Sign In or Create a Free Account to see full details of this property
Key Facts
Key facts for 501 Adelaide Street W #403
Property Type
Condo, Apartment
Parking
None 0 garage, 0 parking
MLS #
C14167402
Size
600-699 sqft
Basement
None
Listed on
2026-11-09
Lot size
-
Tax
-
Days on Market
1
Approximate Age
6-10
Maintenance Fee
-
Common Elements
Description
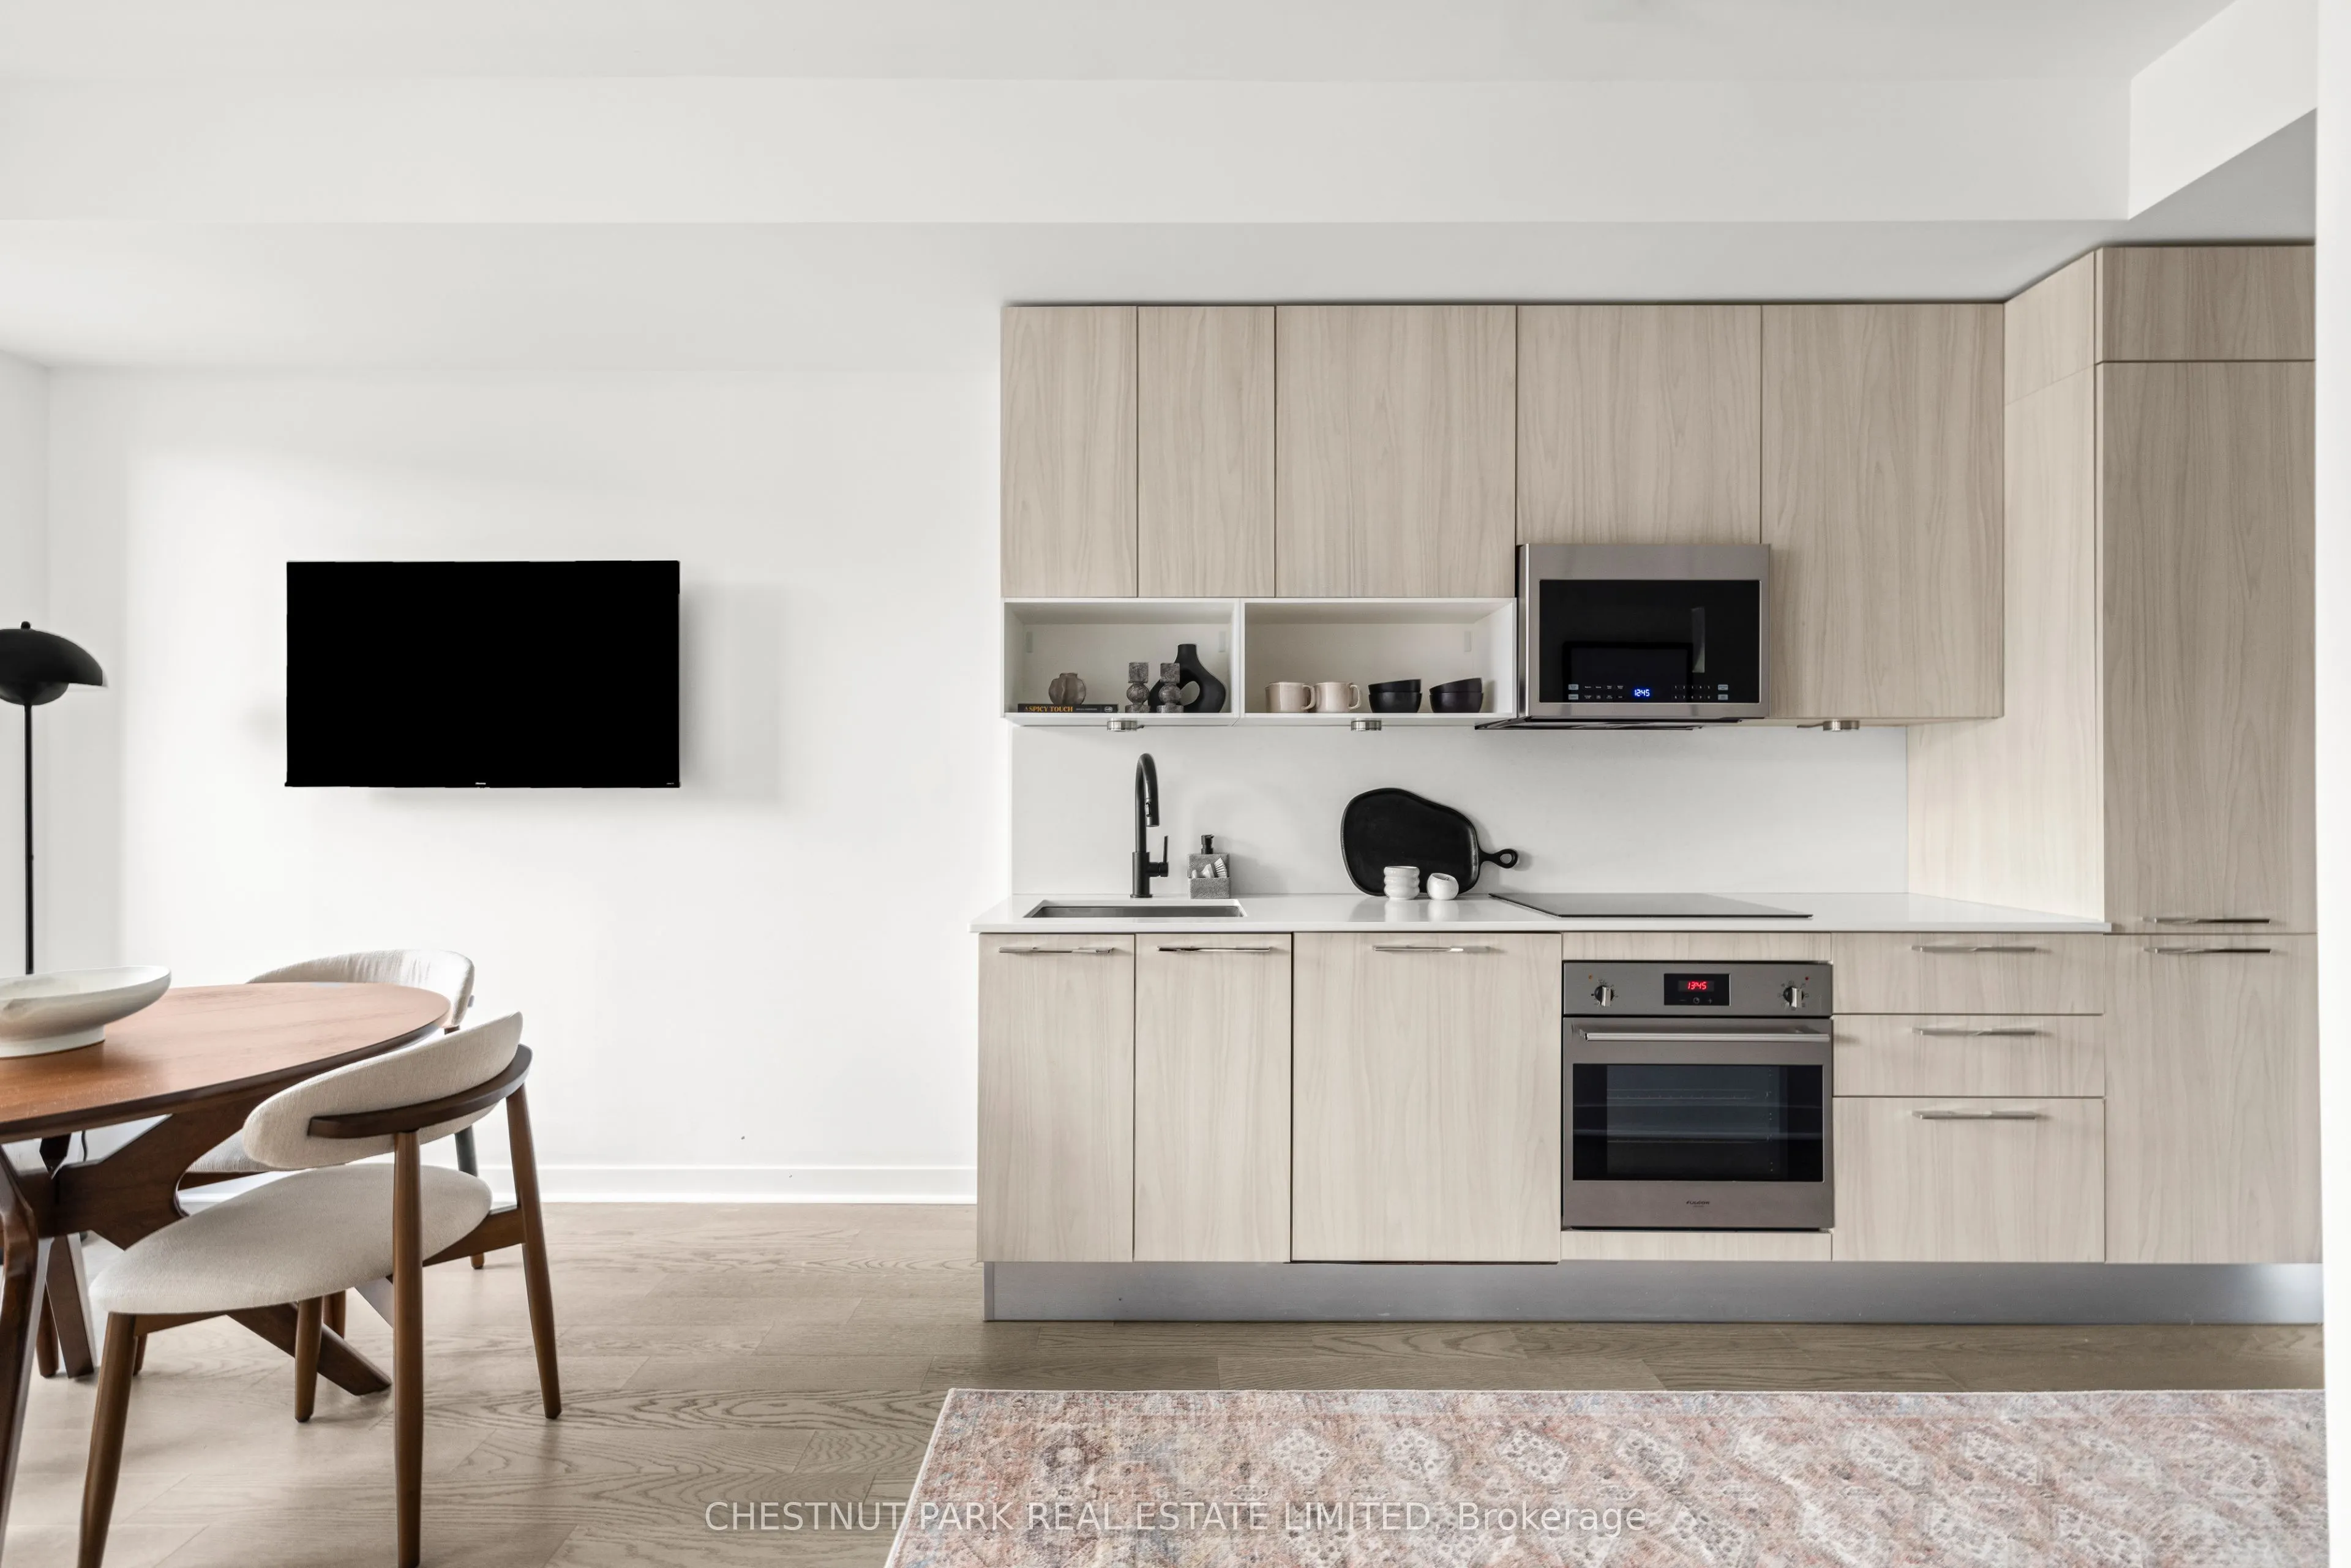
Bright, airy and beautifully appointed, this fully furnished suite at The Kingly offers a thoughtfully designed layout with no wasted space. Soaring 9-foot ceilings and floor-to-ceiling windows fill the space with natural light, while a sleek galley kitchen features Scavolini cabinetry and upgraded ...integrated appliances. The oversized, spa-inspired bathroom adds a touch of luxury, while the well-proportioned living space comfortably accommodates a king-sized bed and dedicated home office. Tastefully furnished and move-in ready, this is an ideal home for a professional or couple seeking stylish, effortless living in the heart of King West, steps from some of Toronto's best restaurants, cafes, boutiques and nightlife.
Full Property Details
Interior
Bedrooms
1
Total Bedrooms
1
Washrooms
1
Square Footage
600-699 sqft
Basement
None
Heating Source
Gas
Heating Fuel
Forced Air
Air Conditioning
Central Air
Family Room
No
Kitchens
1
Total Kitchens
1
Fireplace Features
No
Bedrooms
1
Total Bedrooms
1
Washrooms
1
Square Footage
600-699 sqft
Basement
None
Heating Source
Gas
Heating Fuel
Forced Air
Air Conditioning
Central Air
Family Room
No
Kitchens
1
Total Kitchens
1
Fireplace Features
No
Exterior
Driveway
None
Parking Spaces
0
Total Parking Spaces
0.00
Parking Description
None
Garage Spaces
0
Balcony
Enclosed
Driveway
None
Parking Spaces
0
Total Parking Spaces
0.00
Parking Description
None
Garage Spaces
0
Balcony
Enclosed
Building Description
Style
Apartment
Home Type
Condo
Subtype
Common Element Condo
Year Built
6-10
Property Orientation
East West
Exterior Finish
Brick
Possession Date
12/14/2026
Locker
None
Style
Apartment
Home Type
Condo
Subtype
Common Element Condo
Year Built
6-10
Property Orientation
East West
Exterior Finish
Brick
Possession Date
12/14/2026
Locker
None
Community
Community
Waterfront Communities C1
Community
Waterfront Communities C1
Taxes & Fees
Occupancy
Tenant
Common Elements
Included
Occupancy
Tenant
Common Elements
Included
Other
Pets
No
Pets
No
Room Types
Bathroom
4 Pc Bath
Dimensions - feet
0 sqft
Dining Room
W/O To Balcony, Open Concept
Dimensions 16.57 x 14.17 feet
234.8 sqft
Kitchen
Stainless Steel Appl, B/I Appliances, Open Concept
.png)