Sign In or Create a Free Account to see full details of this property
Key Facts
Key facts for 500 Dupont Street #703
Property Type
Condo, Apartment
Parking
Underground 1 garage, 1 parking
MLS #
C8321144
Size
700-799 sqft
Basement
None
Listed on
2024-05-07
Lot size
-
Tax
-
Days on Market
889
Approximate Age
New
Maintenance Fee
-
Parking
Description
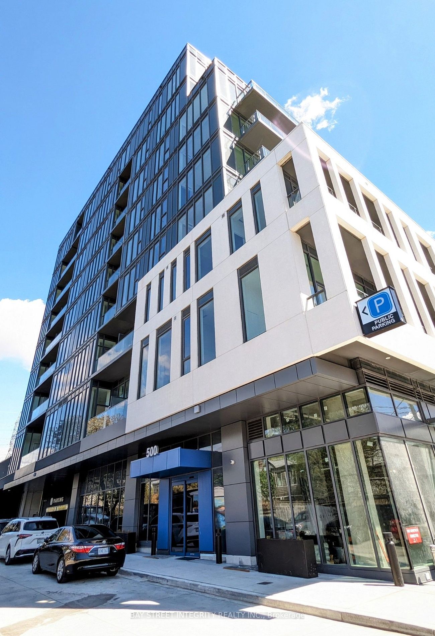
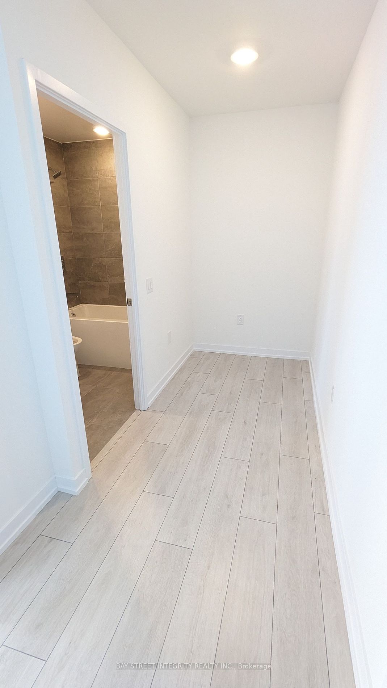
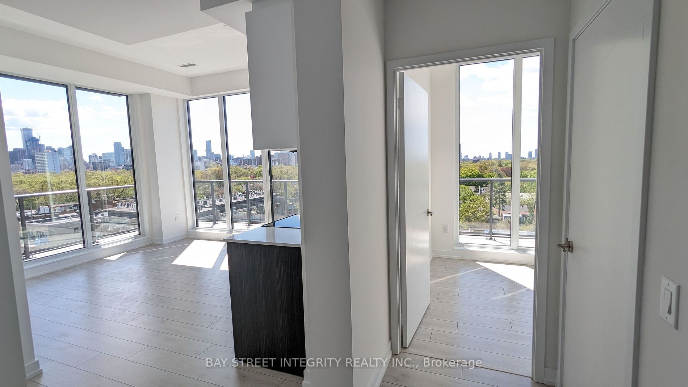
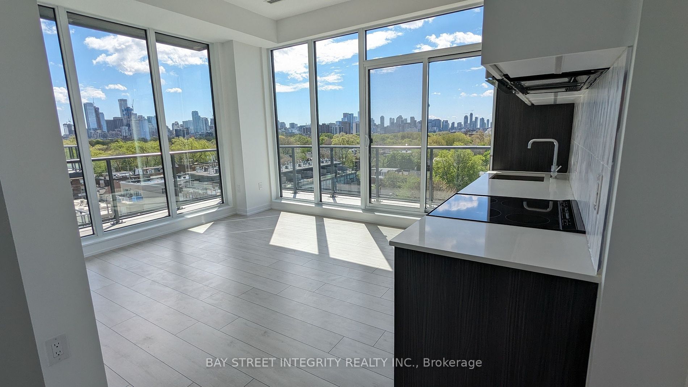
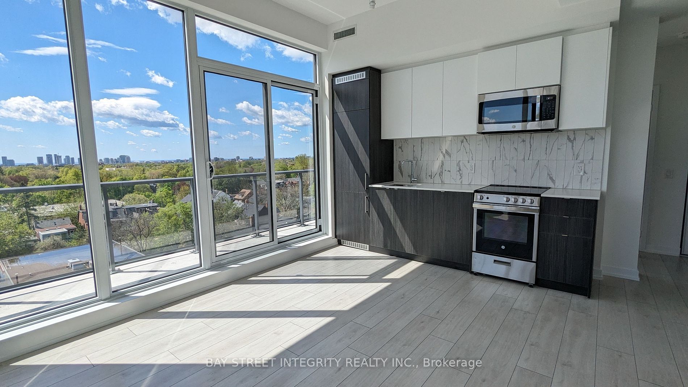
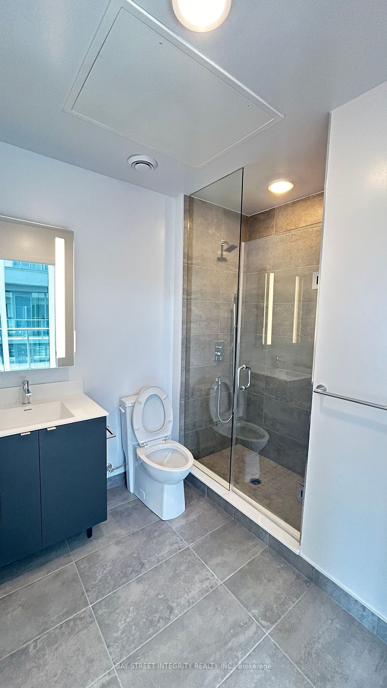
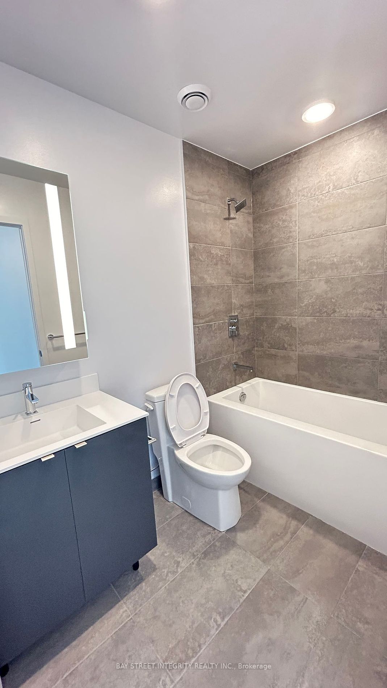
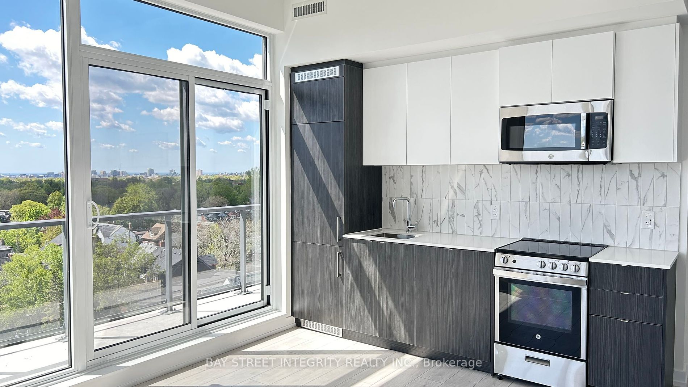
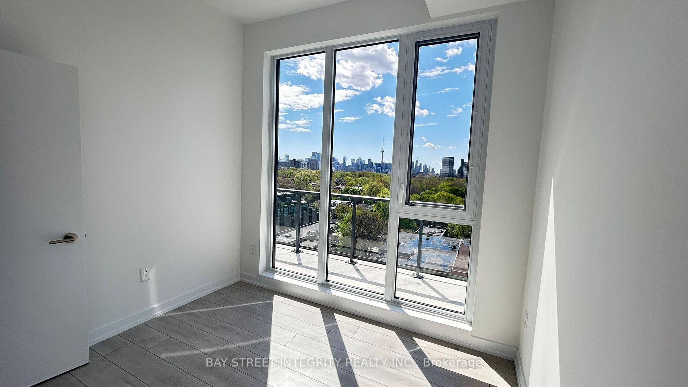
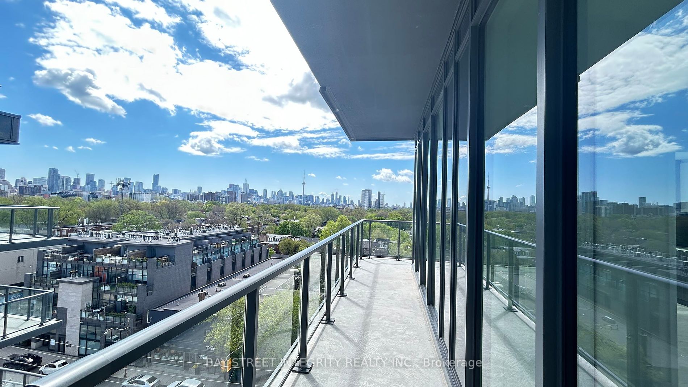
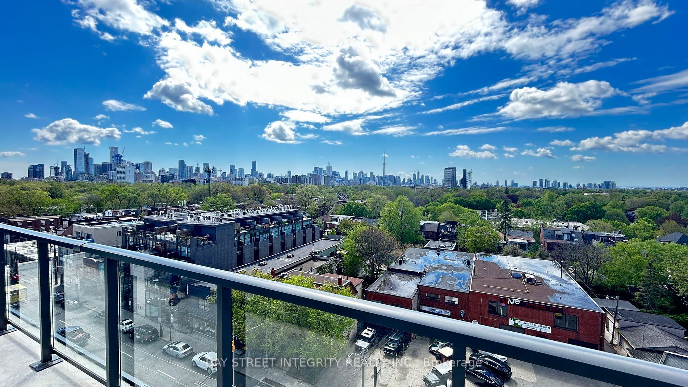
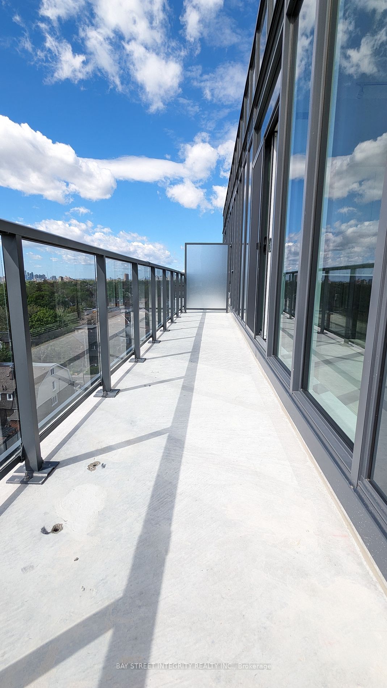
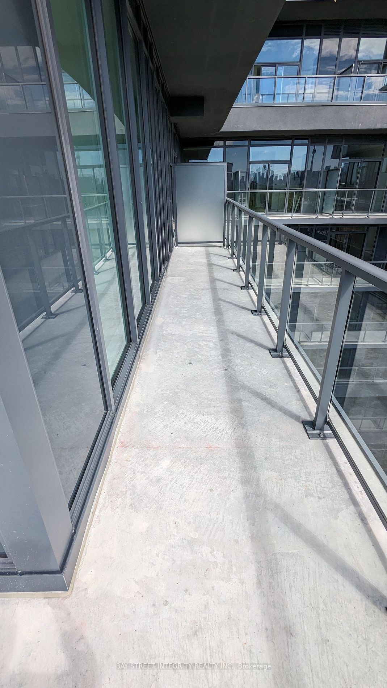
Prepare to be surprised by your ideal unit in the very desirable Annex neighborhood. It is in the right in the heart of Toronto. Located near the University of Toronto, Bloor Street, and Casa Loma, with convenient access to Bathurst and Dupont subway stations, this location offers accessibility to a...ll areas of the city. This brand new unit is a cozy two bedrooms plus study with a huge Terrace(238 SQ feet), featuring a south-facing corner layout with wonderful views of the CN Tower and urban landscape. It includes one parking place.It has 10-foot ceilings, floor-to-ceiling windows for plenty of natural light, laminate flooring, an open concept plan, and modern living conveniences for your enjoyment and relaxation. **** Extras **** Fridge, Cooktop, Oven, Dishwasher, Microwave with hood fan,, Washer/Dryer, Roller Blinds, Elfs & 1 Pkg.
Full Property Details
Interior
Bedrooms
2
Bedrooms Plus
1
Total Bedrooms
3
Washrooms
2
Square Footage
700-799 sqft
Basement
None
Heating Source
Gas
Heating Fuel
Forced Air
Air Conditioning
Central Air
Family Room
No
Kitchens
1
Total Kitchens
1
Fireplace Features
No
Bedrooms
2
Bedrooms Plus
1
Total Bedrooms
3
Washrooms
2
Square Footage
700-799 sqft
Basement
None
Heating Source
Gas
Heating Fuel
Forced Air
Air Conditioning
Central Air
Family Room
No
Kitchens
1
Total Kitchens
1
Fireplace Features
No
Exterior
Driveway
Underground
Parking Spaces
1
Total Parking Spaces
1.00
Parking Description
Underground
Garage Spaces
1
Balcony
Terrace
Driveway
Underground
Parking Spaces
1
Total Parking Spaces
1.00
Parking Description
Underground
Garage Spaces
1
Balcony
Terrace
Building Description
Style
Apartment
Home Type
Condo
Subtype
Condo Apartment
Year Built
New
Property Orientation
South
Exterior Finish
Concrete
Possession Date
5/7/2024
Locker
None
Style
Apartment
Home Type
Condo
Subtype
Condo Apartment
Year Built
New
Property Orientation
South
Exterior Finish
Concrete
Possession Date
5/7/2024
Locker
None
Community
Community
Annex
Community
Annex
Taxes & Fees
Parking
Included
Parking
Included
Other
Pets
Restricted
Pets
Restricted
Room Types
Bedroom 2
Large Window, Laminate, Closet
Dimensions 9.91 x 8.56 feet
84.83 sqft
Dining Room
W/O To Balcony, Large Closet, Laminate
Dimensions 15.42 x 12.4 feet
191.21 sqft
Kitchen
Backsplash, B/I Appliances, Modern Kitchen
Dimensions 15.42 x 12.4 feet
191.21 sqft
Living Room
Window Floor to Ceiling, South View, W/O To Balcony
.png)