Sign In or Create a Free Account to see full details of this property
Key Facts
Key facts for 3100 Kingston Road #HS47
Property Type
Condo, 3-Storey
Parking
Private 1 garage, 2 parking
MLS #
E12684690
Size
1200-1399 sqft
Basement
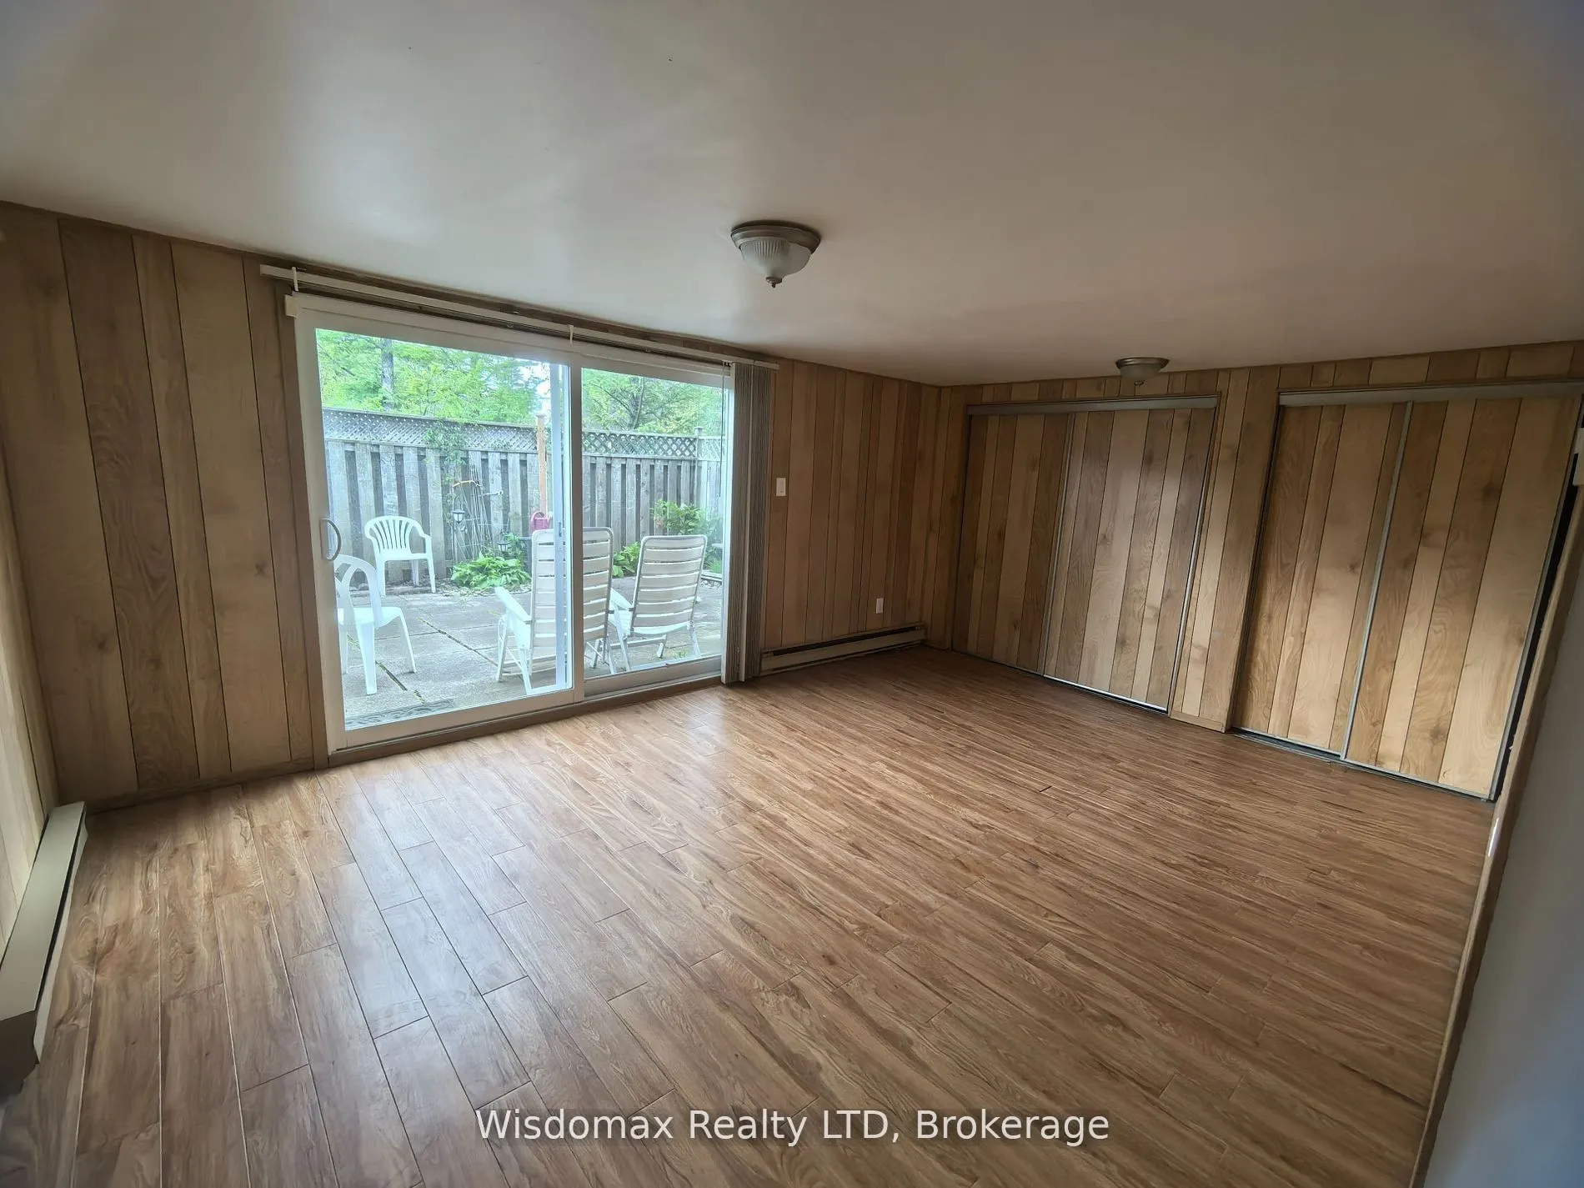
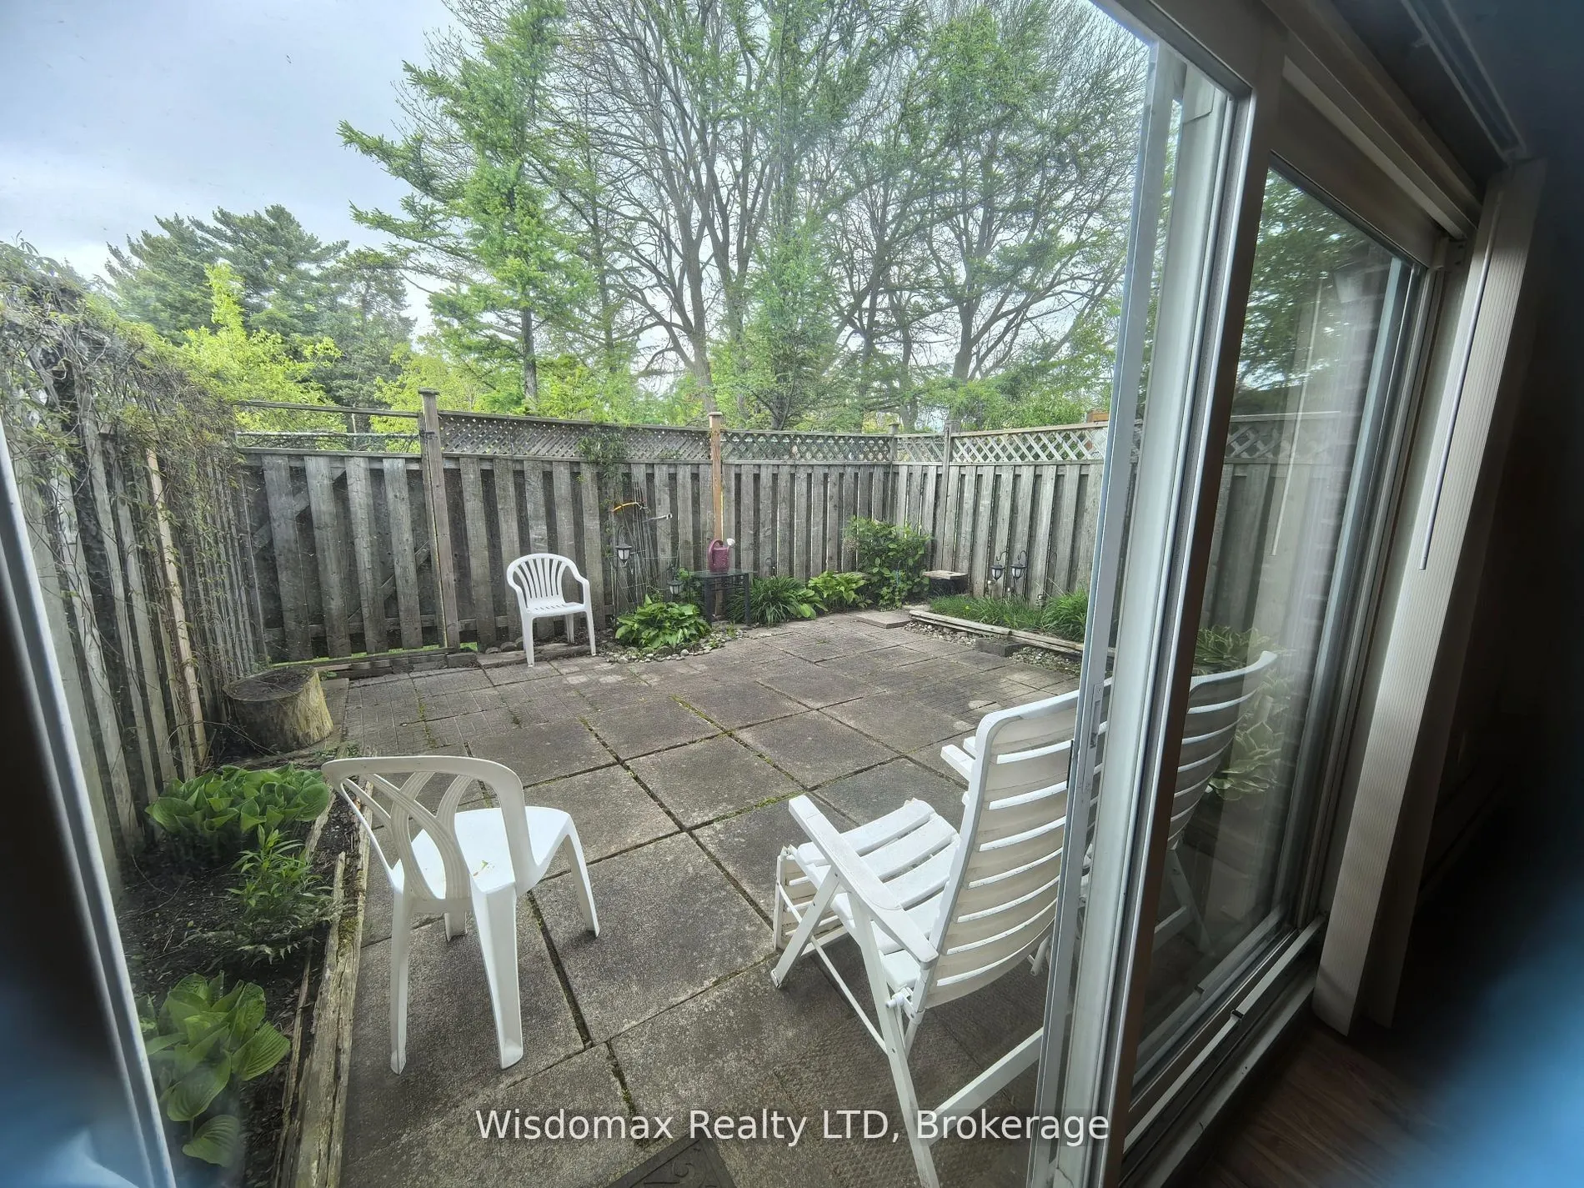
Finished,Walk-Out
Listed on
2026-01-11
Lot size
-
Tax
$2,501.43 /yr
Days on Market
275
Approximate Age
31-50
Maintenance Fee
$553.91/mo
Common Elements, Par...
Description
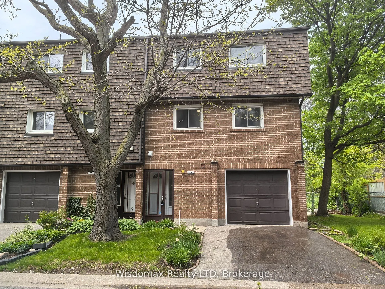
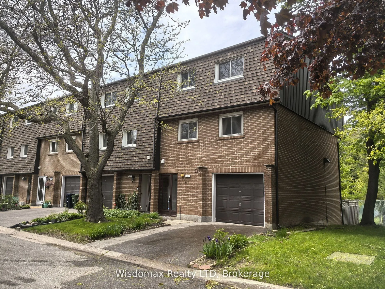
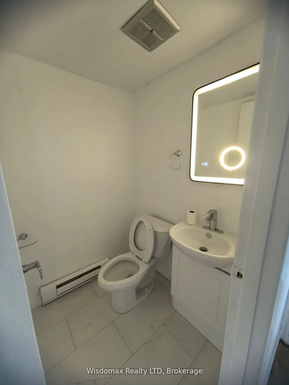
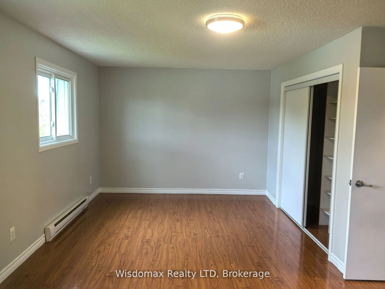
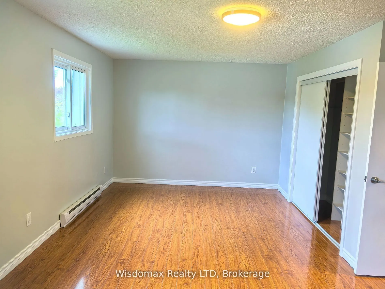
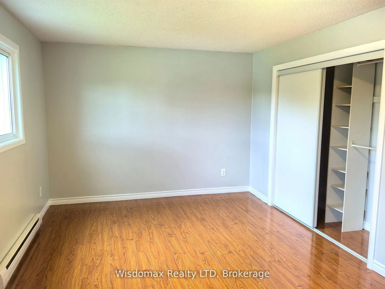
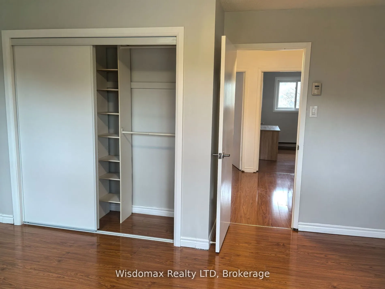
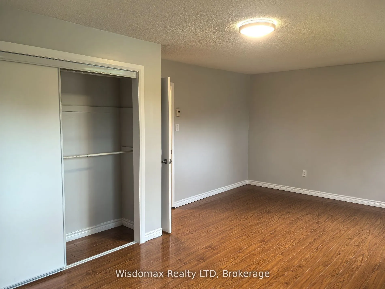
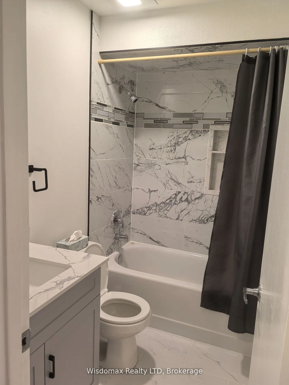
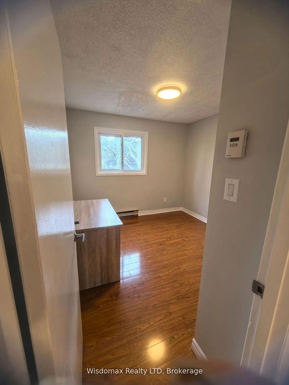
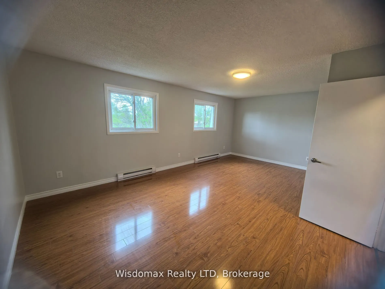
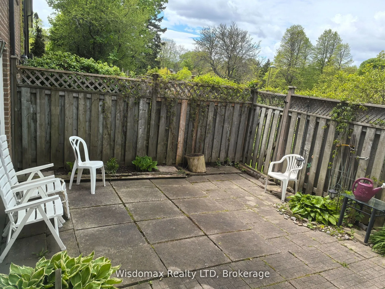
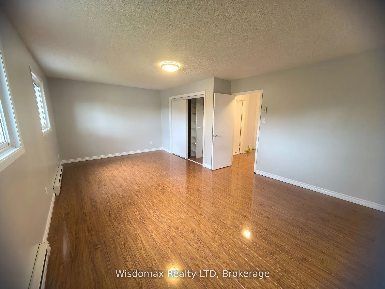
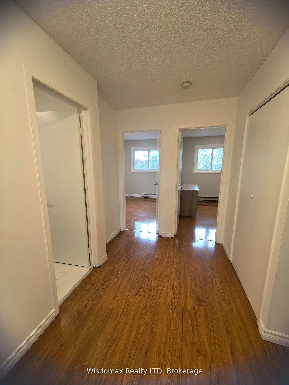
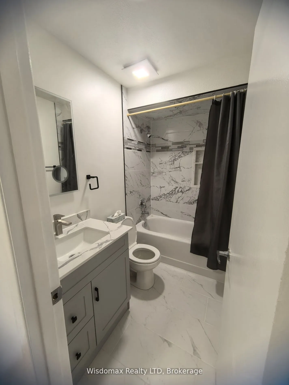
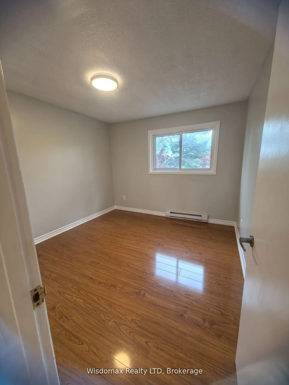
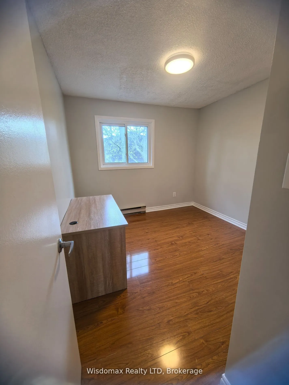
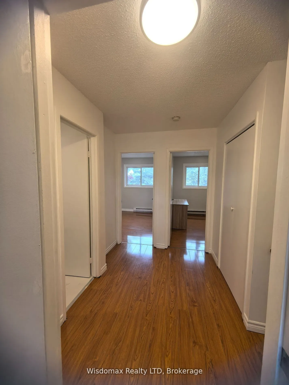
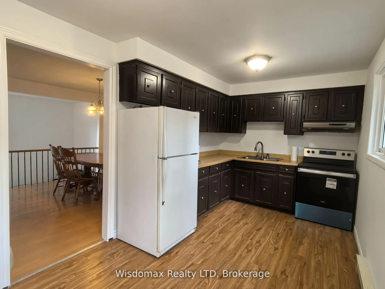
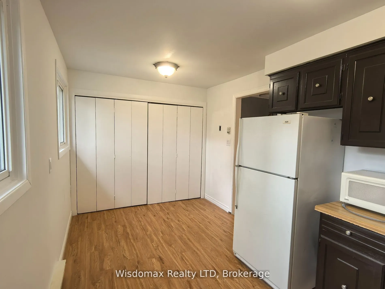
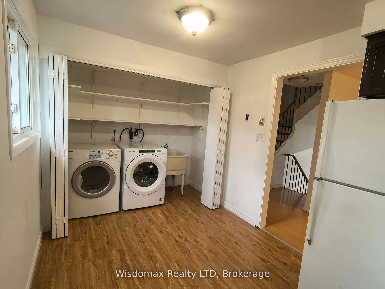
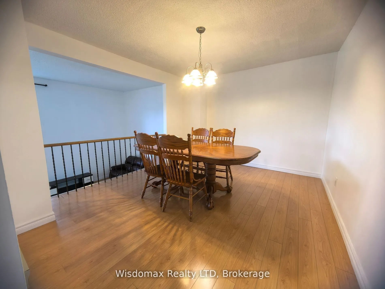
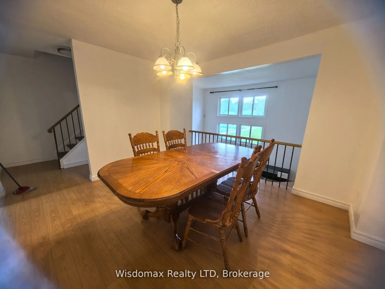
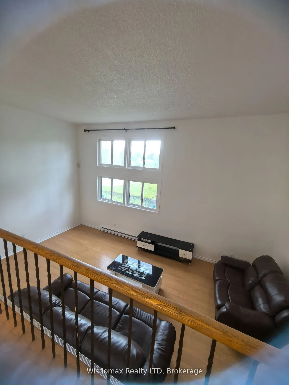
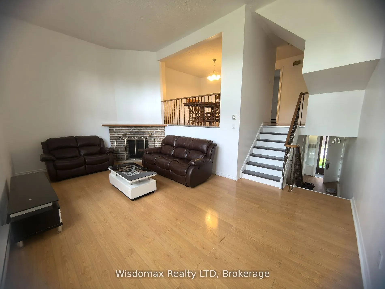
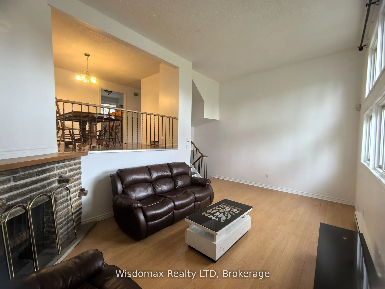
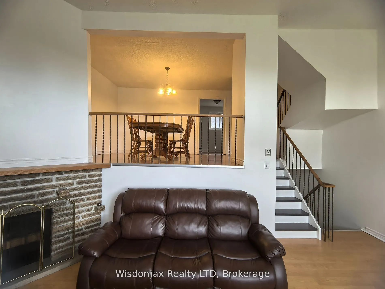
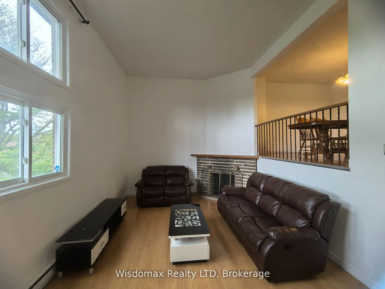
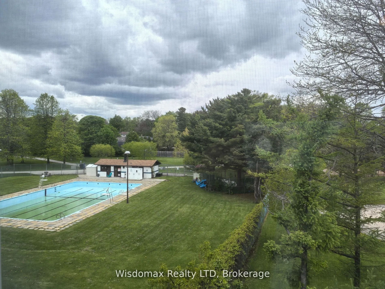
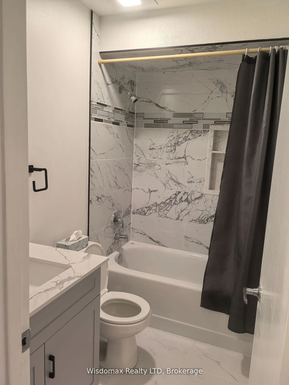
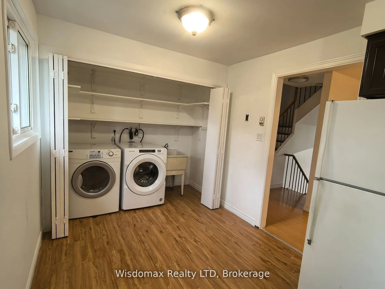
Welcome to Unit 47, 3100 Kingston Road: A Spacious Townhome in Desirable Cliffcrest. This absolutely move-in-ready townhome is tucked away in a quiet, well-maintained enclave in the sought-after Cliffcrest neighbourhood of South Scarborough. Set just off Kingston Road, this bright and spacious multi...-level home offers the perfect blend of comfort, convenience, and value, ideal for first-time buyers or families in need of generous living space. Inside, you'll find oversized principal rooms, soaring ceilings, and an abundance of natural light throughout. The sun-drenched living room on the second level features dramatic cathedral-style ceilings and a cozy fireplace perfect for relaxing or entertaining. Overlooking the living area is a spacious dining room with a unique open-concept layout, leading into a large eat-in kitchen with two windows and a combined laundry area. The upper level boasts a massive primary bedroom with ample space for a king-size bed and a separate sitting area or workspace. Two additional well-sized bedrooms, each with closets, are serviced by a clean and functional 3-piece bathroom. A convenient main-floor powder room and a finished basement recreation/playroom enhance the home's versatile, family-friendly design. This property also includes a built-in garage with an additional driveway parking spot, plus access to visitor parking within the complex. Surrounded by mature trees and green space, this townhome offers peaceful living just steps from transit, parks, and top-rated schools, including H.A. Halbert Junior, Bliss Carman Senior, and R.H. King Academy. Commuters will appreciate the proximity to GO stations and direct TTC access to Warden Subway Station. It's also just a short stroll to shopping, banking, coffee shops, and other essential amenities. Don't miss this fantastic opportunity to own a beautiful home in a prime location at an affordable price!
Full Property Details
Interior
Bedrooms
3
Total Bedrooms
3
Washrooms
2
Square Footage
1200-1399 sqft
Basement
Finished,Walk-Out
Heating Source
Electric
Heating Fuel
Baseboard
Air Conditioning
None
Family Room
Yes
Kitchens
1
Total Kitchens
1
Fireplace Features
Yes
Bedrooms
3
Total Bedrooms
3
Washrooms
2
Square Footage
1200-1399 sqft
Basement
Finished,Walk-Out
Heating Source
Electric
Heating Fuel
Baseboard
Air Conditioning
None
Family Room
Yes
Kitchens
1
Total Kitchens
1
Fireplace Features
Yes
Exterior
Driveway
Private
Parking Spaces
2
Total Parking Spaces
2.00
Parking Description
Private
Garage Spaces
1
Zoning
RM(au269*339)
Balcony
None
Driveway
Private
Parking Spaces
2
Total Parking Spaces
2.00
Parking Description
Private
Garage Spaces
1
Zoning
RM(au269*339)
Balcony
None
Building Description
Style
3-Storey
Home Type
Condo
Subtype
Condo Townhouse
Year Built
31-50
Property Orientation
North East
Exterior Finish
Brick,Shingle
Possession Date
No Data
Locker
None
Style
3-Storey
Home Type
Condo
Subtype
Condo Townhouse
Year Built
31-50
Property Orientation
North East
Exterior Finish
Brick,Shingle
Possession Date
No Data
Locker
None
Community
Community
Cliffcrest
Community
Cliffcrest
Taxes & Fees
Taxes
$2,501.43 /yr
Tax Year
2026
Occupancy
Owner
Maintenance Fee
$553.91/mo
Common Elements
Included
Parking
Included
Water
Included
Building Insurance
Included
Taxes
$2,501.43 /yr
Tax Year
2026
Occupancy
Owner
Maintenance Fee
$553.91/mo
Common Elements
Included
Parking
Included
Water
Included
Building Insurance
Included
Other
Pets
Yes-with Restrictions
Pets
Yes-with Restrictions
Room Types
Bedroom 2
Closet
Dimensions 14.5 x 12.34 feet
178.93 sqft
Bedroom 3
Closet, Laminate
Dimensions 10.01 x 9.71 feet
97.2 sqft
Dining Room
Overlooks Family, Laminate
Dimensions 13.09 x 10.99 feet
143.86 sqft
Family Room
W/O To Patio, Vinyl Floor
Dimensions 20.11 x 10.99 feet
221.01 sqft
Family Room
Fireplace, Laminate
Dimensions 20.11 x 12.01 feet
241.52 sqft
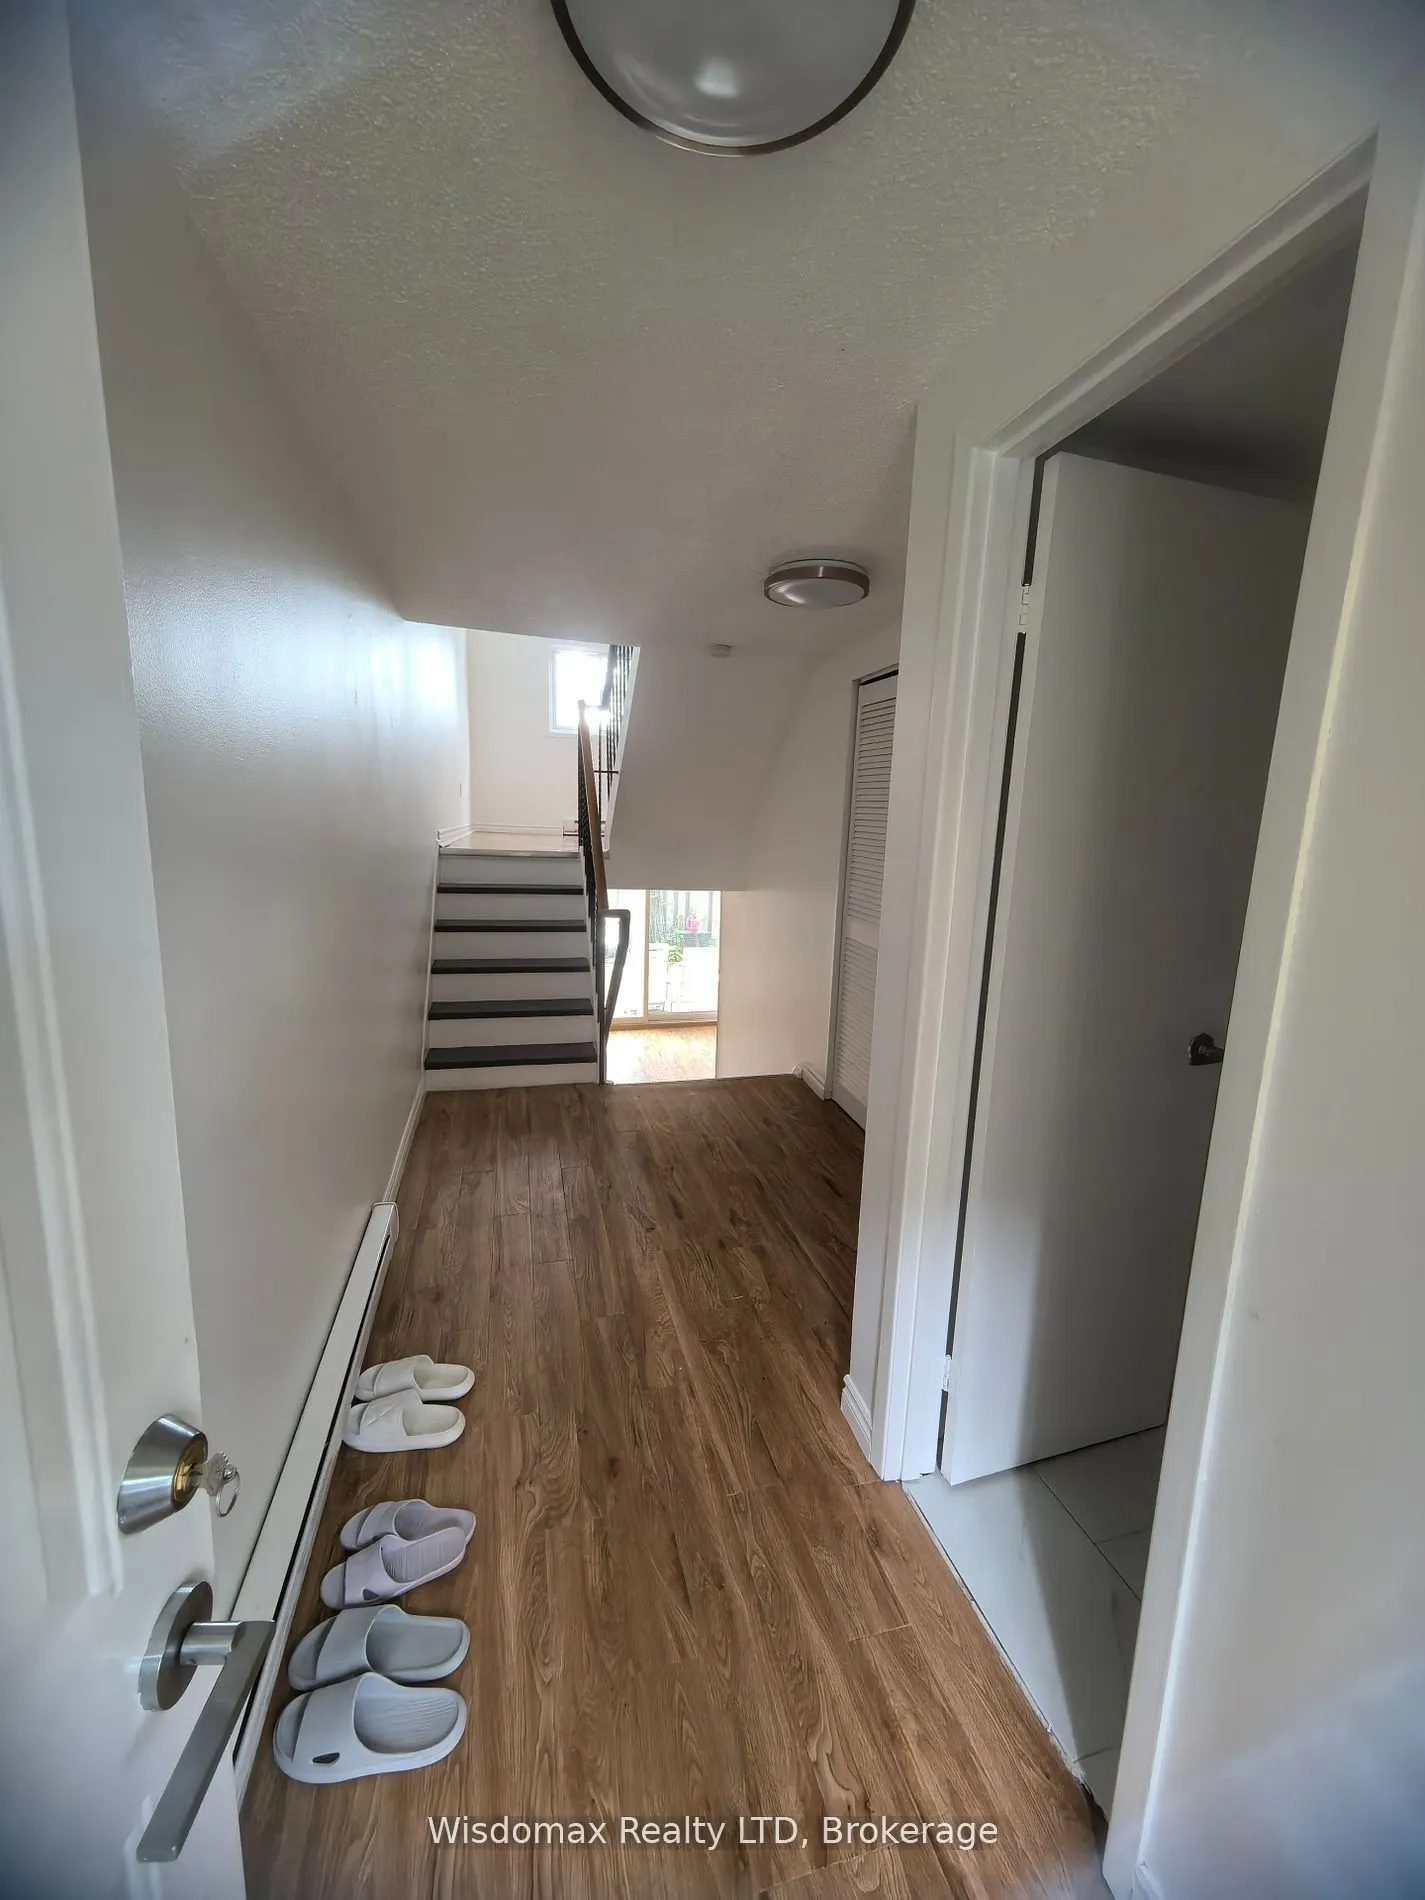
Foyer
2 Pc Bath, Vinyl Floor
Dimensions 13.29 x 5.09 feet
67.65 sqft
Kitchen
Eat-in Kitchen, Combined w/Laundry, Vinyl Floor
Dimensions 20.11 x 8.43 feet
169.53 sqft
Primary Bedroom
Closet, Laminate
Dimensions 20.11 x 13.32 feet
267.87 sqft
Similar Properties(No results)
Mortgage Calculator
Calculate your estimated monthly mortgage payment
Price
$659,000
$
%
%
Total cost of mortgage
$0
Monthly payment
By clicking Save, we will calculate your estimated mortgage for all properties using the saved values (down payment percentage, interest rate, and amortization).
The accuracy and applicability of this calculator are not guaranteed.
.png)