Sign In or Create a Free Account to see full details of this property
Key Facts
Key facts for 39 Red Deer Avenue
Property Type
House, 2-Storey
Parking
None 0 garage, 2 parking
MLS #
E12938498
Size
2000-2500 sqft
Basement
Finished
Listed on
2026-03-31
Lot size
30 x 100.0
Tax
$7,933 /yr
Days on Market
196
Approximate Age
-
Maintenance Fee
-
Description
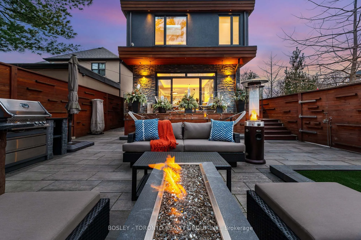
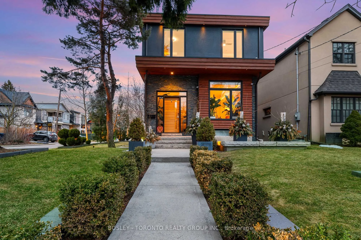
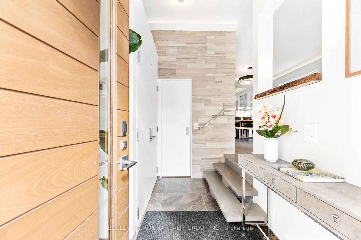
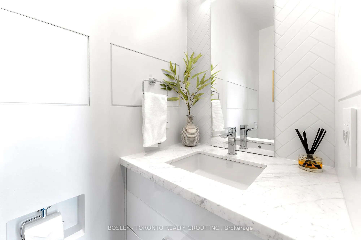
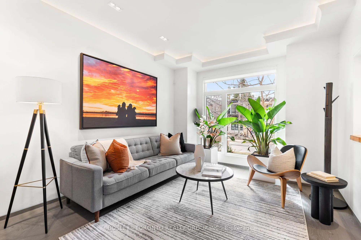
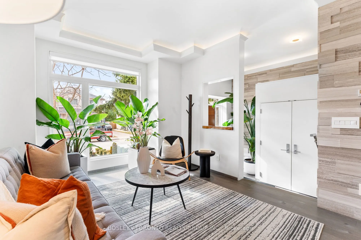
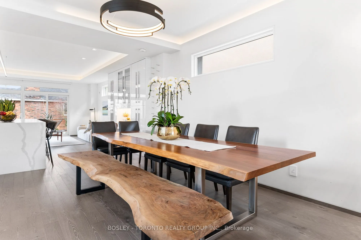
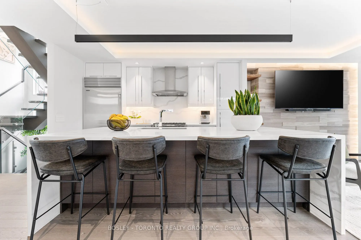
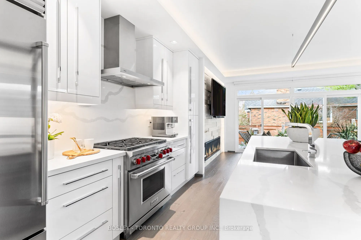
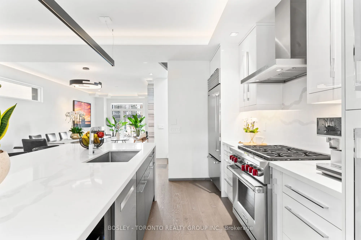
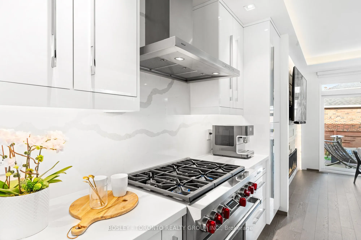
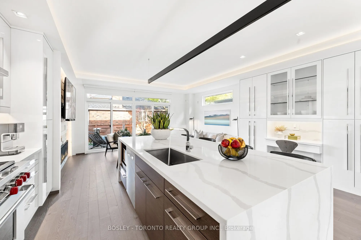
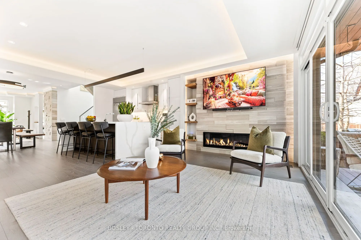
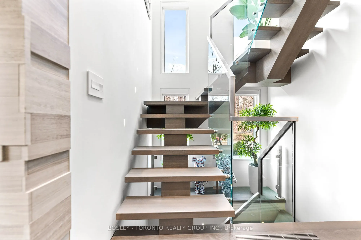
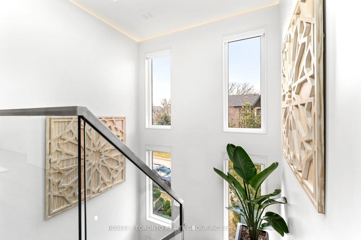
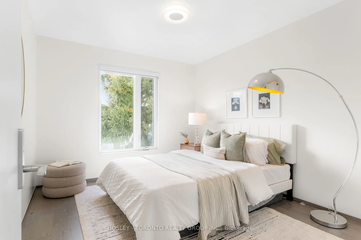
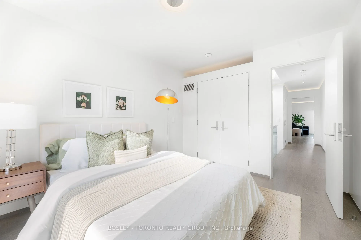
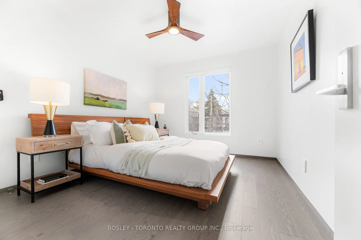
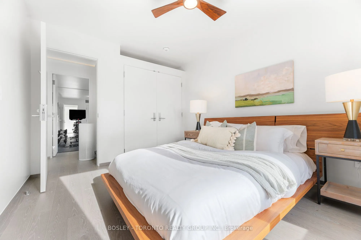
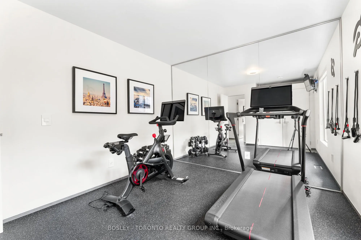
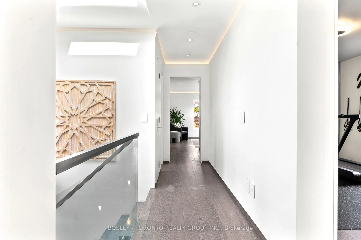
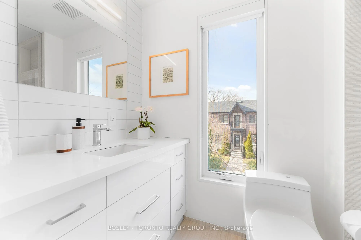
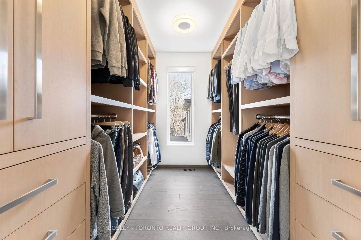
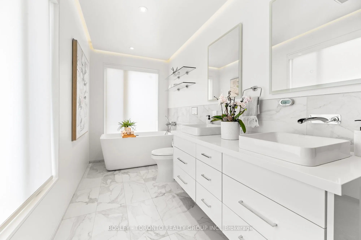
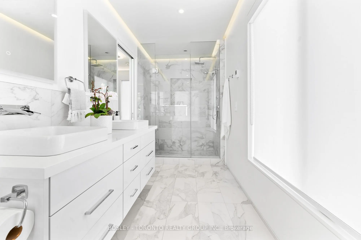
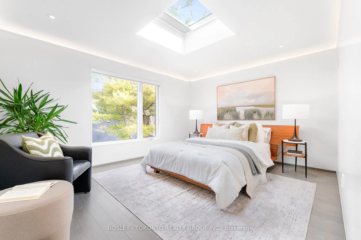
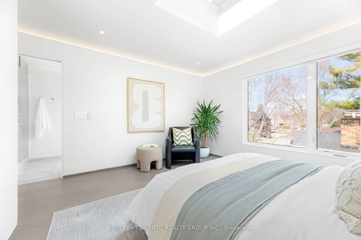
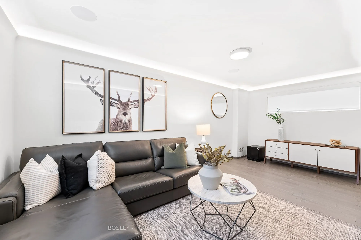
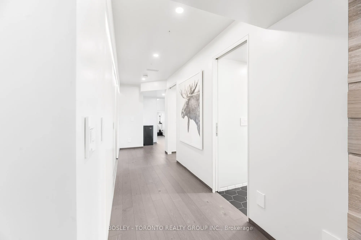
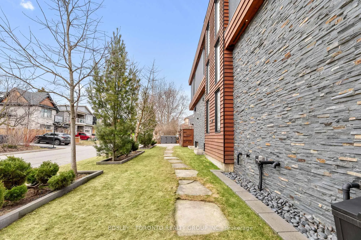
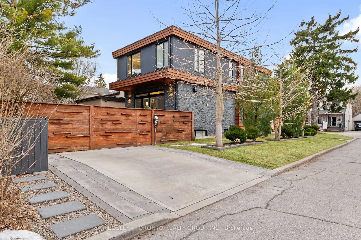
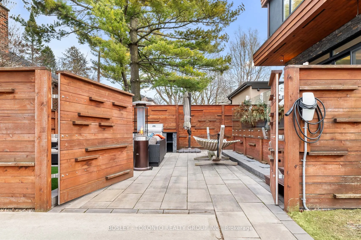
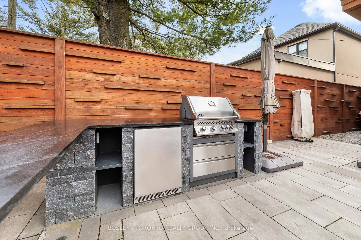
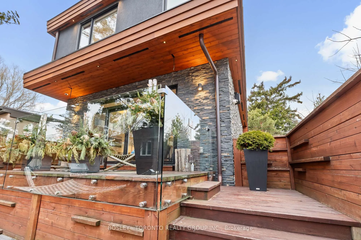
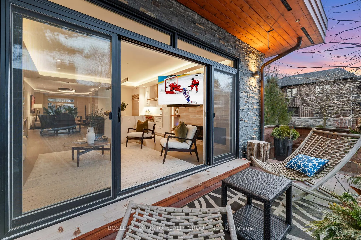
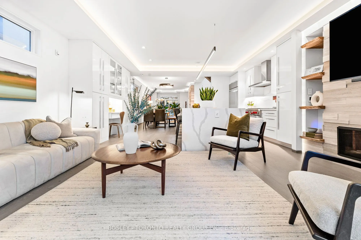
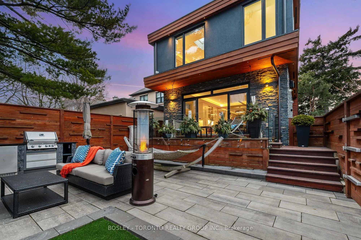
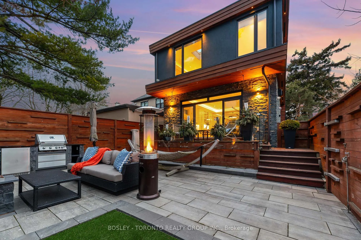
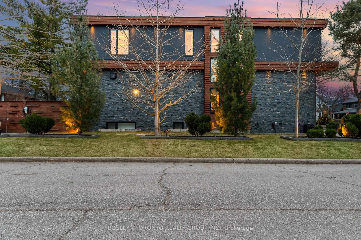
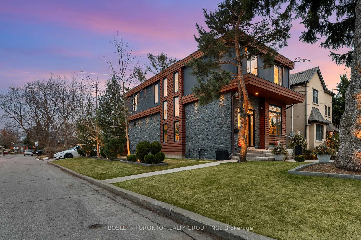
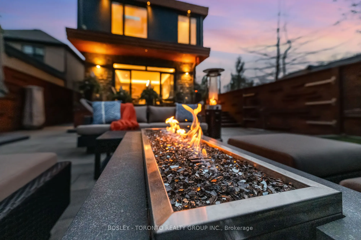
A Residence Of This Calibre Is A Rare Find, Defined By A Level Of Engineering And Curated, High-End Materials Typically Reserved For The City's Most Exclusive Enclaves. The Design Emphasizes An Abundance Of Natural Light And A Sophisticated Flow, Transitioning Seamlessly From Indoor To Outdoor Livin...g. This Gallery Experience Is Anchored By Soaring Ceilings, A Sculptural Staircase, And Museum-Grade L5 Drywall With Flush-Mounted "No-Baseboard" Trim. The Kitchen Is The Soul Of The Home-A High-Performance Epicentre Defined By Artisan Cabinetry And An Unrivalled Wolf, Sub-Zero, And Bosch Suite. At Its Center Sits A Monumental 4-Seater Quartz Double-Waterfall Island, Anchoring The Space As Both A Master-Crafted Centrepiece And A Social Hub. Across Four Spacious Bedrooms, Including A Primary Retreat With A Massive Master Closet And Spa-Ensuite, Every Level Is Illuminated By Custom Built-Ins And Sophisticated Lighting Design. This Is An Uncompromising Turn-Key Residence; There Is Simply Nothing Left To Do But Move In And Host Your First Dinner Party. While The Bespoke Features Are Too Extensive To List, The True Depth Of This Craftsmanship Must Be Experienced In Person. This Is A Residence Defined Not Just By Its Materials, But By Its Soul.
.png)