Sign In or Create a Free Account to see full details of this property
Key Facts
Key facts for 39 Red Deer Avenue
Property Type
House, 2-Storey
Parking
None 0 garage, 2 parking
MLS #
E13062470
Size
2000-2500 sqft
Basement
Finished
Listed on
2026-04-30
Lot size
30 x 100.0
Tax
$7,933 /yr
Days on Market
166
Approximate Age
-
Maintenance Fee
-
Description
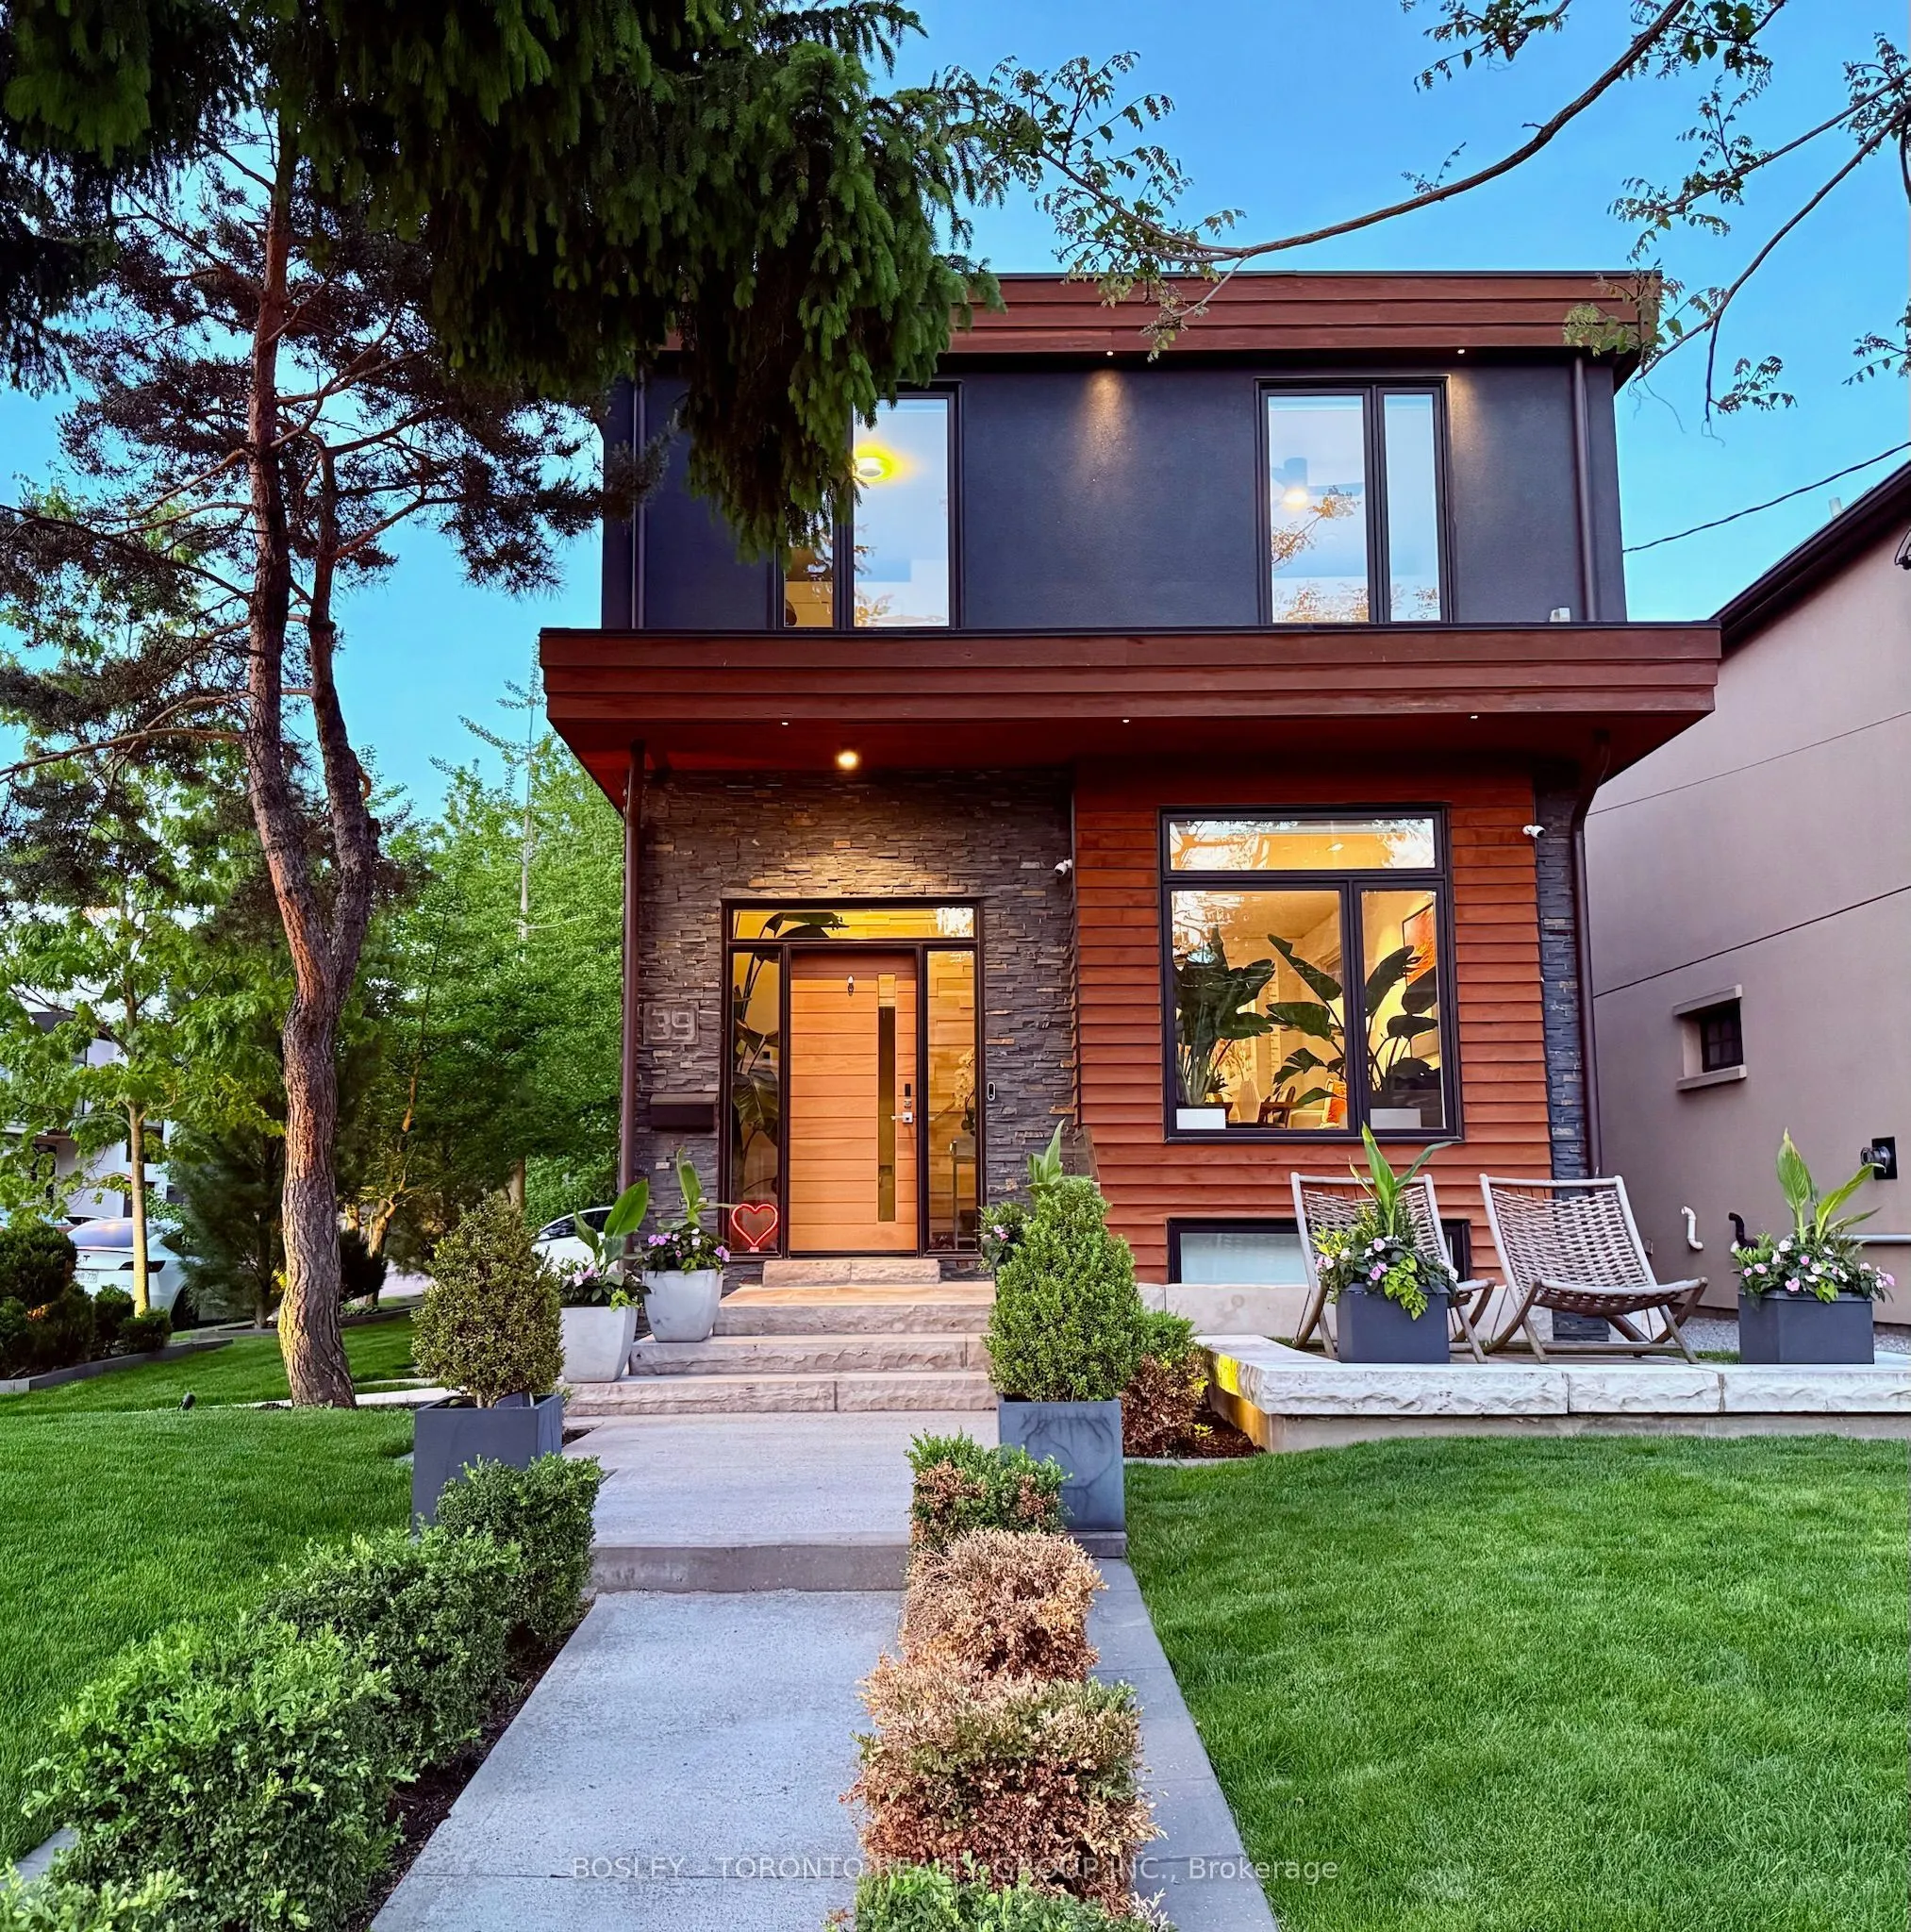
Nestled On A Highly Sought-After Street In A Vibrant, Close-Knit Community Where Kids Still Play Street Hockey, This Bespoke Residence Offers Nearly 3,000 Sq. Ft. Of Space & The Perfect Blend Of Tranquil Serenity & Refined Modern Luxury. The Main Floor Greets You With Heated Hermosa Stone Flooring, ...Dramatic Natural Stone Accents, & A Designer Powder Room, Leading To A Chef's Kitchen Anchored By A Massive 14-Ft. Quartz Double-Waterfall Island With A Professional Wolf, Sub-Zero, & Bosch Appliance Suite & Custom Cabinetry. The Family Room Features A 72-Inch Gas Fireplace & Smart Blinds. Upper Level Provides Four Spacious Bedrooms With Bespoke Fitted Cabinetry & Lighting In All Closets, & A Primary Retreat Boasting A Skylight, An Expansive Walk-In Closet, & A Spa-Inspired Ensuite With Heated Floors, A Soaker Tub, Walk-In Shower, & Touch-Screen Mirrors. The Finished Lower Level Includes Hydronic Heated Floors Throughout, A Fifth Bedroom/Office, & A Dedicated Laundry Room, Supported By Premium Infrastructure Including Navien On-Demand Hot Water, Air Purification, 200-Amp Service, Dual Sump Pumps, A Backwater Valve, & Full Exterior Waterproofing. The Exterior Is A True Entertainer's Paradise Featuring Premium Masonry, An Outdoor Kitchen With A Napoleon BBQ & Refrigerator, A Gas Fire Pit, Cedar Millwork Fencing, Copper Downspouts, & Professional Landscape Lighting That Beautifully Illuminates The Entire Property. Parking Is Seamless With A Private Driveway Accommodating Two Vehicles, & The Home Is Outfitted With Advanced Tech Including L2 EV Charging, A Ubiquiti Security System, & Hunter Irrigation. Every Detail Has Been Curated For A Life Of Ease, Beauty, & Connection-A Home Designed Not Just For Today, But To Hold A Lifetime Of Memories, Love, & Laughter At 39 Red Deer Avenue. Welcome Home!
.png)