Sign In or Create a Free Account to see full details of this property
Key Facts
Key facts for 1350 Kingston Road #215
Property Type
Condo, Apartment
Parking
1 garage, 1 parking
MLS #
E13127266
Size
600-699 sqft
Basement
None
Listed on
2026-05-14
Lot size
-
Tax
$3,544.21 /yr
Days on Market
152
Approximate Age
-
Maintenance Fee
$560.22/mo
Common Elements, Par...
Description
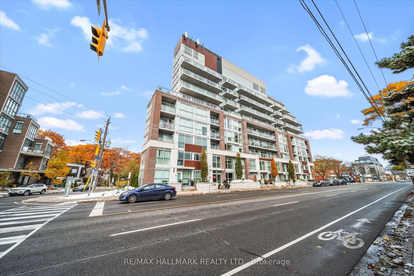
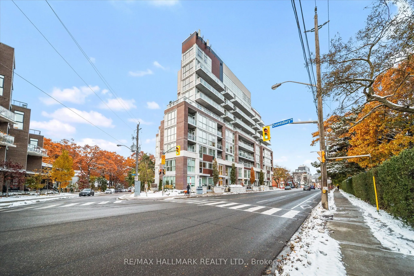
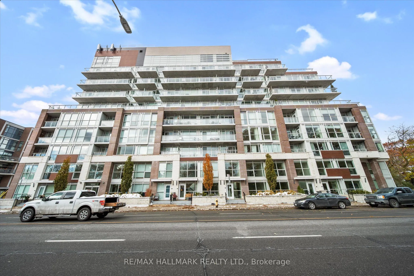
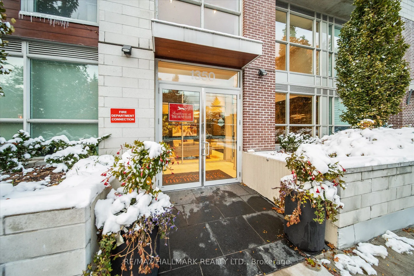
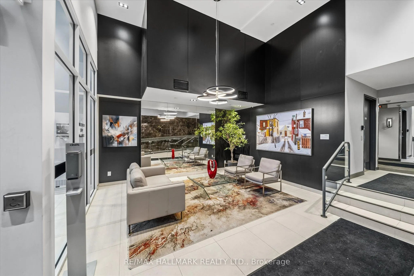
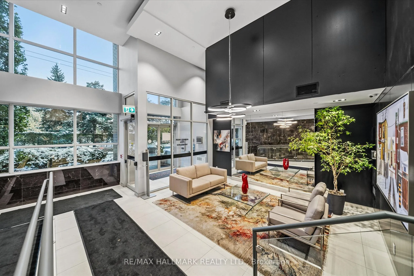
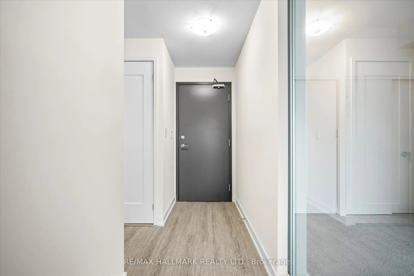
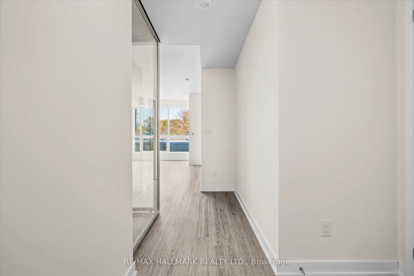
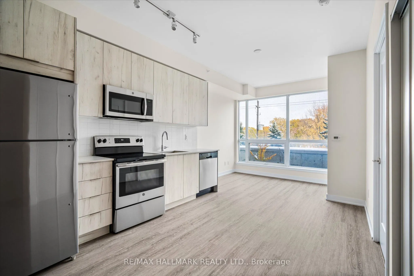
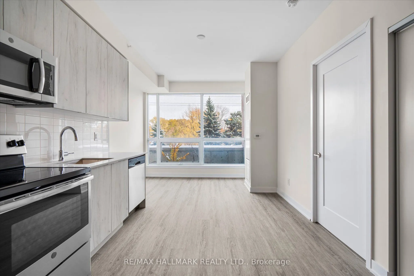
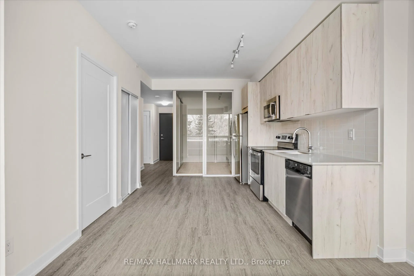
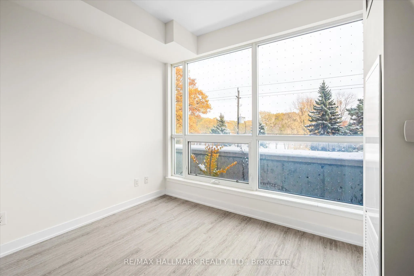
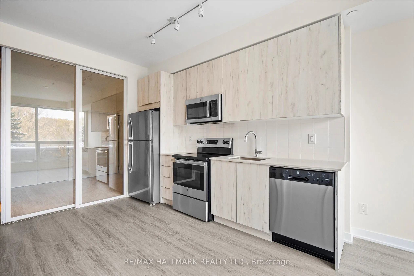
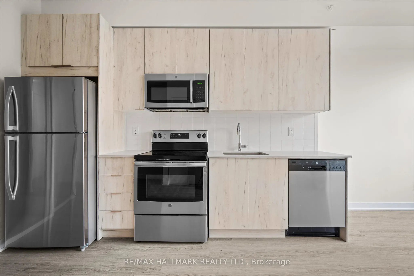
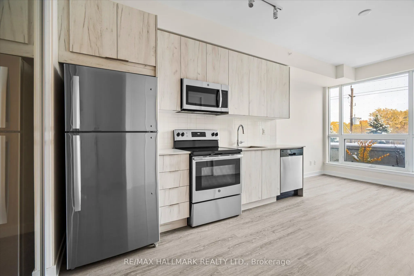
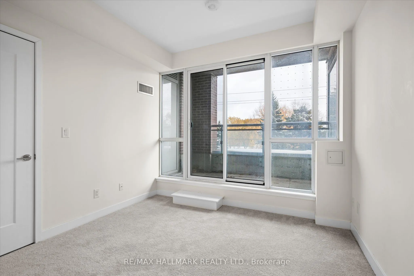
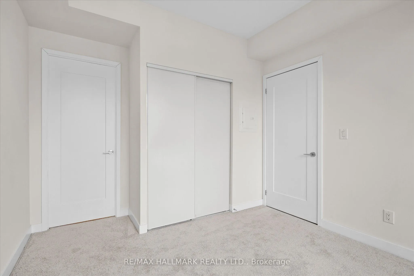
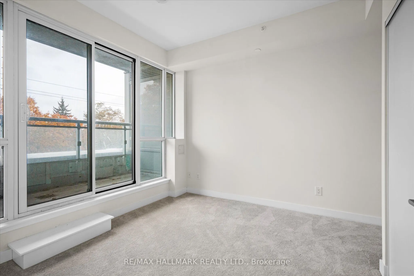
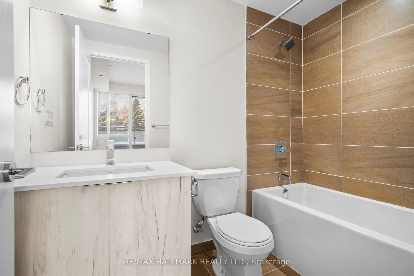
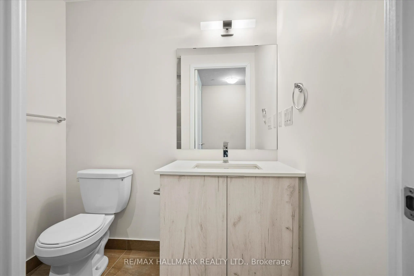
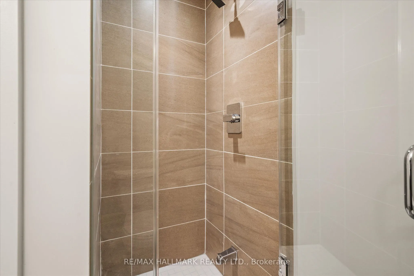
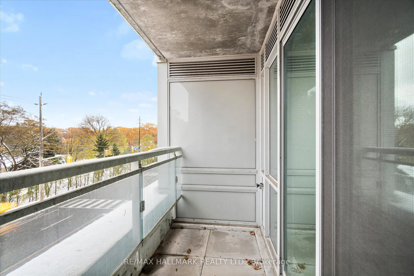
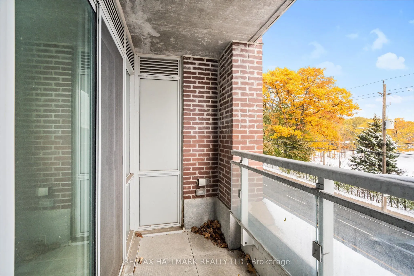
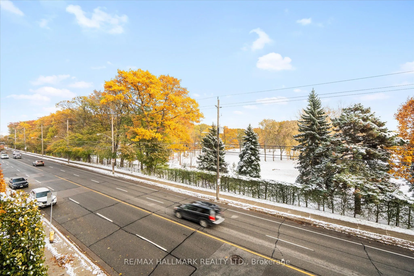
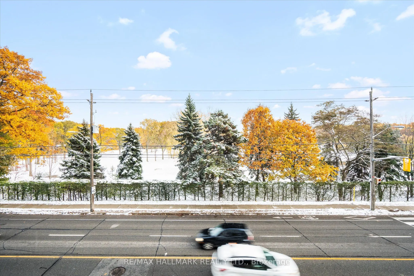
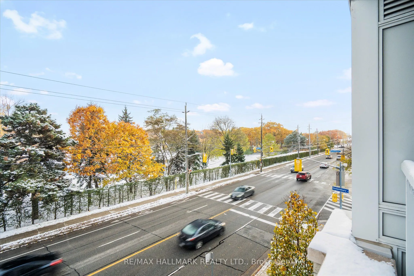
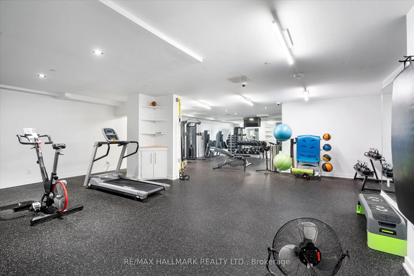
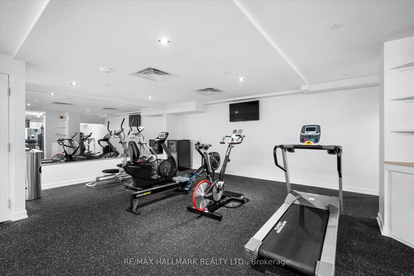
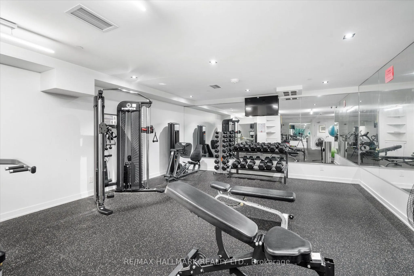
The Prestigious Residences of the Hunt Club offers a never lived in 2 Bedroom & 2 Bath unit with parking and locker! This upgraded unit boasts 652 sqft with a bright and spacious open concept layout and spacious balcony with luscious treetop views! Upgraded kitchen with stylish backsplash with stain...less steel appliance package. Spacious Primary bedroom with 4 pc ensuite & walks out to balcony. Residents have access to top-tier amenities, including a fully equipped gym and a scenic rooftop terrace. Conveniently located just steps from Hunt Club golf course, Waterfront, Upper Beaches restaurants, parks, and transit, with a bus stop right at your doorstep. Experience luxury living in a quiet and serene setting while being close to everything the city has to offer!
Full Property Details
Interior
Bedrooms
2
Total Bedrooms
2
Washrooms
2
Square Footage
600-699 sqft
Basement
None
Heating Source
Gas
Heating Fuel
Forced Air
Air Conditioning
Central Air
Family Room
No
Kitchens
1
Total Kitchens
1
Fireplace Features
No
Bedrooms
2
Total Bedrooms
2
Washrooms
2
Square Footage
600-699 sqft
Basement
None
Heating Source
Gas
Heating Fuel
Forced Air
Air Conditioning
Central Air
Family Room
No
Kitchens
1
Total Kitchens
1
Fireplace Features
No
Exterior
Parking Spaces
1
Total Parking Spaces
1.00
Garage Spaces
1
Balcony
Open
Parking Spaces
1
Total Parking Spaces
1.00
Garage Spaces
1
Balcony
Open
Building Description
Style
Apartment
Home Type
Condo
Subtype
Condo Apartment
Property Orientation
North
Exterior Finish
Brick
Possession Date
No Data
Locker
Owned
Style
Apartment
Home Type
Condo
Subtype
Condo Apartment
Property Orientation
North
Exterior Finish
Brick
Possession Date
No Data
Locker
Owned
Community
Community
Birchcliffe-Cliffside
Community
Birchcliffe-Cliffside
Taxes & Fees
Taxes
$3,544.21 /yr
Tax Year
2025
Occupancy
Vacant
Maintenance Fee
$560.22/mo
Common Elements
Included
Parking
Included
Building Insurance
Included
Taxes
$3,544.21 /yr
Tax Year
2025
Occupancy
Vacant
Maintenance Fee
$560.22/mo
Common Elements
Included
Parking
Included
Building Insurance
Included
Other
Pets
Yes-with Restrictions
Pets
Yes-with Restrictions
Room Types
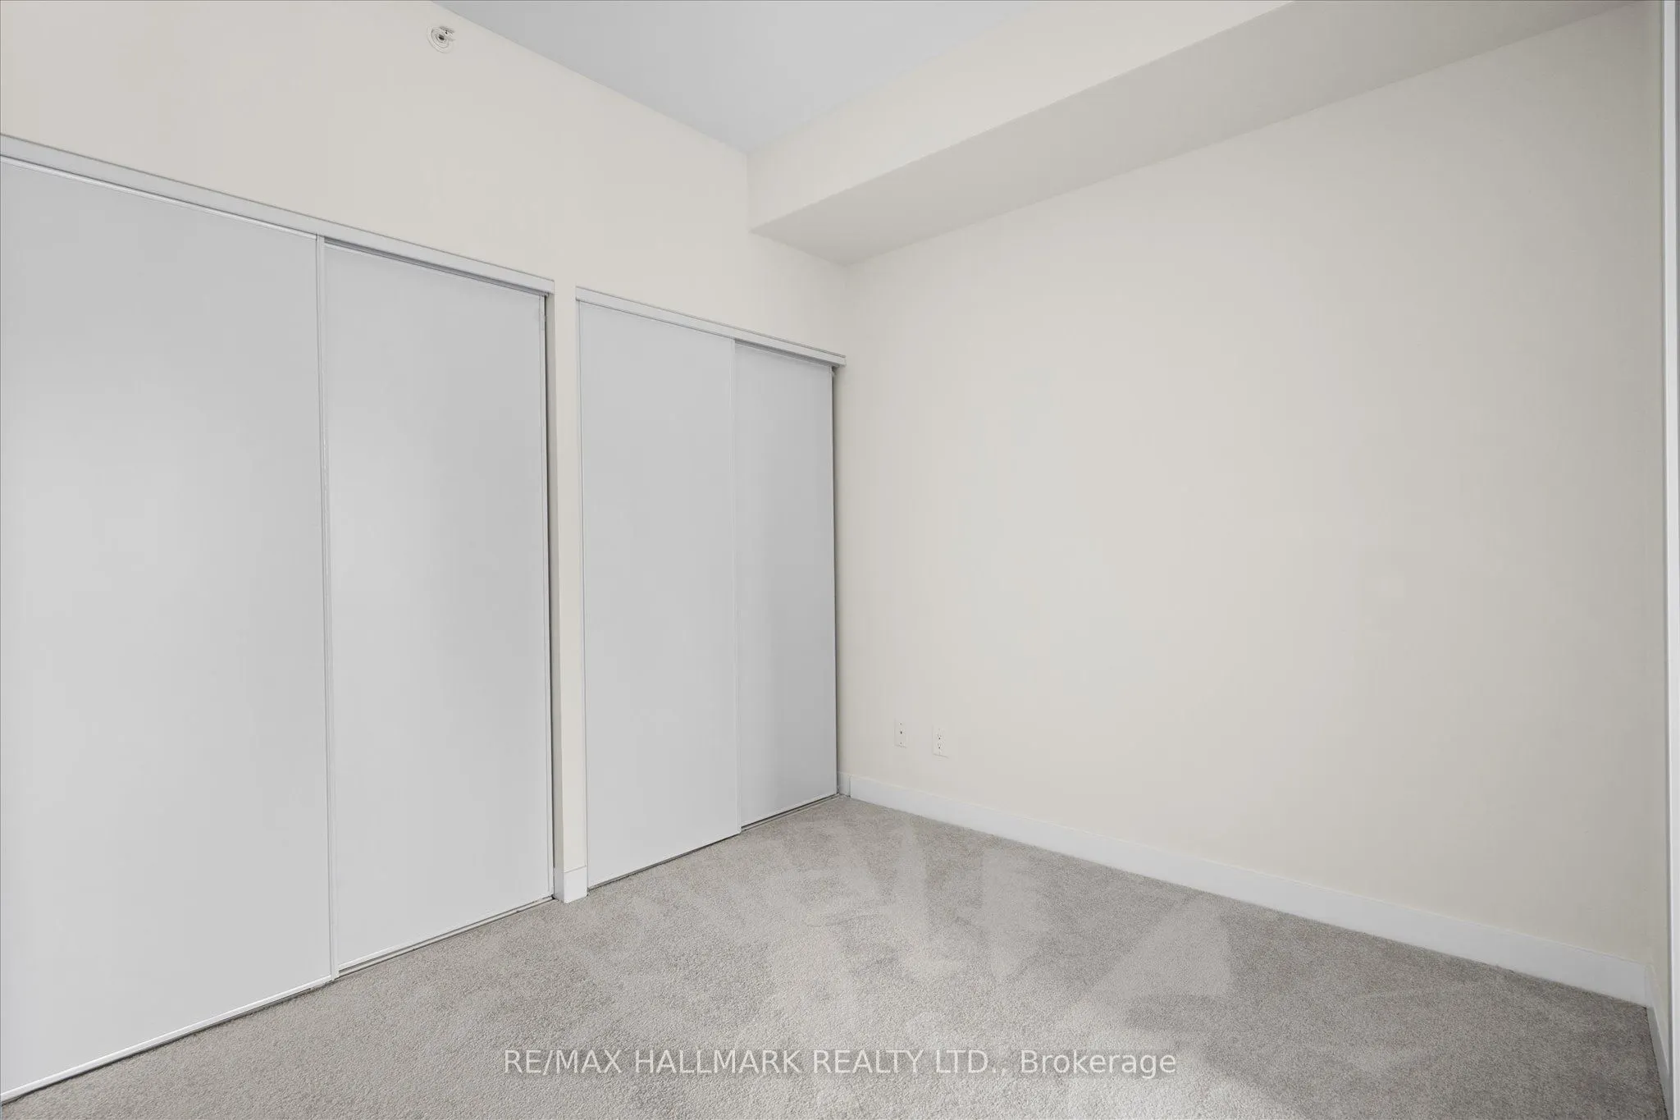
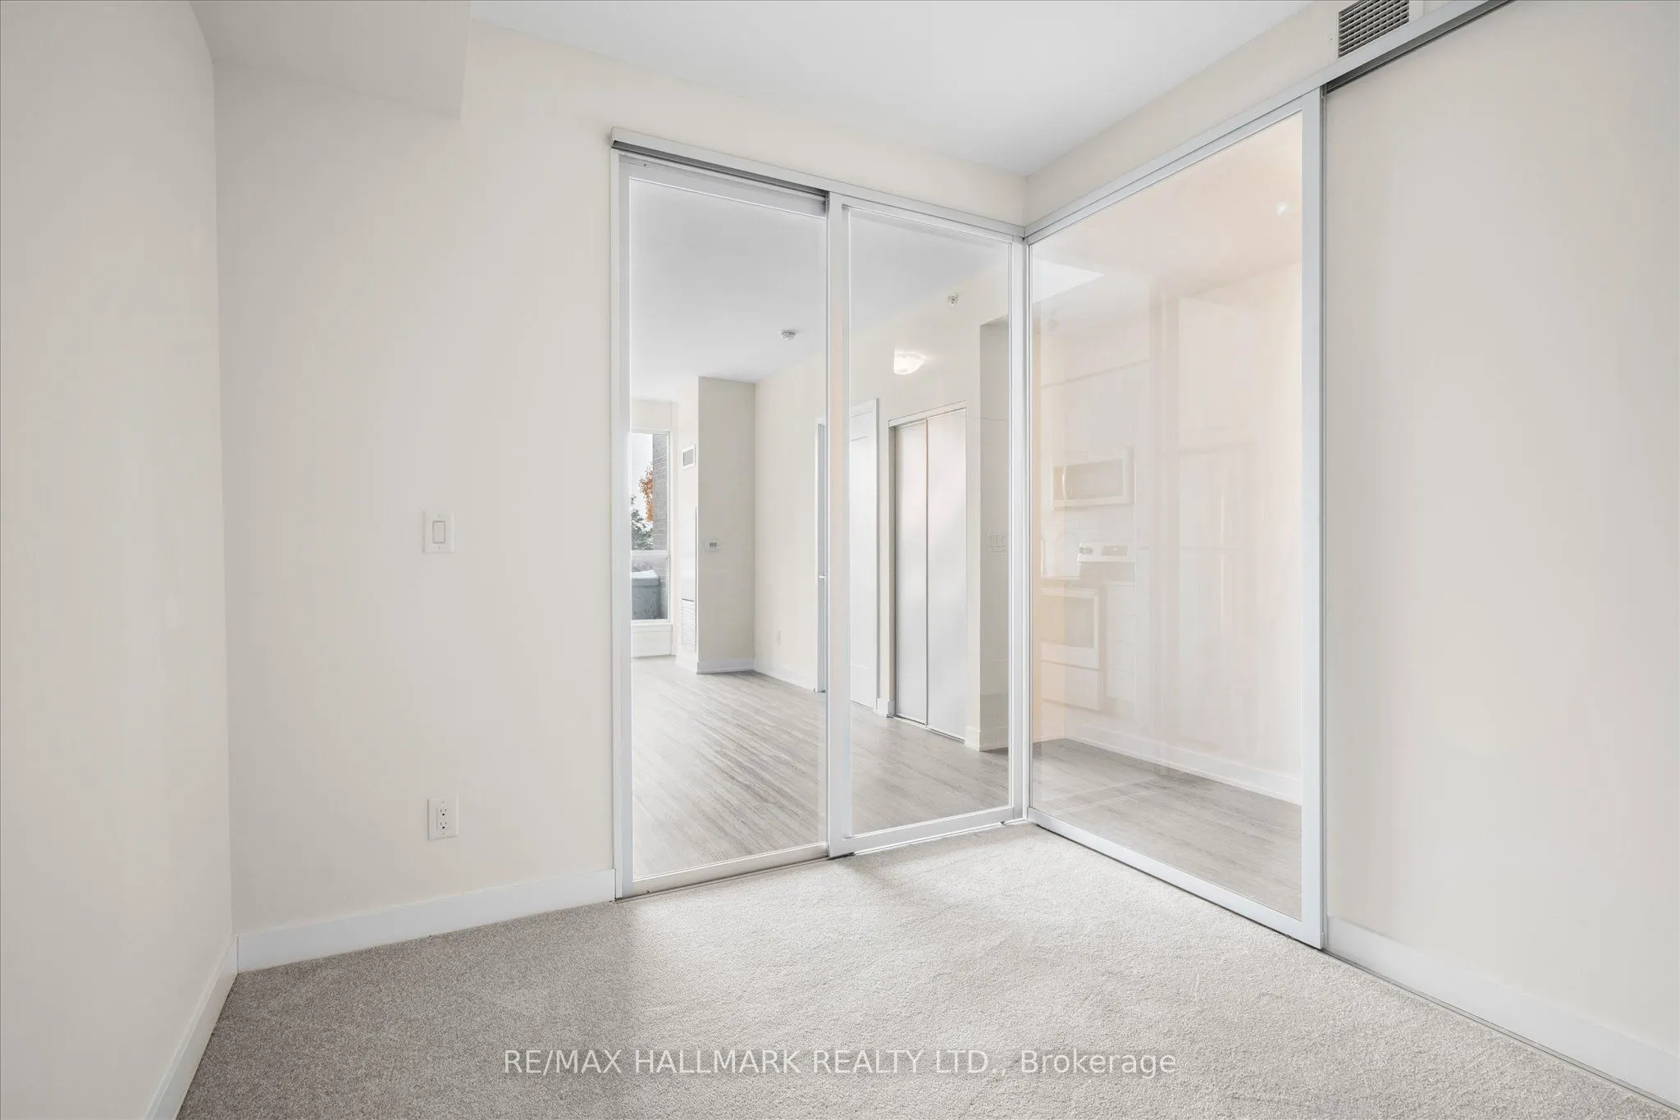
Bedroom 2
Vinyl Floor, Glass Doors, His and Hers Closets
Dimensions 9.15 x 8.53 feet
78.05 sqft
Kitchen
Vinyl Floor, Modern Kitchen, Stained Glass
Dimensions 12.57 x 11.48 feet
144.3 sqft
Living Room
Vinyl Floor, Open Concept, Large Window
Dimensions 10.99 x 7.02 feet
77.15 sqft
Primary Bedroom
Vinyl Floor, 4 Pc Ensuite, W/O To Balcony
Dimensions 11.68 x 9.84 feet
114.93 sqft
Similar Properties(No results)
Mortgage Calculator
Calculate your estimated monthly mortgage payment
Price
$649,000
$
%
%
Total cost of mortgage
$0
Monthly payment
By clicking Save, we will calculate your estimated mortgage for all properties using the saved values (down payment percentage, interest rate, and amortization).
The accuracy and applicability of this calculator are not guaranteed.
.png)