Sign In or Create a Free Account to see full details of this property
Key Facts
Key facts for 70 Scarborough Heights Boulevard
Property Type
House, 2-Storey
Parking
Attached 2 garage, 6 parking
MLS #
E13491918
Size
3500-5000 sqft
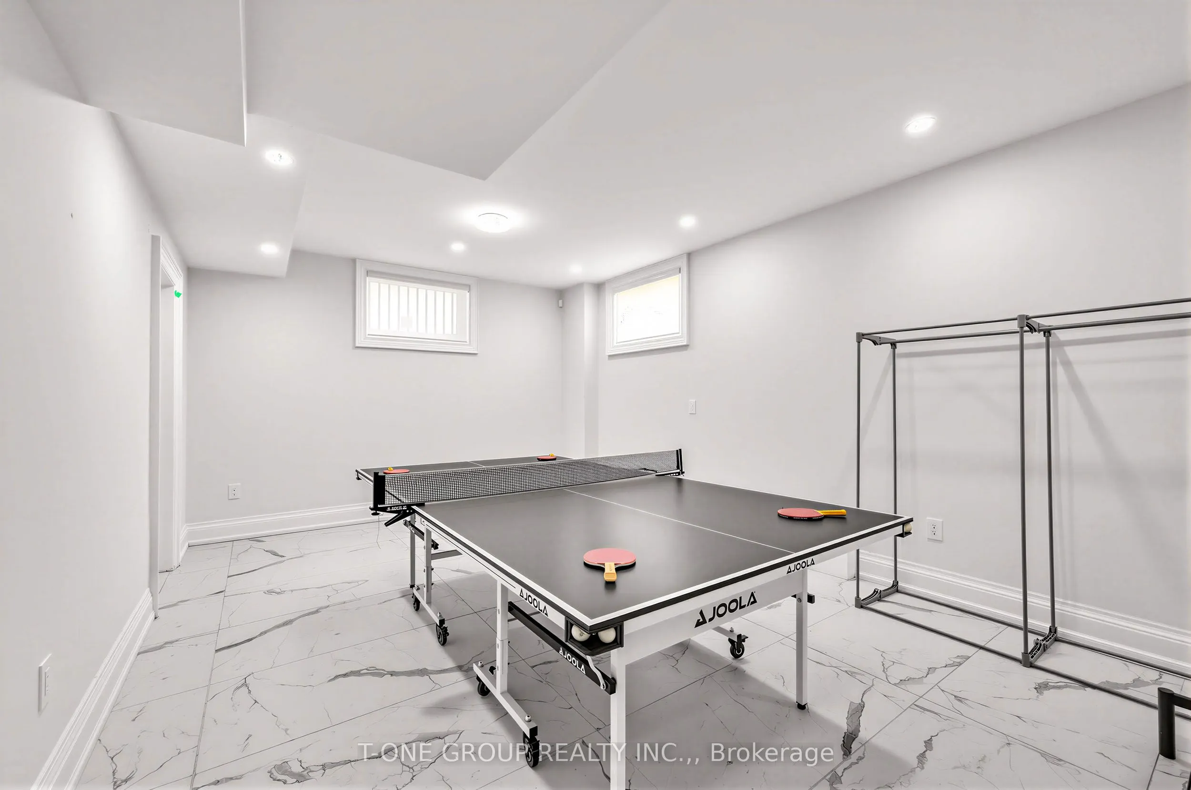
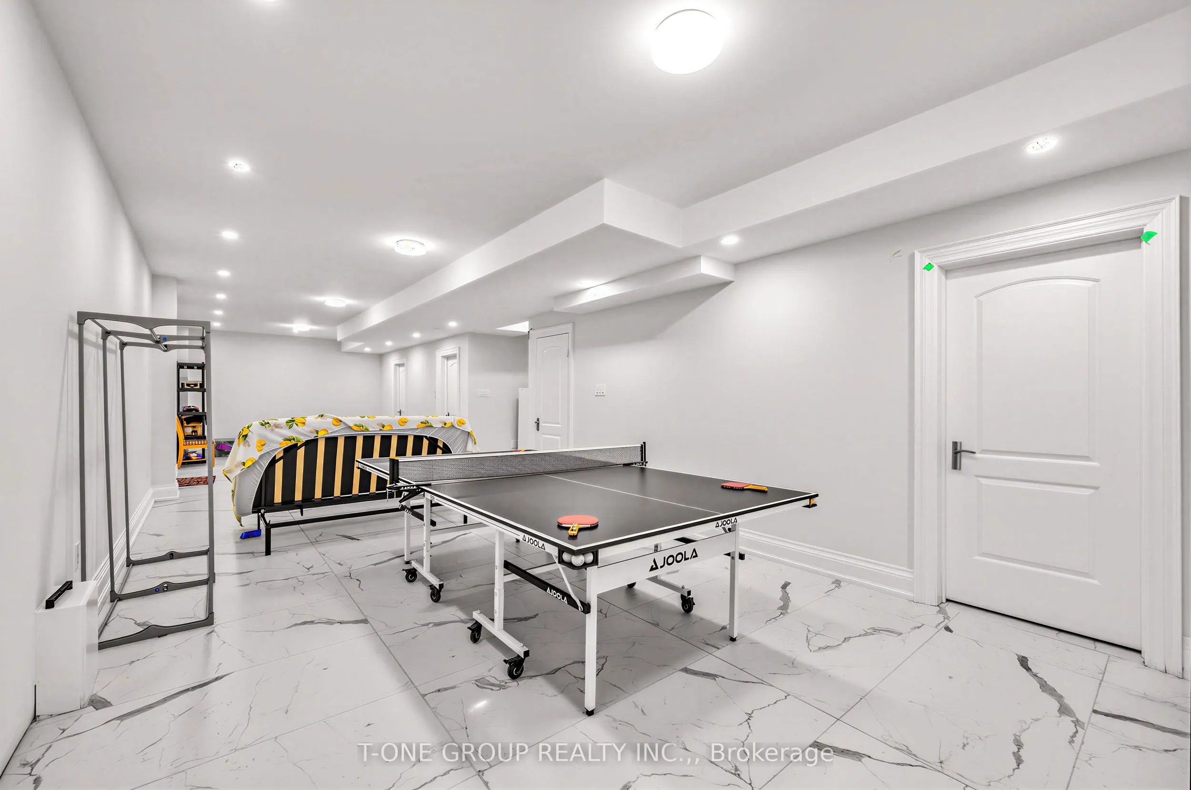
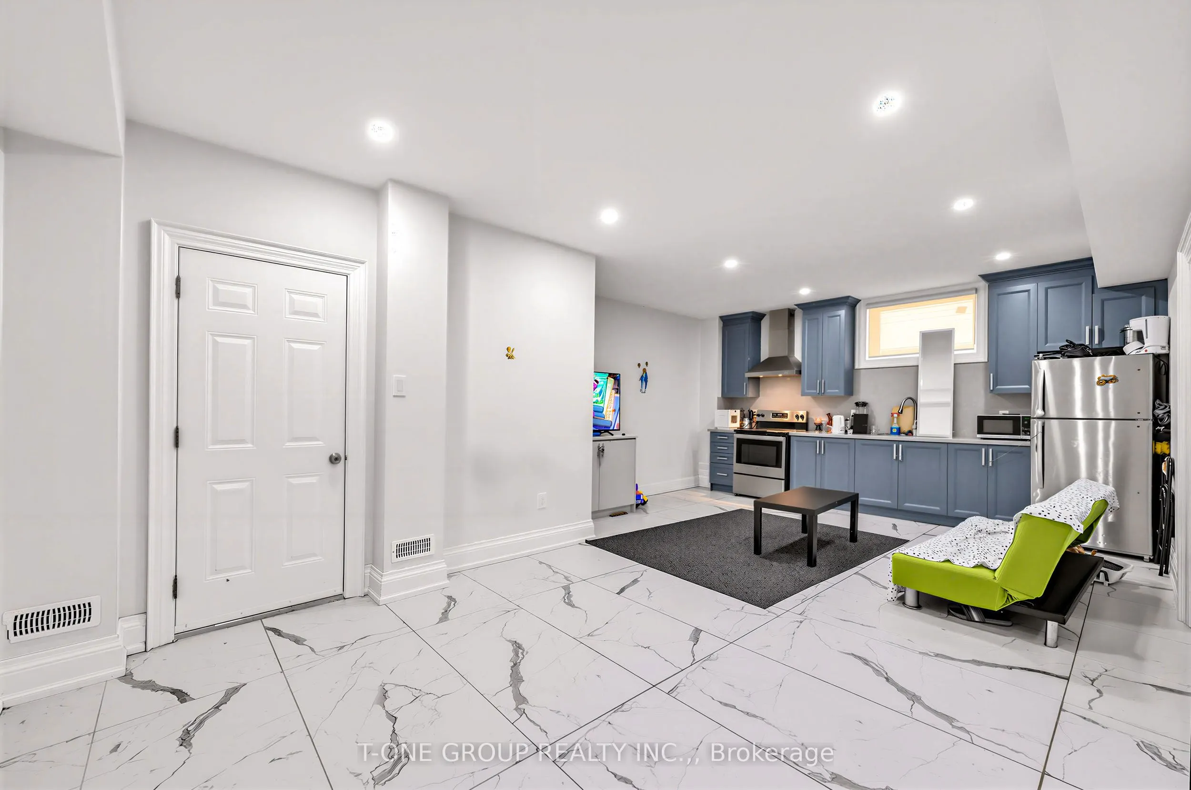
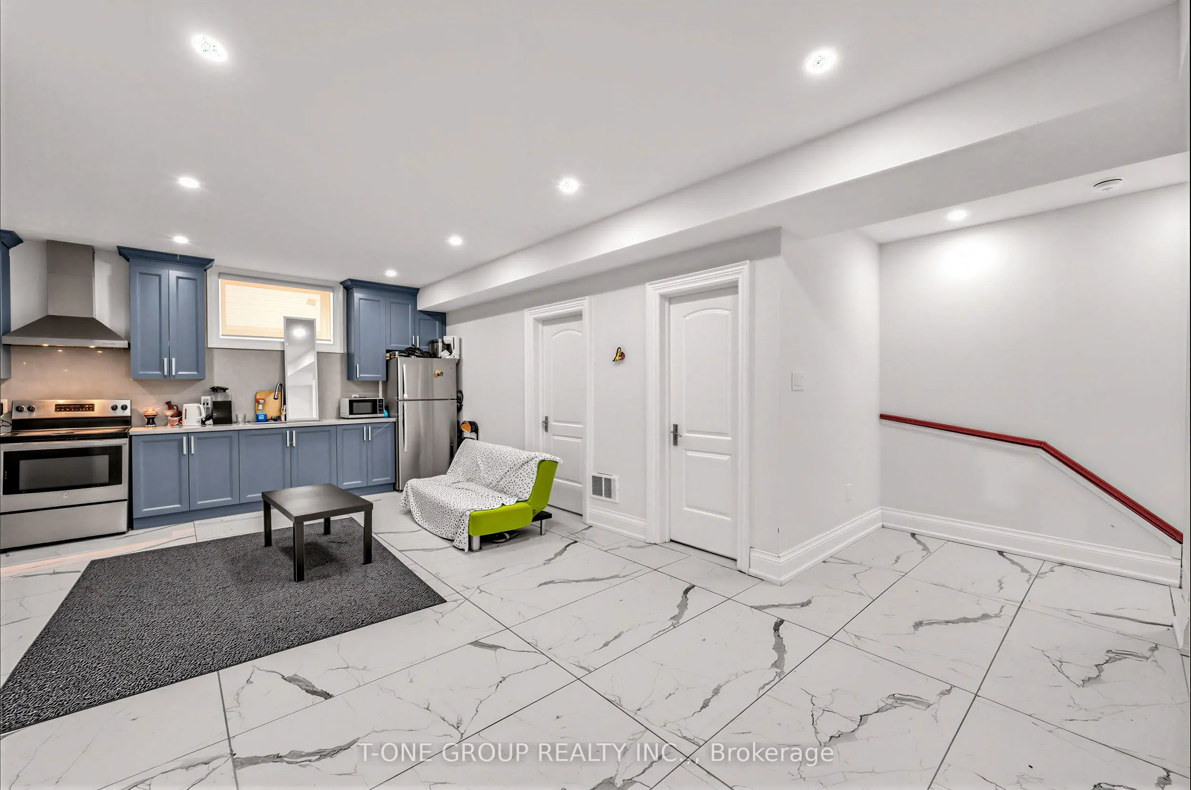
Basement
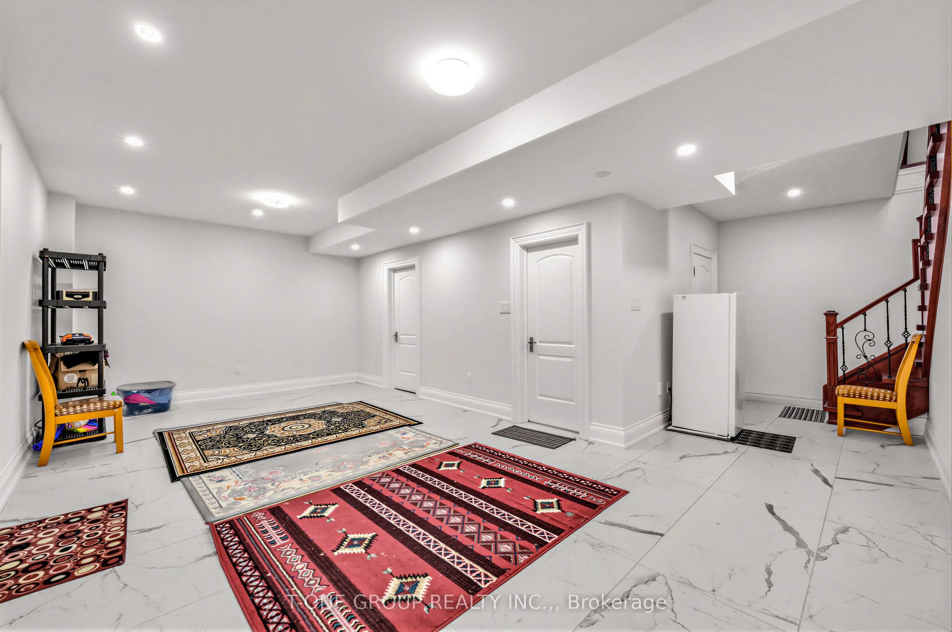
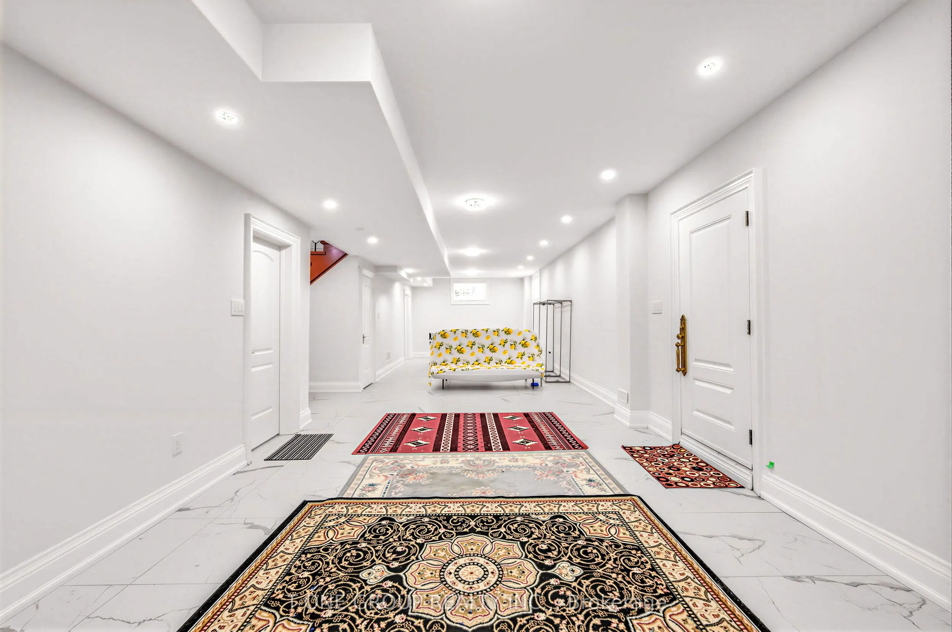
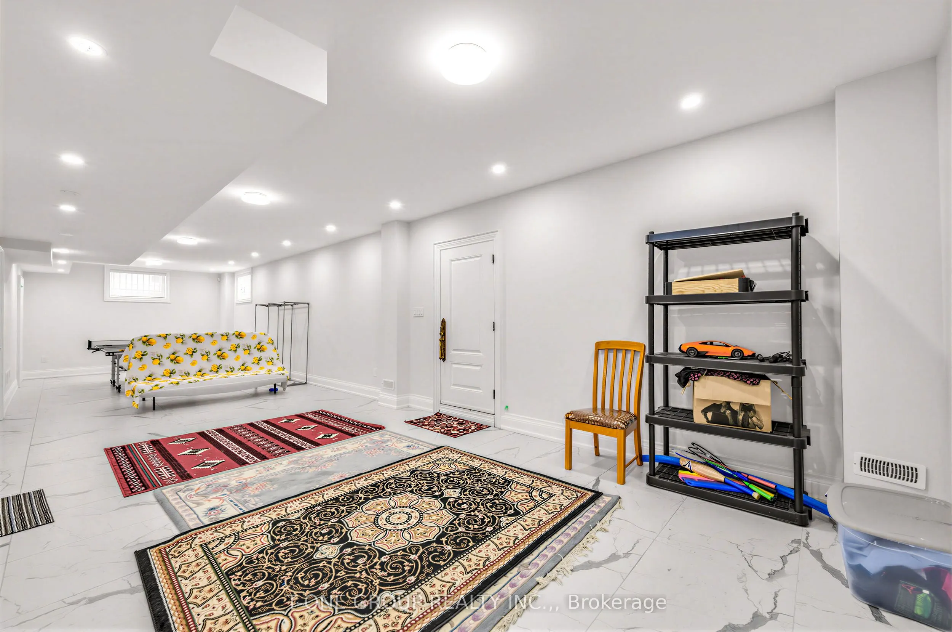
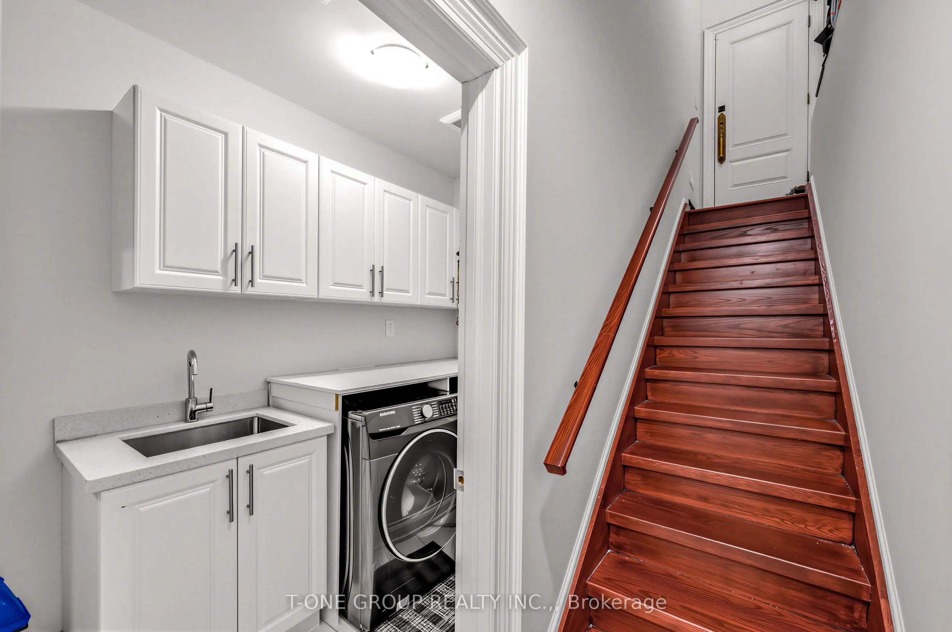
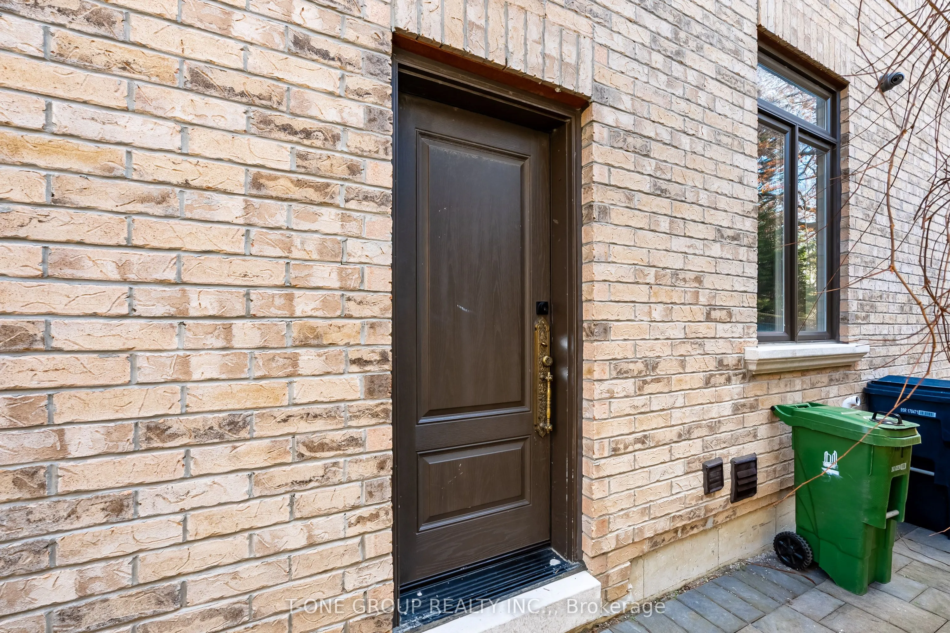
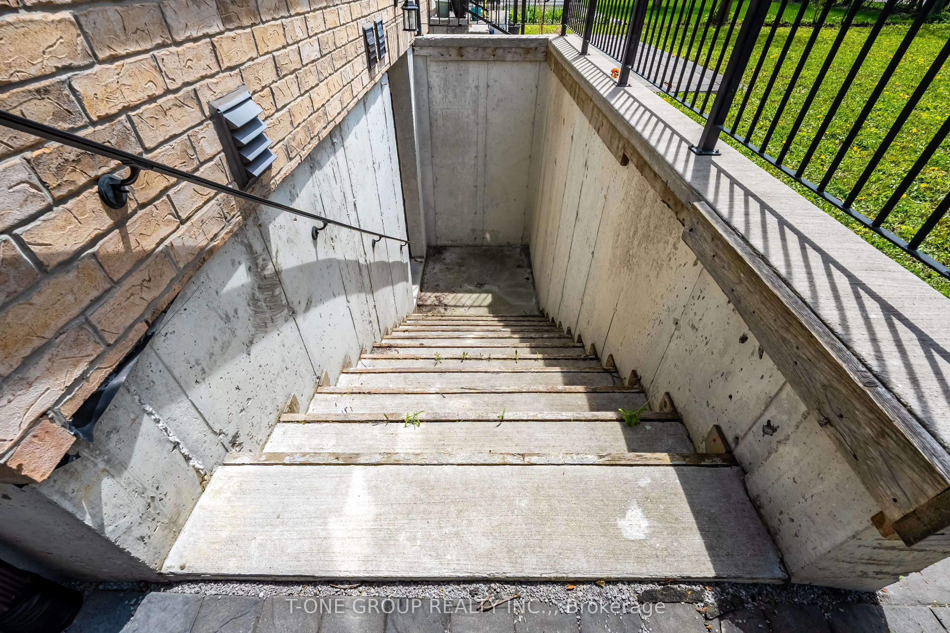
Finished,Separate Entrance
Listed on
2026-06-25
Lot size
55 x 137.25
Tax
$15,632 /yr
Days on Market
110
Approximate Age
0-5
Maintenance Fee
-
Description
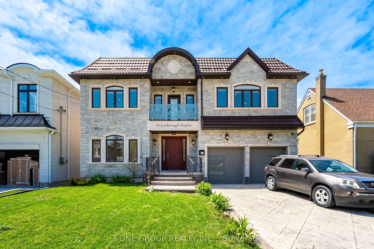
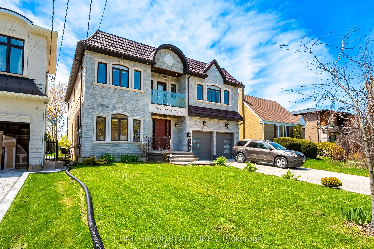
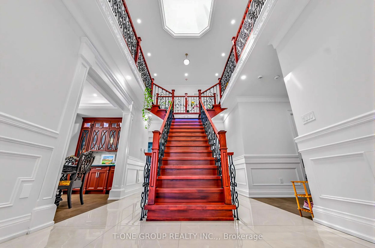
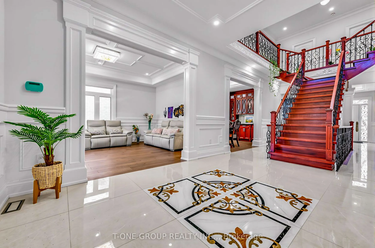
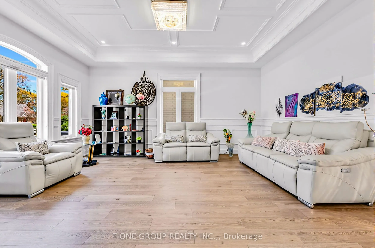
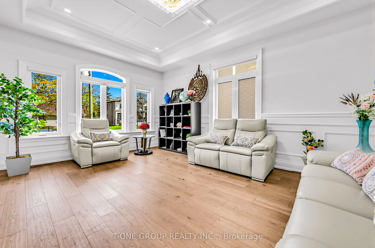
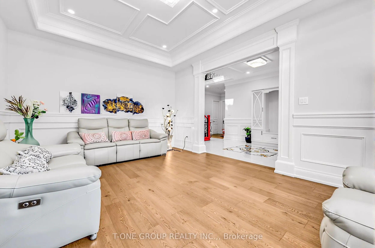
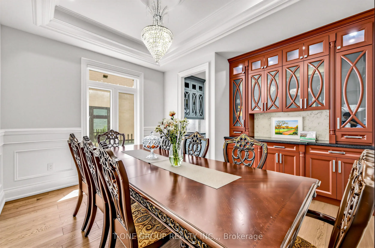
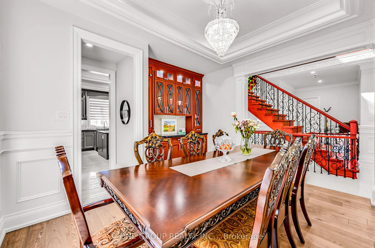
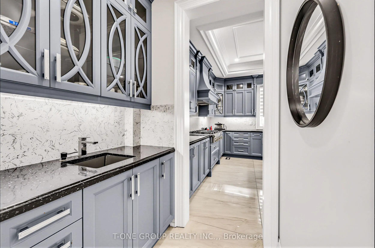
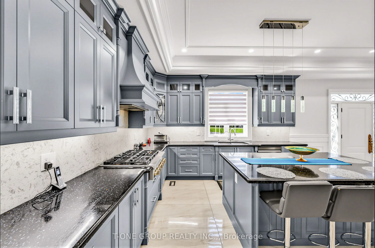
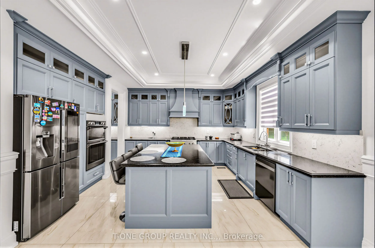
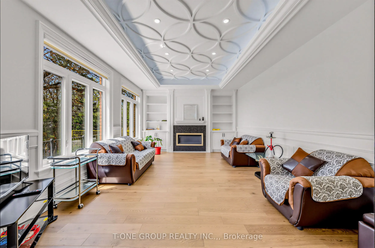
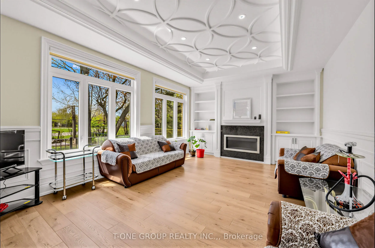
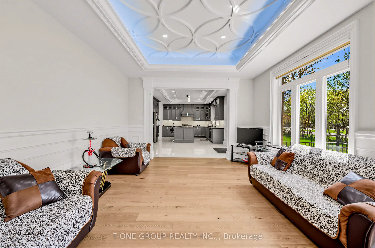
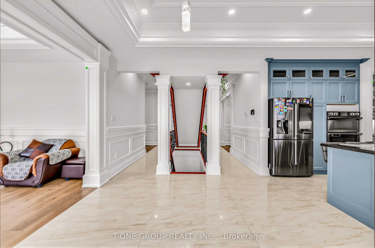
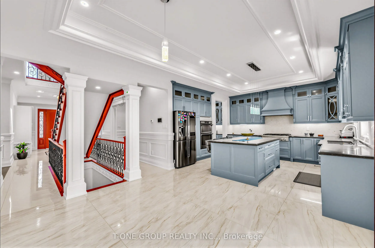
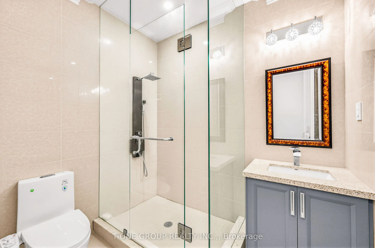
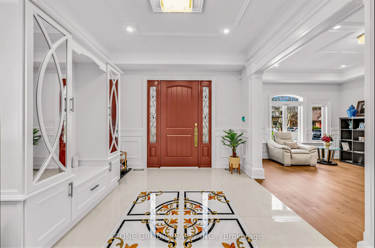
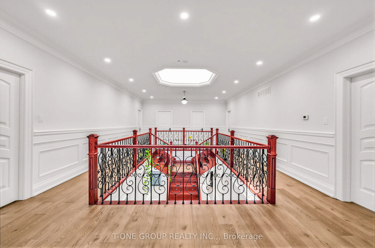
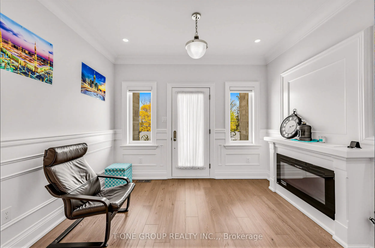
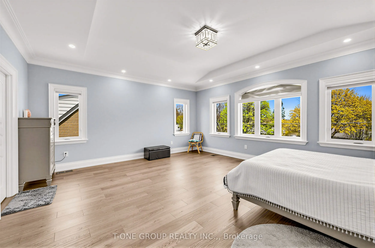
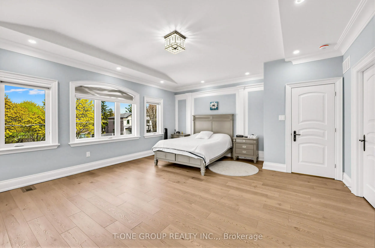
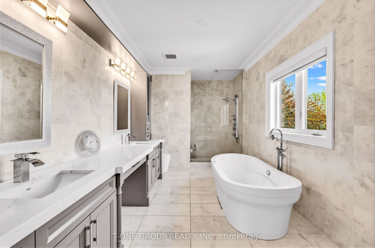
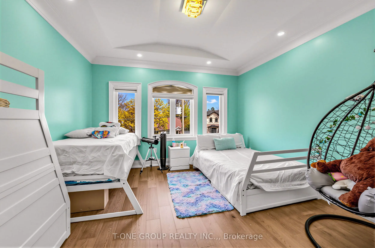
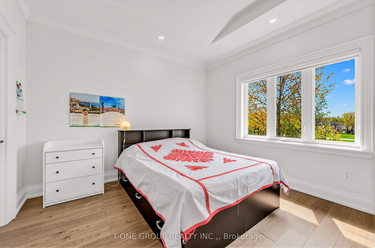
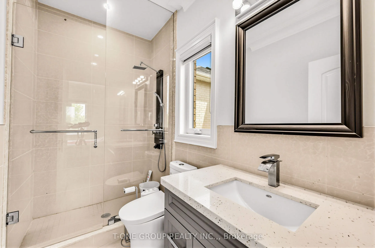
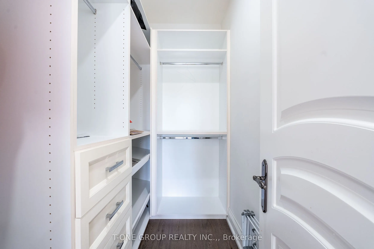
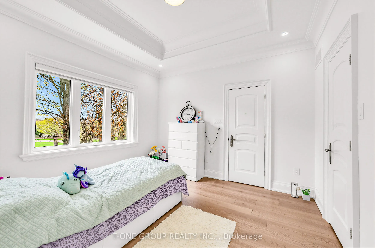
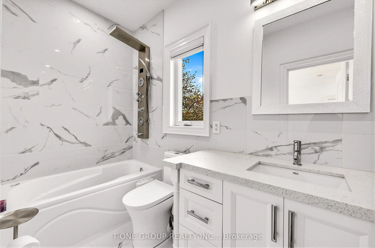
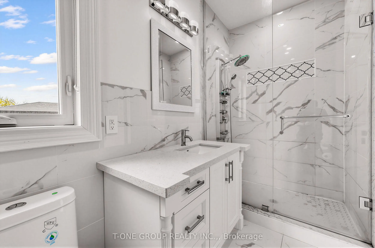
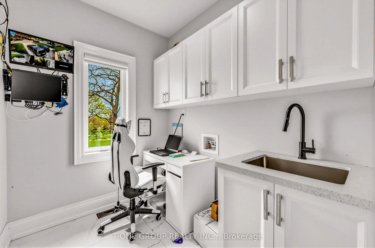
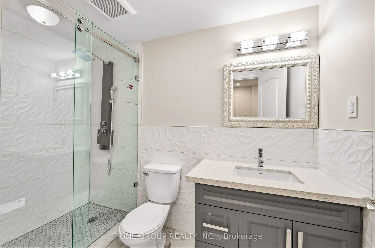
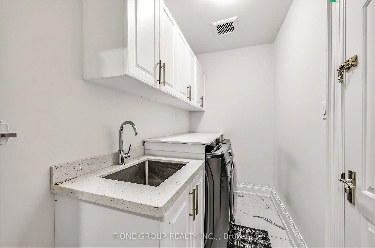
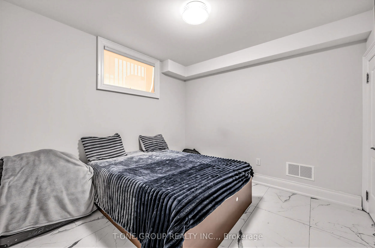
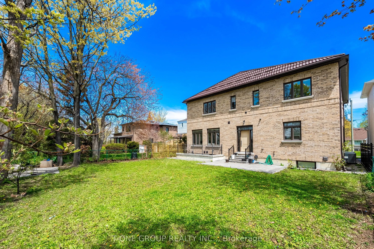
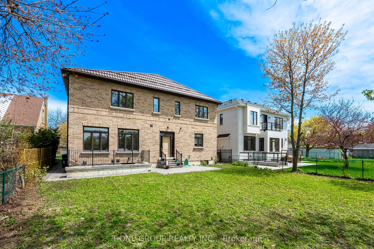
Nestled in the prestigious Cliffcrest community south of Kingston Rd, this exceptional custom residence offers the perfect blend of luxury, scale, and modern family living just moments from the Scarborough Bluffs, Bluffers Park, and the shores of Lake Ontario. Situated on a premium deep lot surround...ed by multi-million dollar custom homes, this architecturally designed residence showcases expansive principal rooms, oversized windows, and an abundance of natural light throughout. Rare 10-foot ceilings on the main level create an extraordinary sense of openness and grandeur rarely found in the area. Premium lifetime metal roofing adds both long-term durability and peace of mind. Thoughtfully designed for upscale living and entertaining, the home features a stunning chef-inspired kitchen with oversized island and servery, elegant formal living and dining areas, a spacious family room, private main floor office, and beautifully appointed bedroom suites with walk-in closets and en-suites. The grand primary retreat offers a true luxury hotel-inspired experience with a spa-like ensuite and oversized dressing room. The finished lower level adds exceptional versatility with additional bedroom space, recreation area, and seamless functionality for multi-generational living or entertaining. Enjoy proximity to waterfront parks, scenic walking trails, top-rated schools, TTC, GO Transit, and convenient access to downtown Toronto. A rare opportunity to own a statement home in one of Scarborough's most sought-after lakeside luxury enclaves, where contemporary elegance meets timeless craftsmanship.
Full Property Details
Interior
Bedrooms
4
Bedrooms Plus
1
Total Bedrooms
5
Washrooms
5
Square Footage
3500-5000 sqft
Basement
Finished,Separate Entrance
Heating Source
Gas
Heating Fuel
Forced Air
Air Conditioning
Central Air
Family Room
Yes
Kitchens
2
Total Kitchens
2
Fireplace Features
Yes
Bedrooms
4
Bedrooms Plus
1
Total Bedrooms
5
Washrooms
5
Square Footage
3500-5000 sqft
Basement
Finished,Separate Entrance
Heating Source
Gas
Heating Fuel
Forced Air
Air Conditioning
Central Air
Family Room
Yes
Kitchens
2
Total Kitchens
2
Fireplace Features
Yes
Exterior
Depth
137.25
Front
55.0
Driveway
Private
Lot Size
55 x 137.25 ft
Pool
None
Waterfront
None
Parking Spaces
6
Total Parking Spaces
8.00
Parking Description
Attached
Garage Spaces
2
Depth
137.25
Front
55.0
Driveway
Private
Lot Size
55 x 137.25 ft
Pool
None
Waterfront
None
Parking Spaces
6
Total Parking Spaces
8.00
Parking Description
Attached
Garage Spaces
2
Building Description
Style
2-Storey
Home Type
House
Subtype
Detached
Year Built
0-5
Property Orientation
West
Exterior Finish
Brick,Stone
Sewers
Sewer
Water Supply
Municipal
Possession Date
6/30/2026
Style
2-Storey
Home Type
House
Subtype
Detached
Year Built
0-5
Property Orientation
West
Exterior Finish
Brick,Stone
Sewers
Sewer
Water Supply
Municipal
Possession Date
6/30/2026
Community
Community
Cliffcrest
Community
Cliffcrest
Taxes & Fees
Taxes
$15,632 /yr
Tax Year
2025
Occupancy
Owner
Taxes
$15,632 /yr
Tax Year
2025
Occupancy
Owner
Room Types
Bedroom 2
4 Pc Ensuite, Window, Walk-In Closet(s)
Dimensions 13.09 x 12.34 feet
161.53 sqft
Bedroom 3
3 Pc Ensuite, Window, Walk-In Closet(s)
Dimensions 13.16 x 11.84 feet
155.81 sqft
Bedroom 4
4 Pc Ensuite, Window, Walk-In Closet(s)
Dimensions 11.42 x 11.84 feet
135.21 sqft
Bedroom 5
3 Pc Ensuite, Window, Walk-In Closet(s)
Dimensions 10.01 x 10.6 feet
106.11 sqft
Dining Room
Hardwood Floor, Pot Lights
Dimensions 12.99 x 12.01 feet
156.01 sqft
Family Room
Hardwood Floor, Open Concept, Pot Lights
Dimensions 18.01 x 14.99 feet
269.97 sqft
Kitchen
B/I Appliances, Centre Island, Window
Dimensions 16.5 x 14.99 feet
247.34 sqft
Living Room
Moulded Ceiling, Hardwood Floor, Pot Lights
Dimensions 12.99 x 12.01 feet
156.01 sqft
Office
Hardwood Floor, Pot Lights
Dimensions 10.01 x 10.01 feet
100.2 sqft
Primary Bedroom
4 Pc Ensuite, Window, Walk-In Closet(s)
Dimensions 16.83 x 16.99 feet
285.94 sqft
Similar Properties(No results)
Mortgage Calculator
Calculate your estimated monthly mortgage payment
Price
$2,350,000
$
%
%
Total cost of mortgage
$0
Monthly payment
By clicking Save, we will calculate your estimated mortgage for all properties using the saved values (down payment percentage, interest rate, and amortization).
The accuracy and applicability of this calculator are not guaranteed.
.png)