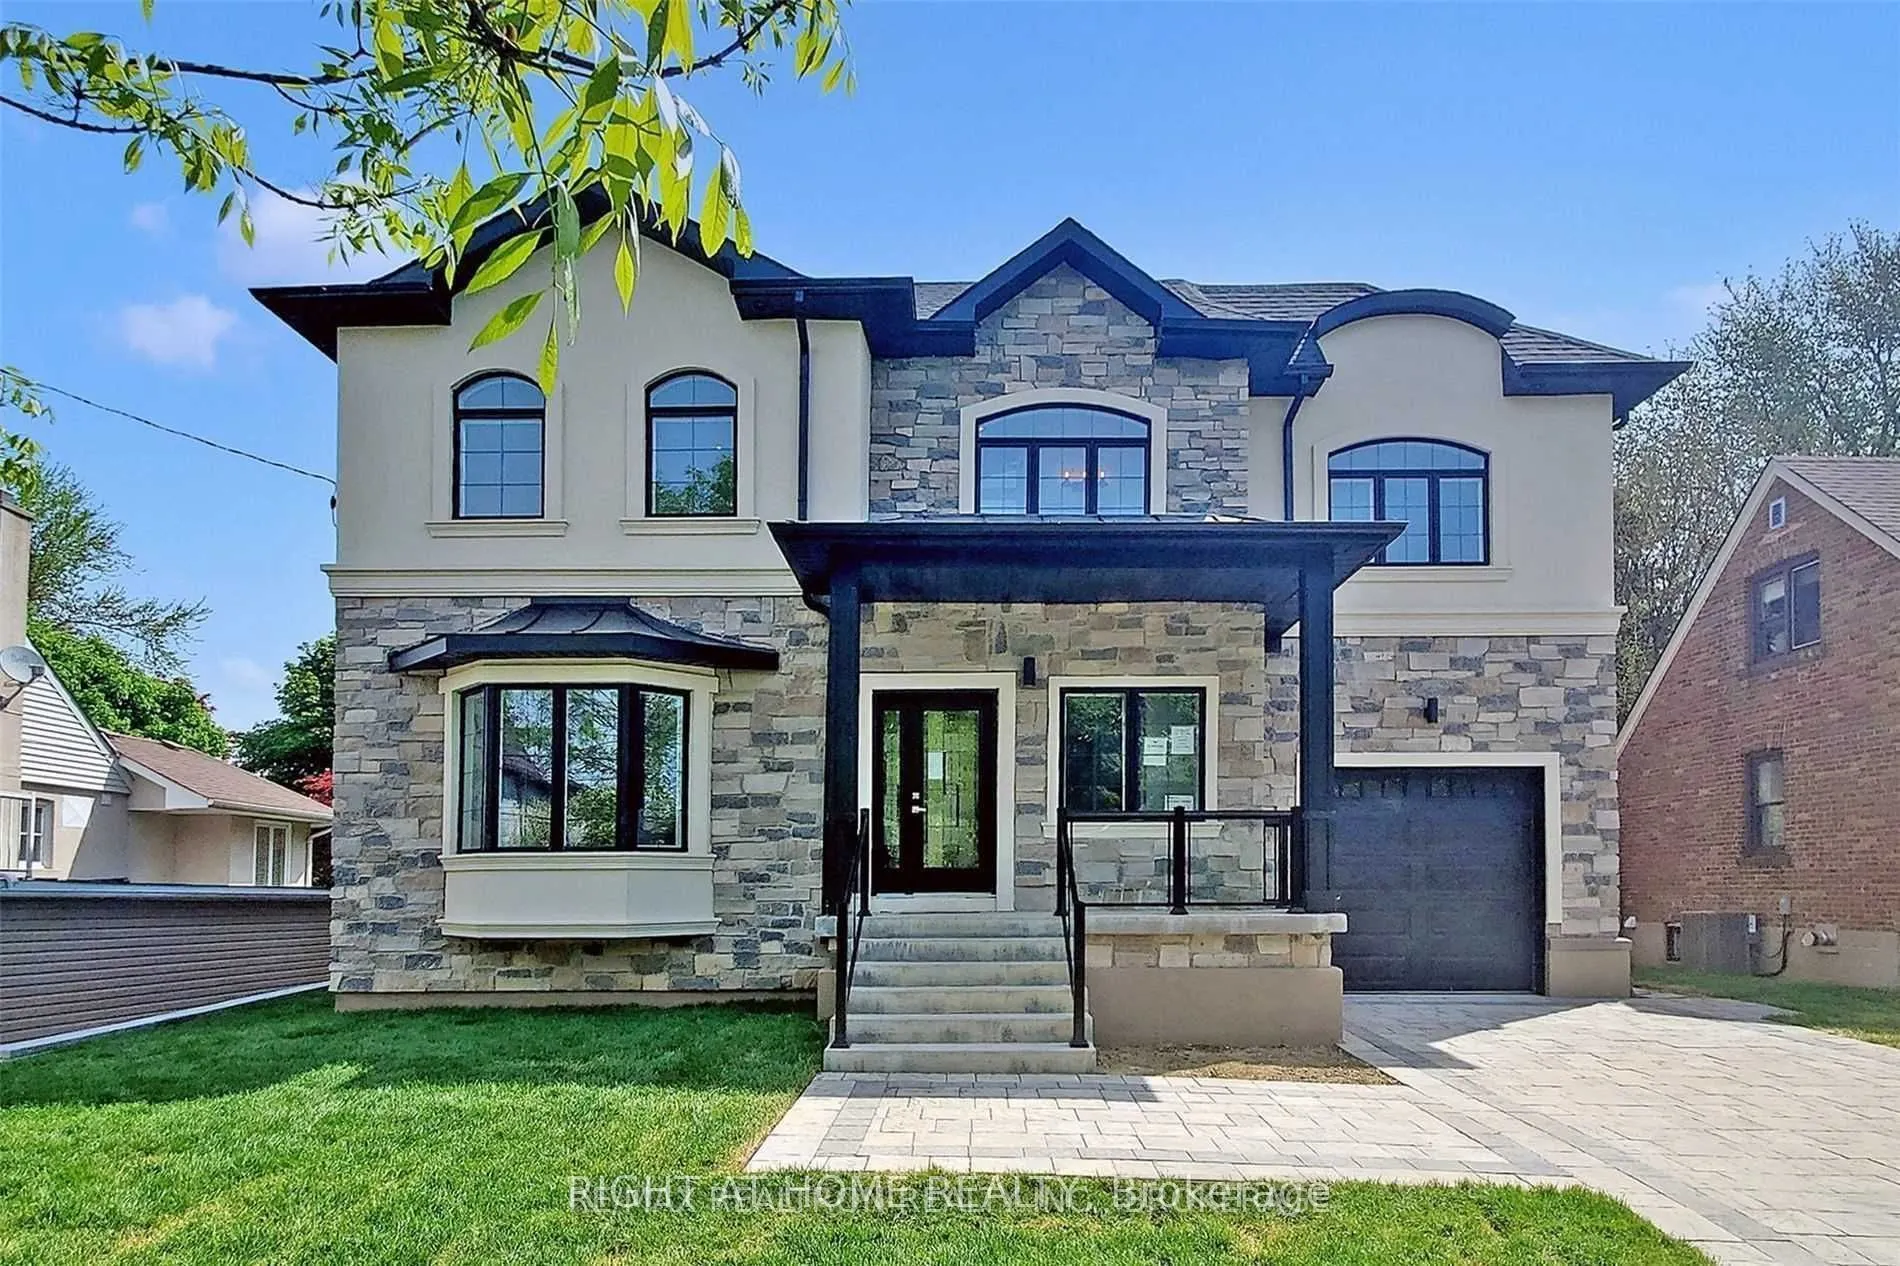
Welcome to 67 Scarborough Heights Blvd! This exceptional custom-built two-storey home sits on a premium 55 x 137 ft lot in one of Scarborough's most desirable neighborhoods. Thoughtfully designed with luxury finishes and functional living spaces, this move-in-ready home offers 4 spacious bedrooms, 5... bathrooms, and a professionally finished 2-bedroom basement apartment with a separate entrance, ideal for extended family or potential rental income.The bright open-concept main floor features 10-ft ceilings, oversized windows, elegant living and dining areas, a stylish powder room, and a stunning modern kitchen complete with marble countertops, a large centre island, premium stainless steel appliances, and custom white cabinetry.The upper level offers four generous bedrooms, each with ensuite or semi-ensuite access, including a Jack-and-Jill bathroom, providing comfort and privacy for the whole family. Convenient second-floor laundry adds everyday practicality.The finished basement is fully self-contained with a separate entrance, 2 bedrooms, a full kitchen, living area, full bathroom, and private laundry, making it ideal as an in-law suite or income-generating apartment.Enjoy the beautifully landscaped backyard with a spacious deck, perfect for entertaining. The attached garage with direct interior access and interlocking driveway accommodate parking for up to 7 vehicles.Ideally located within walking distance to highly rated schools, parks, shopping, restaurants, grocery stores, banks, TTC transit, and just minutes from the Scarborough Bluffs, Bluffer's Park Beach, GO Transit, and major commuter routes.An exceptional opportunity to own a modern family home with luxury finishes, versatile living space, and income potential in a prime Scarborough location.
Full Property Details
Interior
Bedrooms
4
Bedrooms Plus
2
Total Bedrooms
6
Washrooms
5
Square Footage
2500-3000 sqft
Basement
Finished,Separate Entrance
Heating Source
Gas
Heating Fuel
Forced Air
Air Conditioning
Central Air
Family Room
Yes
Kitchens
1
Kitchens Plus
1
Total Kitchens
2
Fireplace Features
No
Bedrooms
4
Bedrooms Plus
2
Total Bedrooms
6
Washrooms
5
Square Footage
2500-3000 sqft
Basement
Finished,Separate Entrance
Heating Source
Gas
Heating Fuel
Forced Air
Air Conditioning
Central Air
Family Room
Yes
Kitchens
1
Kitchens Plus
1
Total Kitchens
2
Fireplace Features
No
Exterior
Depth
137.0
Front
55.0
Driveway
Private Double
Lot Size
55 x 137.0 ft
Pool
None
Parking Spaces
4
Total Parking Spaces
5.00
Parking Description
Built-In
Garage Spaces
1
Depth
137.0
Front
55.0
Driveway
Private Double
Lot Size
55 x 137.0 ft
Pool
None
Parking Spaces
4
Total Parking Spaces
5.00
Parking Description
Built-In
Garage Spaces
1
Building Description
Style
2-Storey
Home Type
House
Subtype
Detached
Year Built
0-5
Property Orientation
West
Exterior Finish
Stone,Stucco (Plaster)
Sewers
Sewer
Water Supply
Municipal
Possession Date
9/3/2026
Style
2-Storey
Home Type
House
Subtype
Detached
Year Built
0-5
Property Orientation
West
Exterior Finish
Stone,Stucco (Plaster)
Sewers
Sewer
Water Supply
Municipal
Possession Date
9/3/2026
Community
Community
Cliffcrest
Community
Cliffcrest
Taxes & Fees
Taxes
$10,806.07 /yr
Tax Year
2025
Occupancy
Owner+Tenant
Taxes
$10,806.07 /yr
Tax Year
2025
Occupancy
Owner+Tenant
Room Types
Bedroom 2
Hardwood Floor, 5 Pc Ensuite
Dimensions 15.16 x 14.04 feet
212.85 sqft
Bedroom 3
Hardwood Floor, Semi Ensuite
Dimensions 13.45 x 12.47 feet
167.72 sqft
Bedroom 4
Hardwood Floor, Semi Ensuite
Dimensions 15.19 x 12.47 feet
189.42 sqft
Bedroom 5
Laminate, Window
Dimensions 11.48 x 11.32 feet
129.95 sqft
Dining Room
Hardwood Floor, Separate Room, Crown Moulding
Dimensions 14.21 x 9.02 feet
128.17 sqft
Family Room
Hardwood Floor, W/O To Deck
Dimensions 15.16 x 14.04 feet
212.85 sqft
Foyer
Porcelain Floor, Pot Lights
Dimensions 12.5 x 12.11 feet
151.38 sqft
Kitchen
Hardwood Floor, Modern Kitchen, Window
Dimensions 15.58 x 10.83 feet
168.73 sqft
Kitchen
Laminate, Pot Lights
Dimensions 18.21 x 13.42 feet
244.38 sqft
Living Room
Hardwood Floor, Pot Lights, Crown Moulding
Dimensions 15.78 x 14.21 feet
224.23 sqft
Living Room
Laminate, Open Concept
Dimensions 18.93 x 15.42 feet
291.9 sqft
Primary Bedroom
Hardwood Floor, Walk-In Closet(s), 5 Pc Ensuite
Dimensions 15.52 x 14.17 feet
219.92 sqft
Similar Properties(No results)
Mortgage Calculator
Calculate your estimated monthly mortgage payment
Price
$2,199,900
$
%
%
Total cost of mortgage
$0
Monthly payment
By clicking Save, we will calculate your estimated mortgage for all properties using the saved values (down payment percentage, interest rate, and amortization).
The accuracy and applicability of this calculator are not guaranteed.
.png)