Sign In or Create a Free Account to see full details of this property
Key Facts
Key facts for 36 Craiglee Drive
Property Type
House, 2-Storey
Parking
Built-In 2 garage, 4 parking
MLS #
E13659150
Size
3000-3500 sqft
Basement
Finished with Walk-Out
Listed on
2026-08-10
Lot size
38 x 120.0
Tax
$8,898 /yr
Days on Market
64
Approximate Age
-
Maintenance Fee
-
Description
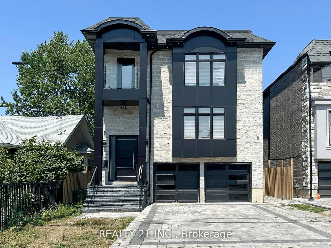
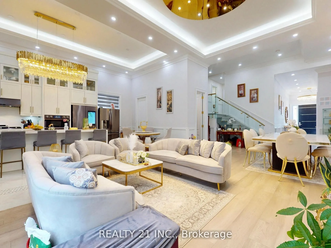
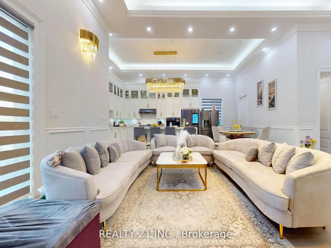
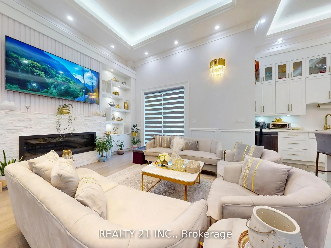
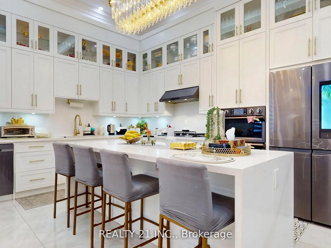
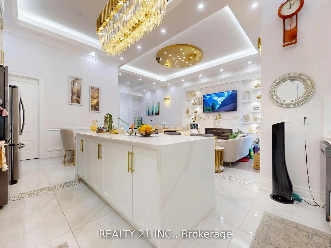
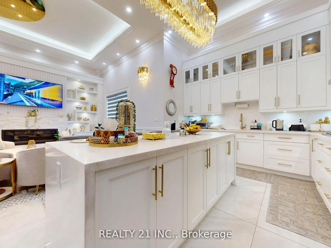
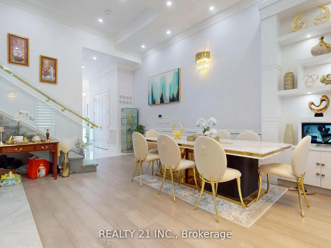
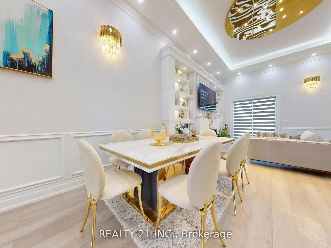
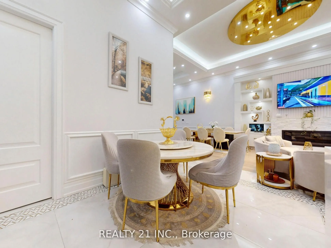
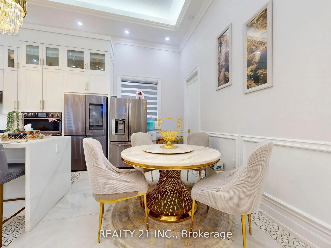
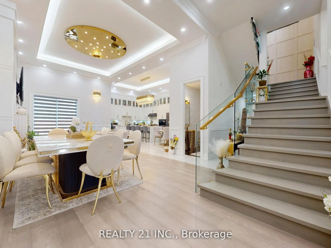
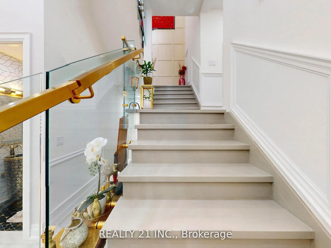
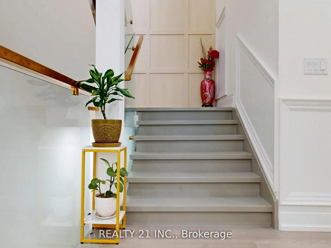
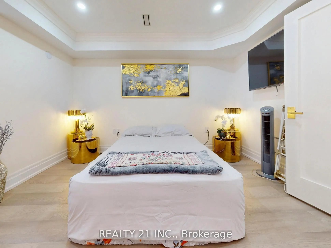
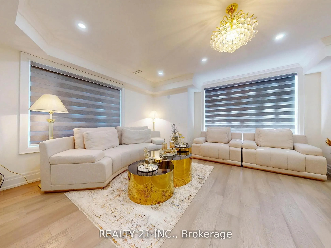
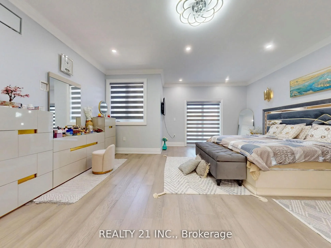
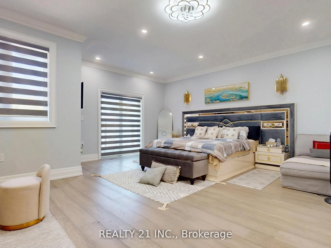
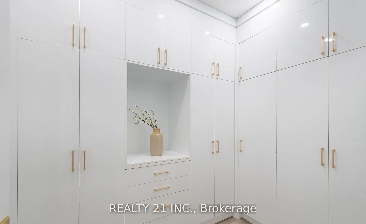
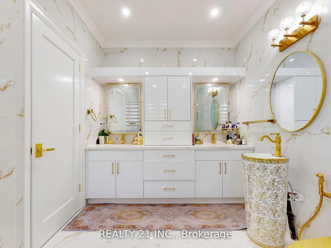
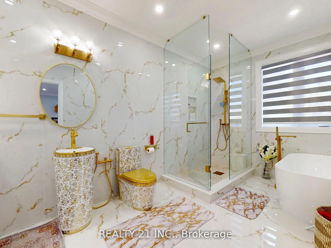
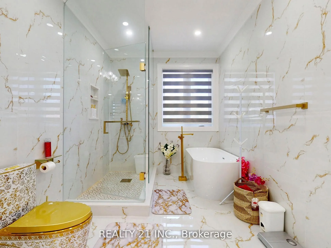
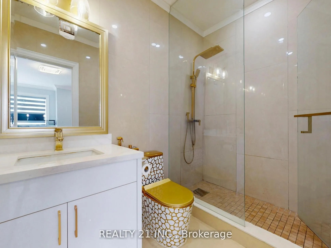
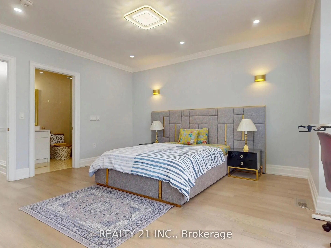
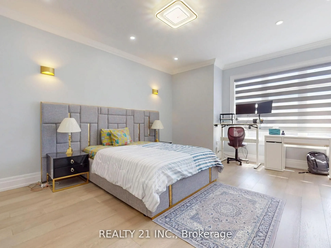
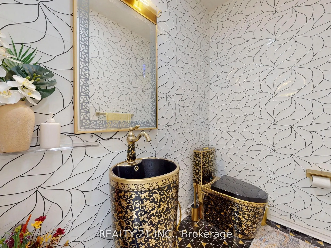
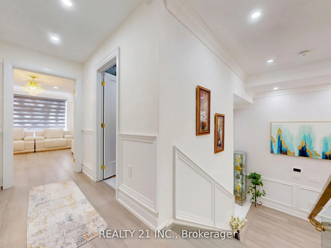
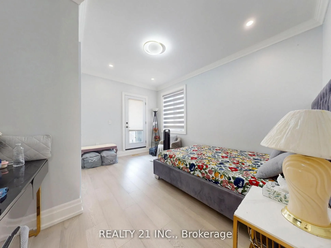
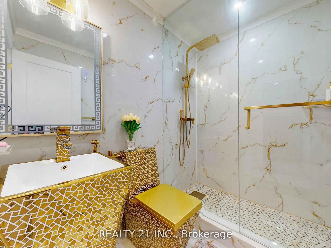
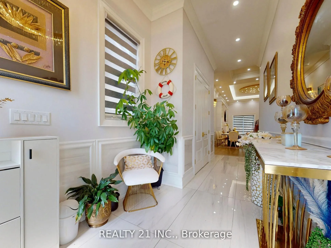
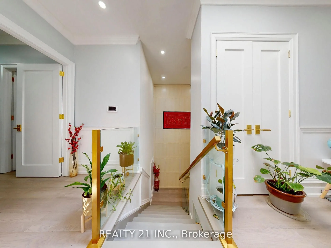
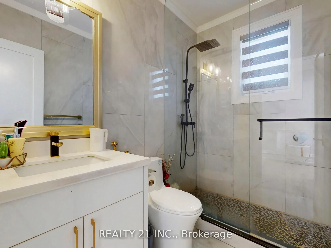
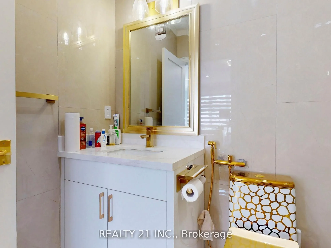
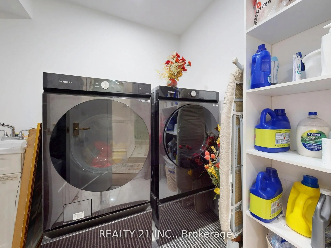
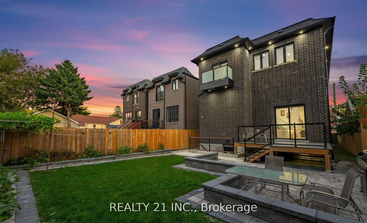
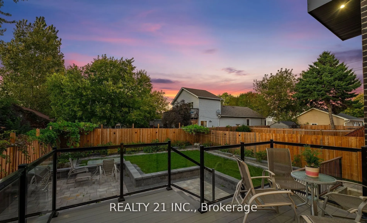
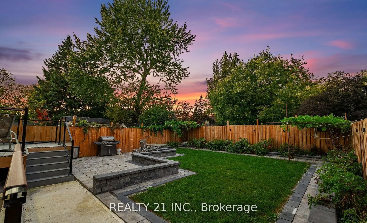
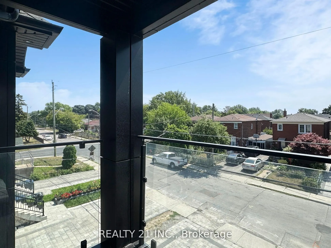
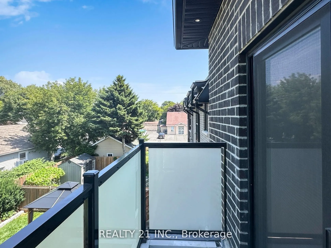
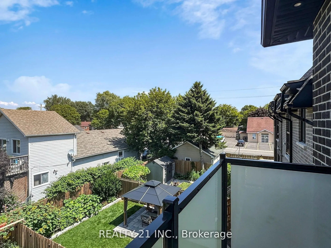
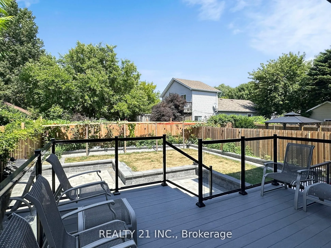
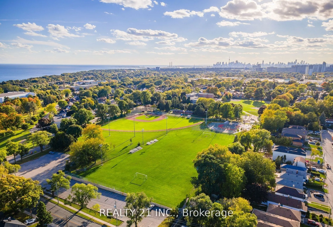
Welcome to 36 Craiglee Drive, a stunning 5+3 bedroom, 7 bathroom detached home located in one of Toronto's most desirable neighborhoods, Birchcliffe-Cliffside. This residence impresses with a beautiful stone and aluminum-clad exterior and soaring 13-foot ceilings. Inside, you'll find luxurious finis...hes throughout, including coffered ceilings with recessed lighting, wainscoting, crown moldings, and hardwood floors. The elegant family room showcases a custom wall unit and modern fireplace, accented by sophisticated gold finishes. The custom dream kitchen features quartz waterfall countertops, a matching backsplash, a large center island, double sinks, an oversized pantry, and built-in high-end S/S appliances. Step outside to a spacious composite deck with glass railing, overlooking a beautifully landscaped and interlocked backyard. The mezzanine level includes a bedroom, a 3 Pc bath and laundry area, while large windows flood the home with natural light and provide access to two balconies. The oversized primary suite offers a 6 pc spa-like ensuite and a large W/I closet with custom built-in shelving. The professionally finished basement with separate entrances includes 3 bedrooms, 2 full bathrooms, a living/dining area, and a recreation room, making it perfect for extended family or rental potential. This home truly combines modern elegance, thoughtful design, and premium craftsmanship, a gem you won't want to miss.
Full Property Details
Interior
Bedrooms
5
Bedrooms Plus
3
Total Bedrooms
8
Washrooms
7
Square Footage
3000-3500 sqft
Basement
Finished with Walk-Out
Heating Source
Gas
Heating Fuel
Forced Air
Air Conditioning
Central Air
Family Room
Yes
Kitchens
1
Kitchens Plus
1
Total Kitchens
2
Fireplace Features
Yes
Bedrooms
5
Bedrooms Plus
3
Total Bedrooms
8
Washrooms
7
Square Footage
3000-3500 sqft
Basement
Finished with Walk-Out
Heating Source
Gas
Heating Fuel
Forced Air
Air Conditioning
Central Air
Family Room
Yes
Kitchens
1
Kitchens Plus
1
Total Kitchens
2
Fireplace Features
Yes
Exterior
Depth
120.0
Front
37.56
Lot Size
38 x 120.0 ft
Pool
None,On Ground
Parking Spaces
4
Total Parking Spaces
6.00
Parking Description
Built-In
Garage Spaces
2
Depth
120.0
Front
37.56
Lot Size
38 x 120.0 ft
Pool
None,On Ground
Parking Spaces
4
Total Parking Spaces
6.00
Parking Description
Built-In
Garage Spaces
2
Building Description
Style
2-Storey
Home Type
House
Subtype
Detached
Property Orientation
South
Exterior Finish
Stone
Sewers
Sewer
Water Supply
Municipal
Possession Date
No Data
Style
2-Storey
Home Type
House
Subtype
Detached
Property Orientation
South
Exterior Finish
Stone
Sewers
Sewer
Water Supply
Municipal
Possession Date
No Data
Community
Community
Birchcliffe-Cliffside
Community
Birchcliffe-Cliffside
Taxes & Fees
Taxes
$8,898 /yr
Tax Year
2025
Occupancy
Owner+Tenant
Taxes
$8,898 /yr
Tax Year
2025
Occupancy
Owner+Tenant
Room Types
Bedroom 2
Hardwood Floor, Large Closet, Large Window
Dimensions 16.17 x 14.4 feet
232.85 sqft
Bedroom 3
Hardwood Floor, Large Closet, Large Window
Dimensions 14.67 x 11.81 feet
173.25 sqft
Bedroom 4
Hardwood Floor, Closet Organizers, Large Window
Dimensions 14.04 x 11.78 feet
165.39 sqft
Breakfast
Tile Floor, Combined w/Kitchen, W/O To Deck
Dimensions 21.82 x 11.94 feet
260.53 sqft
Dining Room
Hardwood Floor, Pot Lights, Combined w/Living
Dimensions 30.38 x 14.6 feet
443.55 sqft
Kitchen
Tile Floor, Stainless Steel Appl, Centre Island
Dimensions 21.82 x 11.94 feet
260.53 sqft
Living Room
Hardwood Floor, Pot Lights, Electric Fireplace
Dimensions 19 x 14.11 feet
268.09 sqft
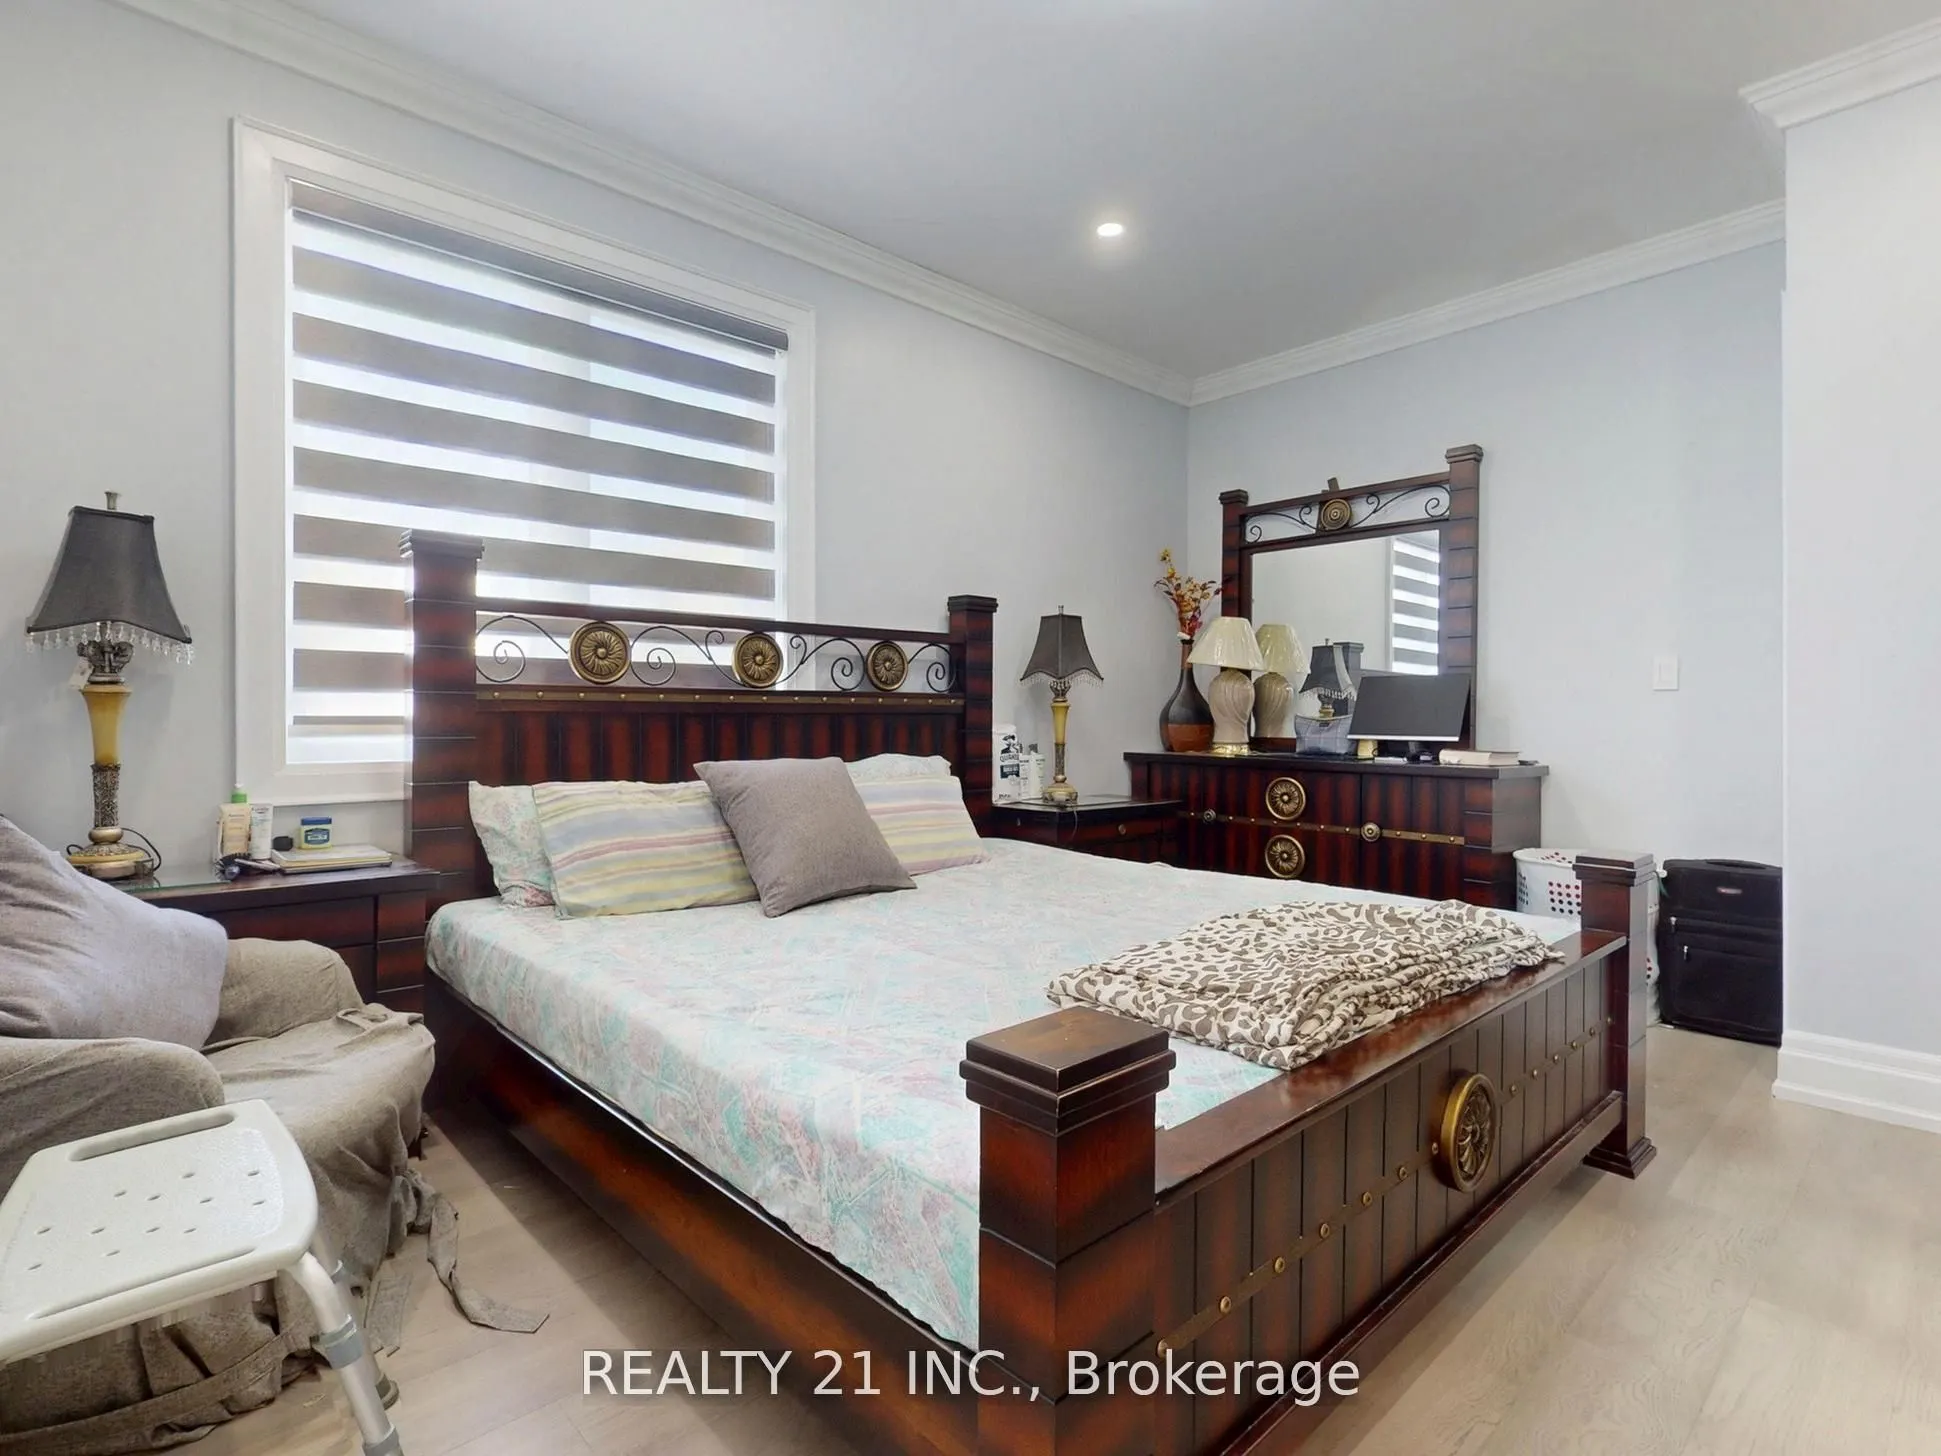
Primary Bedroom
Hardwood Floor, 6 Pc Ensuite, Walk-In Closet(s)
Dimensions 17.98 x 17.22 feet
309.62 sqft
Similar Properties(No results)
Mortgage Calculator
Calculate your estimated monthly mortgage payment
Price
$1,979,000
$
%
%
Total cost of mortgage
$0
Monthly payment
By clicking Save, we will calculate your estimated mortgage for all properties using the saved values (down payment percentage, interest rate, and amortization).
The accuracy and applicability of this calculator are not guaranteed.
.png)