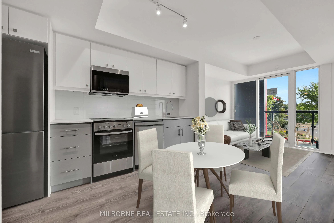
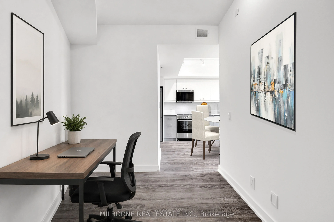
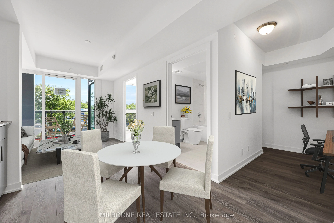
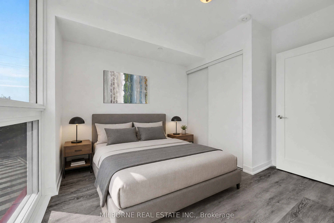
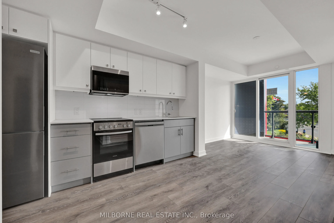
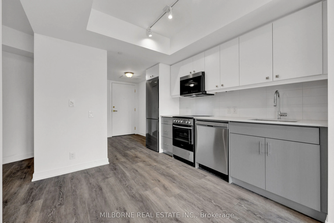
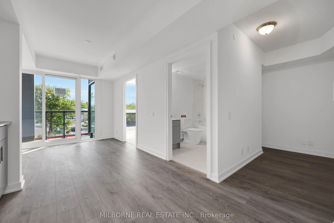
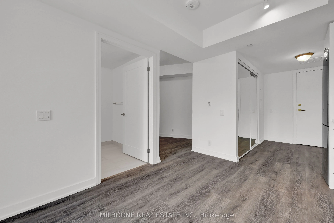
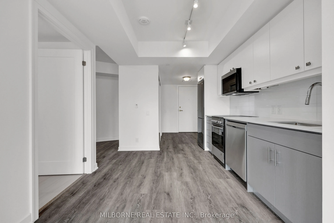
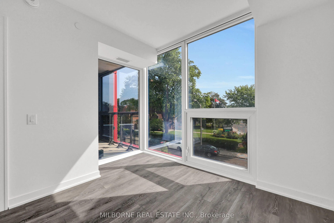
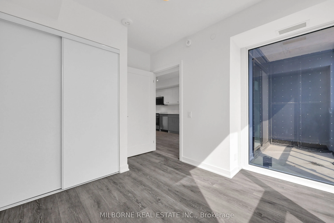
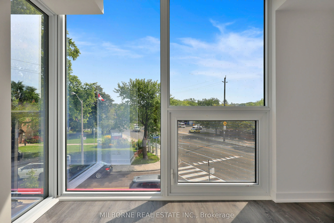
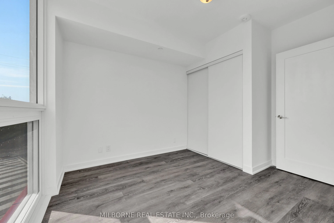
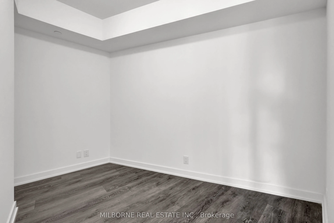
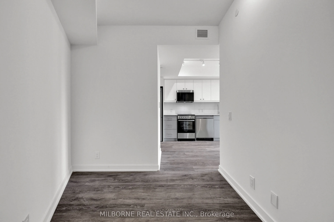
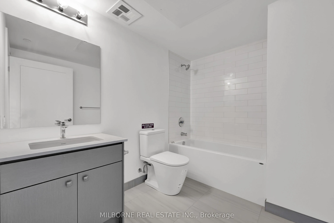
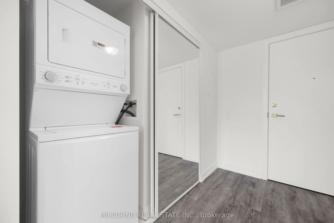
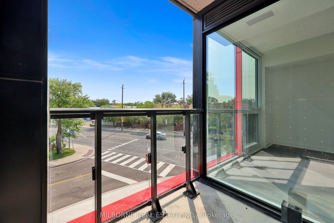
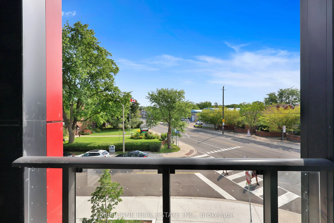
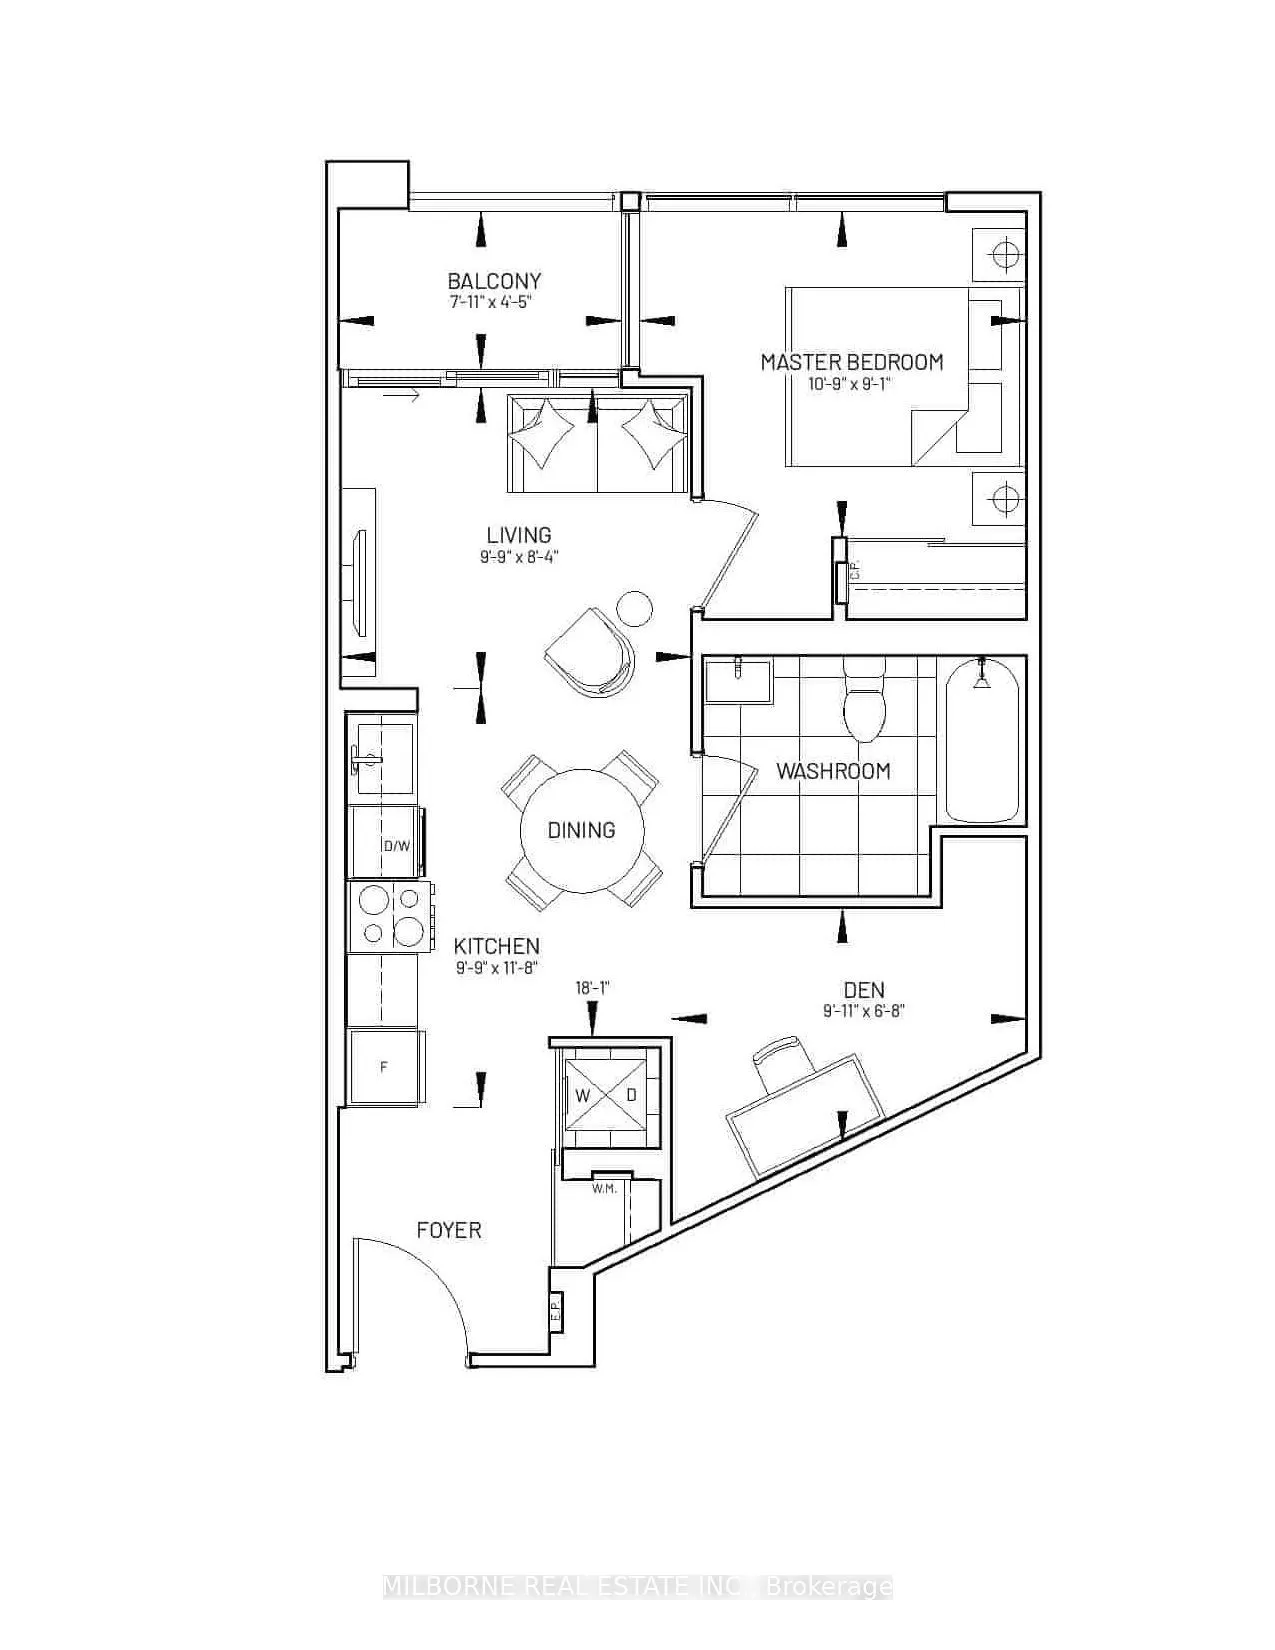
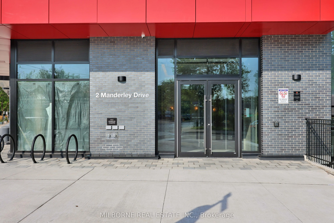
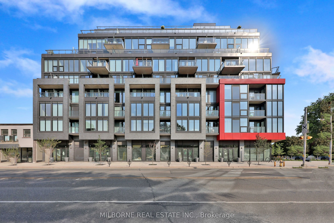
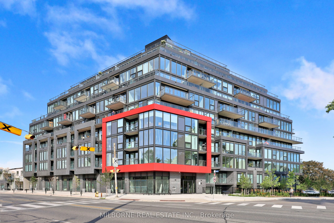
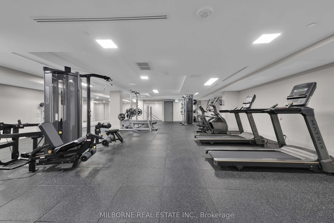
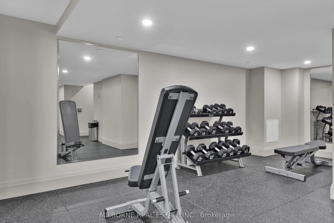
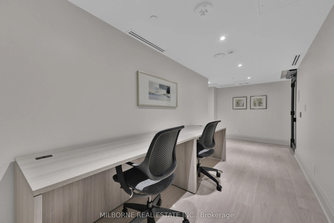
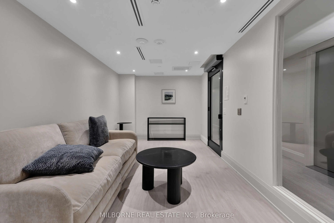
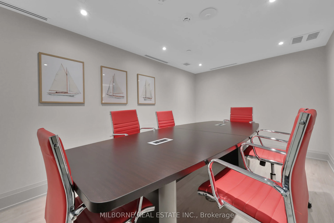
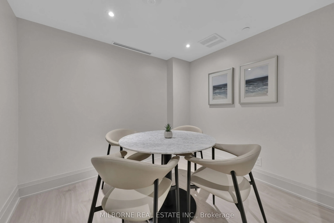
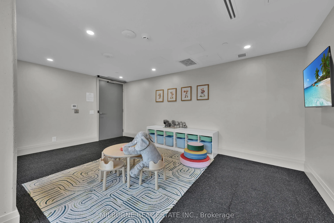
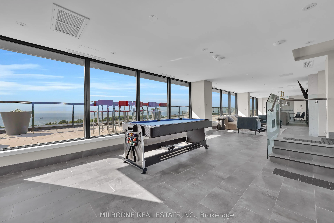
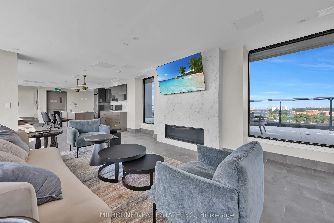
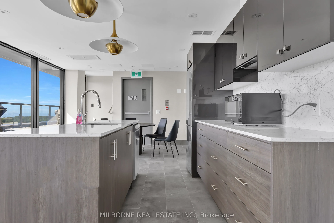
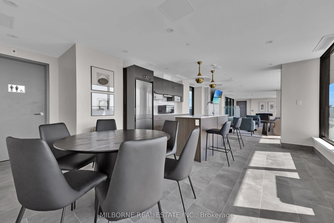
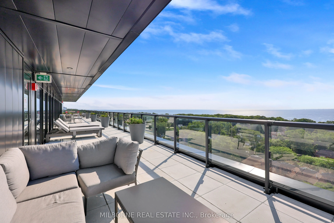
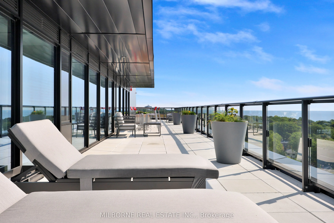
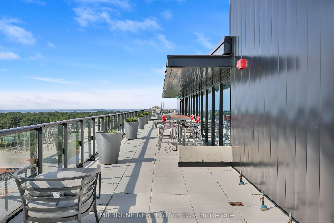
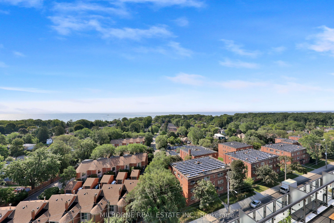
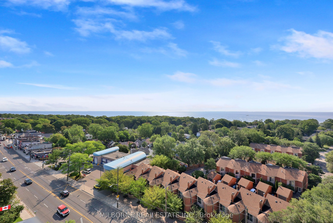
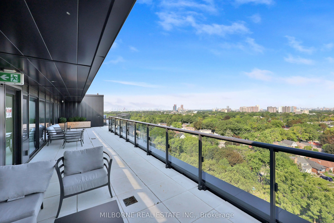
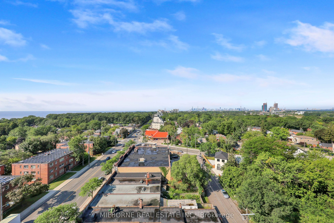
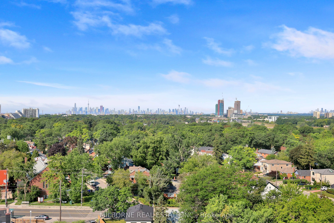
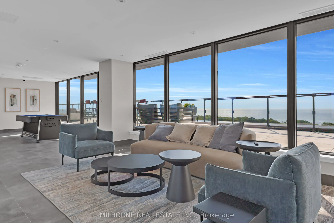
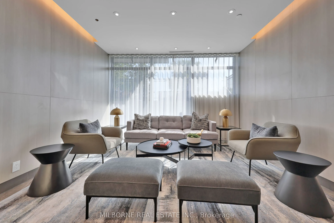
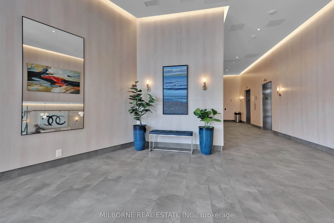
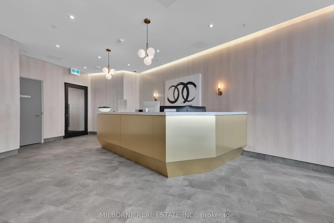
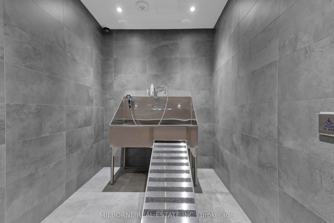
Enjoy your morning coffee on the balcony while taking in southeast views toward the historic surroundings of Birch Cliff. This spacious 1-bedroom plus den offers a comfortable blend of space, natural light, and lifestyle in one of East Toronto's sought-after neighbourhoods. Welcome to 2 Manderley Dr...ive, a boutique condominium nestled in the historic Birch Cliff community. Close to everything you need, you're less than 10 minutes from parks overlooking Lake Ontario and the Beach, with TTC, dining, shops, major highways, and more all within easy reach. Building amenities include concierge, guest suite, fitness centre, meeting room, party room, rooftop terrace with dining and barbecue areas, children's play area, pet wash station, and more. ** Listed price is NET of the Enhanced Rebate. Purchasers who are not eligible for the Enhanced Rebate will pay an additional 13% on the Net Purchase Price.
Full Property Details
Interior
Bedrooms
1
Bedrooms Plus
1
Total Bedrooms
2
Washrooms
1
Square Footage
500-599 sqft
Basement
None
Heating Source
Gas
Heating Fuel
Forced Air
Air Conditioning
Central Air
Family Room
No
Kitchens
1
Total Kitchens
1
Fireplace Features
No
Bedrooms
1
Bedrooms Plus
1
Total Bedrooms
2
Washrooms
1
Square Footage
500-599 sqft
Basement
None
Heating Source
Gas
Heating Fuel
Forced Air
Air Conditioning
Central Air
Family Room
No
Kitchens
1
Total Kitchens
1
Fireplace Features
No
Exterior
Driveway
None
Parking Spaces
0
Total Parking Spaces
0.00
Parking Description
None
Garage Spaces
0
Balcony
Open
Driveway
None
Parking Spaces
0
Total Parking Spaces
0.00
Parking Description
None
Garage Spaces
0
Balcony
Open
Building Description
Style
Apartment
Home Type
Condo
Subtype
Condo Apartment
Property Orientation
South East
Exterior Finish
Concrete
Possession Date
No Data
Locker
None
Style
Apartment
Home Type
Condo
Subtype
Condo Apartment
Property Orientation
South East
Exterior Finish
Concrete
Possession Date
No Data
Locker
None
Community
Community
Birchcliffe-Cliffside
Community
Birchcliffe-Cliffside
Taxes & Fees
Taxes
$1,839.24 /yr
Tax Year
2026
Occupancy
Vacant
Maintenance Fee
$453.13/mo
Common Elements
Included
Heating
Included
Building Insurance
Included
Taxes
$1,839.24 /yr
Tax Year
2026
Occupancy
Vacant
Maintenance Fee
$453.13/mo
Common Elements
Included
Heating
Included
Building Insurance
Included
Other
Pets
Yes-with Restrictions
Pets
Yes-with Restrictions
Room Types
Bedroom
Laminate, Closet, Window
Dimensions 9.09 x 10.07 feet
91.54 sqft
Den
Laminate
Dimensions 9.91 x 6.66 feet
66 sqft
Dining Room
Laminate, Open Concept, Combined w/Kitchen
Dimensions 11.68 x 9.74 feet
113.76 sqft
Kitchen
Laminate, Stainless Steel Appl, Quartz Counter
Dimensions 11.68 x 9.74 feet
113.76 sqft
Living Room
Laminate, Open Concept, W/O To Balcony
Dimensions 8.33 x 9.74 feet
81.13 sqft
Similar Properties(No results)
Mortgage Calculator
Calculate your estimated monthly mortgage payment
Price
$409,726
$
%
%
Total cost of mortgage
$0
Monthly payment
By clicking Save, we will calculate your estimated mortgage for all properties using the saved values (down payment percentage, interest rate, and amortization).
The accuracy and applicability of this calculator are not guaranteed.
.png)