Sign In or Create a Free Account to see full details of this property
Key Facts
Key facts for 517 Kingston Road #4
Property Type
Condo, Loft
Parking
Underground 1 garage, 1 parking
MLS #
E13753718
Size
1200-1399 sqft
Basement
None
Listed on
2026-09-08
Lot size
-
Tax
$4,979.84 /yr
Days on Market
35
Approximate Age
31-50
Maintenance Fee
$817.56/mo
Common Elements, Bui...
Description
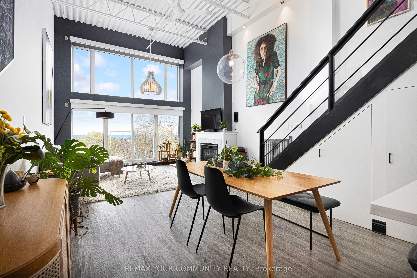
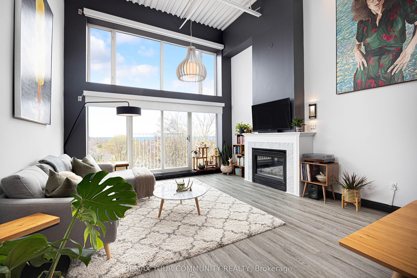
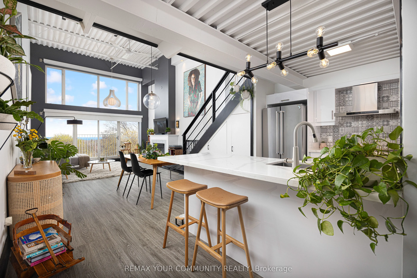
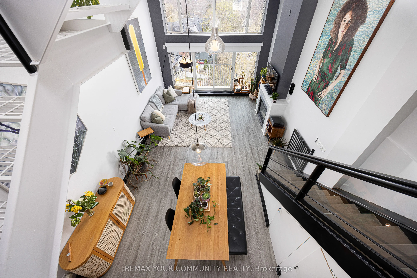
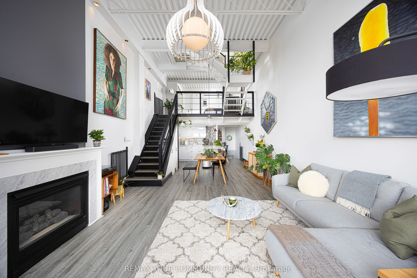
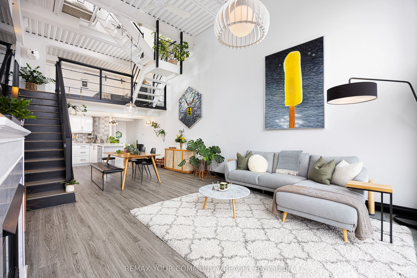
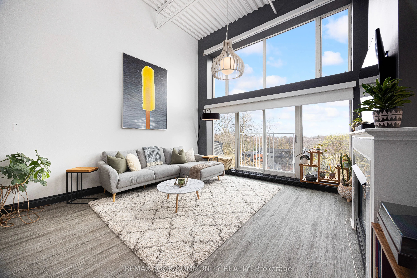
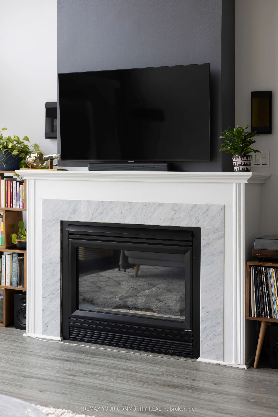
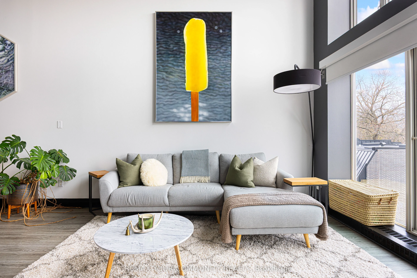
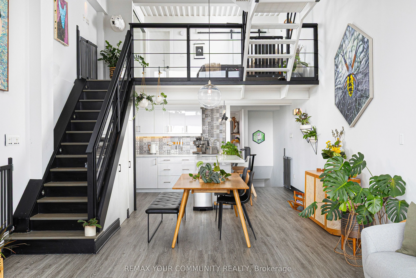
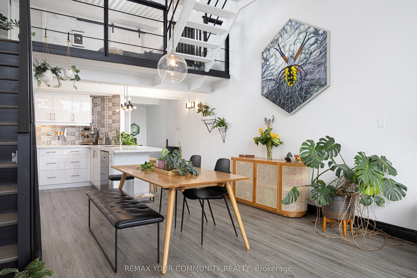
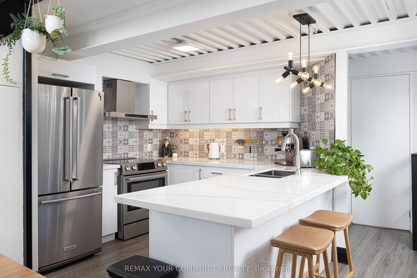
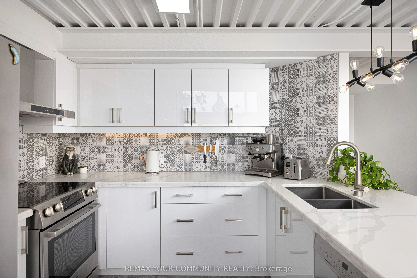
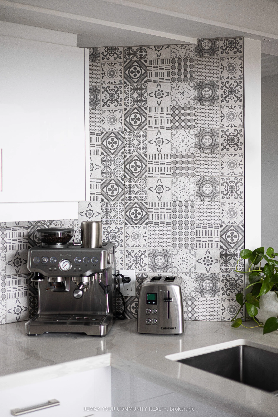
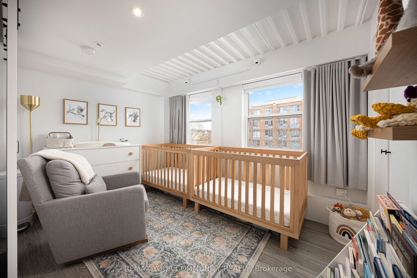
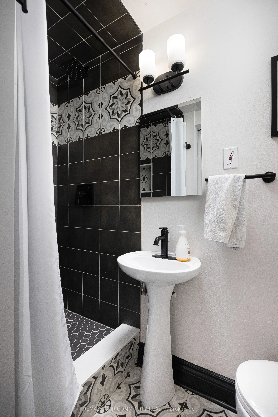
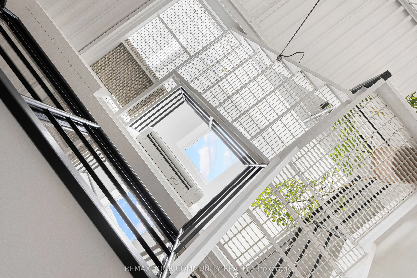
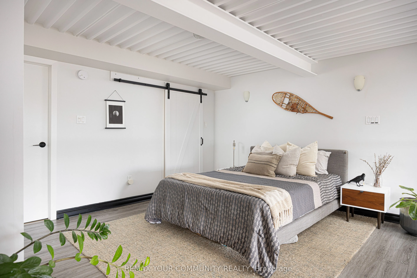
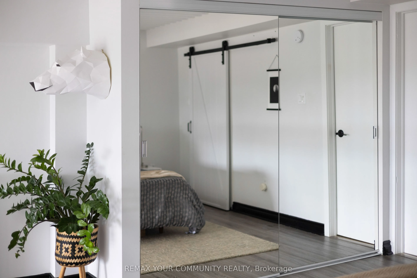
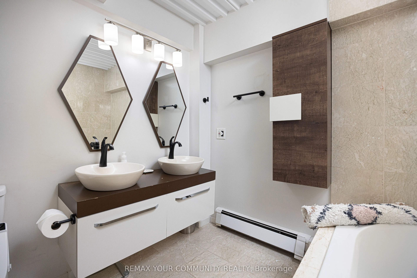
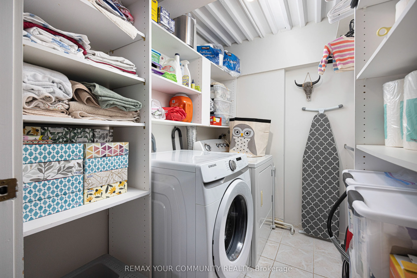
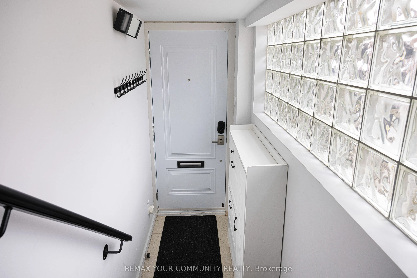
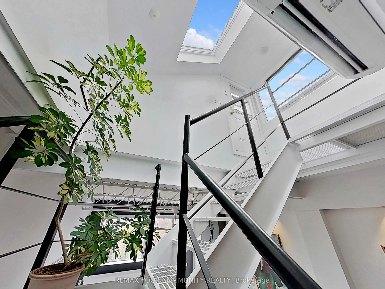
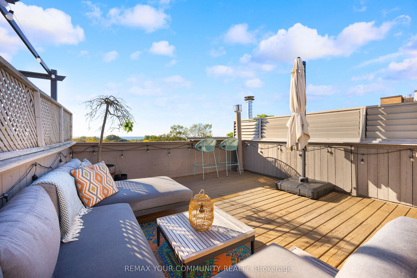
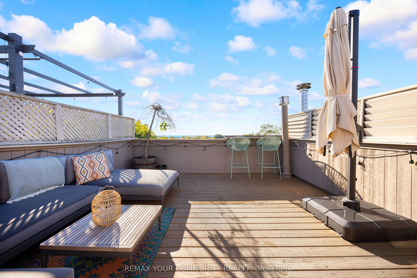
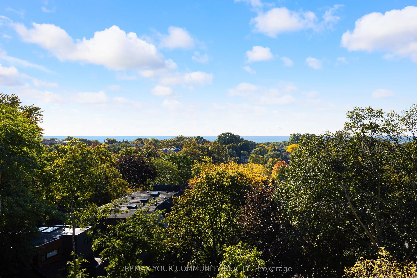
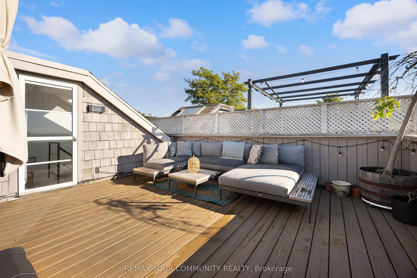
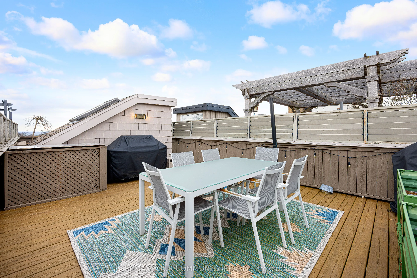
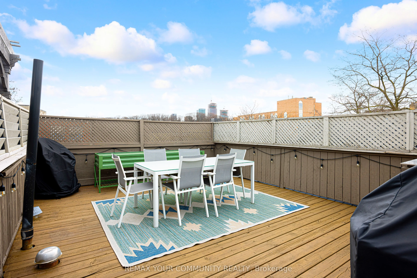
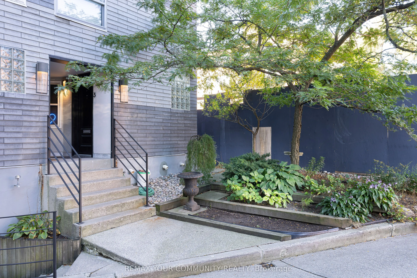
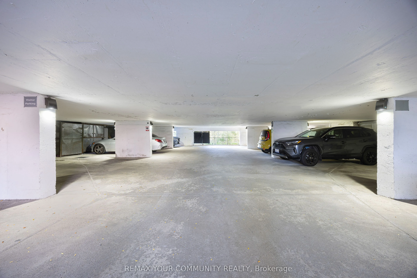
Your dream life near the beach is not out of reach! Welcome to 517 Kingston Rd. Unit 4, a purpose-built 3-storey loft with views you could only imagine. Step into the foyer, perfect for leaving your coats & shoes out of sight, & up the stairs & feel your jaw drop. Sky high ceilings & huge south-faci...ng windows make this space feel airy & special - you don't come across a loft like this every day. The main level is open concept with a modern kitchen with stainless steel appliances, a Spanish tile backsplash, & a breakfast bar - perfect for chatting with your guests while you cook up a storm. The dining room is large enough for your ideal dinner party guest list. The living room has tons of space for your perfect lounging vignette & features a cozy gas fireplace. And did we mention the windows? Don't worry - the blinds are motorized! Also on the main level find the guest bedroom complete with a three-piece ensuite bathroom. When you're ready, head upstairs (with storage underneath!) & check out the huge primary bedroom complete with a 5-piece ensuite bathroom, a large closet, & a massive separate laundry room with custom built-in shelving. Now that's convenient! The real pièce de résistance? Head up the metal stairs to the breathtaking rooftop terrace with a BBQ gas line & sprawling views of the lush green neighbourhood & deep blue lake beyond! Imagine your summers up here hosting daytime BBQs & sunset soirées with family & friends. A large exclusive-use locker & dedicated underground parking round off this incredible loft. When it's time to finally step outside, you're in one of the east end's best & most family-friendly neighbourhoods. Woodbine Beach & Queen St. E. are a quick stroll away. Heading into our out of the city? Danforth GO Station is a 15-minute walk away & will bring you to Union Station in minutes, & hopping onto Lake Shore Blvd. E. takes no time at all. Ready to make your dreams come true? This dream loft by the beach may be the one for you!
Full Property Details
Interior
Bedrooms
2
Total Bedrooms
2
Washrooms
2
Square Footage
1200-1399 sqft
Basement
None
Heating Source
Gas
Heating Fuel
Radiant
Air Conditioning
Wall Unit(s)
Family Room
No
Kitchens
1
Total Kitchens
1
Fireplace Features
Yes
Bedrooms
2
Total Bedrooms
2
Washrooms
2
Square Footage
1200-1399 sqft
Basement
None
Heating Source
Gas
Heating Fuel
Radiant
Air Conditioning
Wall Unit(s)
Family Room
No
Kitchens
1
Total Kitchens
1
Fireplace Features
Yes
Exterior
Driveway
Underground
Parking Spaces
1
Total Parking Spaces
1.00
Parking Description
Underground
Garage Spaces
1
Balcony
Terrace
Driveway
Underground
Parking Spaces
1
Total Parking Spaces
1.00
Parking Description
Underground
Garage Spaces
1
Balcony
Terrace
Building Description
Style
Loft
Home Type
Condo
Subtype
Condo Townhouse
Year Built
31-50
Property Orientation
North South
Exterior Finish
Brick Front
Possession Date
No Data
Locker
Exclusive
Style
Loft
Home Type
Condo
Subtype
Condo Townhouse
Year Built
31-50
Property Orientation
North South
Exterior Finish
Brick Front
Possession Date
No Data
Locker
Exclusive
Community
Community
The Beaches
Community
The Beaches
Taxes & Fees
Taxes
$4,979.84 /yr
Tax Year
2026
Occupancy
Owner
Maintenance Fee
$817.56/mo
Common Elements
Included
Building Insurance
Included
Taxes
$4,979.84 /yr
Tax Year
2026
Occupancy
Owner
Maintenance Fee
$817.56/mo
Common Elements
Included
Building Insurance
Included
Other
Pets
Yes-with Restrictions
Pets
Yes-with Restrictions
Room Types
Bedroom 2
3 Pc Ensuite, Closet, Window
Dimensions 10.5 x 9.19 feet
96.49 sqft
Dining Room
Combined w/Living, Open Concept, Window Floor to Ceiling
Dimensions 26.9 x 10.17 feet
273.57 sqft
Kitchen
Stainless Steel Appl, Modern Kitchen, Backsplash
Dimensions 8.99 x 9.19 feet
82.62 sqft
Laundry
Separate Room, Closet Organizers
Dimensions 7.58 x 6.43 feet
48.74 sqft
Living Room
Gas Fireplace, South View, Window Floor to Ceiling
Dimensions 26.9 x 15.09 feet
405.92 sqft
Primary Bedroom
5 Pc Ensuite, Window, Walk-In Closet(s)
Dimensions 15.09 x 13.12 feet
197.98 sqft
Similar Properties(No results)
Mortgage Calculator
Calculate your estimated monthly mortgage payment
Price
$1,124,900
$
%
%
Total cost of mortgage
$0
Monthly payment
By clicking Save, we will calculate your estimated mortgage for all properties using the saved values (down payment percentage, interest rate, and amortization).
The accuracy and applicability of this calculator are not guaranteed.
.png)