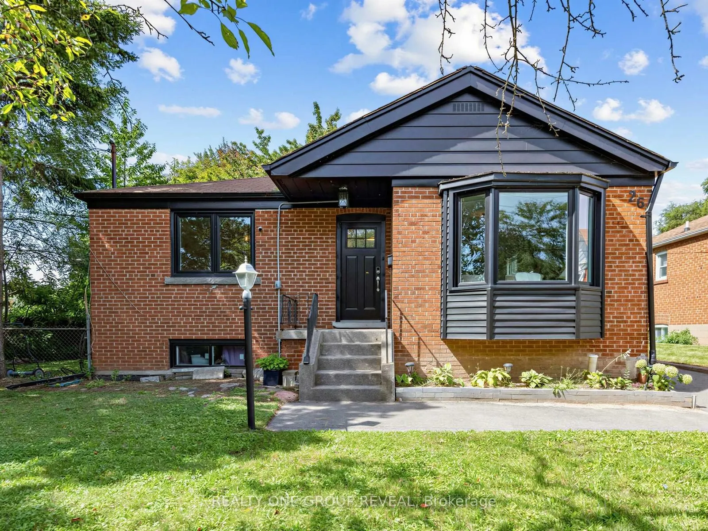
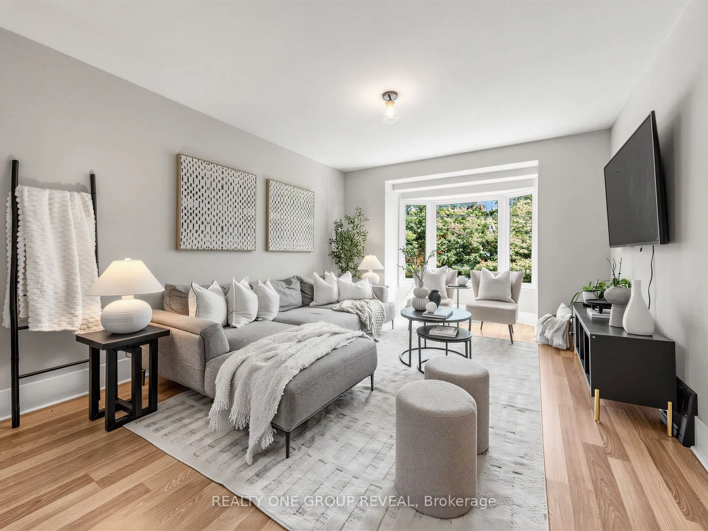
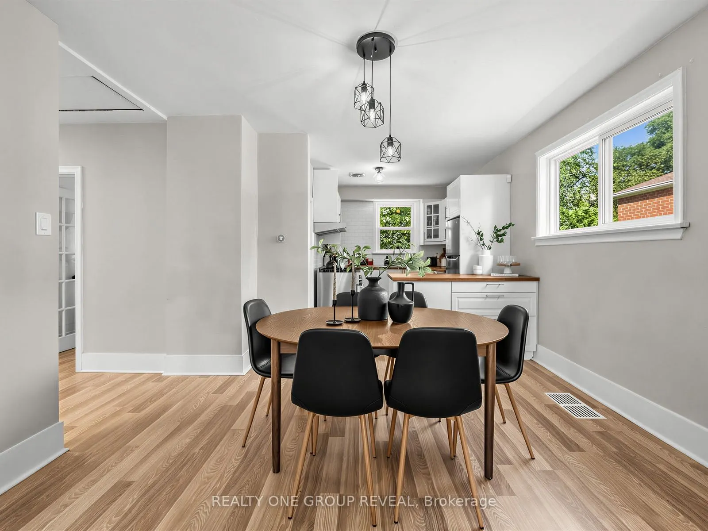
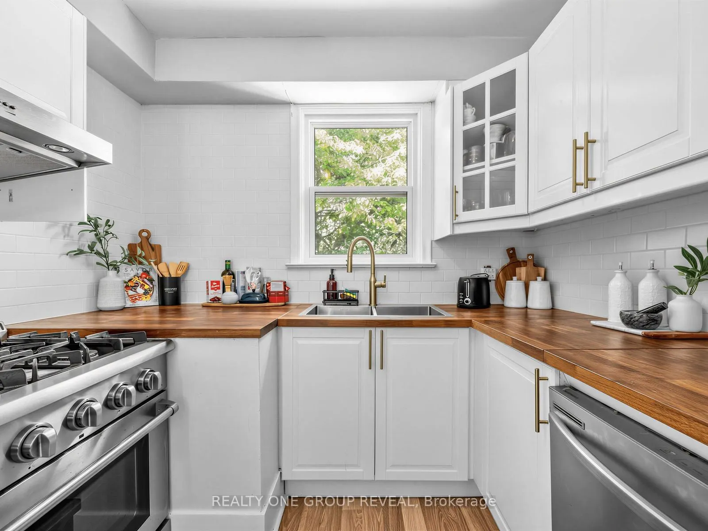
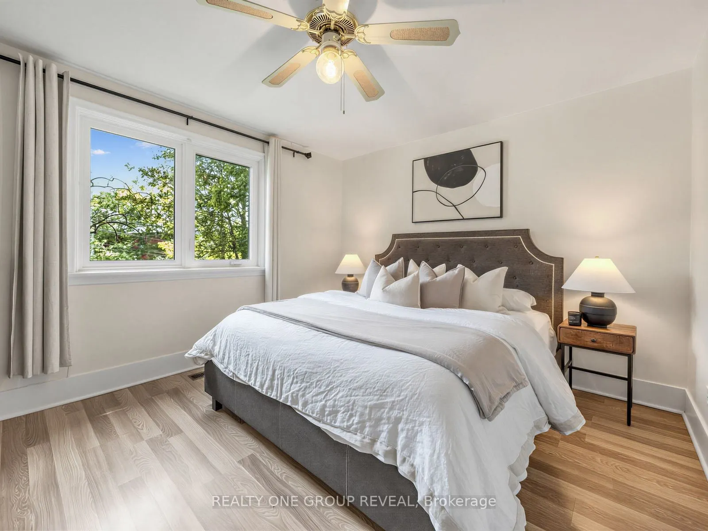
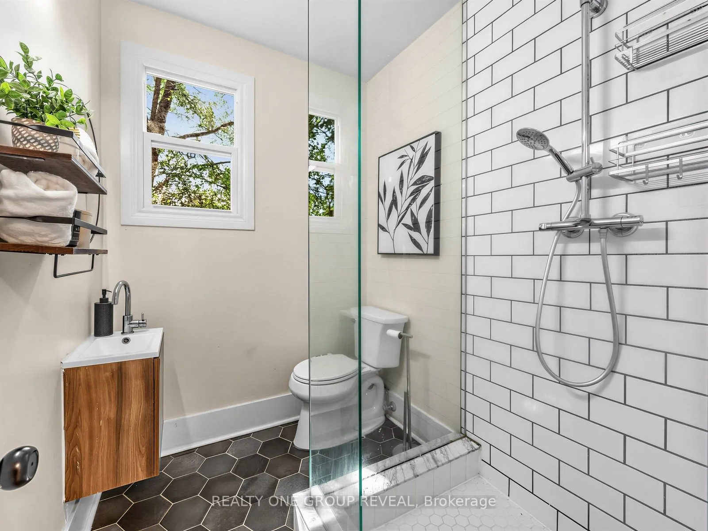
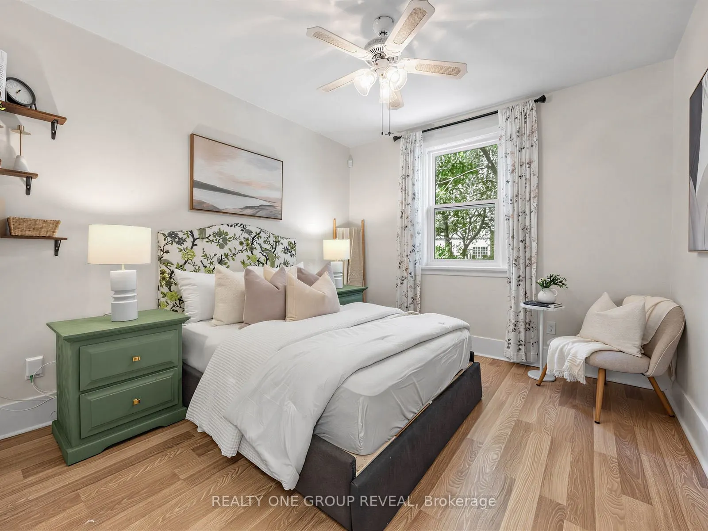
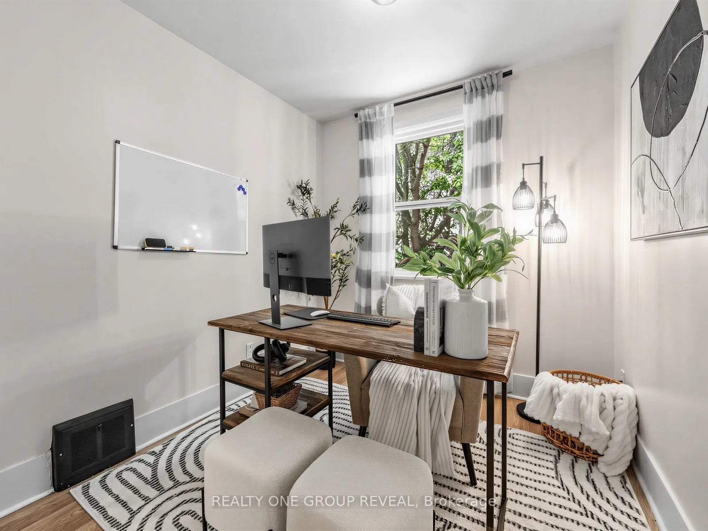
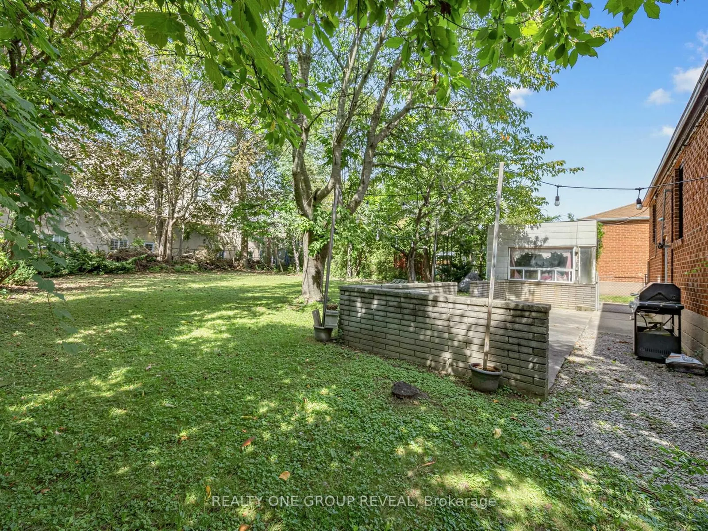
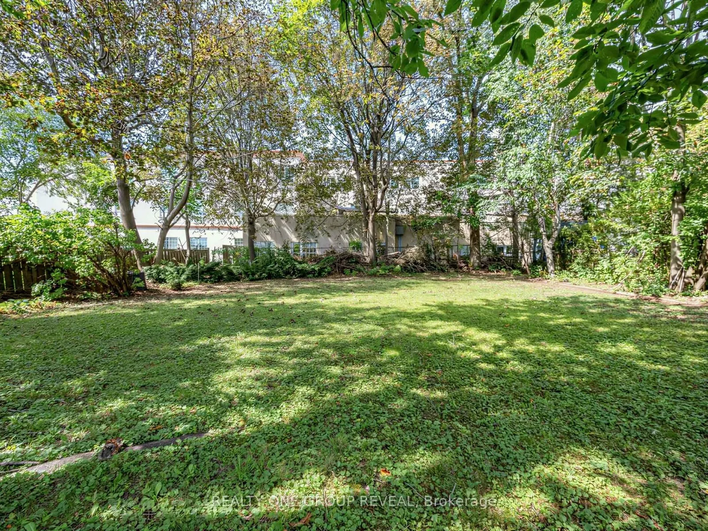
Cliffside living between The Beach and the Scarborough Bluffs. This 3+3 bedroom, 1+1 bathroom home sits on Glen Everest Rd in Scarborough, close to Kingston Road, Rosetta McClain Gardens, a community garden, and a local dog park.The main floor offers just over 1,000 sq ft above ground. The living ro...om, dining room, and kitchen all share a clear, unobstructed view of Lake Ontario once the trees lose their leaves each winter. Out back, a large yard gives plenty of room for entertaining or for kids to run. The basement apartment has its own separate entrance and is currently tenanted at $2,600 total monthly rent. It can be set up for multi-generational living, an in-law suite, rental income, or straightforward extra living space depending on what you need it to do. Parking won't be an issue! Five spaces on the private drive, plus a shed for extra storage. Floor drains and sump pump replaced 2021, 40' of PVC pipes installed 2025, all new windows installed 2025, main floor completely renovated in 2021.
Full Property Details
Interior
Bedrooms
3
Bedrooms Plus
3
Total Bedrooms
6
Washrooms
2
Square Footage
700-1100 sqft
Basement
Apartment
Heating Source
Gas
Heating Fuel
Forced Air
Air Conditioning
Central Air
Family Room
No
Kitchens
2
Kitchens Plus
1
Total Kitchens
3
Fireplace Features
No
Bedrooms
3
Bedrooms Plus
3
Total Bedrooms
6
Washrooms
2
Square Footage
700-1100 sqft
Basement
Apartment
Heating Source
Gas
Heating Fuel
Forced Air
Air Conditioning
Central Air
Family Room
No
Kitchens
2
Kitchens Plus
1
Total Kitchens
3
Fireplace Features
No
Exterior
Depth
153.0
Front
61.0
Driveway
Private
Lot Size
61 x 153.0 ft
Pool
None
Parking Spaces
5
Total Parking Spaces
5.00
Parking Description
None
Garage Spaces
0
Zoning
Res
Depth
153.0
Front
61.0
Driveway
Private
Lot Size
61 x 153.0 ft
Pool
None
Parking Spaces
5
Total Parking Spaces
5.00
Parking Description
None
Garage Spaces
0
Zoning
Res
Building Description
Style
Bungalow
Home Type
House
Subtype
Detached
Property Orientation
West
Exterior Finish
Brick
Sewers
Sewer
Water Supply
Municipal
Possession Date
No Data
Style
Bungalow
Home Type
House
Subtype
Detached
Property Orientation
West
Exterior Finish
Brick
Sewers
Sewer
Water Supply
Municipal
Possession Date
No Data
Community
Community
Birchcliffe-Cliffside
Community
Birchcliffe-Cliffside
Taxes & Fees
Taxes
$5,417.21 /yr
Tax Year
2026
Occupancy
Owner+Tenant
Taxes
$5,417.21 /yr
Tax Year
2026
Occupancy
Owner+Tenant
Room Types
Bedroom
Above Grade Window
Dimensions 10.99 x 15.26 feet
167.71 sqft
Bedroom 2
Laminate, Window, Overlooks Backyard
Dimensions 10.99 x 10.17 feet
111.77 sqft
Bedroom 2
Above Grade Window
Dimensions 9.42 x 10.33 feet
97.31 sqft
Bedroom 3
Laminate, Window, Overlooks Backyard
Dimensions 10.99 x 8.01 feet
88.03 sqft
Bedroom 3
Above Grade Window
Dimensions 8.33 x 11.75 feet
97.88 sqft
Dining Room
Laminate, Combined w/Living, Open Concept
Dimensions 7.74 x 12.24 feet
94.74 sqft
Kitchen
Laminate, Overlooks Backyard
Dimensions 10.83 x 8.43 feet
91.3 sqft
Primary Bedroom
Laminate, Large Window, South View
Dimensions 11.52 x 11.25 feet
129.6 sqft
Similar Properties(No results)
Mortgage Calculator
Calculate your estimated monthly mortgage payment
Price
$1,149,000
$
%
%
Total cost of mortgage
$0
Monthly payment
By clicking Save, we will calculate your estimated mortgage for all properties using the saved values (down payment percentage, interest rate, and amortization).
The accuracy and applicability of this calculator are not guaranteed.
.png)