Sign In or Create a Free Account to see full details of this property
Key Facts
Key facts for 101 Glen Manor Drive #13
Property Type
Condo, 3-Storey
Parking
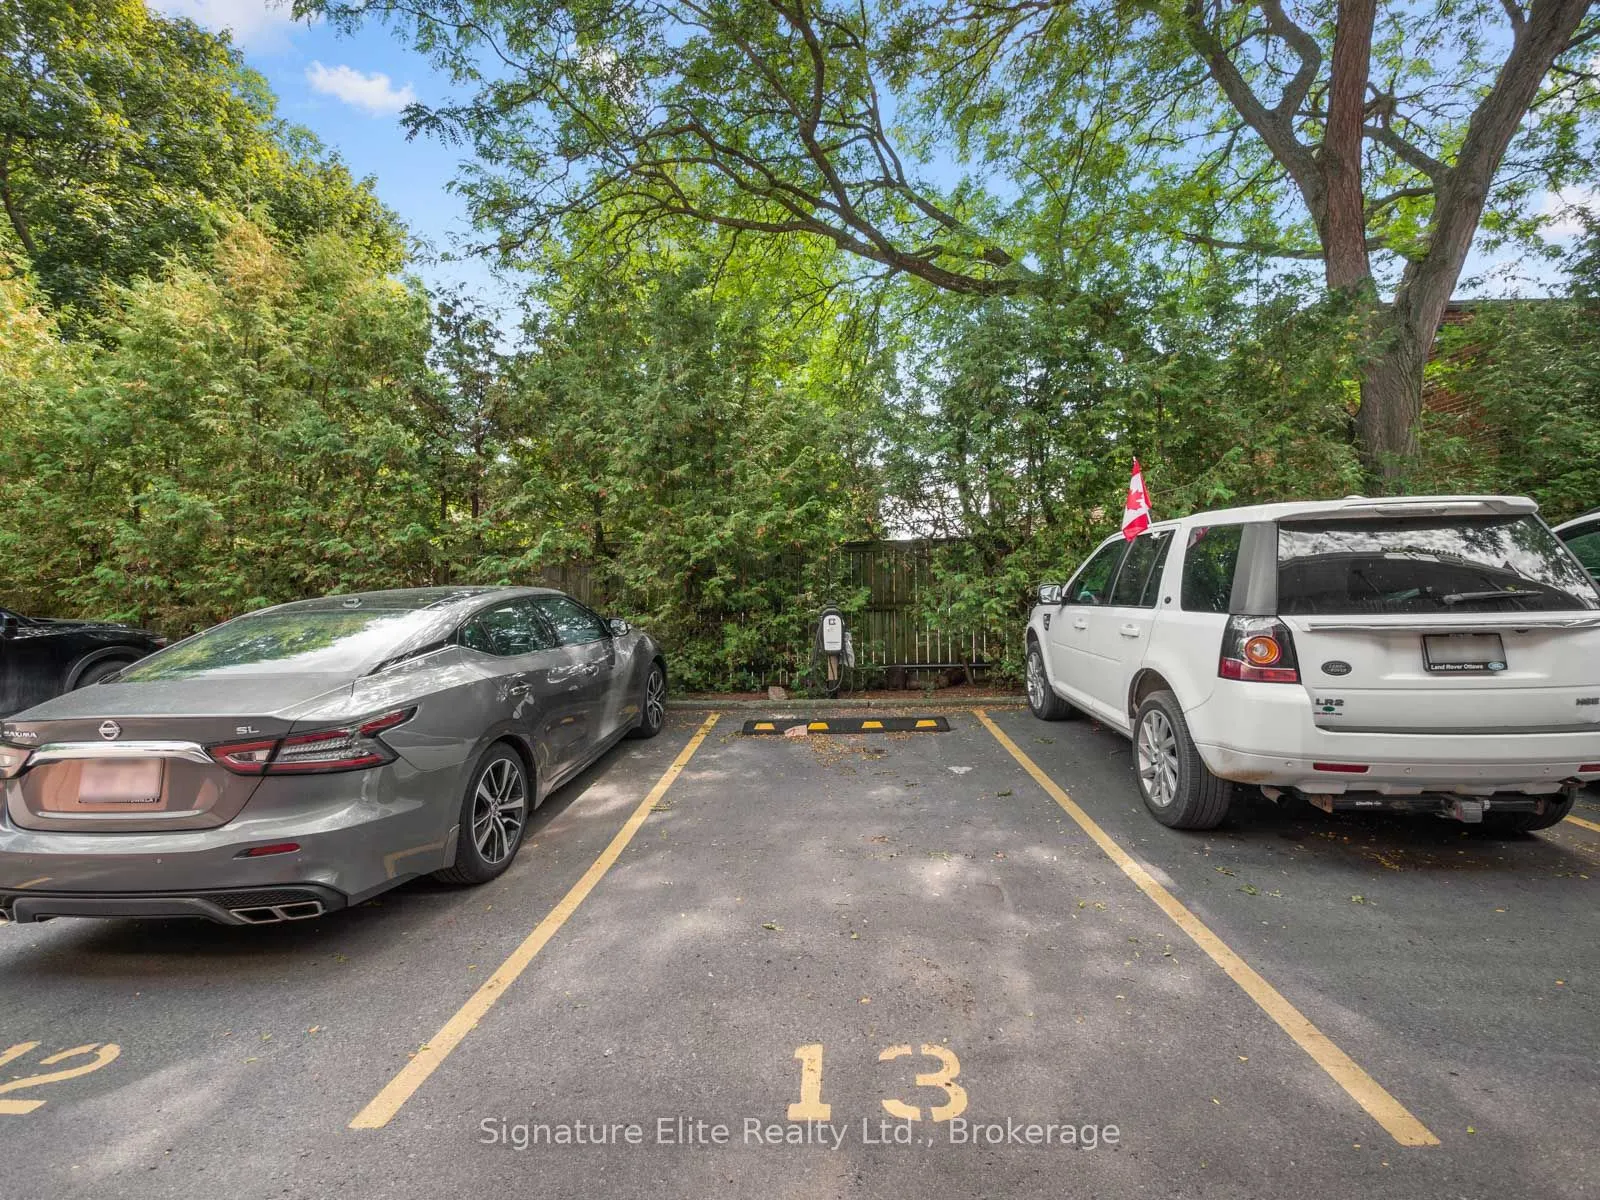
Surface 0 garage, 1 parking
MLS #
E13797330
Size
1200-1399 sqft
Basement
None
Listed on
2026-09-17
Lot size
-
Tax
$4,473 /yr
Days on Market
26
Approximate Age
-
Maintenance Fee
$858.45/mo
Common Elements, Par...
Description
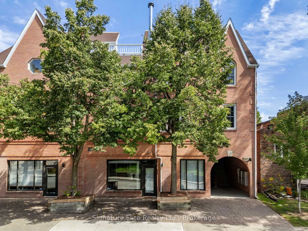
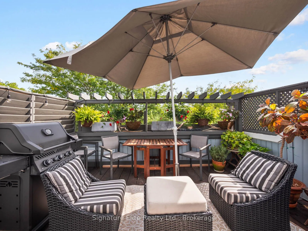
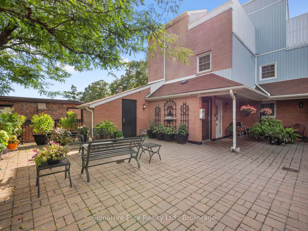
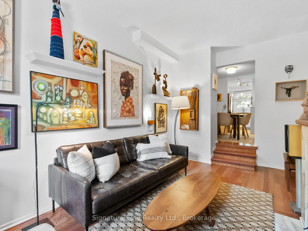
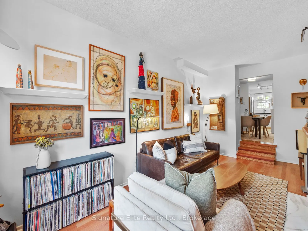
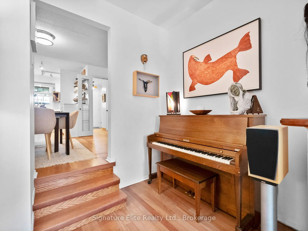
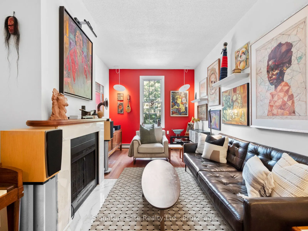
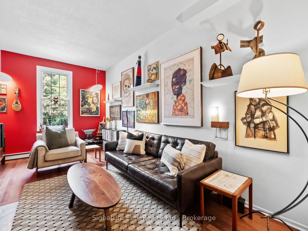
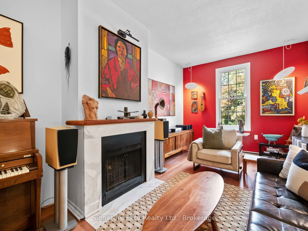
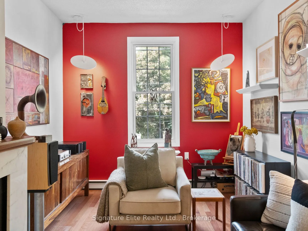
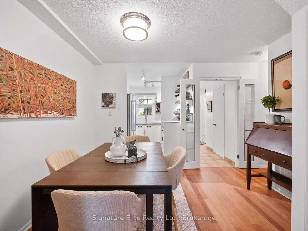
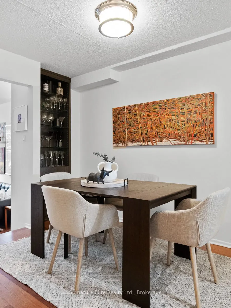
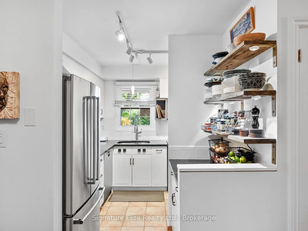
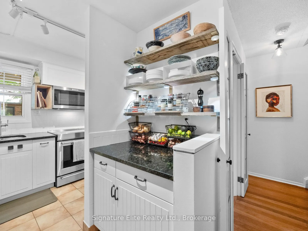
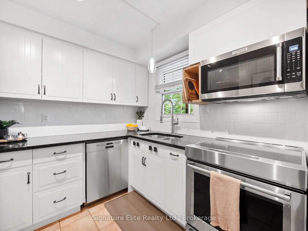
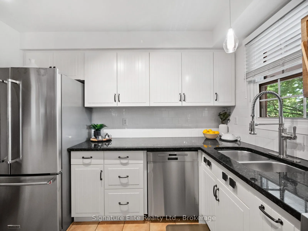
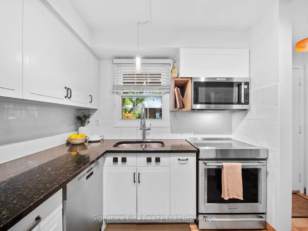
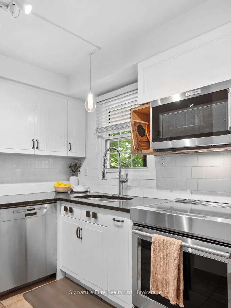
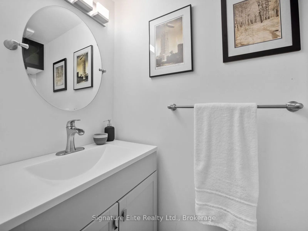
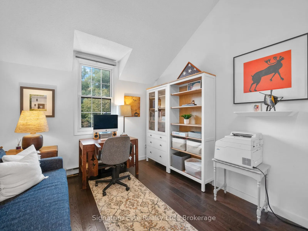
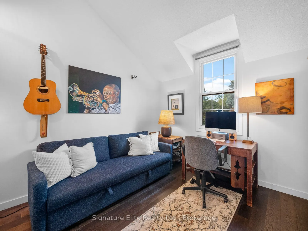
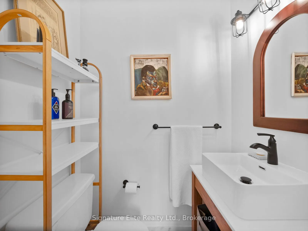
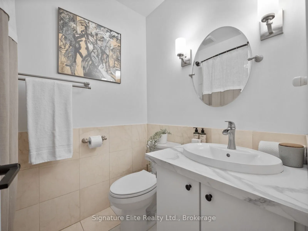
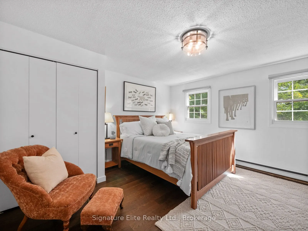
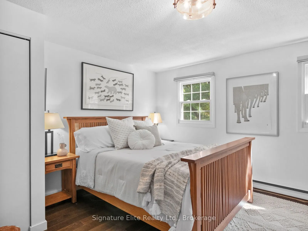
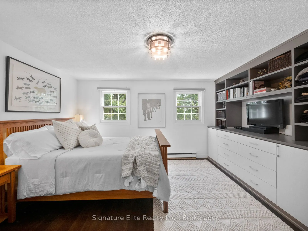
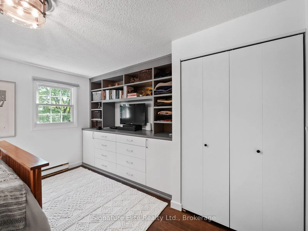
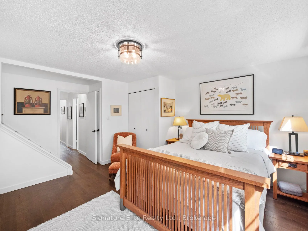
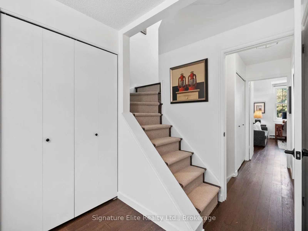
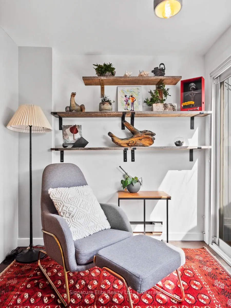
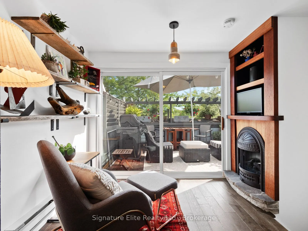
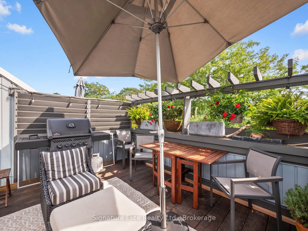
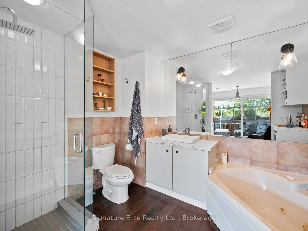
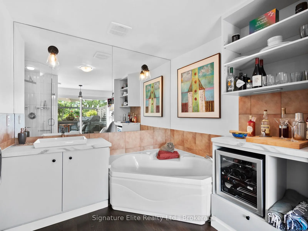
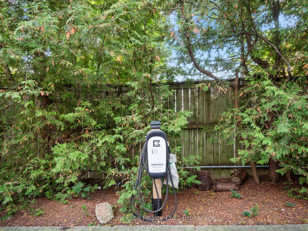
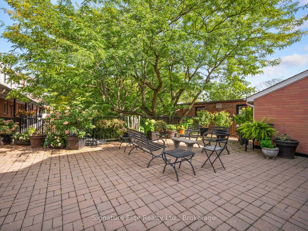
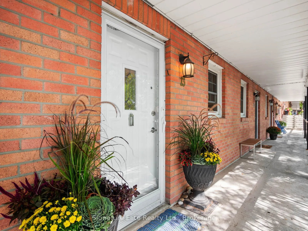
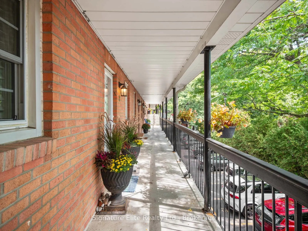
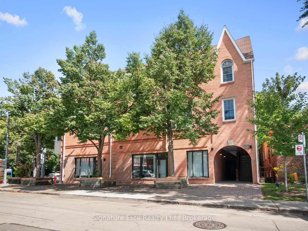
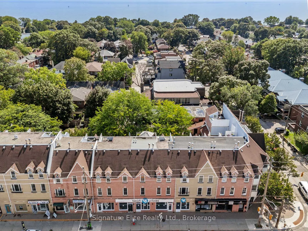
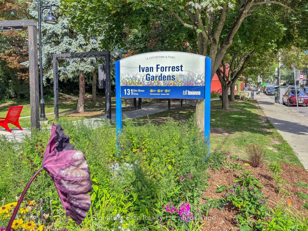
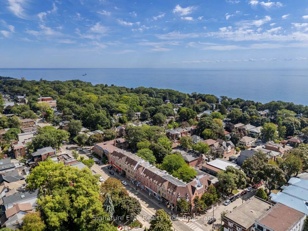
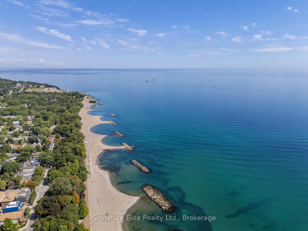
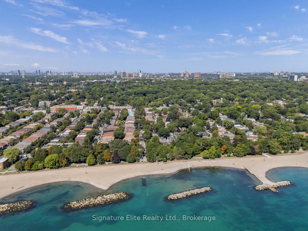
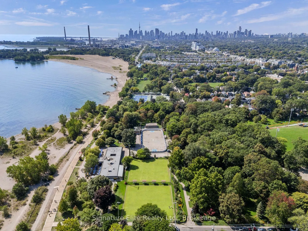
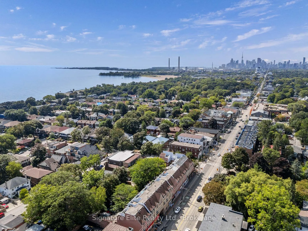
URBAN LUXURY, ROOFTOP VIEWS & BEACH LIVING AT ITS FINEST! Steps to the Beach & Boardwalk in one of the most coveted townhome communities south of Queen. Welcome to 101 Glen Manor Dr #13, a truly rare offering. Where else do you find a 3-storey TH in this location w/2+1 beds, 4 baths, parking + EV ch...arger? Meticulously cared for w/over $20K in custom upgrades incl wine cellar + new custom built-ins in the sun-filled, south-facing primary. Beautiful sunken living room w/fireplace overlooking Ivan Forrest Gardens, dedicated dining room + a stunning 3rd-floor treetop retreat, perfect for a spa-like escape, guest space or home office w/lake views. Entertain on the spectacular south-facing rooftop terrace (BBQs permitted) w/panoramic lake + park views. Trade the commute for the Boardwalk & enjoy morning waterfront walks, Queen St E cafes, restaurants, boutique shopping, Glen Manor Ravine, Balmy Beach Club + convenient TTC just steps away. Dog-friendly complex w/landscaped walkways + shared lounge spaces, with landscaping + snow removal taken care of. Families will love being within the school catchments for Williamson Road Jr PS, Glen Ames Sr PS + Malvern CI. One of the best-run condo communities in The Beach, with an engaged board + true pride of ownership throughout. Complete w/parking + EV charger. Less maintenance, more lifestyle. A rare opportunity to live south of Queen and LOVE WHERE YOU LIVE!
By clicking Save, we will calculate your estimated mortgage for all properties using the saved values (down payment percentage, interest rate, and amortization).
The accuracy and applicability of this calculator are not guaranteed.
.png)