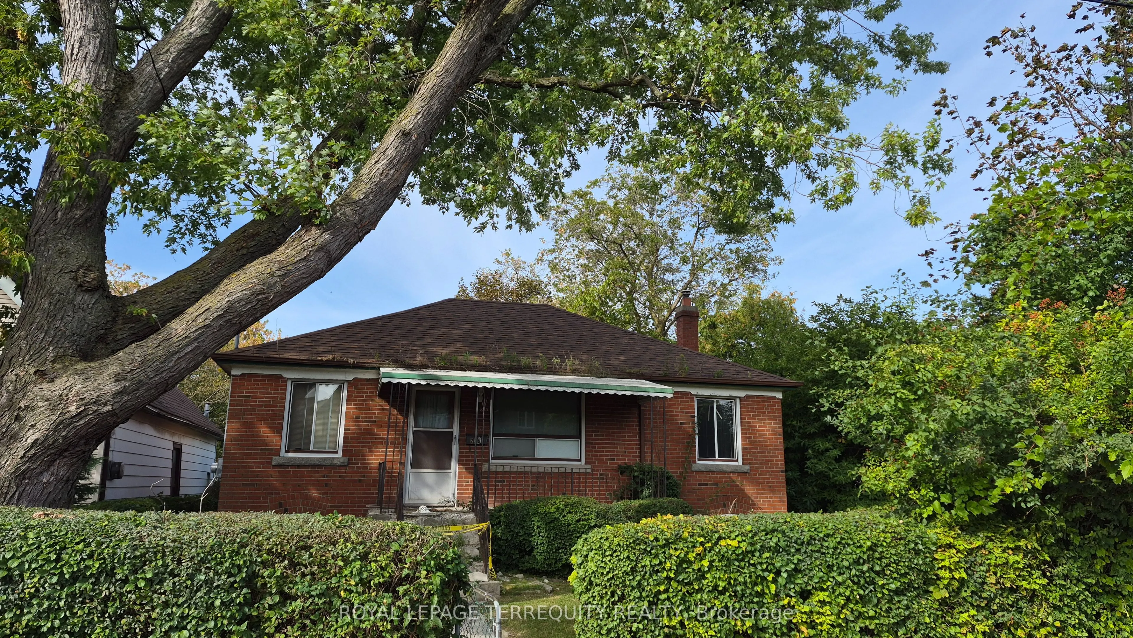
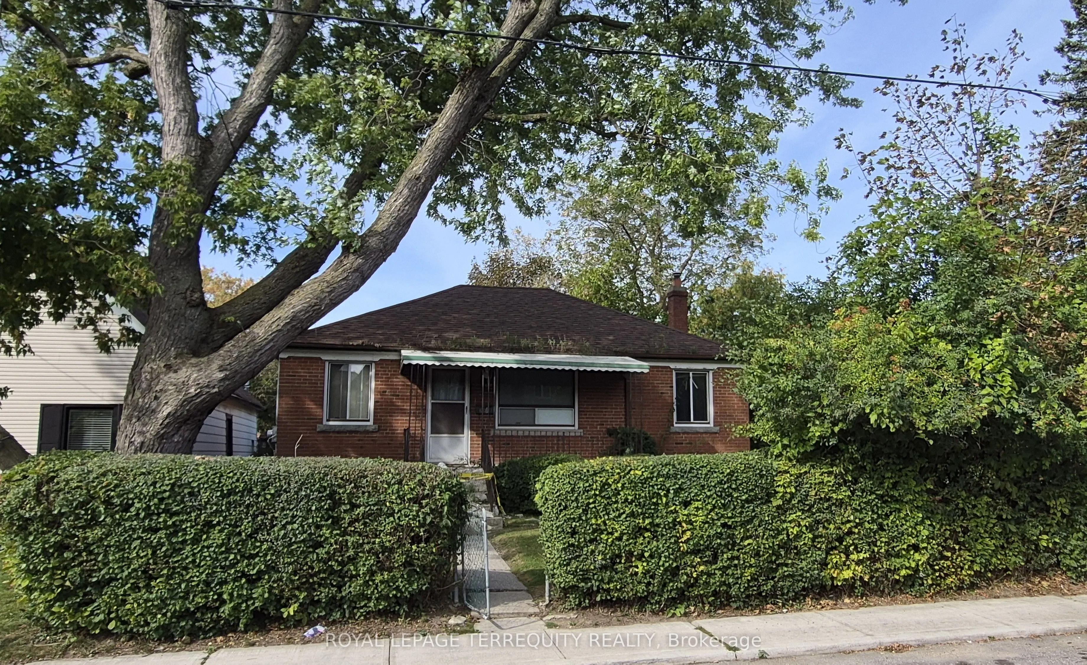
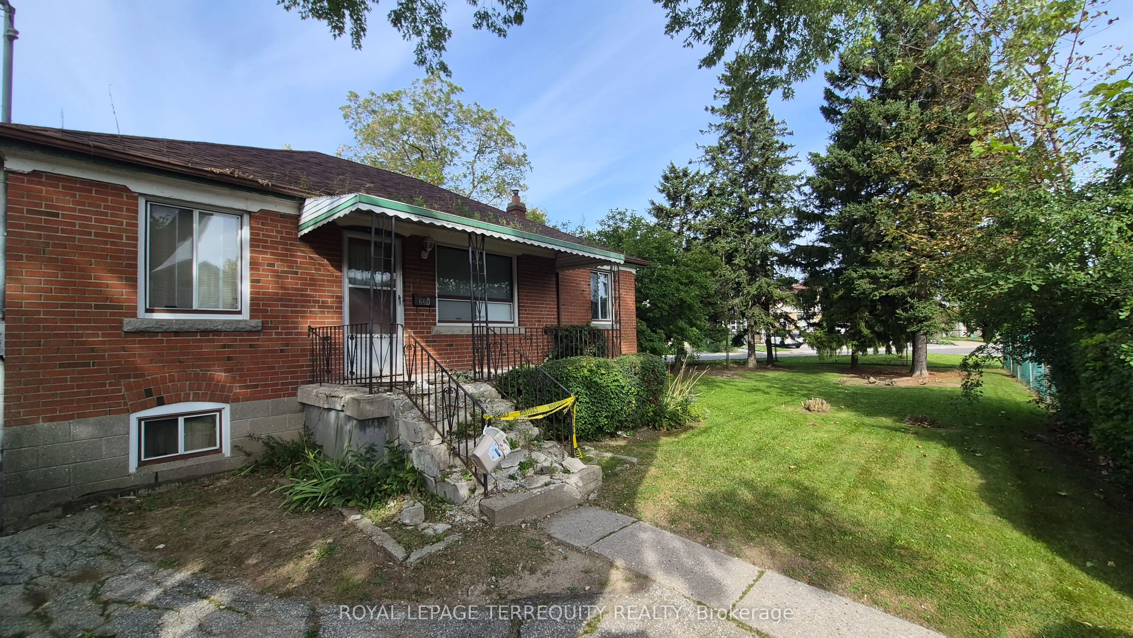
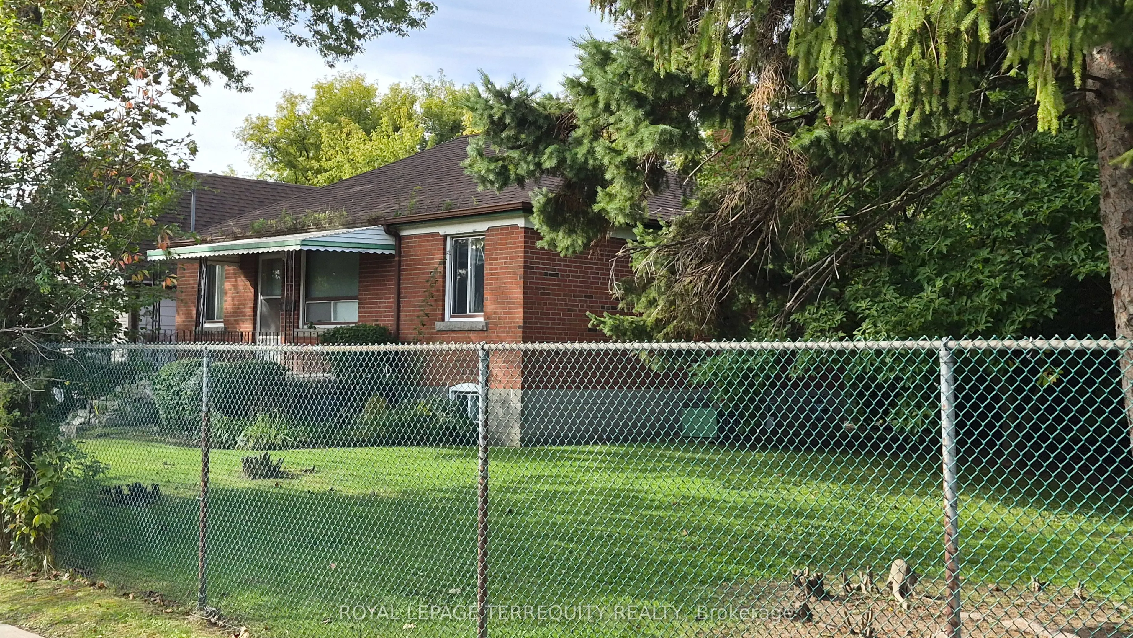
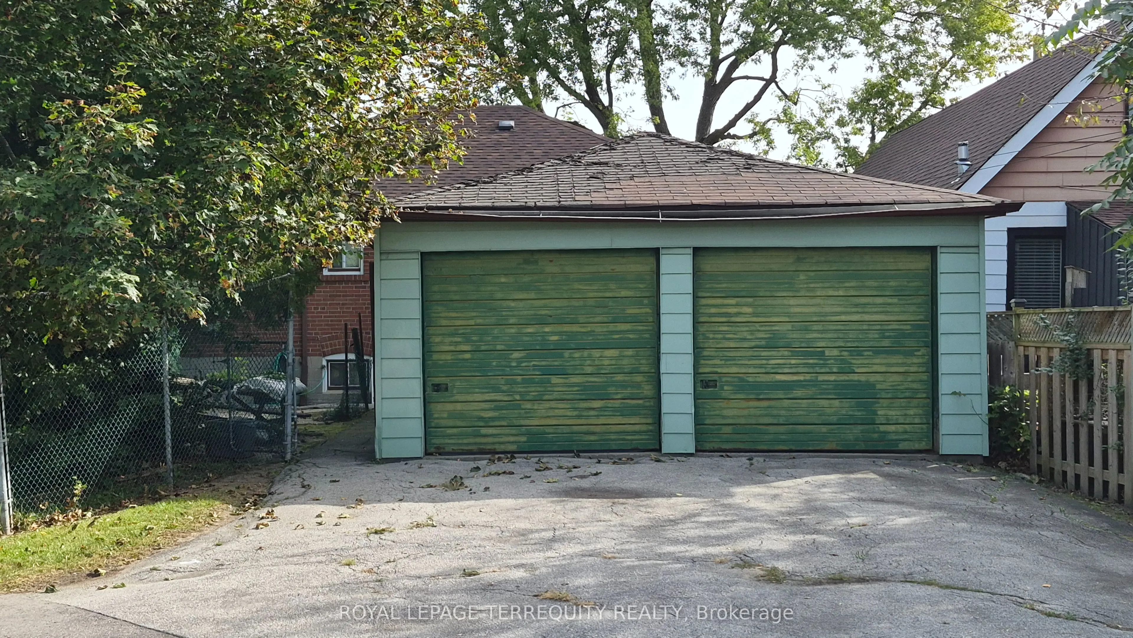
Attention builders, renovators, investors, and end users! Rare opportunity to secure a solid 3-bedroom bungalow on an extra-large corner lot in desirable Birch Cliff Heights. Situated on an impressive lot measuring approximately 92.14 x 101.83 x 133.20 ft, this property offers excellent frontage, vi...sibility, and future potential in one of Toronto's established family neighbourhoods. Explore the possibilities to renovate, build new, or investigate multi-residential potential. **A conceptual zoning report has been attached for review and market-positioning purposes.
Full Property Details
Interior
Bedrooms
3
Total Bedrooms
3
Washrooms
2
Square Footage
700-1100 sqft
Basement
Full
Heating Source
Gas
Heating Fuel
Forced Air
Air Conditioning
None
Family Room
No
Kitchens
1
Total Kitchens
1
Fireplace Features
No
Bedrooms
3
Total Bedrooms
3
Washrooms
2
Square Footage
700-1100 sqft
Basement
Full
Heating Source
Gas
Heating Fuel
Forced Air
Air Conditioning
None
Family Room
No
Kitchens
1
Total Kitchens
1
Fireplace Features
No
Exterior
Depth
101.83
Front
92.14
Driveway
Private
Lot Size
92 x 101.83 ft
Pool
None
Parking Spaces
3
Total Parking Spaces
5.00
Parking Description
Detached
Garage Spaces
2
Depth
101.83
Front
92.14
Driveway
Private
Lot Size
92 x 101.83 ft
Pool
None
Parking Spaces
3
Total Parking Spaces
5.00
Parking Description
Detached
Garage Spaces
2
Building Description
Style
Bungalow
Home Type
House
Subtype
Detached
Property Orientation
East
Exterior Finish
Brick
Sewers
Sewer
Water Supply
Municipal
Possession Date
No Data
Style
Bungalow
Home Type
House
Subtype
Detached
Property Orientation
East
Exterior Finish
Brick
Sewers
Sewer
Water Supply
Municipal
Possession Date
No Data
Community
Community
Birchcliffe-Cliffside
Community
Birchcliffe-Cliffside
Taxes & Fees
Taxes
$4,185.18 /yr
Tax Year
2025
Occupancy
Vacant
Taxes
$4,185.18 /yr
Tax Year
2025
Occupancy
Vacant
Room Types
Bedroom 2
-
Dimensions 11.15 x 7.55 feet
84.18 sqft
Bedroom 3
-
Dimensions 11.15 x 7.55 feet
84.18 sqft
Dining Room
Combined w/Living
Dimensions 16.4 x 11.48 feet
188.27 sqft
Kitchen
-
Dimensions 15.09 x 7.55 feet
113.93 sqft
Living Room
-
Dimensions 16.4 x 11.48 feet
188.27 sqft
Primary Bedroom
-
Dimensions 12.14 x 10.83 feet
131.48 sqft
Similar Properties(No results)
Mortgage Calculator
Calculate your estimated monthly mortgage payment
Price
$899,000
$
%
%
Total cost of mortgage
$0
Monthly payment
By clicking Save, we will calculate your estimated mortgage for all properties using the saved values (down payment percentage, interest rate, and amortization).
The accuracy and applicability of this calculator are not guaranteed.
.png)