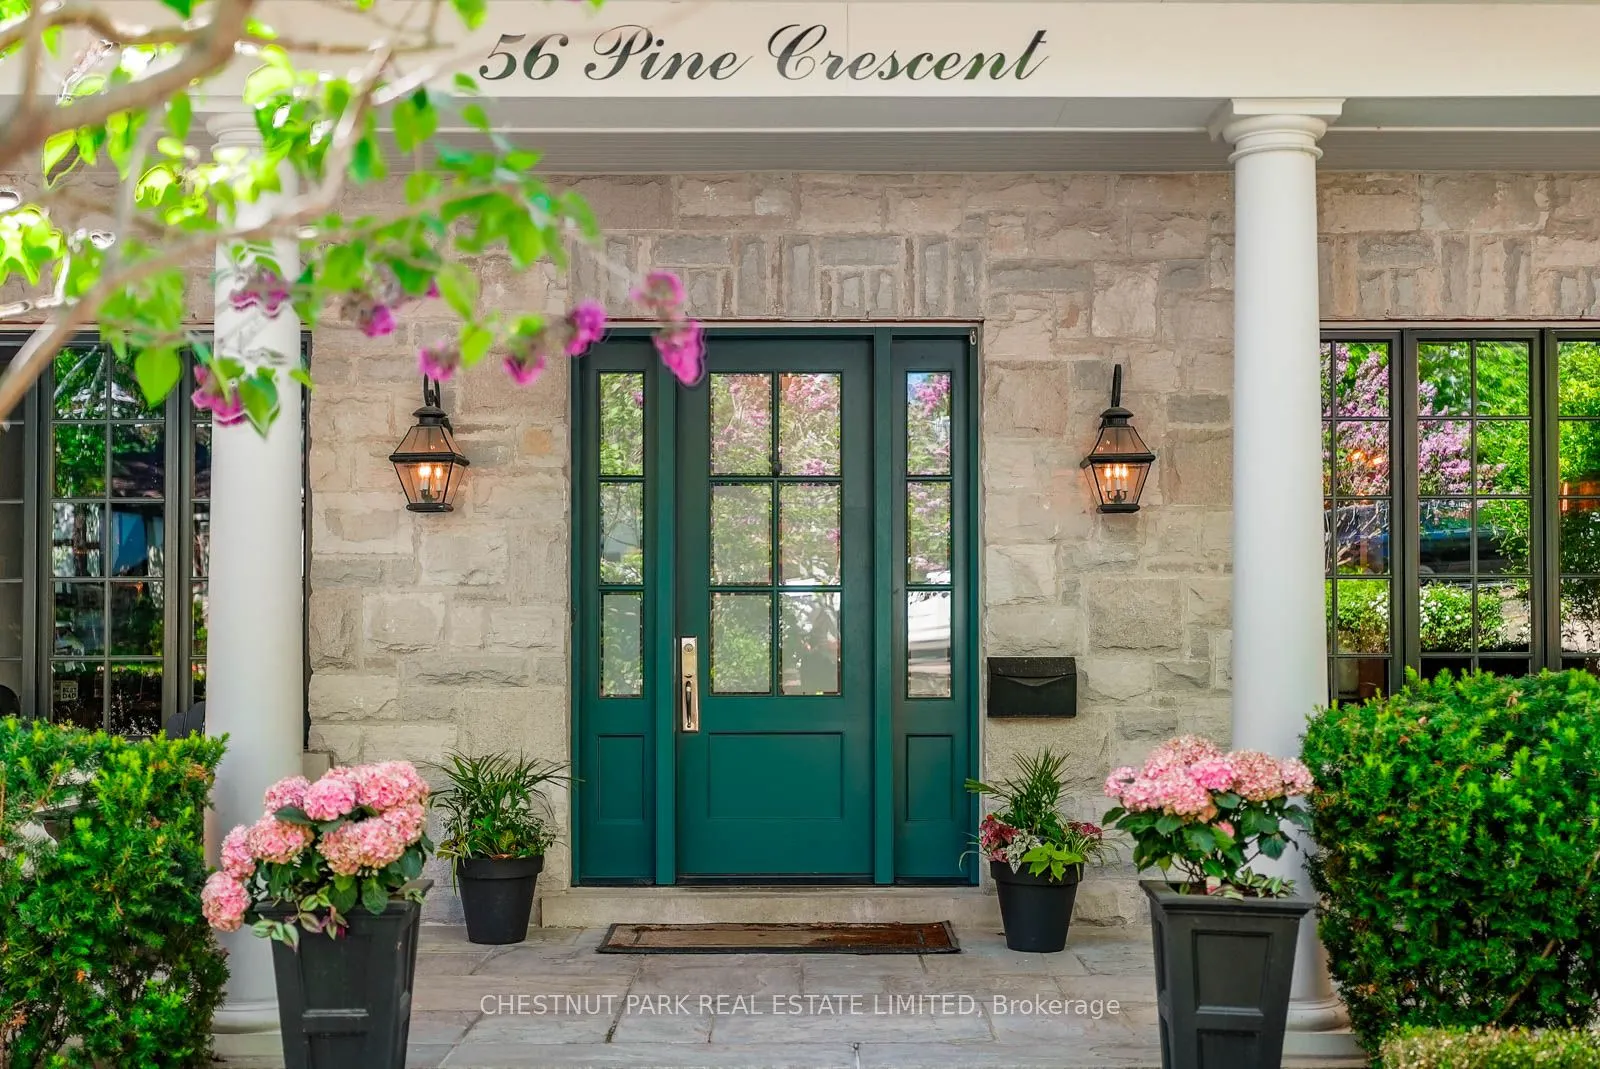
Sign In or Create a Free Account to see full details of this property
Key Facts
Key facts for 56 Pine Crescent
Property Type
House, 3-Storey
Parking
Detached 2 garage, 2 parking
MLS #
E13813822
Size
5000 + sqft
Basement
Full,Finished
Listed on
2026-09-22
Lot size
40 x 157.0
Tax
$24,809.46 /yr
Days on Market
21
Approximate Age
6-15
Maintenance Fee
-
Description
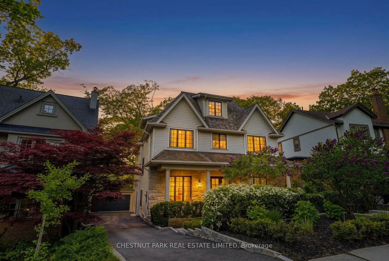
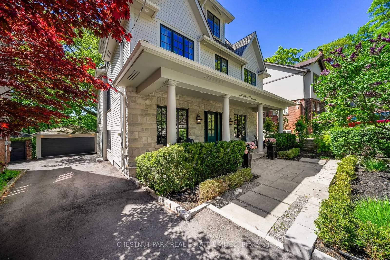
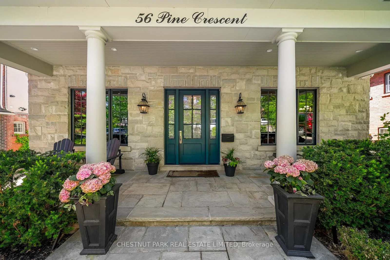
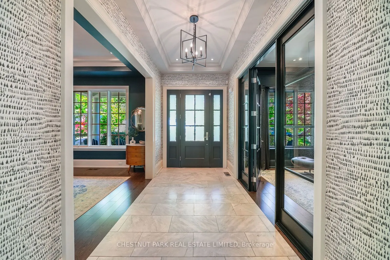
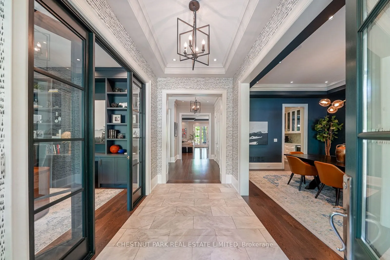
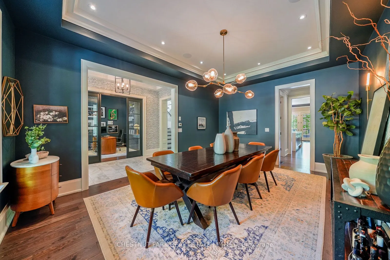
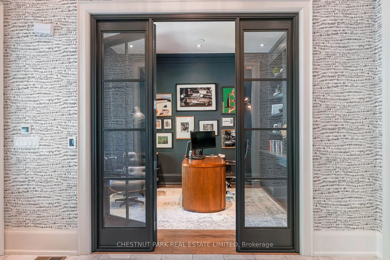
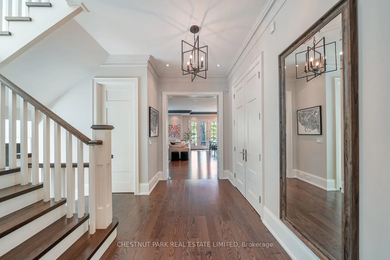
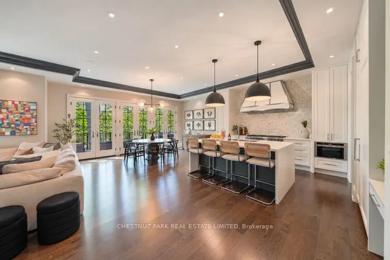
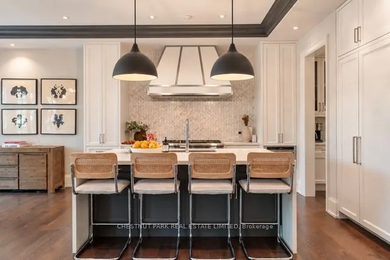
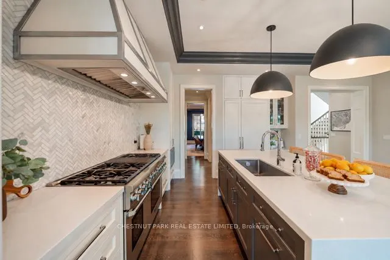
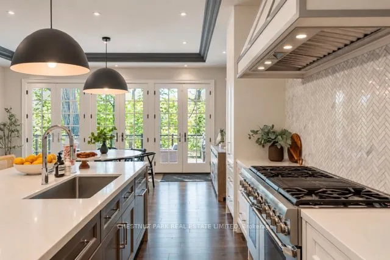
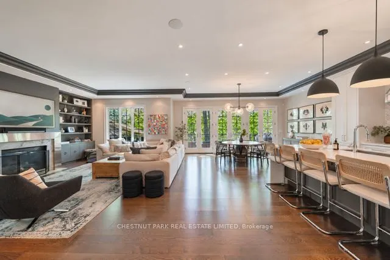
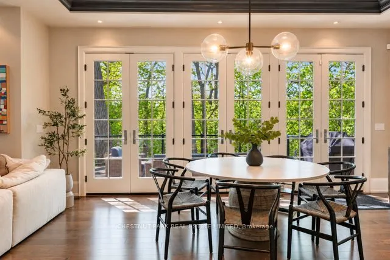
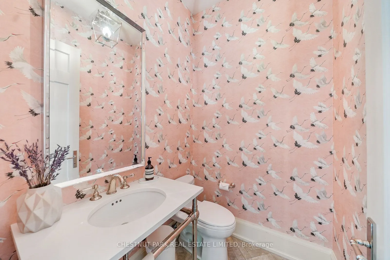
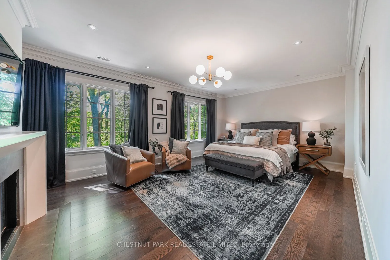
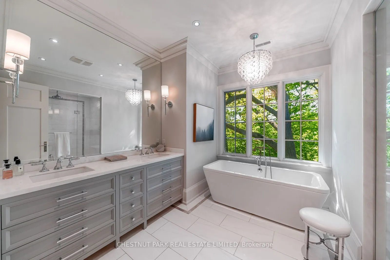
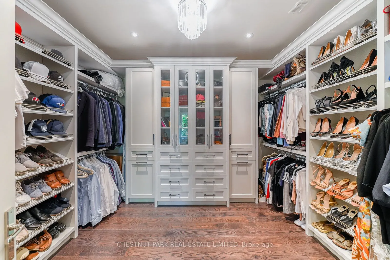
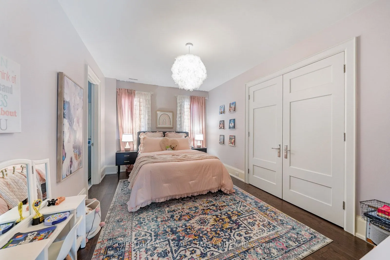
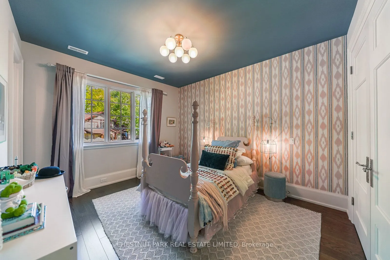
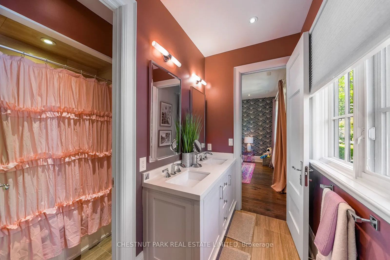
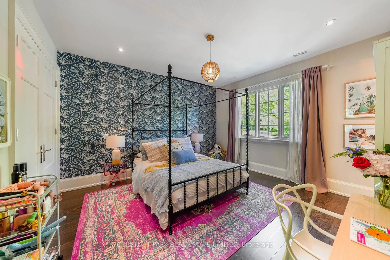
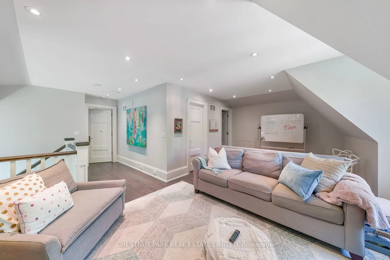
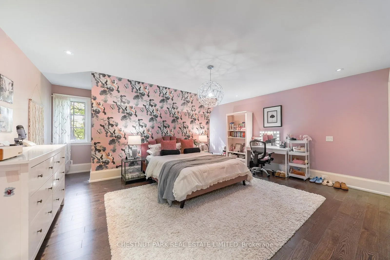
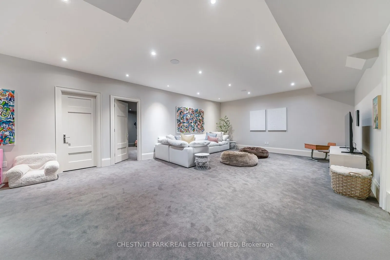
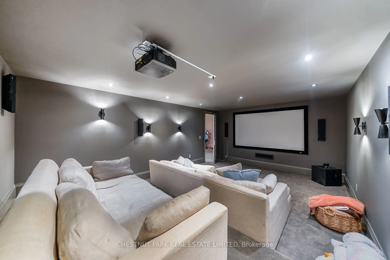
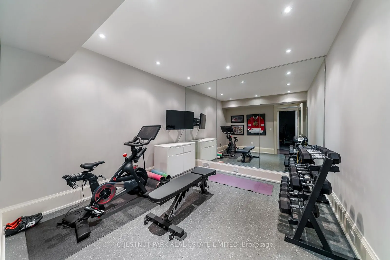
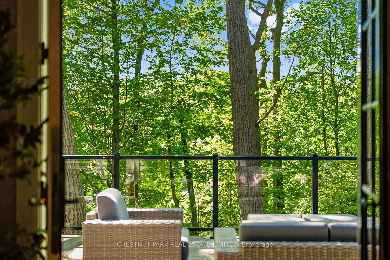
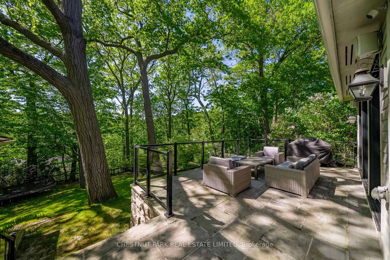
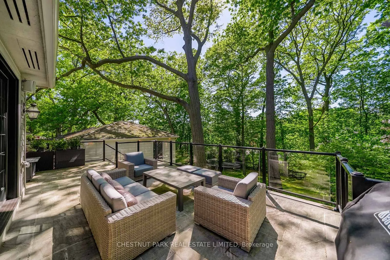
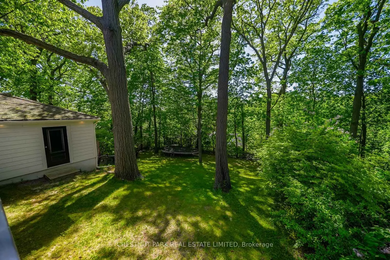
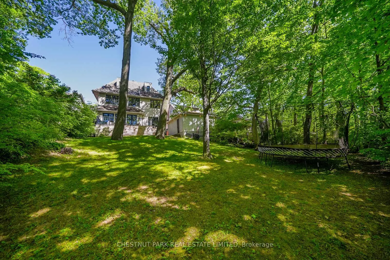
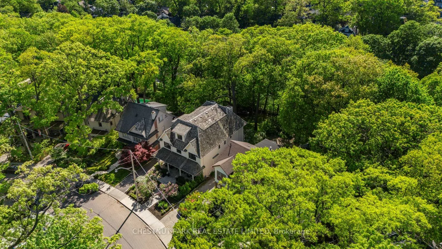
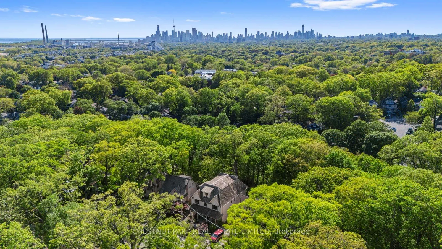
Welcome to 56 Pine Crescent: an exceptional residence nestled on the iconic brick road in one of Toronto's most coveted neighbourhoods, The Beaches. Set on a rare, wide ravine lot with stunning western exposure, this remarkable home offers breathtaking views, an abundance of natural light, and nearl...y 6,000 sq. ft. of beautifully designed living space. Boasting 6 generously appointed bedrooms and 8 luxurious bathrooms, this home has been thoughtfully designed for both elegant entertaining and comfortable family living. The dream main floor layout flows seamlessly, offering the perfect balance of grand, open spaces and warm, intimate settings. For those who love to indulge, a dedicated home gym and private theatre room await, offering every amenity for the ultimate in-home experience. A two-car garage completes this extraordinary offering. Whether you're drawn to the unparalleled ravine setting, the coveted Beaches location, or the spectacular finishes within, 56 Pine Crescent is a property that must be experienced in person.
Full Property Details
Interior
Bedrooms
5
Bedrooms Plus
1
Total Bedrooms
6
Washrooms
8
Square Footage
5000 + sqft
Basement
Full,Finished
Heating Source
Gas
Heating Fuel
Forced Air
Air Conditioning
Central Air
Family Room
Yes
Kitchens
1
Total Kitchens
1
Fireplace Features
Yes
Bedrooms
5
Bedrooms Plus
1
Total Bedrooms
6
Washrooms
8
Square Footage
5000 + sqft
Basement
Full,Finished
Heating Source
Gas
Heating Fuel
Forced Air
Air Conditioning
Central Air
Family Room
Yes
Kitchens
1
Total Kitchens
1
Fireplace Features
Yes
Exterior
Depth
157.0
Front
40.0
Driveway
Mutual
Lot Size
40 x 157.0 ft
Pool
None
Parking Spaces
2
Total Parking Spaces
2.00
Parking Description
Detached
Garage Spaces
2
Depth
157.0
Front
40.0
Driveway
Mutual
Lot Size
40 x 157.0 ft
Pool
None
Parking Spaces
2
Total Parking Spaces
2.00
Parking Description
Detached
Garage Spaces
2
Building Description
Style
3-Storey
Home Type
House
Subtype
Detached
Year Built
6-15
Property Orientation
West
Exterior Finish
Aluminum Siding,Brick
Sewers
Sewer
Water Supply
Municipal
Possession Date
No Data
Style
3-Storey
Home Type
House
Subtype
Detached
Year Built
6-15
Property Orientation
West
Exterior Finish
Aluminum Siding,Brick
Sewers
Sewer
Water Supply
Municipal
Possession Date
No Data
Community
Community
The Beaches
Community
The Beaches
Taxes & Fees
Taxes
$24,809.46 /yr
Tax Year
2025
Occupancy
Owner
Taxes
$24,809.46 /yr
Tax Year
2025
Occupancy
Owner
Room Types
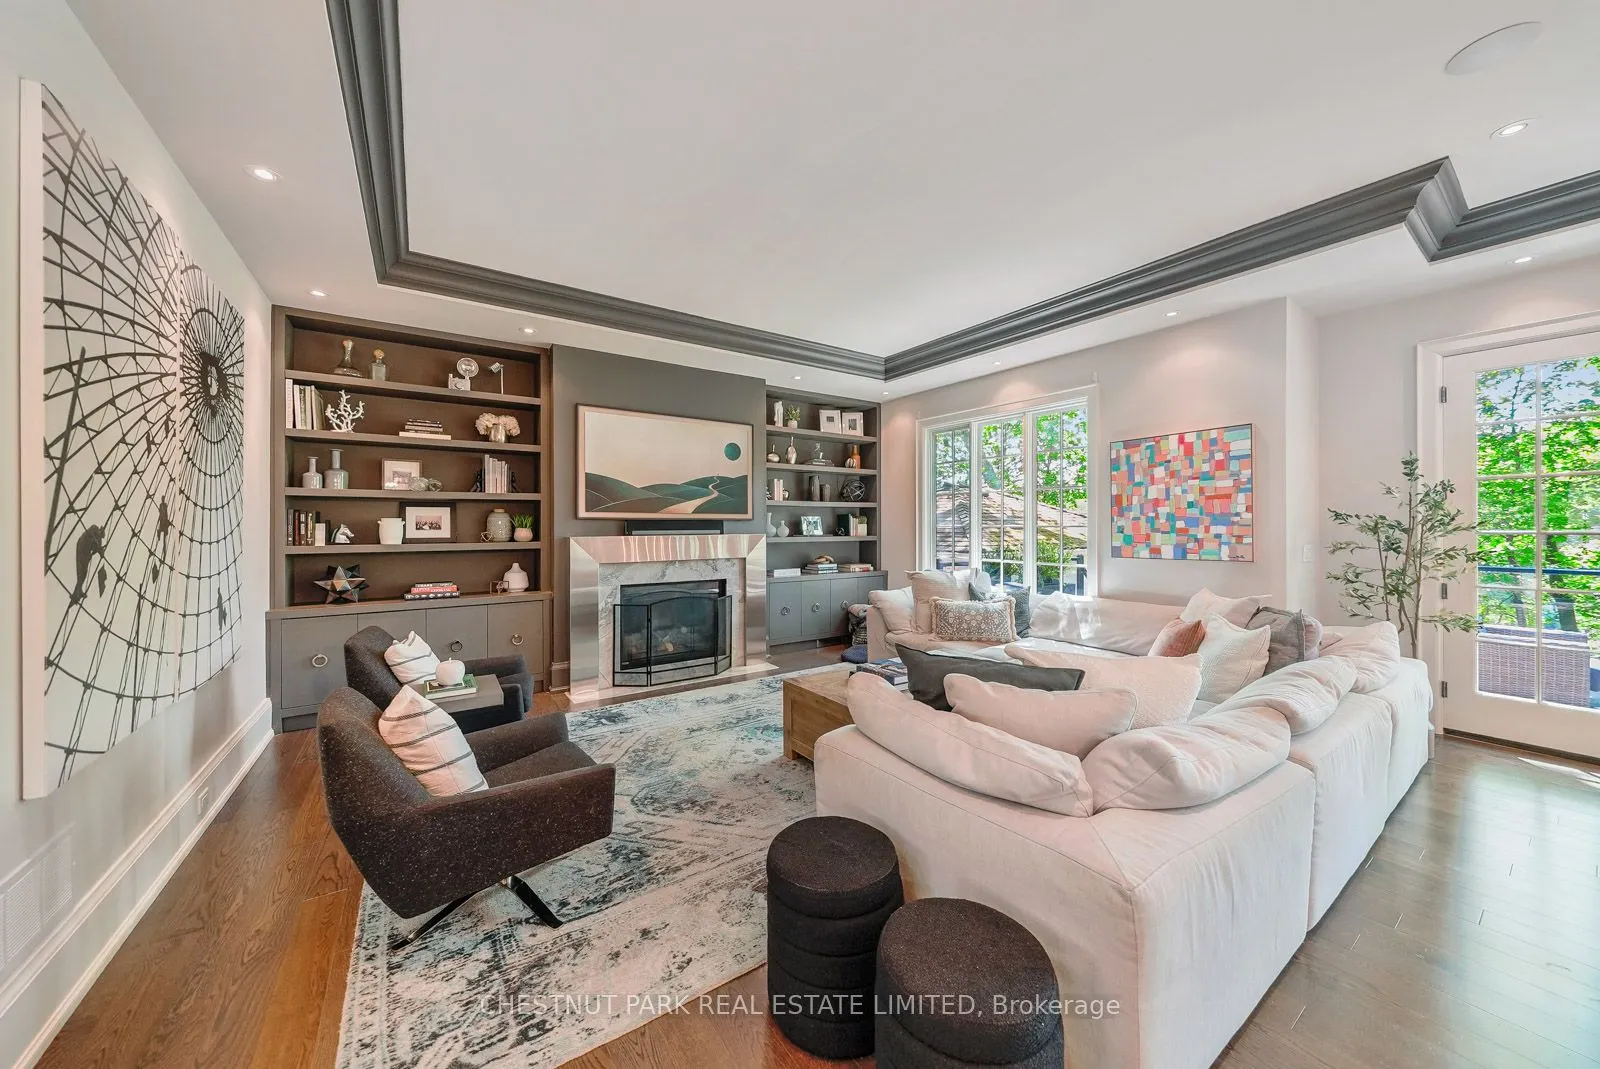
Family Room
Hardwood Floor, B/I Bookcase, Overlooks Ravine
Dimensions 20.18 x 20.24 feet
408.44 sqft
Similar Properties(No results)
Mortgage Calculator
Calculate your estimated monthly mortgage payment
Price
$6,699,000
$
%
%
Total cost of mortgage
$0
Monthly payment
By clicking Save, we will calculate your estimated mortgage for all properties using the saved values (down payment percentage, interest rate, and amortization).
The accuracy and applicability of this calculator are not guaranteed.
.png)