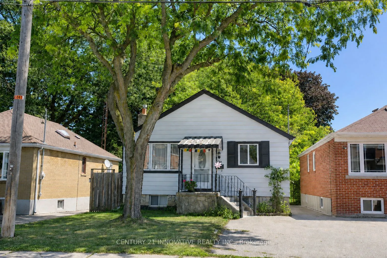
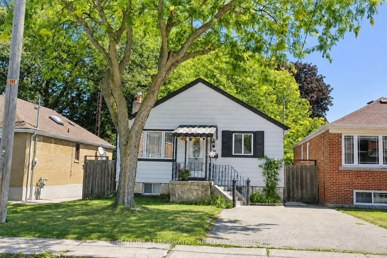
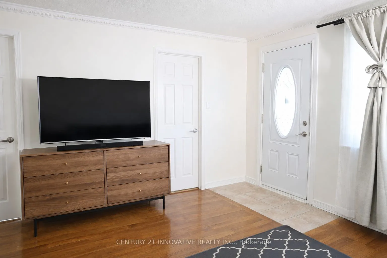
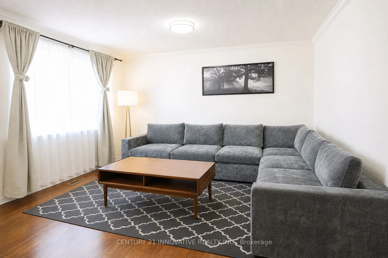
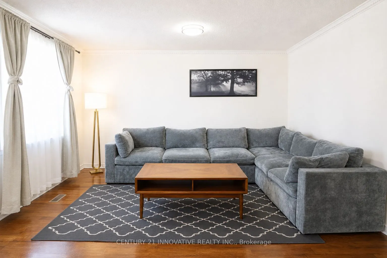
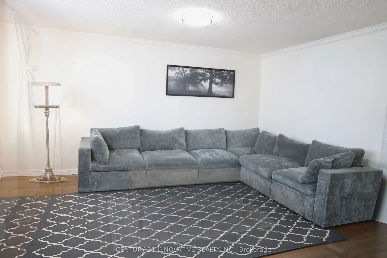
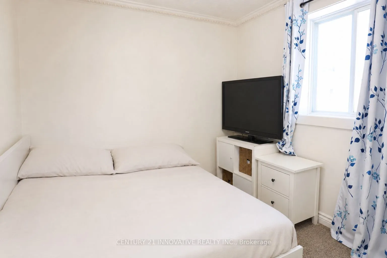
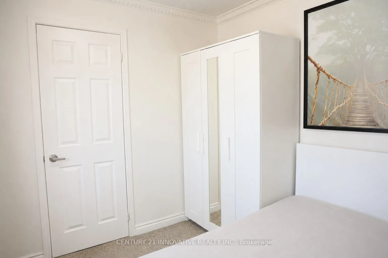
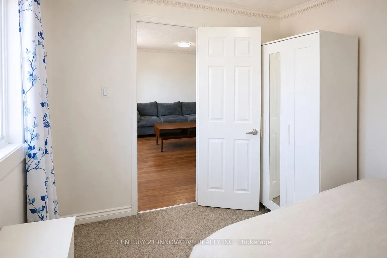
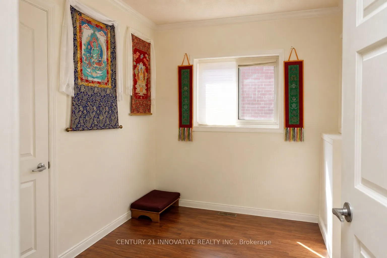
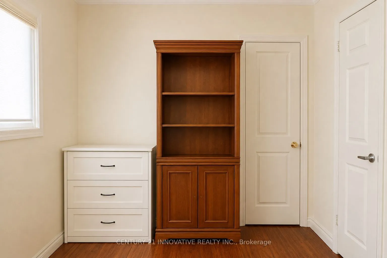
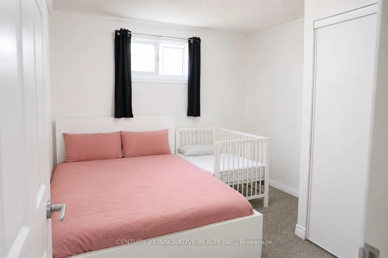
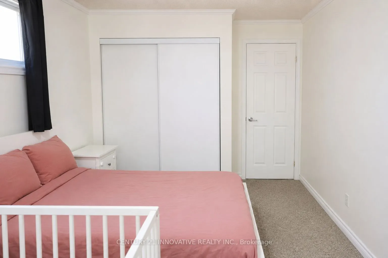
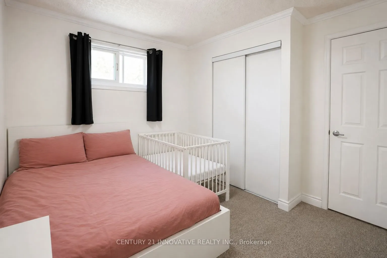
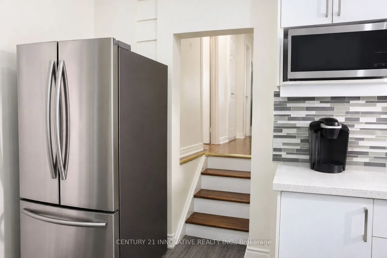
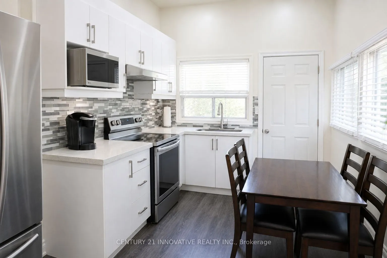
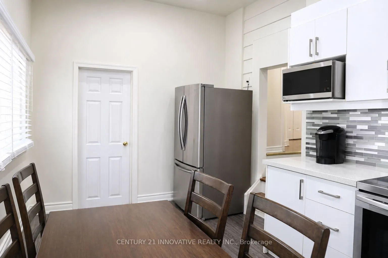
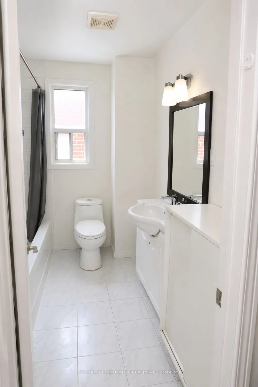
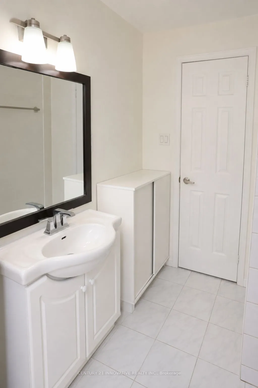
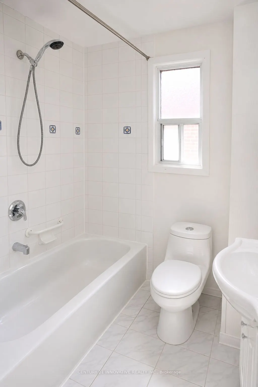
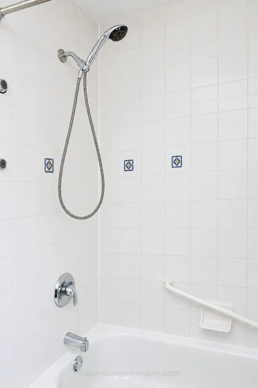
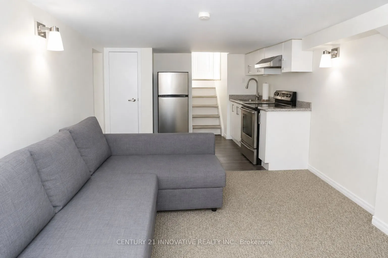
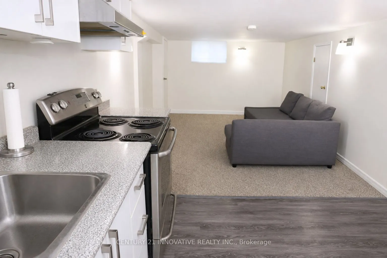
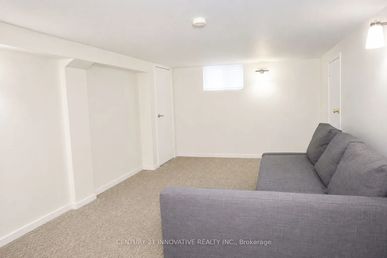
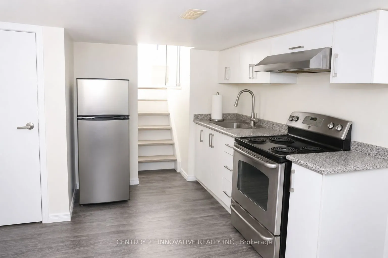
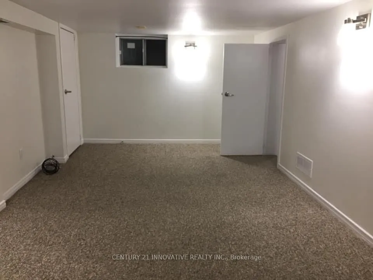
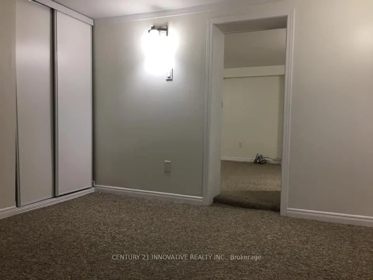
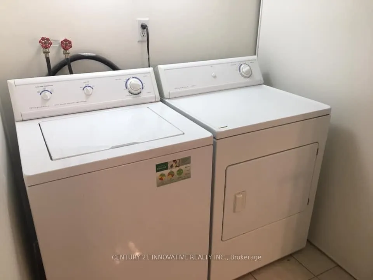
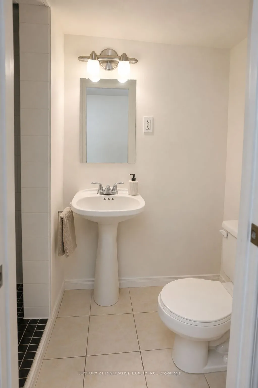
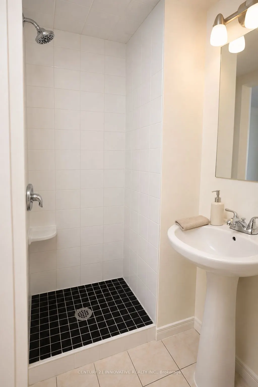
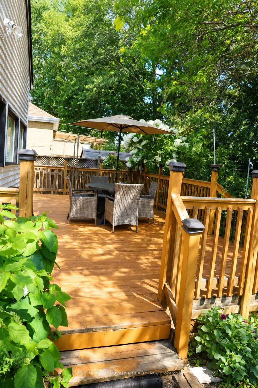
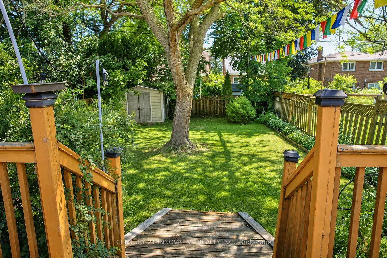
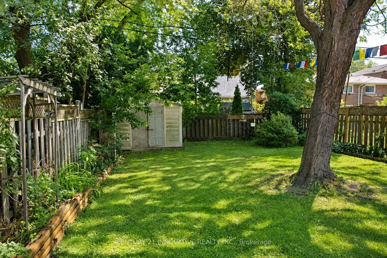
Welcome to this beautiful well maintained Detached Home featuring 3 + 1 bedrooms, situated in the highly desirable Birchcliffe Community. This home is located within walking distance to Scarborough GO Station, offering a very convenient commute to Union Station in approximately 15 minutes. It boasts... an excellent location, proximate to TTC, shopping centers, the Bluff highways, French immersion schools, RH King High School, churches, mosques, and more. The home showcases a spacious and well-lit living room and an open-concept kitchen equipped with stainless steel appliances, a quartz countertop, and a modern backsplash. The finished basement includes a separate entrance, a large living area, one bedroom, a full bathroom, and a kitchen. Surrounded by numerous custom homes, the possibilities are endless. The spacious private driveway offers plenty of parking, and the large backyard with a expansive deck presents great potential for the future. This property is ideal for families or investors
Full Property Details
Interior
Bedrooms
3
Bedrooms Plus
1
Total Bedrooms
4
Washrooms
2
Square Footage
700-1100 sqft
Basement
Separate Entrance,Finished
Heating Source
Gas
Heating Fuel
Forced Air
Air Conditioning
Central Air
Family Room
No
Kitchens
1
Kitchens Plus
1
Total Kitchens
2
Fireplace Features
No
Bedrooms
3
Bedrooms Plus
1
Total Bedrooms
4
Washrooms
2
Square Footage
700-1100 sqft
Basement
Separate Entrance,Finished
Heating Source
Gas
Heating Fuel
Forced Air
Air Conditioning
Central Air
Family Room
No
Kitchens
1
Kitchens Plus
1
Total Kitchens
2
Fireplace Features
No
Exterior
Depth
125.0
Front
35.0
Driveway
Private
Lot Size
35 x 125.0 ft
Pool
None
Parking Spaces
2
Total Parking Spaces
2.00
Parking Description
Other
Garage Spaces
0
Depth
125.0
Front
35.0
Driveway
Private
Lot Size
35 x 125.0 ft
Pool
None
Parking Spaces
2
Total Parking Spaces
2.00
Parking Description
Other
Garage Spaces
0
Building Description
Style
Bungalow
Home Type
House
Subtype
Detached
Property Orientation
East
Exterior Finish
Aluminum Siding,Concrete
Sewers
Sewer
Water Supply
Municipal
Possession Date
No Data
Style
Bungalow
Home Type
House
Subtype
Detached
Property Orientation
East
Exterior Finish
Aluminum Siding,Concrete
Sewers
Sewer
Water Supply
Municipal
Possession Date
No Data
Community
Community
Birchcliffe-Cliffside
Community
Birchcliffe-Cliffside
Taxes & Fees
Taxes
$3,980 /yr
Tax Year
2025
Occupancy
Owner+Tenant
Taxes
$3,980 /yr
Tax Year
2025
Occupancy
Owner+Tenant
Room Types
Bedroom 2
Crown Moulding, Closet
Dimensions 9.19 x 8.73 feet
80.23 sqft
Bedroom 3
Crown Moulding, Closet
Dimensions 8.53 x 7.87 feet
67.13 sqft
Bedroom 4
Window, Closet
Dimensions 10.7 x 9.19 feet
98.33 sqft
Dining Room
Hardwood Floor
Dimensions 8.6 x 9.84 feet
84.62 sqft
Kitchen
-
Dimensions 0.03 x 0.03 feet
0 sqft
Kitchen
W/O To Deck
Dimensions 9.51 x 9.02 feet
85.78 sqft
Living Room
Hardwood Floor, Large Window
Dimensions 15.22 x 13.78 feet
209.73 sqft
Living Room
Window
Dimensions 22.57 x 10.5 feet
236.98 sqft
Primary Bedroom
Closet
Dimensions 11.81 x 9.68 feet
114.32 sqft
Similar Properties(No results)
Mortgage Calculator
Calculate your estimated monthly mortgage payment
Price
$839,000
$
%
%
Total cost of mortgage
$0
Monthly payment
By clicking Save, we will calculate your estimated mortgage for all properties using the saved values (down payment percentage, interest rate, and amortization).
The accuracy and applicability of this calculator are not guaranteed.
.png)