Sign In or Create a Free Account to see full details of this property
Key Facts
Key facts for 601 Kingston Road #606
Property Type
Condo, Apartment
Parking
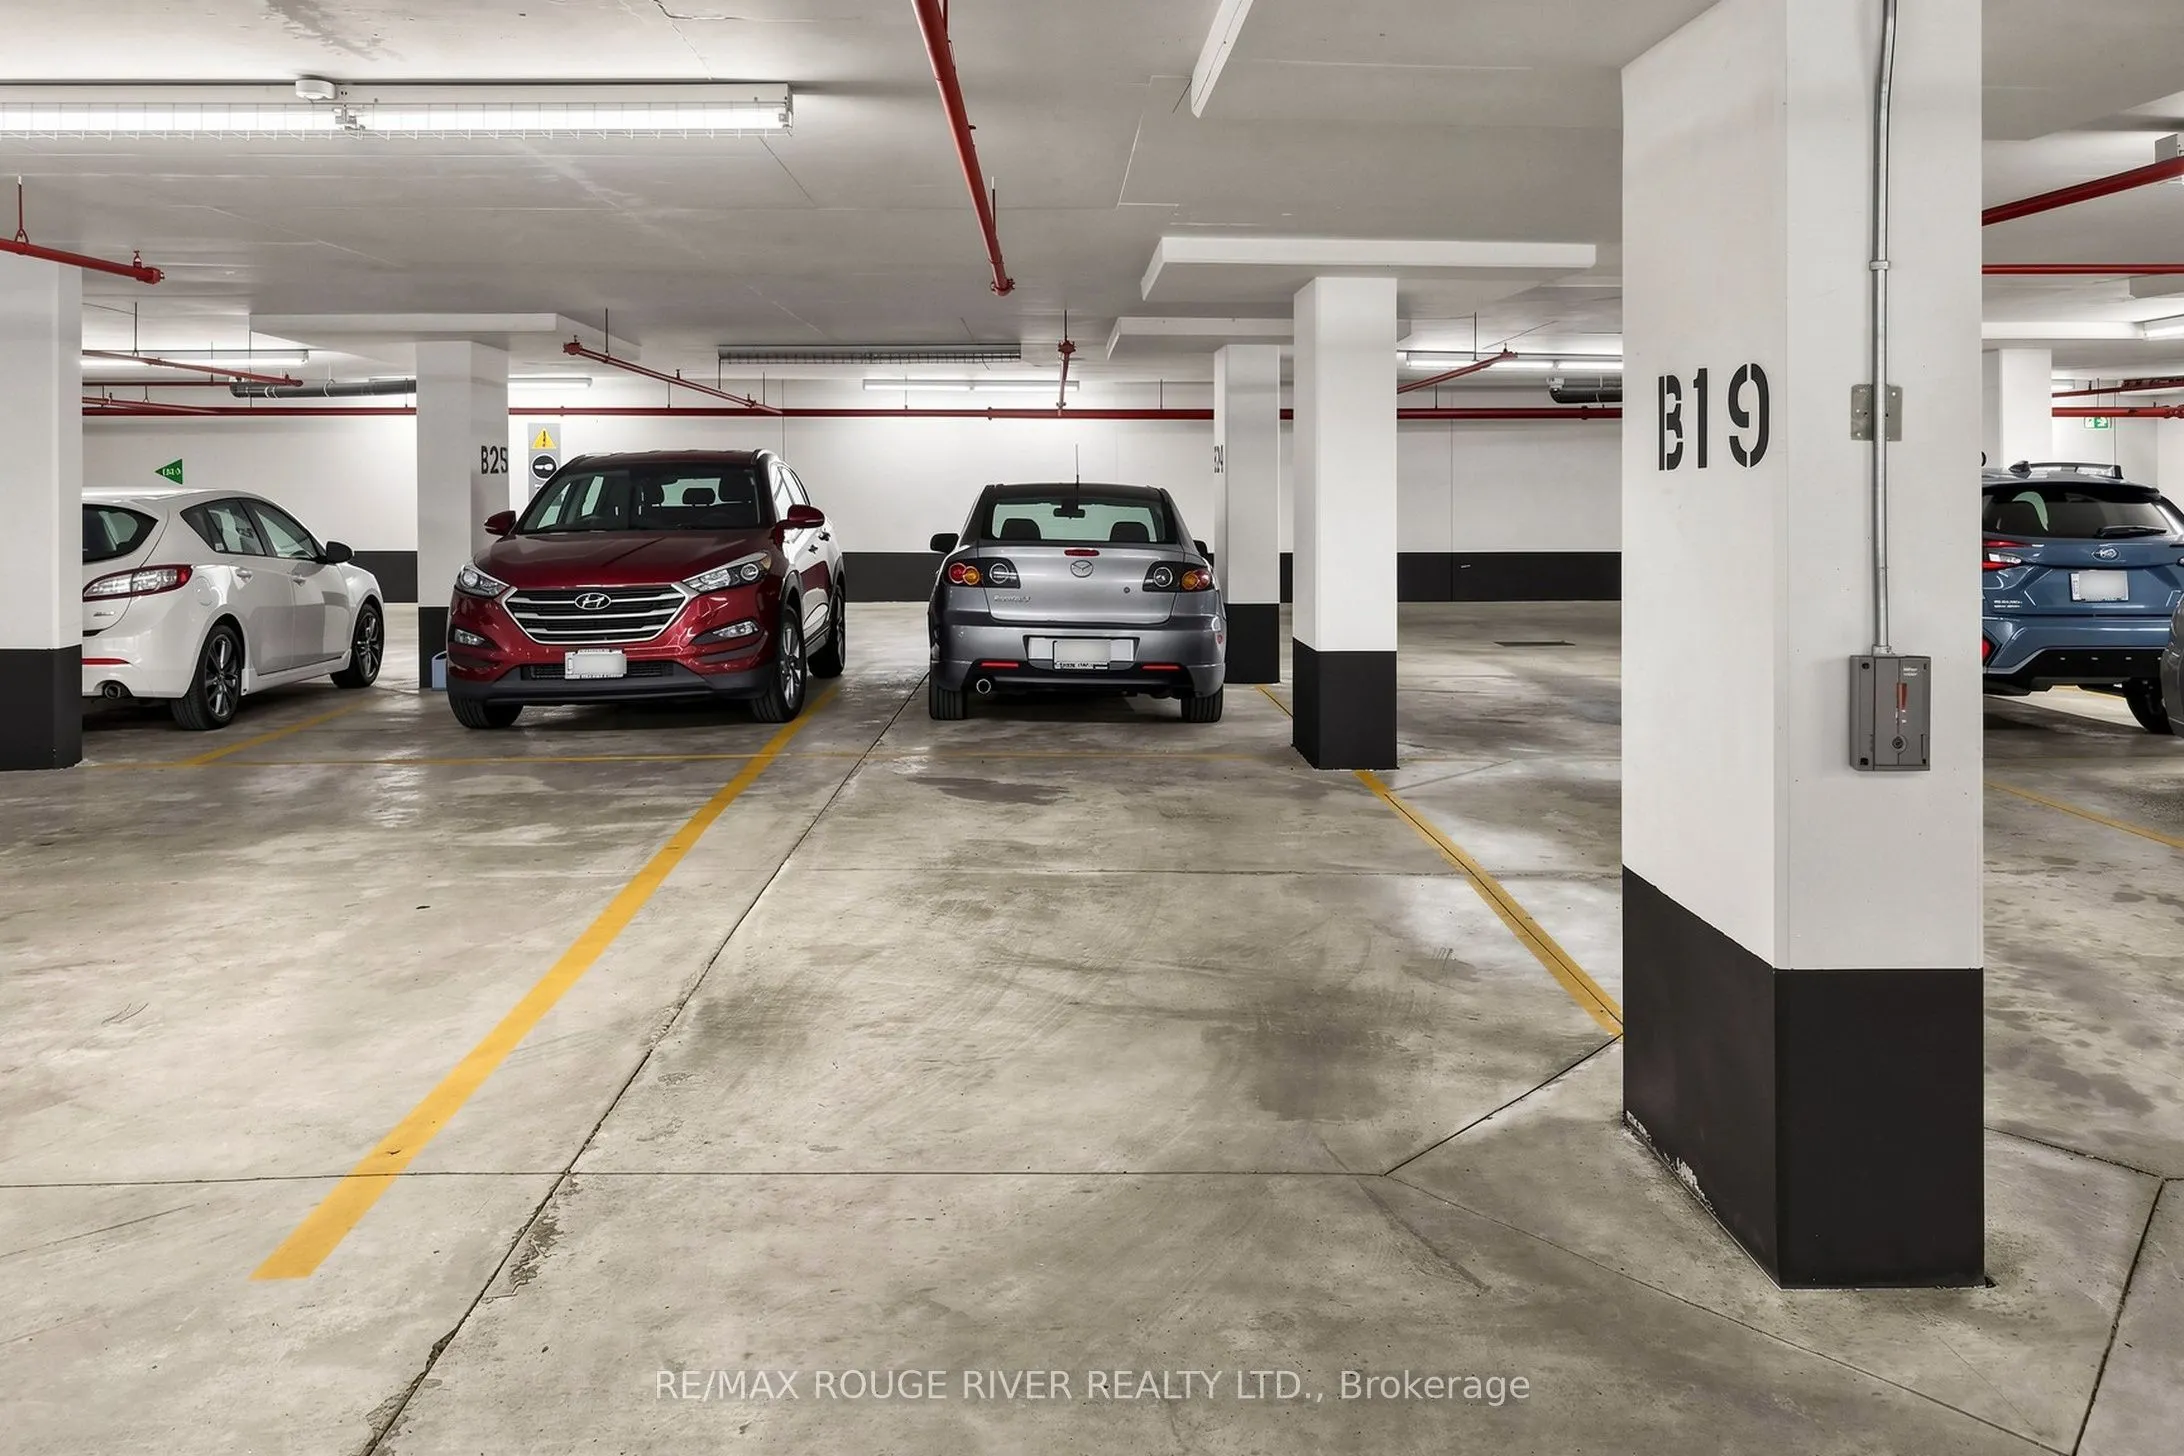
Underground 1 garage, 1 parking
MLS #
E13855790
Size
600-699 sqft
Basement
None
Listed on
2026-10-02
Lot size
-
Tax
$2,647 /yr
Days on Market
11
Approximate Age
-
Maintenance Fee
$736.27/mo
Common Elements, Par...
Description
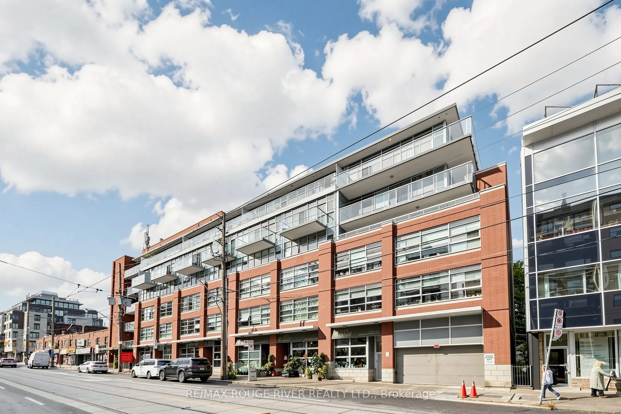
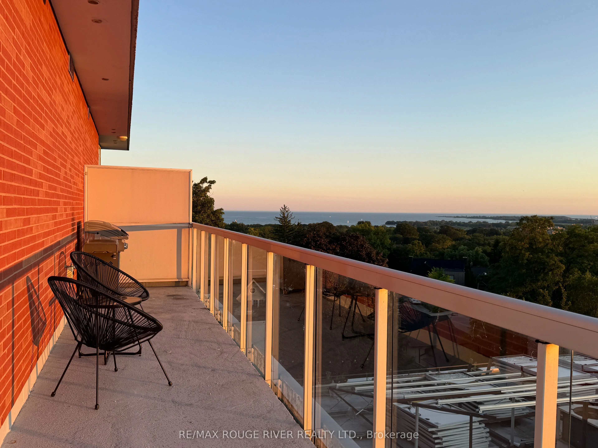
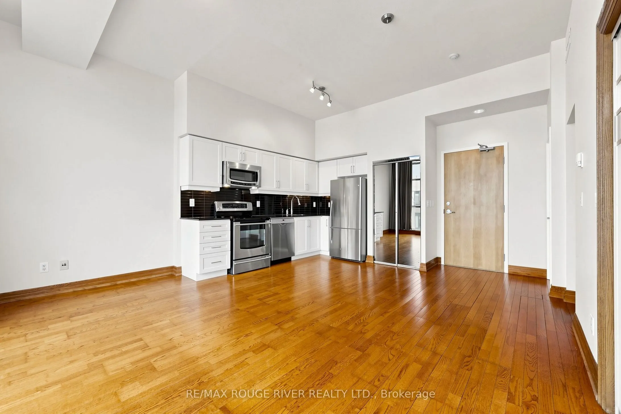
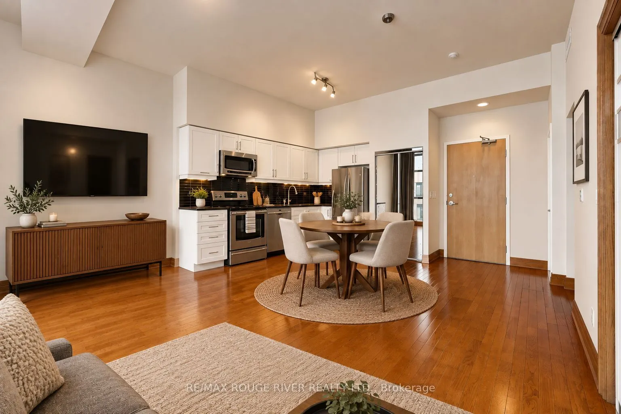
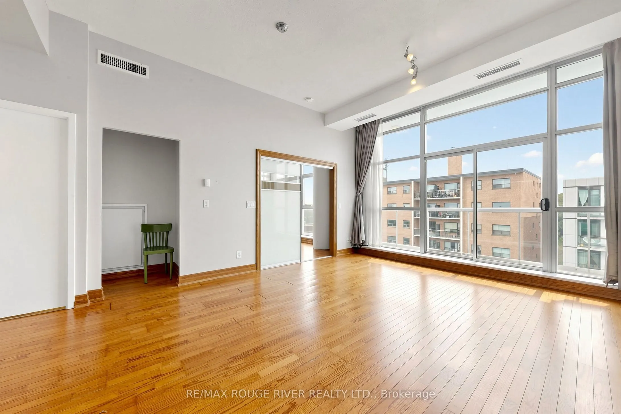
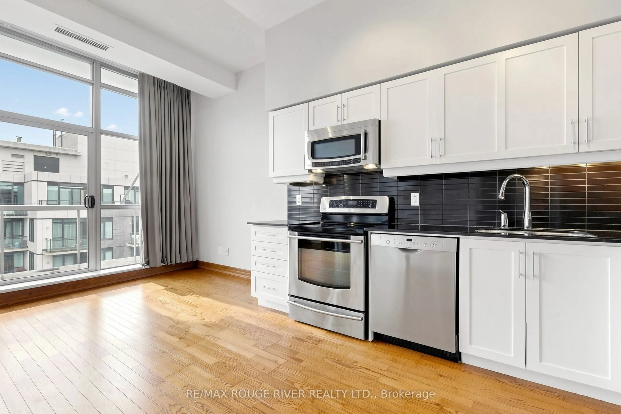
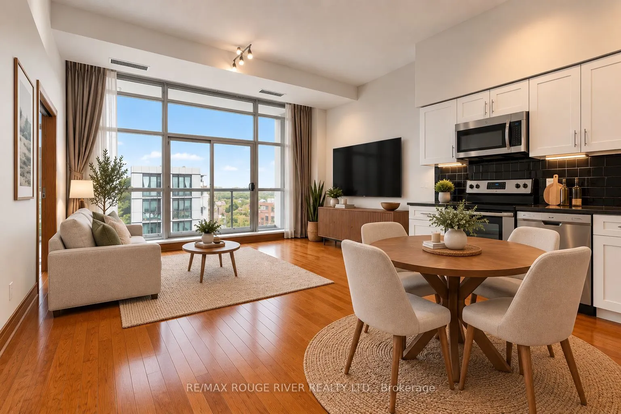
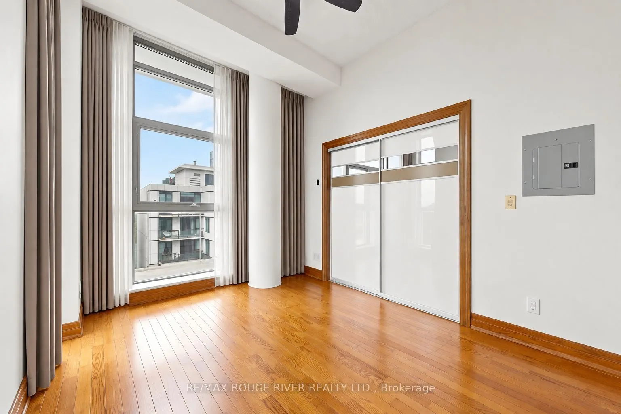
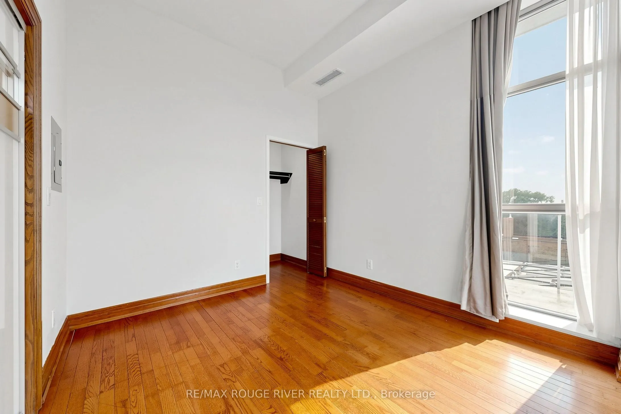
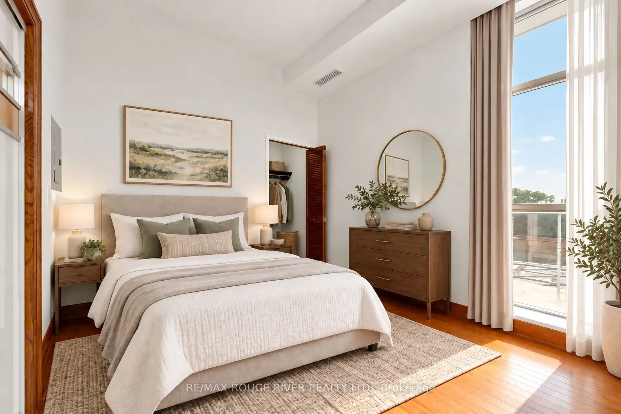
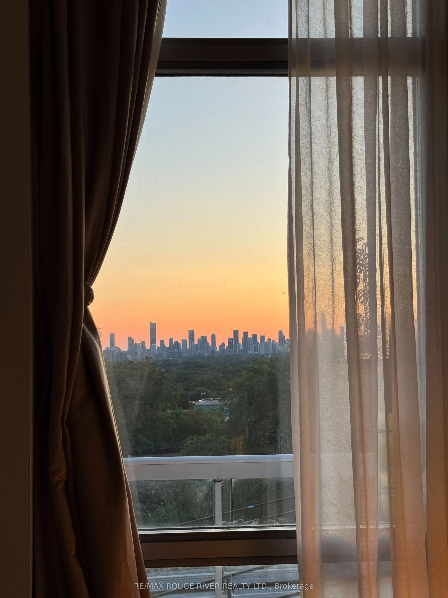
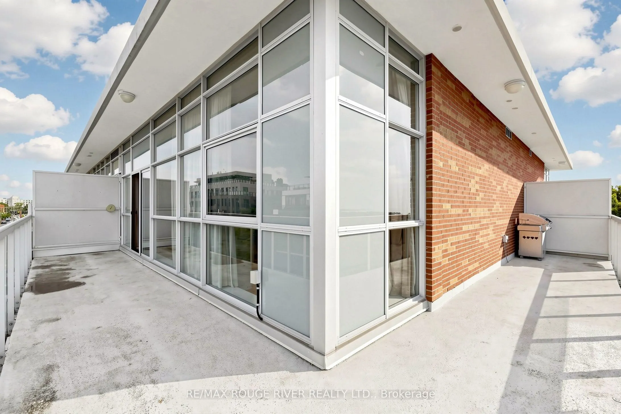
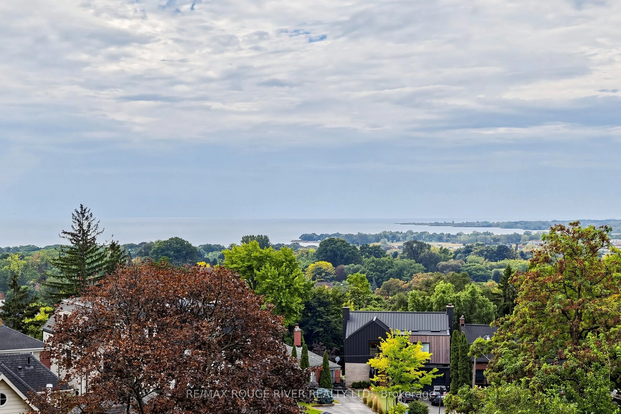
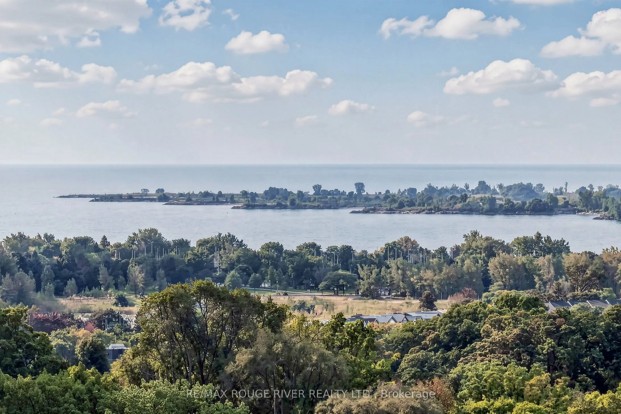
Rarely offered penthouse living with stunning lake views by day and a sparkling city skyline by night. This beautifully appointed 625 sq. ft. one-bedroom suite features impressive 10-foot ceilings, floor-to-ceiling windows for natural light and rich hardwood flooring throughout. A large primary bed...room with north and west (city views), large closet and hardwood flooring. The expansive wraparound balcony extends your living space outdoors and includes a private gas line and BBQ-perfect for entertaining, dining alfresco or simply enjoying the views. There is also a convenient water hose hook up for the gardener. Underground parking and a storage locker are included. A truly special opportunity to live in a penthouse suite offering exceptional light, views and outdoor space. Minutes to the Beach, shopping and restaurants.
Full Property Details
Interior
Bedrooms
1
Total Bedrooms
1
Washrooms
1
Square Footage
600-699 sqft
Basement
None
Heating Source
Other
Heating Fuel
Forced Air
Air Conditioning
Central Air
Family Room
No
Kitchens
1
Total Kitchens
1
Fireplace Features
No
Bedrooms
1
Total Bedrooms
1
Washrooms
1
Square Footage
600-699 sqft
Basement
None
Heating Source
Other
Heating Fuel
Forced Air
Air Conditioning
Central Air
Family Room
No
Kitchens
1
Total Kitchens
1
Fireplace Features
No
Exterior
Driveway
Underground
Parking Spaces
1
Total Parking Spaces
1.00
Parking Description
Underground
Garage Spaces
1
Balcony
Terrace
Driveway
Underground
Parking Spaces
1
Total Parking Spaces
1.00
Parking Description
Underground
Garage Spaces
1
Balcony
Terrace
Building Description
Style
Apartment
Home Type
Condo
Subtype
Condo Apartment
Property Orientation
West
Exterior Finish
Brick
Possession Date
10/15/2026
Locker
Owned
Style
Apartment
Home Type
Condo
Subtype
Condo Apartment
Property Orientation
West
Exterior Finish
Brick
Possession Date
10/15/2026
Locker
Owned
Community
Community
The Beaches
Community
The Beaches
Taxes & Fees
Taxes
$2,647 /yr
Tax Year
2026
Occupancy
Vacant
Maintenance Fee
$736.27/mo
Common Elements
Included
Parking
Included
Water
Included
Building Insurance
Included
Taxes
$2,647 /yr
Tax Year
2026
Occupancy
Vacant
Maintenance Fee
$736.27/mo
Common Elements
Included
Parking
Included
Water
Included
Building Insurance
Included
Other
Pets
Yes-with Restrictions
Pets
Yes-with Restrictions
Room Types
Bathroom
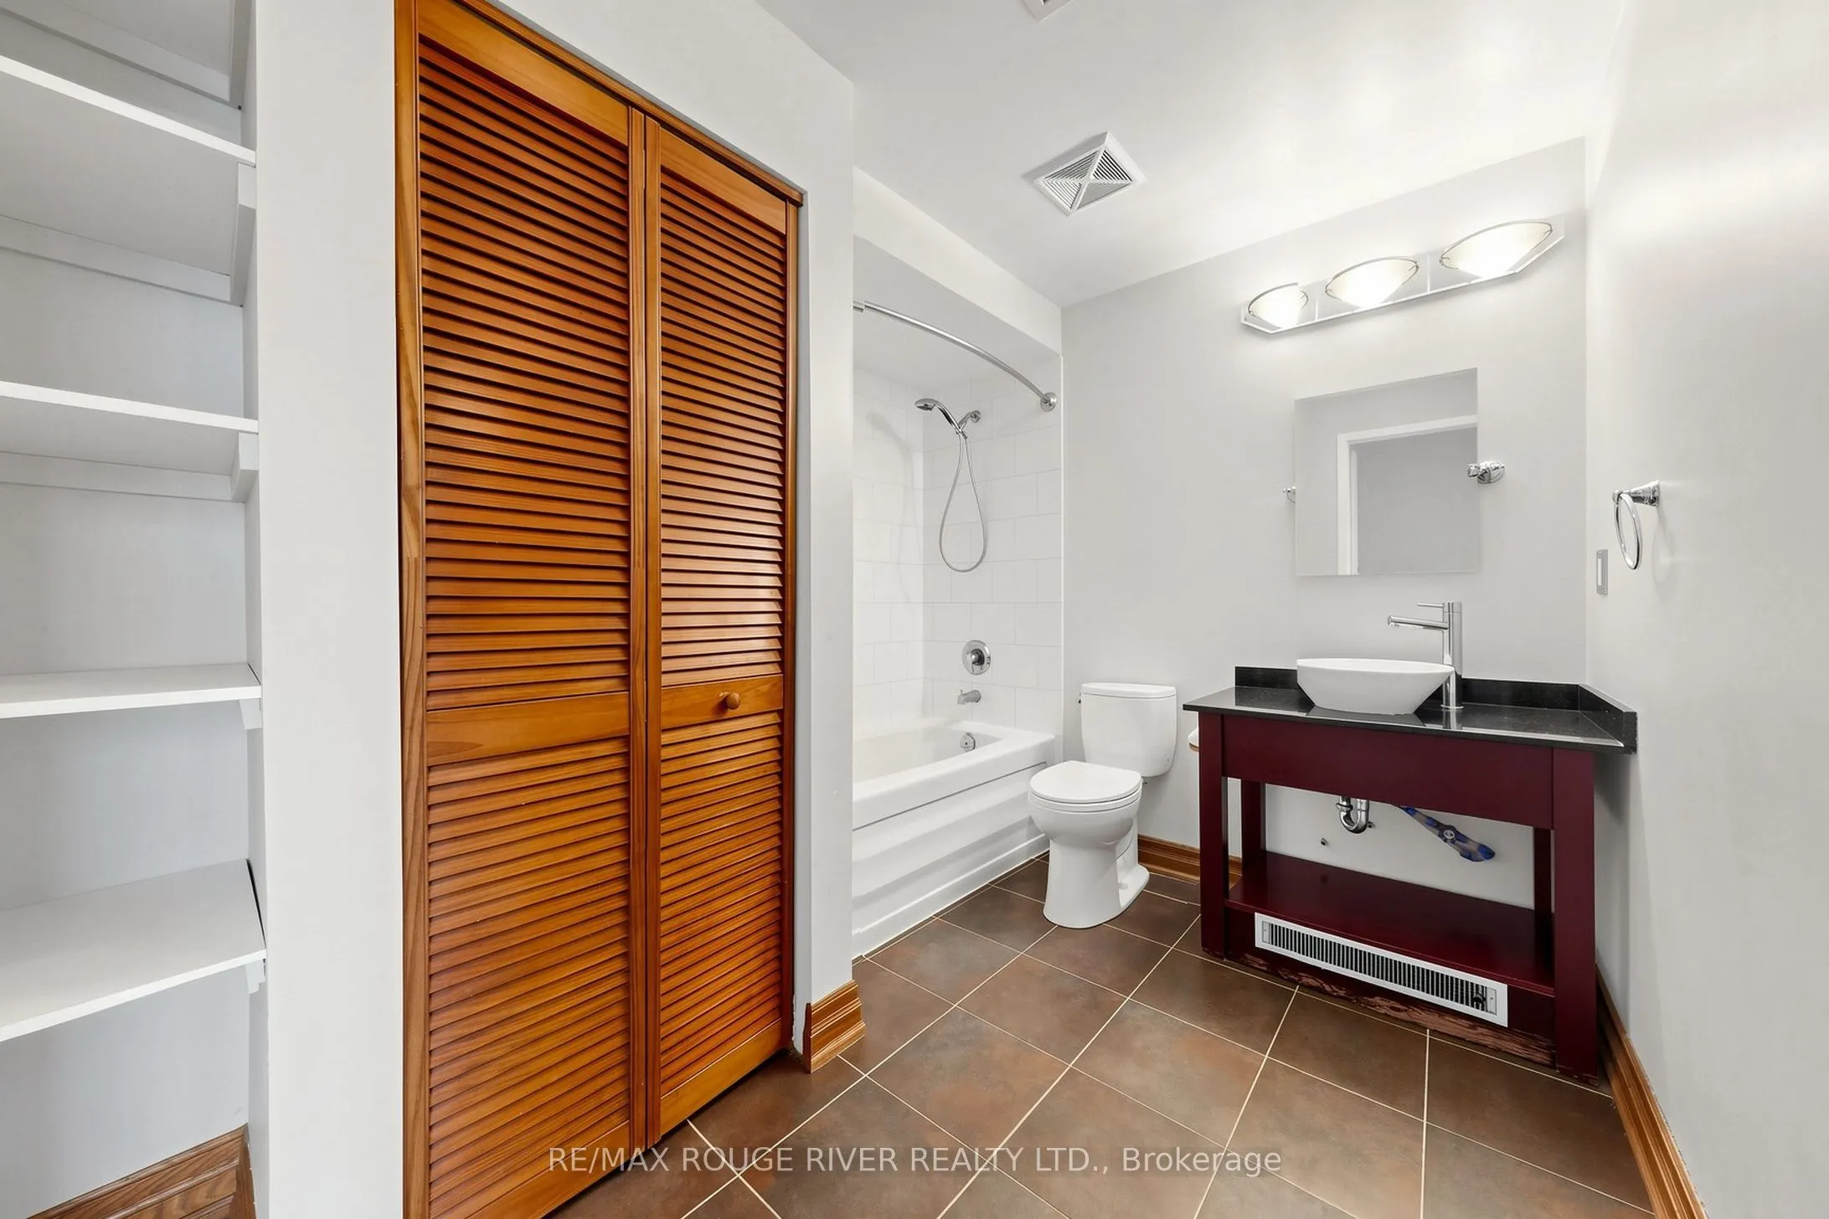
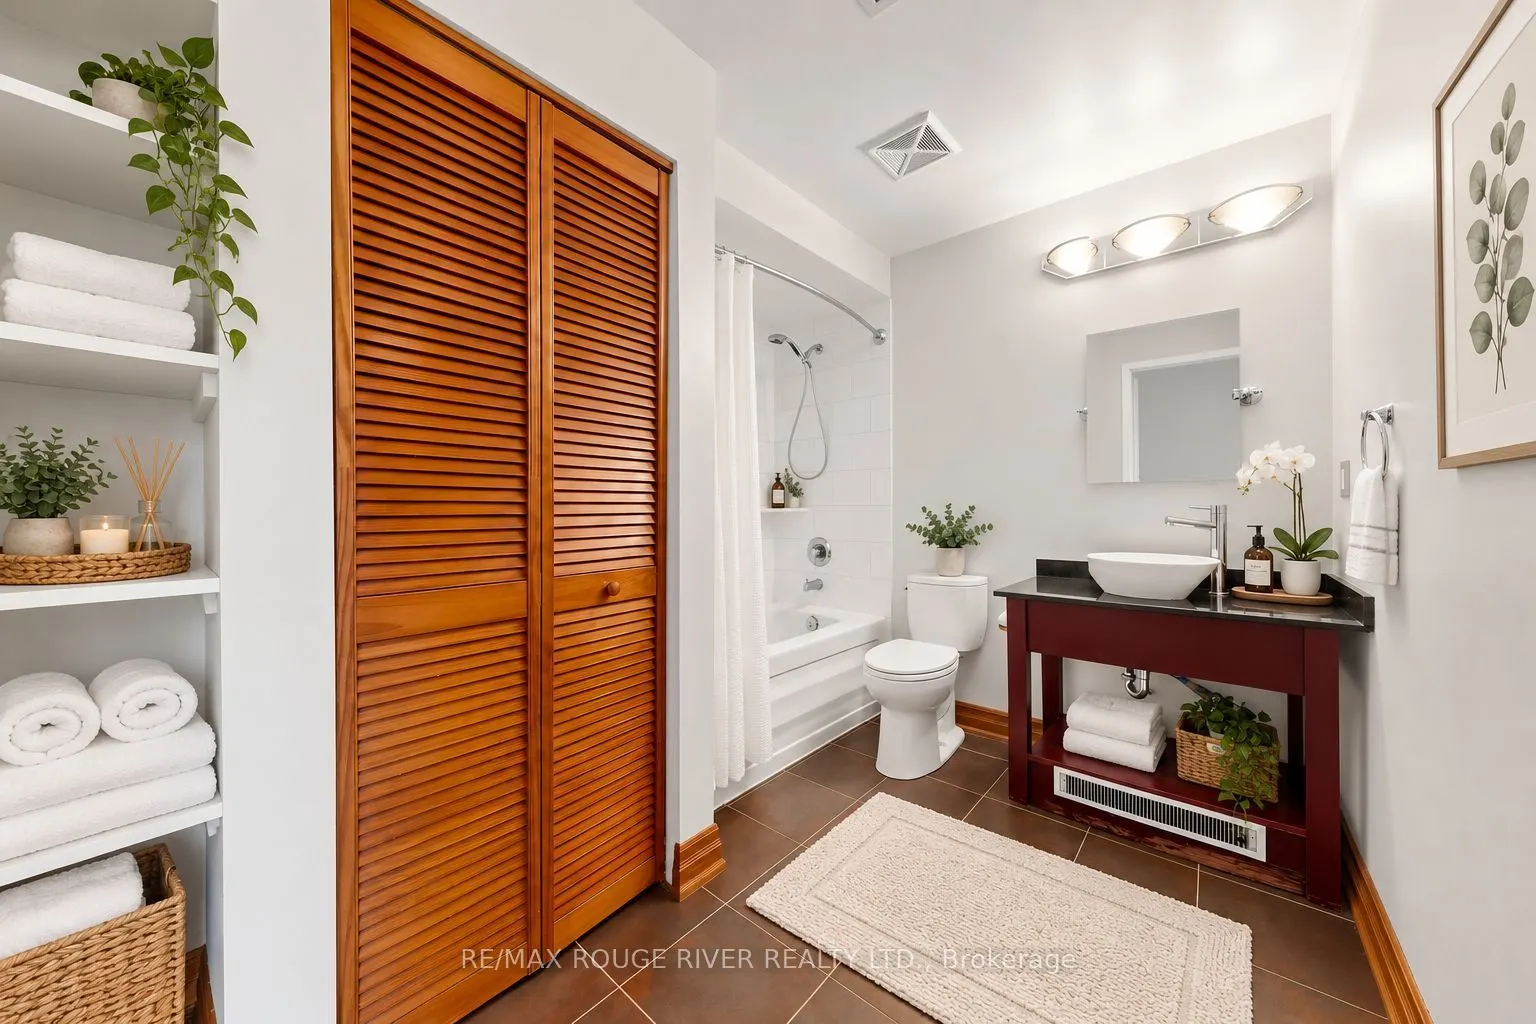
4 Pc Bath, Combined w/Laundry
Dimensions 9.71 x 9.25 feet
89.82 sqft
Dining Room
Hardwood Floor, Combined w/Living, Open Concept
Dimensions 23.62 x 15.81 feet
373.43 sqft
Kitchen
Combined w/Dining, Hardwood Floor, B/I Appliances
Dimensions 23.62 x 15.81 feet
373.43 sqft
Living Room
Hardwood Floor, Combined w/Dining, W/O To Terrace
Dimensions 23.62 x 15.81 feet
373.43 sqft
Primary Bedroom
Hardwood Floor, Sliding Doors
Dimensions 12.99 x 9.51 feet
123.53 sqft
Similar Properties(No results)
Mortgage Calculator
Calculate your estimated monthly mortgage payment
Price
$568,000
$
%
%
Total cost of mortgage
$0
Monthly payment
By clicking Save, we will calculate your estimated mortgage for all properties using the saved values (down payment percentage, interest rate, and amortization).
The accuracy and applicability of this calculator are not guaranteed.
.png)