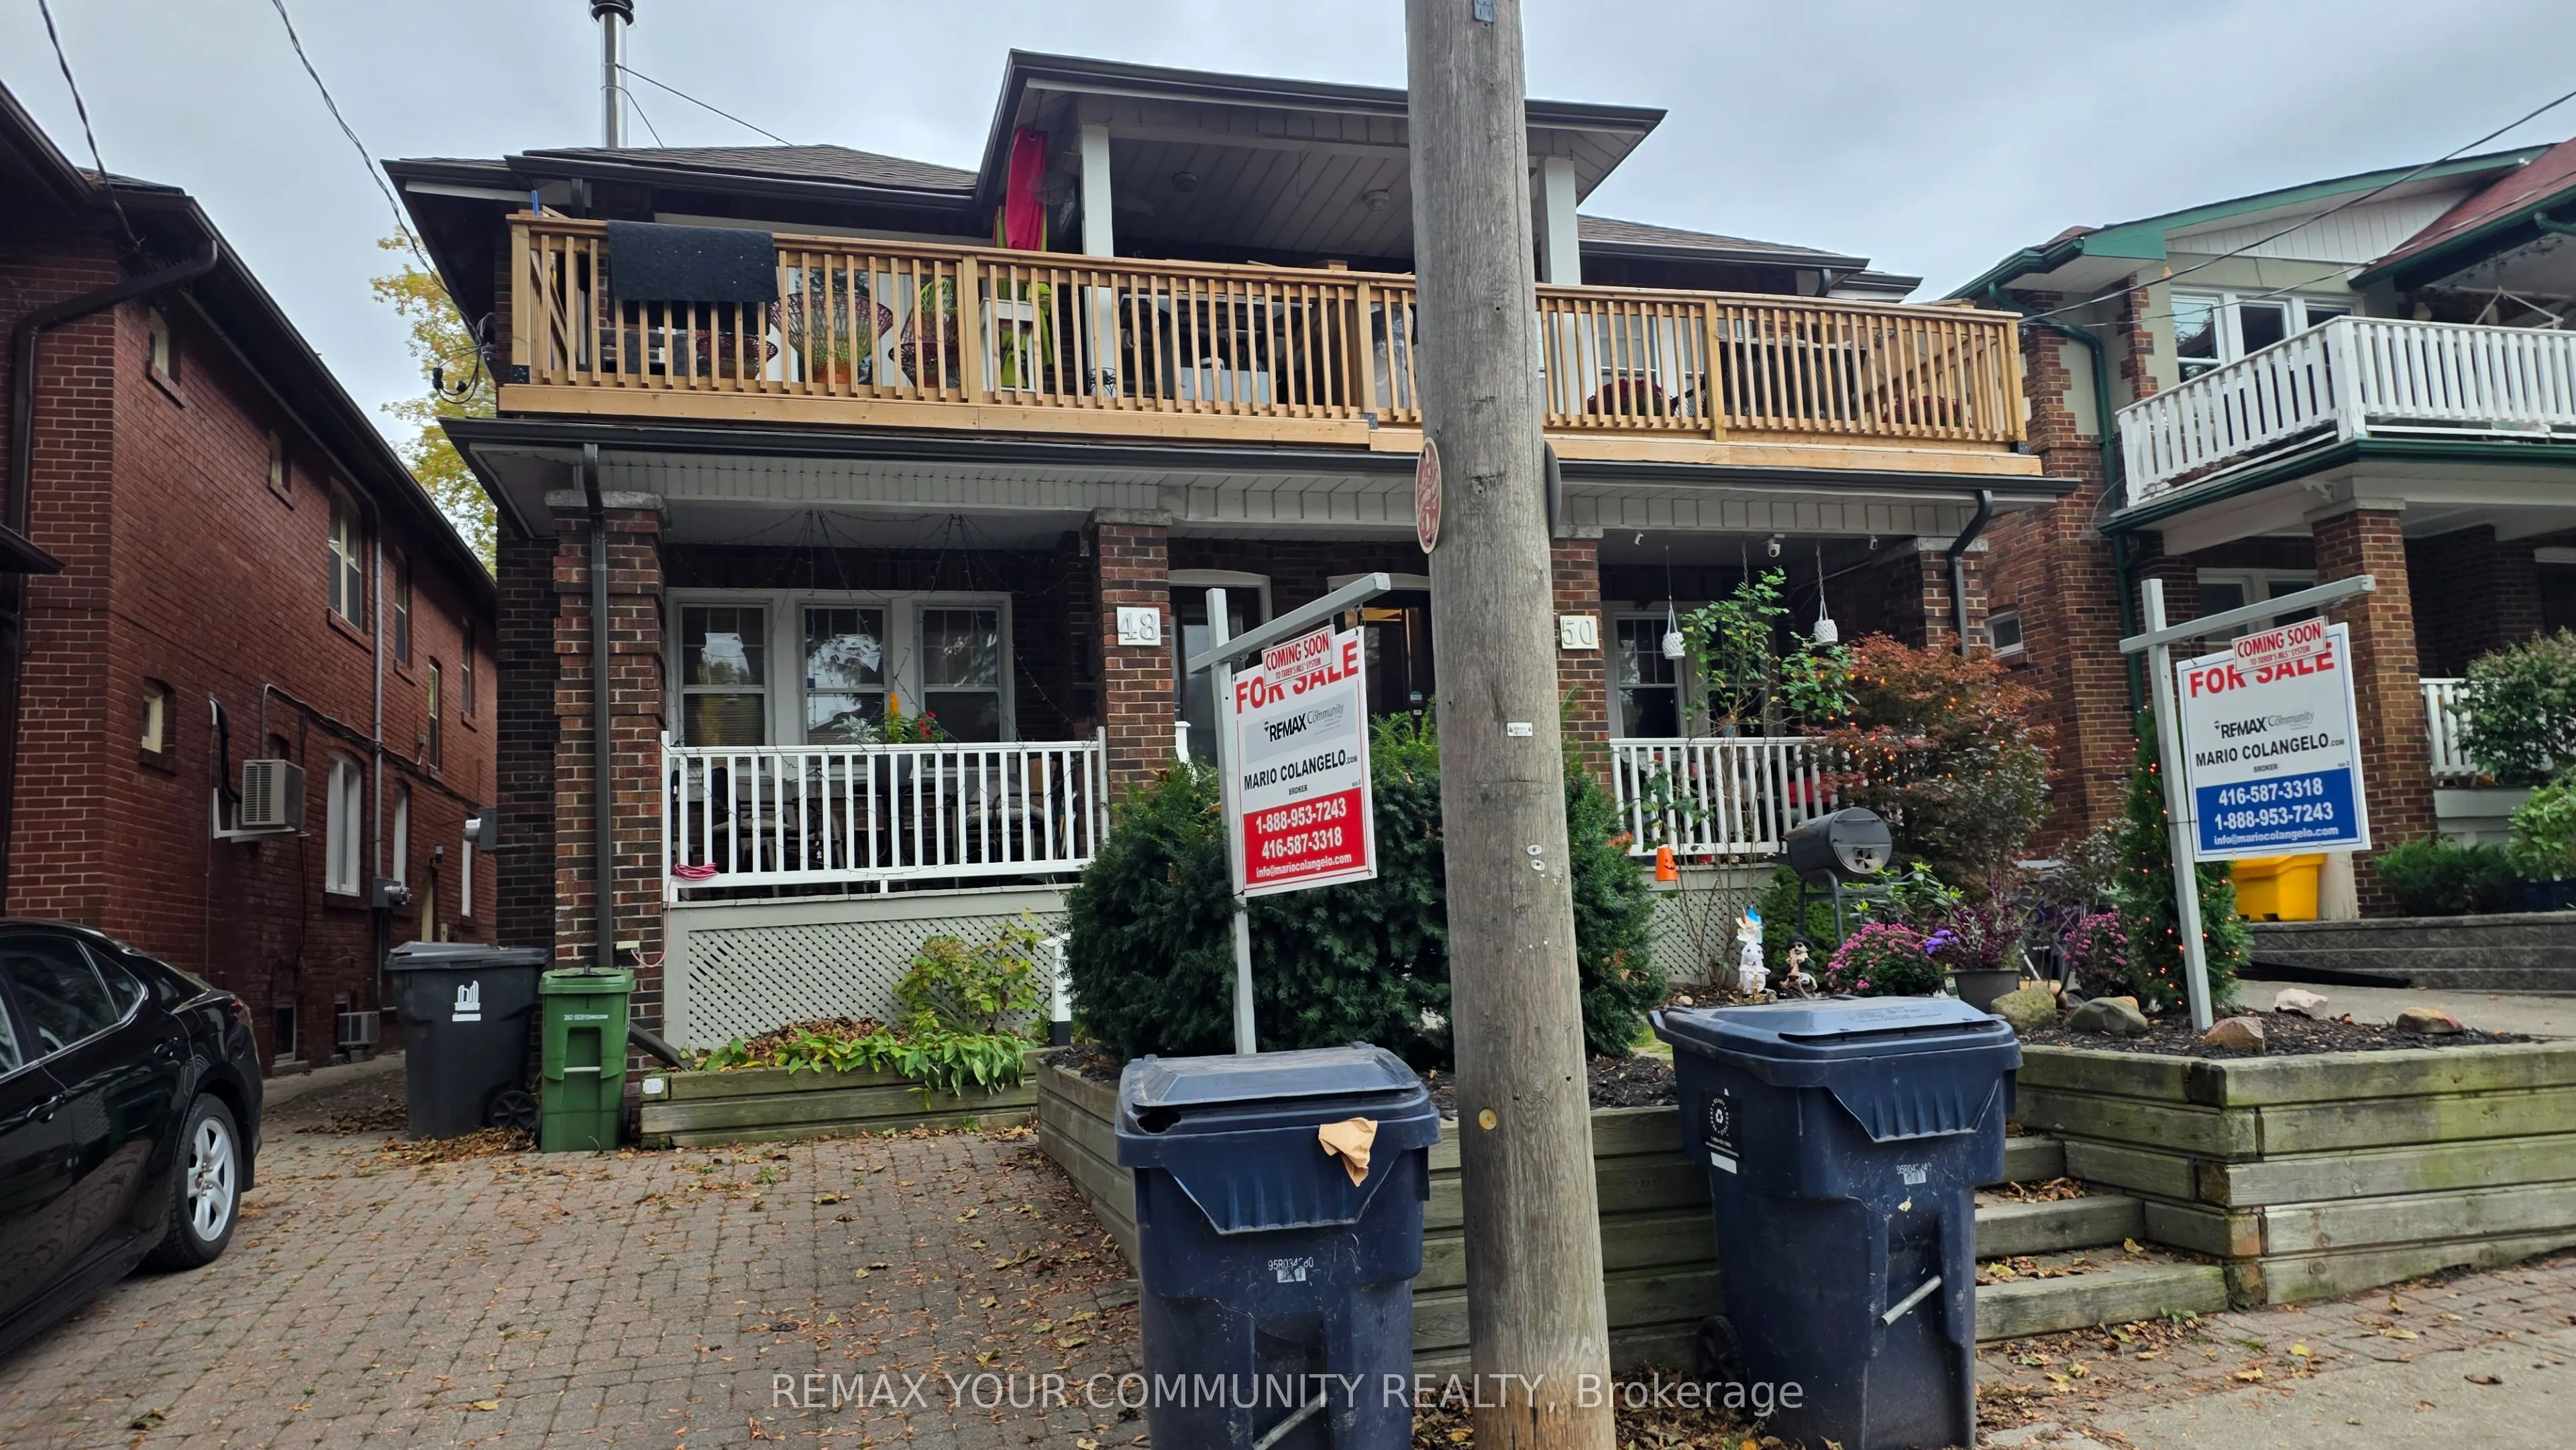
**MUST SEE! EXCEPTIONAL INVESTMENT OPPORTUNITY IN TORONTO'S DESIRABLE BEACHES NEIGHBOURHOOD!**An outstanding opportunity to own an immaculately maintained, solid-brick, semi-detached multiplex featuring **3 separate residential units**, situated in a fantastic location just one block from Lake Ontar...io!Perfect for owner-occupancy with two additional rental income units, multigenerational family living, or a long-term investment. This unique property offers a flexible floor plan with a spacious **1+1 bedroom second floor unit featuring an open deck terrace**, a **2 bedroom main floor**, and a **large basement unit**.Additional highlights include **1 garage and parking for 2 cars at the rear**, accessible via a shared laneway, beautifully landscaped, low-maintenance grounds, and wonderful original oak hardwood floors that preserve the property's timeless character and charm.Meticulously maintained and managed by long-time owners, this remarkable property boasts numerous thoughtful upgrades and improvements while retaining its original character.Ideally suited for extended families seeking comfortable living arrangements with privacy and independence, or investors looking for a well-maintained income-generating property. The property has a history of attracting quality tenants and generating consistent rental income.Whether you're seeking a prime investment opportunity, a family home with supplemental rental income, or a flexible property that can accommodate your children or extended family now or in the future, **this exceptional property offers tremendous versatility, character, and location!**Enjoy the unbeatable Beaches lifestyle, with Lake Ontario, waterfront parks, beaches, shopping, restaurants, and neighbourhood amenities nearby. **A RARE OPPORTUNITY TO OWN A WELL-MAINTAINED, INCOME-GENERATING PROPERTY IN ONE OF TORONTO'S MOST SOUGHT-AFTER NEIGHBOURHOODS!**Thank you for taking the time to review the property information and photographs.
Full Property Details
Interior
Bedrooms
4
Bedrooms Plus
1
Total Bedrooms
5
Washrooms
3
Square Footage
2000-2500 sqft
Basement
Finished
Heating Source
Gas
Heating Fuel
Forced Air
Air Conditioning
Other
Family Room
No
Kitchens
3
Total Kitchens
3
Fireplace Features
Yes
Bedrooms
4
Bedrooms Plus
1
Total Bedrooms
5
Washrooms
3
Square Footage
2000-2500 sqft
Basement
Finished
Heating Source
Gas
Heating Fuel
Forced Air
Air Conditioning
Other
Family Room
No
Kitchens
3
Total Kitchens
3
Fireplace Features
Yes
Exterior
Depth
90.0
Front
22.35
Driveway
Available,Front Yard Parking
Lot Size
22 x 90.0 ft
Pool
None
Parking Spaces
2
Total Parking Spaces
3.00
Parking Description
Detached
Garage Spaces
1
Zoning
R(d0.6*356)
Depth
90.0
Front
22.35
Driveway
Available,Front Yard Parking
Lot Size
22 x 90.0 ft
Pool
None
Parking Spaces
2
Total Parking Spaces
3.00
Parking Description
Detached
Garage Spaces
1
Zoning
R(d0.6*356)
Building Description
Style
2-Storey
Home Type
House
Subtype
Semi-Detached
Property Orientation
West
Exterior Finish
Brick
Sewers
Sewer
Water Supply
Municipal
Possession Date
No Data
Style
2-Storey
Home Type
House
Subtype
Semi-Detached
Property Orientation
West
Exterior Finish
Brick
Sewers
Sewer
Water Supply
Municipal
Possession Date
No Data
Community
Community
The Beaches
Community
The Beaches
Taxes & Fees
Taxes
$8,478.79 /yr
Tax Year
2026
Occupancy
Tenant
Taxes
$8,478.79 /yr
Tax Year
2026
Occupancy
Tenant
Room Types
Bedroom
-
Dimensions 0.92 x 12.01 feet
11.05 sqft
Bedroom
-
Dimensions 1.25 x 1.35 feet
1.69 sqft
Bedroom
Window, Closet, Hardwood Floor
Dimensions 16.99 x 25 feet
424.75 sqft
Bedroom 2
-
Dimensions 0.79 x 13.62 feet
10.76 sqft
Den
Hardwood Floor
Dimensions 4.99 x 8.01 feet
39.97 sqft
Dining Room
Window, Hardwood Floor
Dimensions 0.79 x 0.98 feet
0.77 sqft
Kitchen
Ceramic Floor, Combined w/Living
Dimensions 10.01 x 10.99 feet
110.01 sqft
Kitchen
Double Sink
Dimensions 6.5 x 13.62 feet
88.53 sqft
Kitchen
Window, Ceramic Floor
Dimensions 7.68 x 17.85 feet
137.09 sqft
Living Room
Hardwood Floor
Dimensions 0.75 x 0.98 feet
0.74 sqft
Living Room
Combined w/Kitchen
Dimensions 12.01 x 8.99 feet
107.97 sqft
Living Room
Window, Hardwood Floor, Skylight
Dimensions 16.99 x 25 feet
424.75 sqft
Similar Properties(No results)
Mortgage Calculator
Calculate your estimated monthly mortgage payment
Price
$1,675,000
$
%
%
Monthly payment
By clicking Save, we will calculate your estimated mortgage for all properties using the saved values (down payment percentage, interest rate, and amortization).
The accuracy and applicability of this calculator are not guaranteed.
.png)