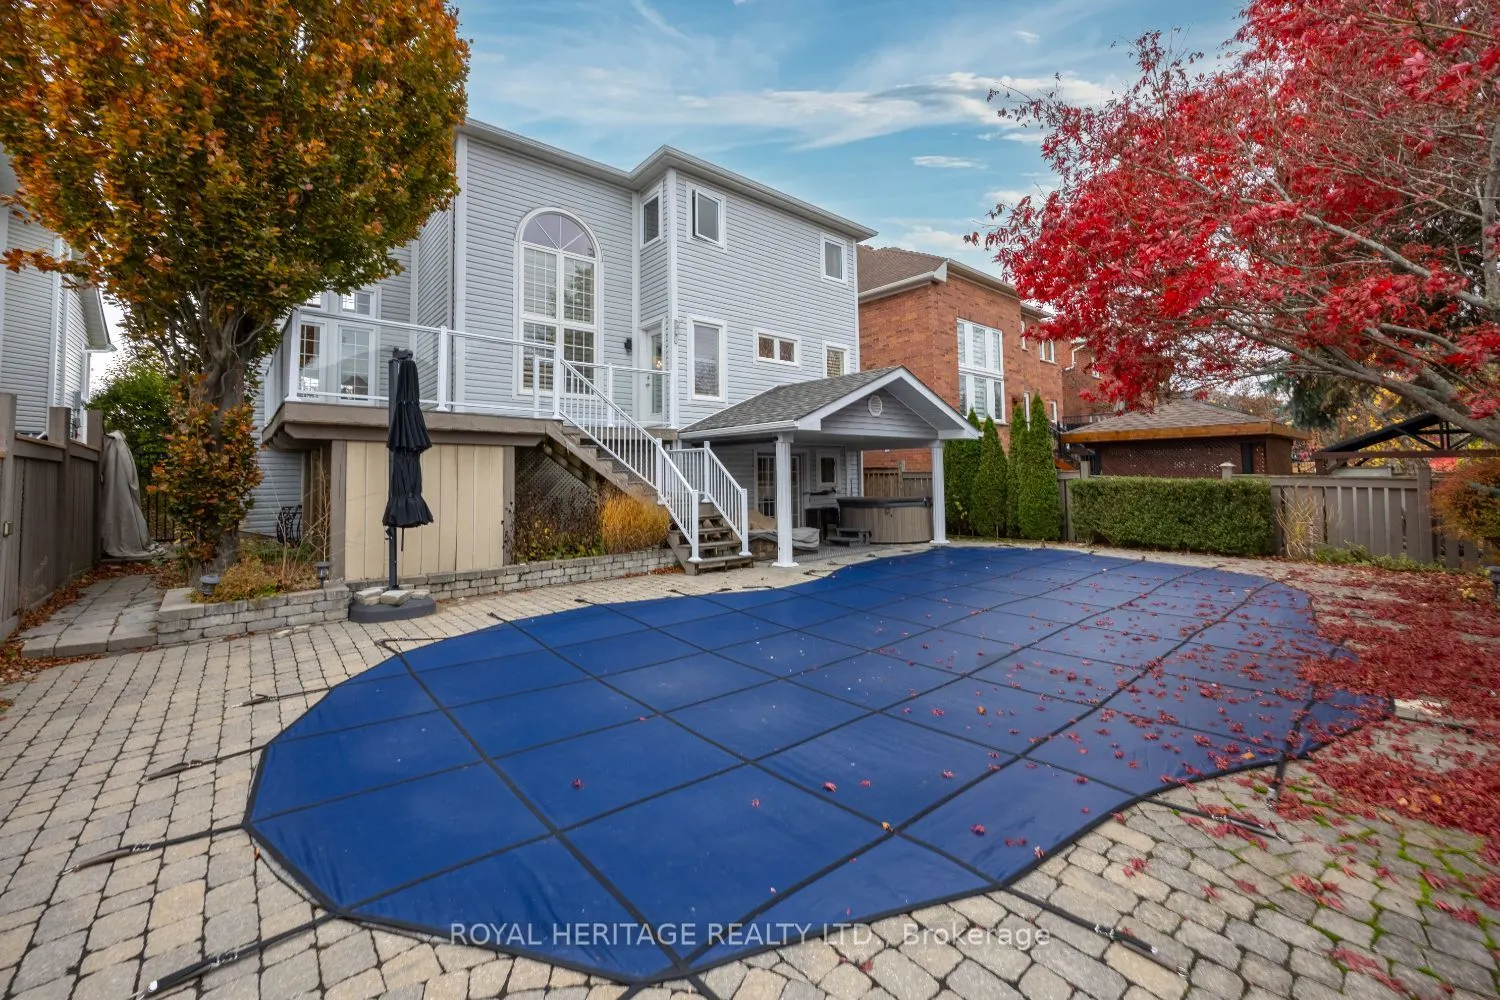
WELCOME TO BROOKLIN'S MOST COVETED NEIGHBOURHOOD. Where luxury, lifestyle and elegance come together in spectacular fashion! From the moment you arrive, this exceptional home impresses with its beautiful expansive windows, soaring ceilings, generous principal rooms& multiple walkouts that seamlessly... connect indoor & outdoor living. Designed with both family & entertaining in mind, the thoughtfully designed open-concept layout offers a spacious living & dining area, while the well appointed kitchen features granite countertops, an abundance of cabinetry & workspace, centre island with breakfast bar & pantry. The adjoining breakfast area flows effortlessly into the inviting family room, complete with gas f/p & walkout to an oversized composite deck overlooking mature trees & beautifully landscaped gardens. Glass panels & sleek aluminum railings complete this spectacular outdoor extension of the home. Upstairs retreat to the spacious primary suite featuring walk-in closet & ensuite, accompanied by 2 additional generously sized bedrooms & fabulous loft w/vaulted ceilings-the perfect home office. Lets talk about the backyard "YOUR OWN PRIVATE RESORT". The fully finished w/o basement adds an incredible dimension of living & entertaining space, complete w/ fab recreation room and gas fireplace, an additional bedroom, a 3 pc bath, laundry area & direct access to your entertainer's paradise. Dive into the sparkling saltwater inground pool, unwind in the hot tub or relax beneath the covered outdoor patio. This is summer living at its absolute finest! Additional highlights include a double-wide driveway, convenient garage access, a refreshed non-slip tiled front porch & an impressive list of recent improvements & upgrades. All this in one of Brooklin's most desirable family neighbourhoods, just minutes to excellent schools, parks, shopping, golf, public transit & convenient access to Highways 407 & 412. BEAUTIFULLY APPOINTED, EXCEPTIONALLY MAINTAINED, UNFORGETTABLE LIFESTYLE.
Full Property Details
Interior
Bedrooms
3
Bedrooms Plus
1
Total Bedrooms
4
Washrooms
4
Square Footage
2500-3000 sqft
Basement
Finished with Walk-Out
Heating Source
Gas
Heating Fuel
Forced Air
Air Conditioning
Central Air
Family Room
Yes
Kitchens
1
Total Kitchens
1
Fireplace Features
Yes
Bedrooms
3
Bedrooms Plus
1
Total Bedrooms
4
Washrooms
4
Square Footage
2500-3000 sqft
Basement
Finished with Walk-Out
Heating Source
Gas
Heating Fuel
Forced Air
Air Conditioning
Central Air
Family Room
Yes
Kitchens
1
Total Kitchens
1
Fireplace Features
Yes
Exterior
Depth
114.83
Front
49.21
Driveway
Private Double
Lot Size
49 x 114.83 ft
Pool
Salt,Inground
Parking Spaces
2
Total Parking Spaces
4.00
Parking Description
Built-In
Garage Spaces
2
Depth
114.83
Front
49.21
Driveway
Private Double
Lot Size
49 x 114.83 ft
Pool
Salt,Inground
Parking Spaces
2
Total Parking Spaces
4.00
Parking Description
Built-In
Garage Spaces
2
Building Description
Style
2-Storey
Home Type
House
Subtype
Detached
Property Orientation
West
Exterior Finish
Vinyl Siding
Sewers
Sewer
Water Supply
Municipal
Possession Date
1/22/2027
Style
2-Storey
Home Type
House
Subtype
Detached
Property Orientation
West
Exterior Finish
Vinyl Siding
Sewers
Sewer
Water Supply
Municipal
Possession Date
1/22/2027
Community
Community
Brooklin
Community
Brooklin
Taxes & Fees
Taxes
$8,944.71 /yr
Tax Year
2026
Occupancy
Owner
Taxes
$8,944.71 /yr
Tax Year
2026
Occupancy
Owner
Room Types
Bedroom 2
Hardwood Floor, Closet, Ceiling Fan(s)
Dimensions 13.09 x 10.04 feet
131.42 sqft
Bedroom 3
Vaulted Ceiling(s), Hardwood Floor, Closet
Dimensions 12.07 x 11.68 feet
140.98 sqft
Bedroom 4
Broadloom, Walk-In Closet(s), Pot Lights
Dimensions 10.7 x 8.69 feet
92.98 sqft
Breakfast
Hardwood Floor, Breakfast Bar, California Shutters
Dimensions 16.7 x 16.08 feet
268.54 sqft
Dining Room
Hardwood Floor, Cathedral Ceiling(s), California Shutters
Dimensions 10.6 x 10.1 feet
107.06 sqft
Exercise Room
Broadloom, Pot Lights
Dimensions 14.17 x 13.58 feet
192.43 sqft
Family Room
Gas Fireplace, Hardwood Floor, W/O To Deck
Dimensions 16.08 x 12.7 feet
204.22 sqft
Kitchen
Centre Island, Granite Counters, California Shutters
Dimensions 16.7 x 16.08 feet
268.54 sqft
Living Room
Hardwood Floor, Cathedral Ceiling(s), Large Window
Dimensions 14.99 x 10.17 feet
152.45 sqft
Loft
Hardwood Floor, Vaulted Ceiling(s), Open Concept
Dimensions 15.49 x 11.58 feet
179.37 sqft
Primary Bedroom
Hardwood Floor, 5 Pc Ensuite, Walk-In Closet(s)
Dimensions 16.9 x 11.09 feet
187.42 sqft
Recreation
W/O To Pool, Gas Fireplace, Pot Lights
Dimensions 26.08 x 15.09 feet
393.55 sqft
Similar Properties(No results)
Mortgage Calculator
Calculate your estimated monthly mortgage payment
Price
$1,199,900
$
%
%
Monthly payment
By clicking Save, we will calculate your estimated mortgage for all properties using the saved values (down payment percentage, interest rate, and amortization).
The accuracy and applicability of this calculator are not guaranteed.
.png)