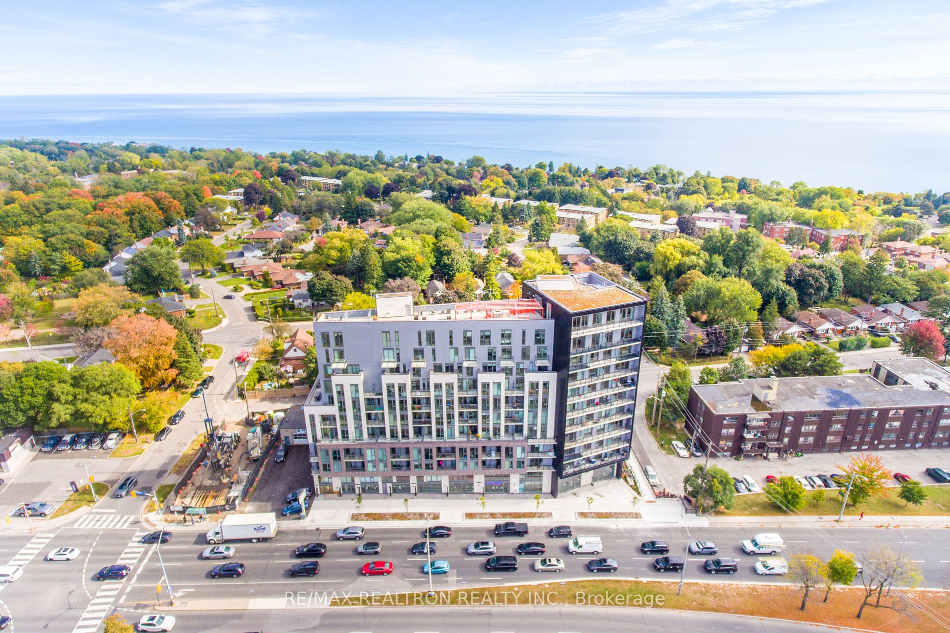
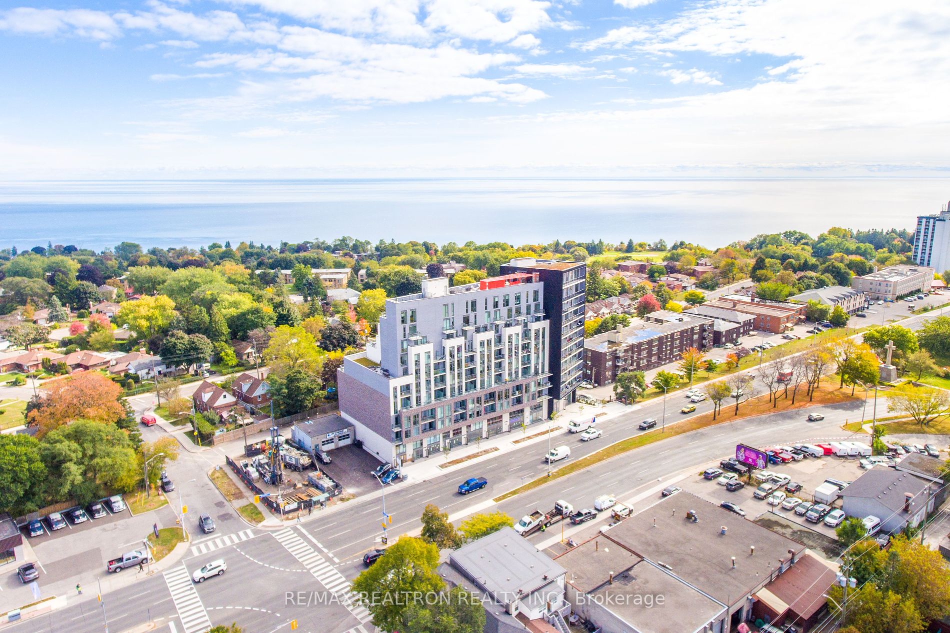
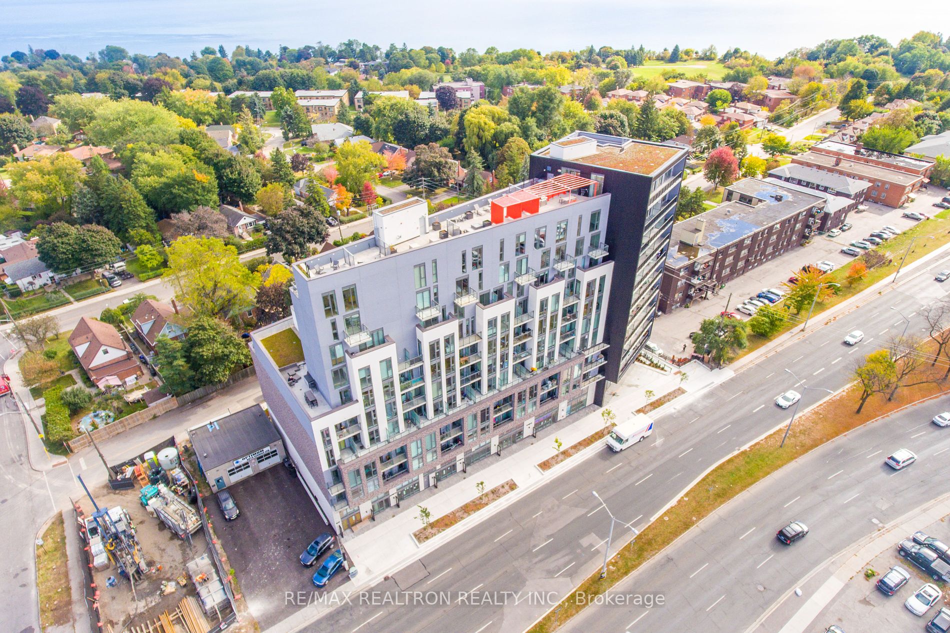
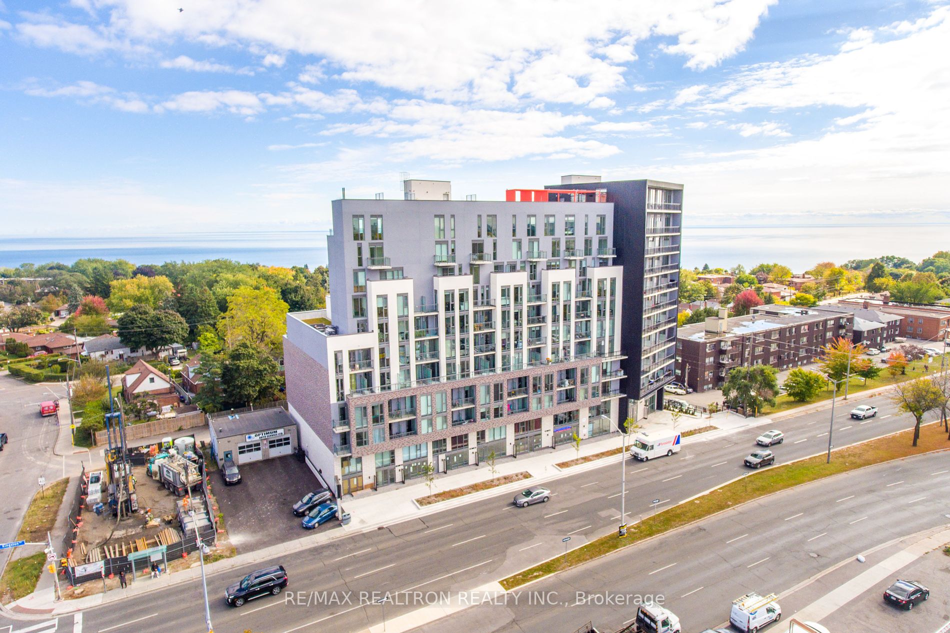
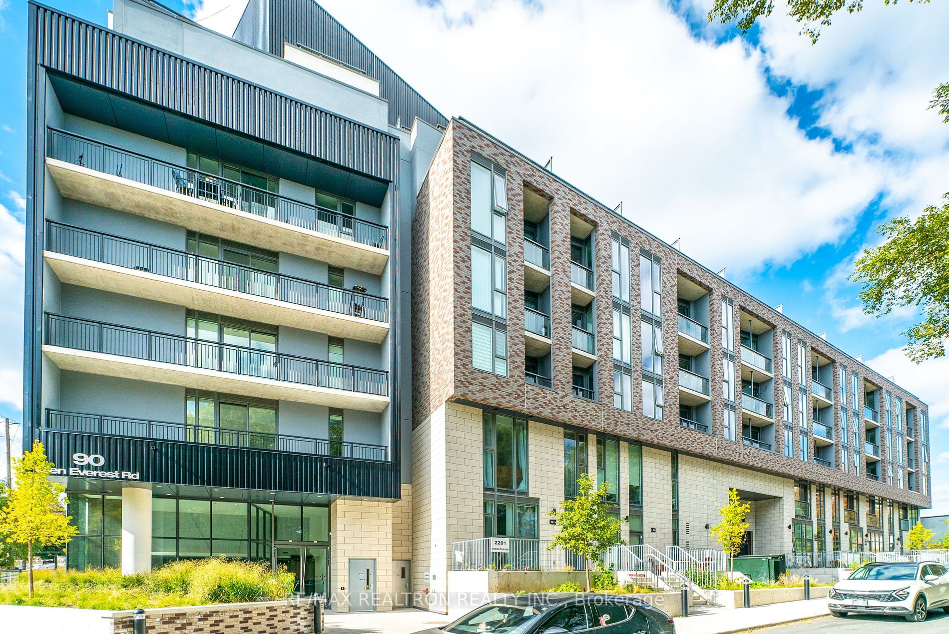
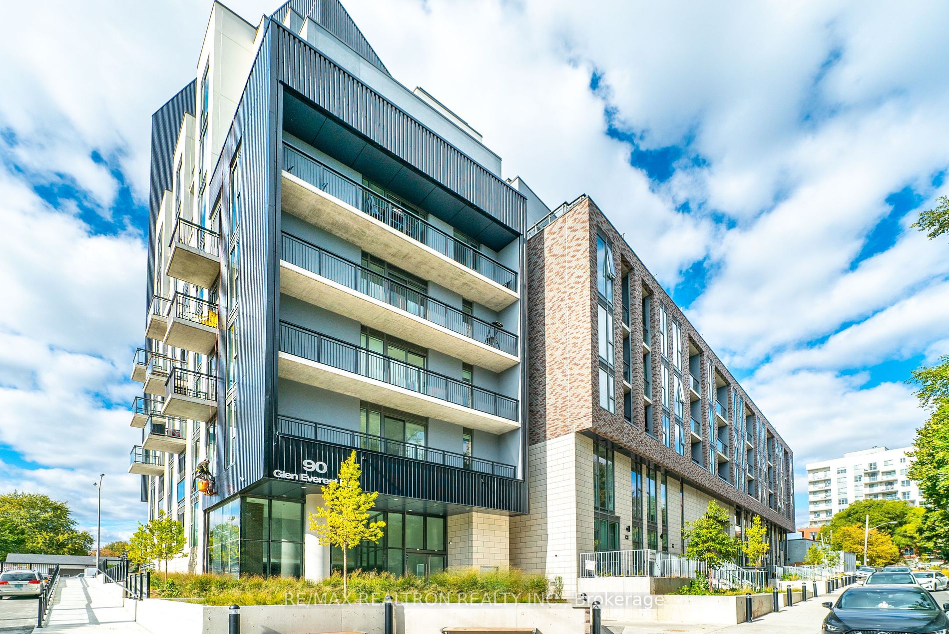
Sign In or Create a Free Account to see full details of this property
Key Facts
Key facts for 90 Glen Everest Road #309
Property Type
Condo, Apartment
Parking
Underground 1 garage, 1 parking
MLS #
E7393752
Size
0-499 sqft
Basement
None
Listed on
2024-01-11
Lot size
-
Tax
-
Days on Market
20
Approximate Age
New
Maintenance Fee
$480.43/mo
Common Elements, Par...
Description
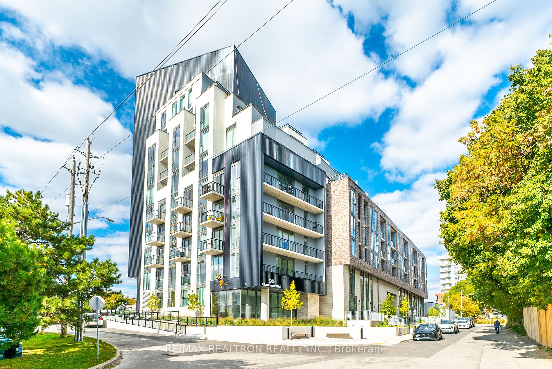
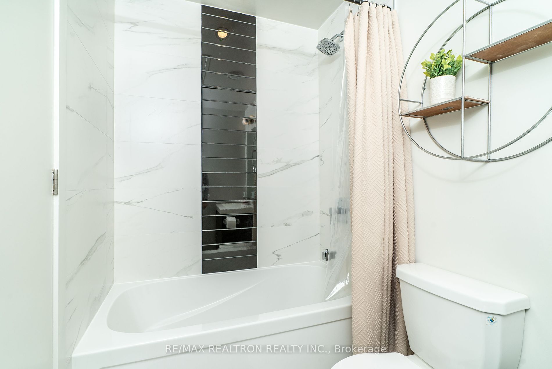
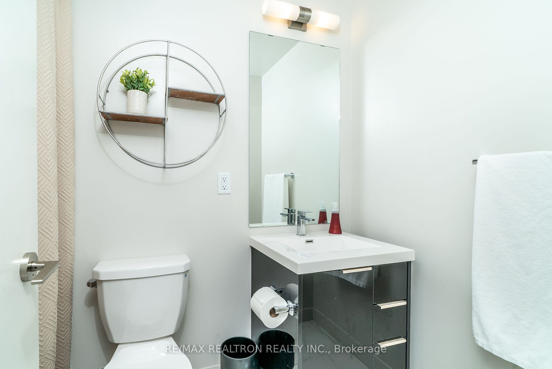
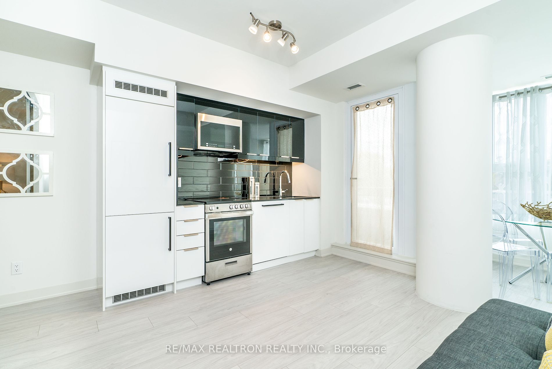
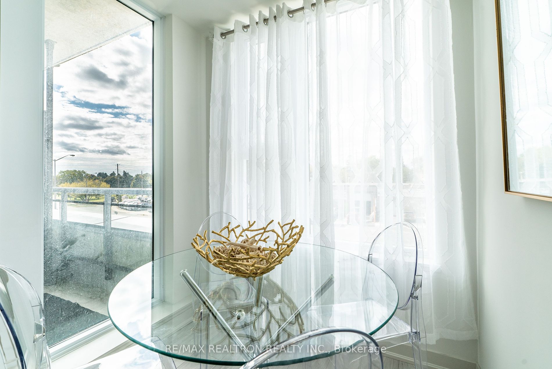
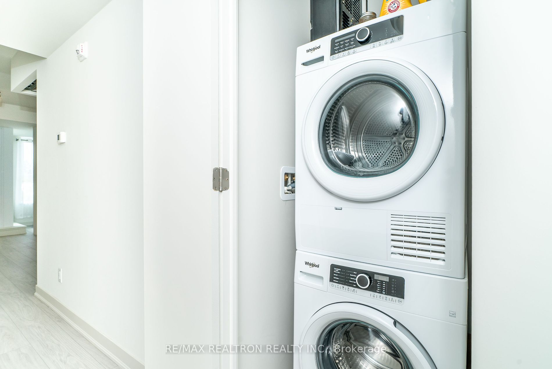
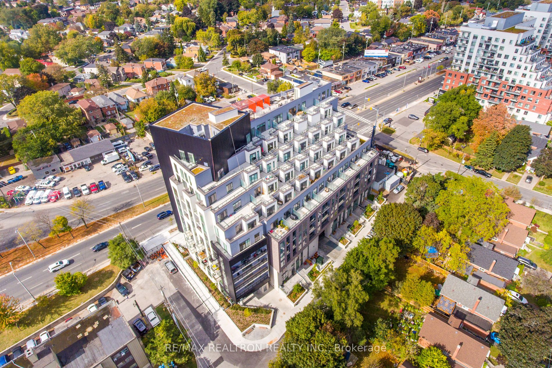
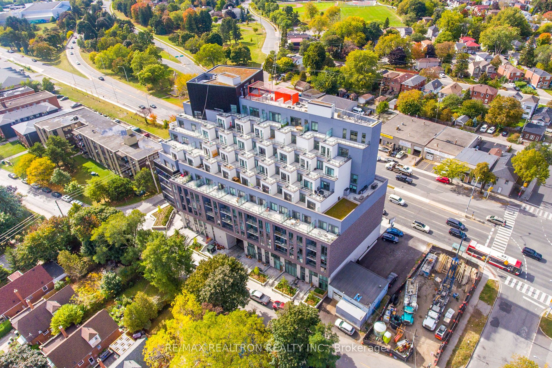
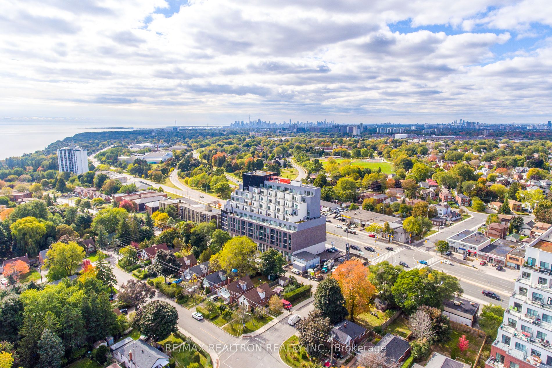
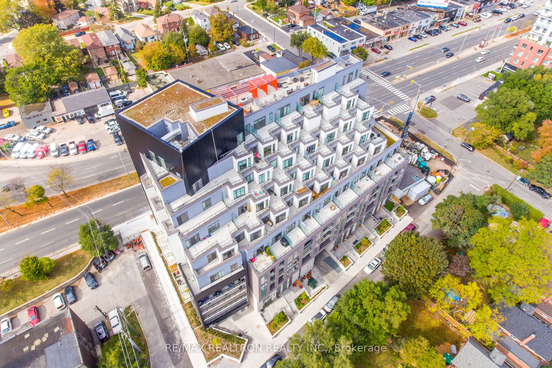
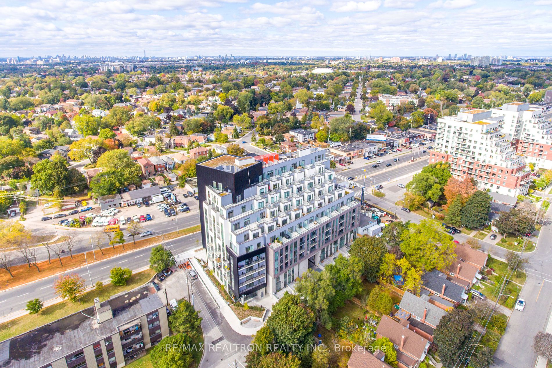
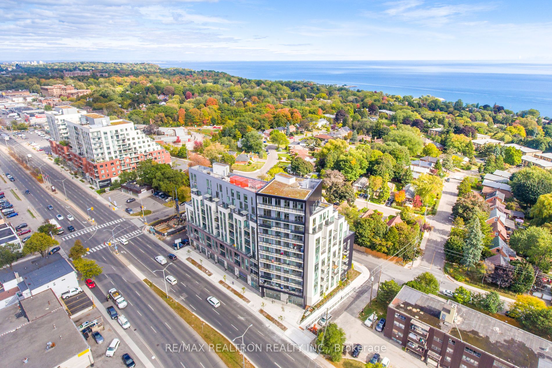
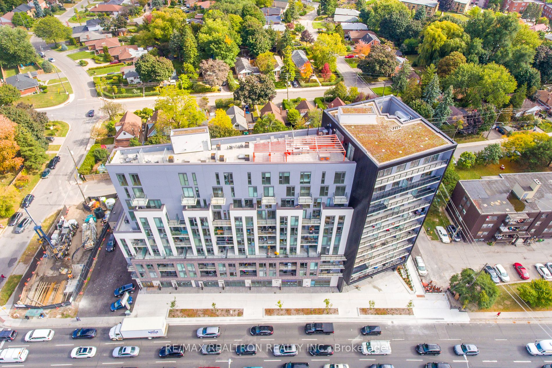
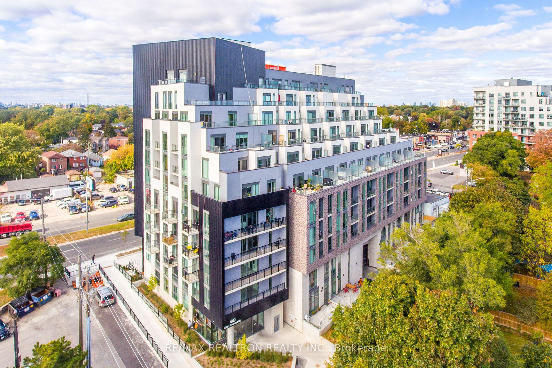
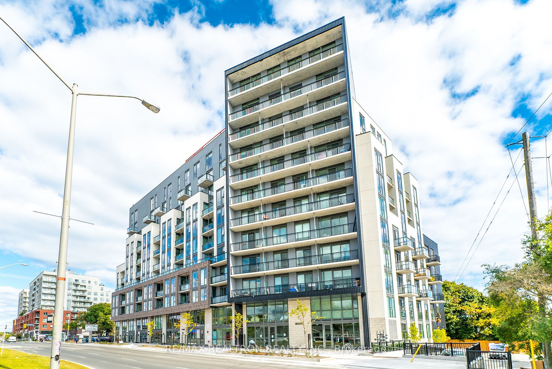
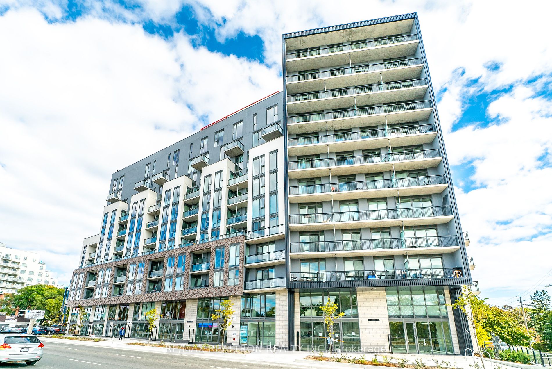
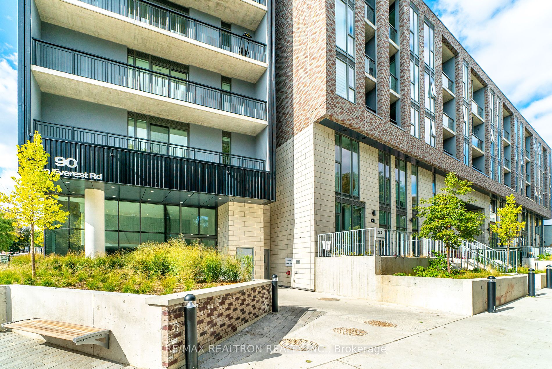
Welcome to Merge Condos! This brand new stylish condo comes with both parking & locker. Prime location nestled between the Scarborough Bluffs and the Toronto Beaches. Open balcony and floor to ceiling windows so you don't miss the outdoors. Building features Hotel inspired amenities: indoor/outdoor ...party room, private dining area, dog wash, concierge, media center, rooftop terrace, fitness & yoga center, cabanas, Bbq area, EV parking stalls, and fire pit. **** Extras **** Area amenities include: shopping, restaurants, cafes, public transportation, education, parks & recreation.
Full Property Details
Interior
Bedrooms
1
Total Bedrooms
1
Washrooms
1
Square Footage
0-499 sqft
Basement
None
Heating Source
Gas
Heating Fuel
Forced Air
Air Conditioning
Central Air
Family Room
No
Kitchens
1
Total Kitchens
1
Fireplace Features
No
Bedrooms
1
Total Bedrooms
1
Washrooms
1
Square Footage
0-499 sqft
Basement
None
Heating Source
Gas
Heating Fuel
Forced Air
Air Conditioning
Central Air
Family Room
No
Kitchens
1
Total Kitchens
1
Fireplace Features
No
Exterior
Driveway
Underground
Parking Spaces
1
Total Parking Spaces
1.00
Parking Description
Underground
Garage Spaces
1
Balcony
Open
Driveway
Underground
Parking Spaces
1
Total Parking Spaces
1.00
Parking Description
Underground
Garage Spaces
1
Balcony
Open
Building Description
Style
Apartment
Home Type
Condo
Subtype
Condo Apartment
Year Built
New
Property Orientation
North West
Exterior Finish
Brick
Possession Date
1/17/2024
Locker
Owned
Style
Apartment
Home Type
Condo
Subtype
Condo Apartment
Year Built
New
Property Orientation
North West
Exterior Finish
Brick
Possession Date
1/17/2024
Locker
Owned
Community
Community
Birchcliffe-Cliffside
Community
Birchcliffe-Cliffside
Taxes & Fees
Tax Year
2023
Maintenance Fee
$480.43/mo
Common Elements
Included
Parking
Included
Building Insurance
Included
Tax Year
2023
Maintenance Fee
$480.43/mo
Common Elements
Included
Parking
Included
Building Insurance
Included
Other
Pets
Restricted
Pets
Restricted
Room Types
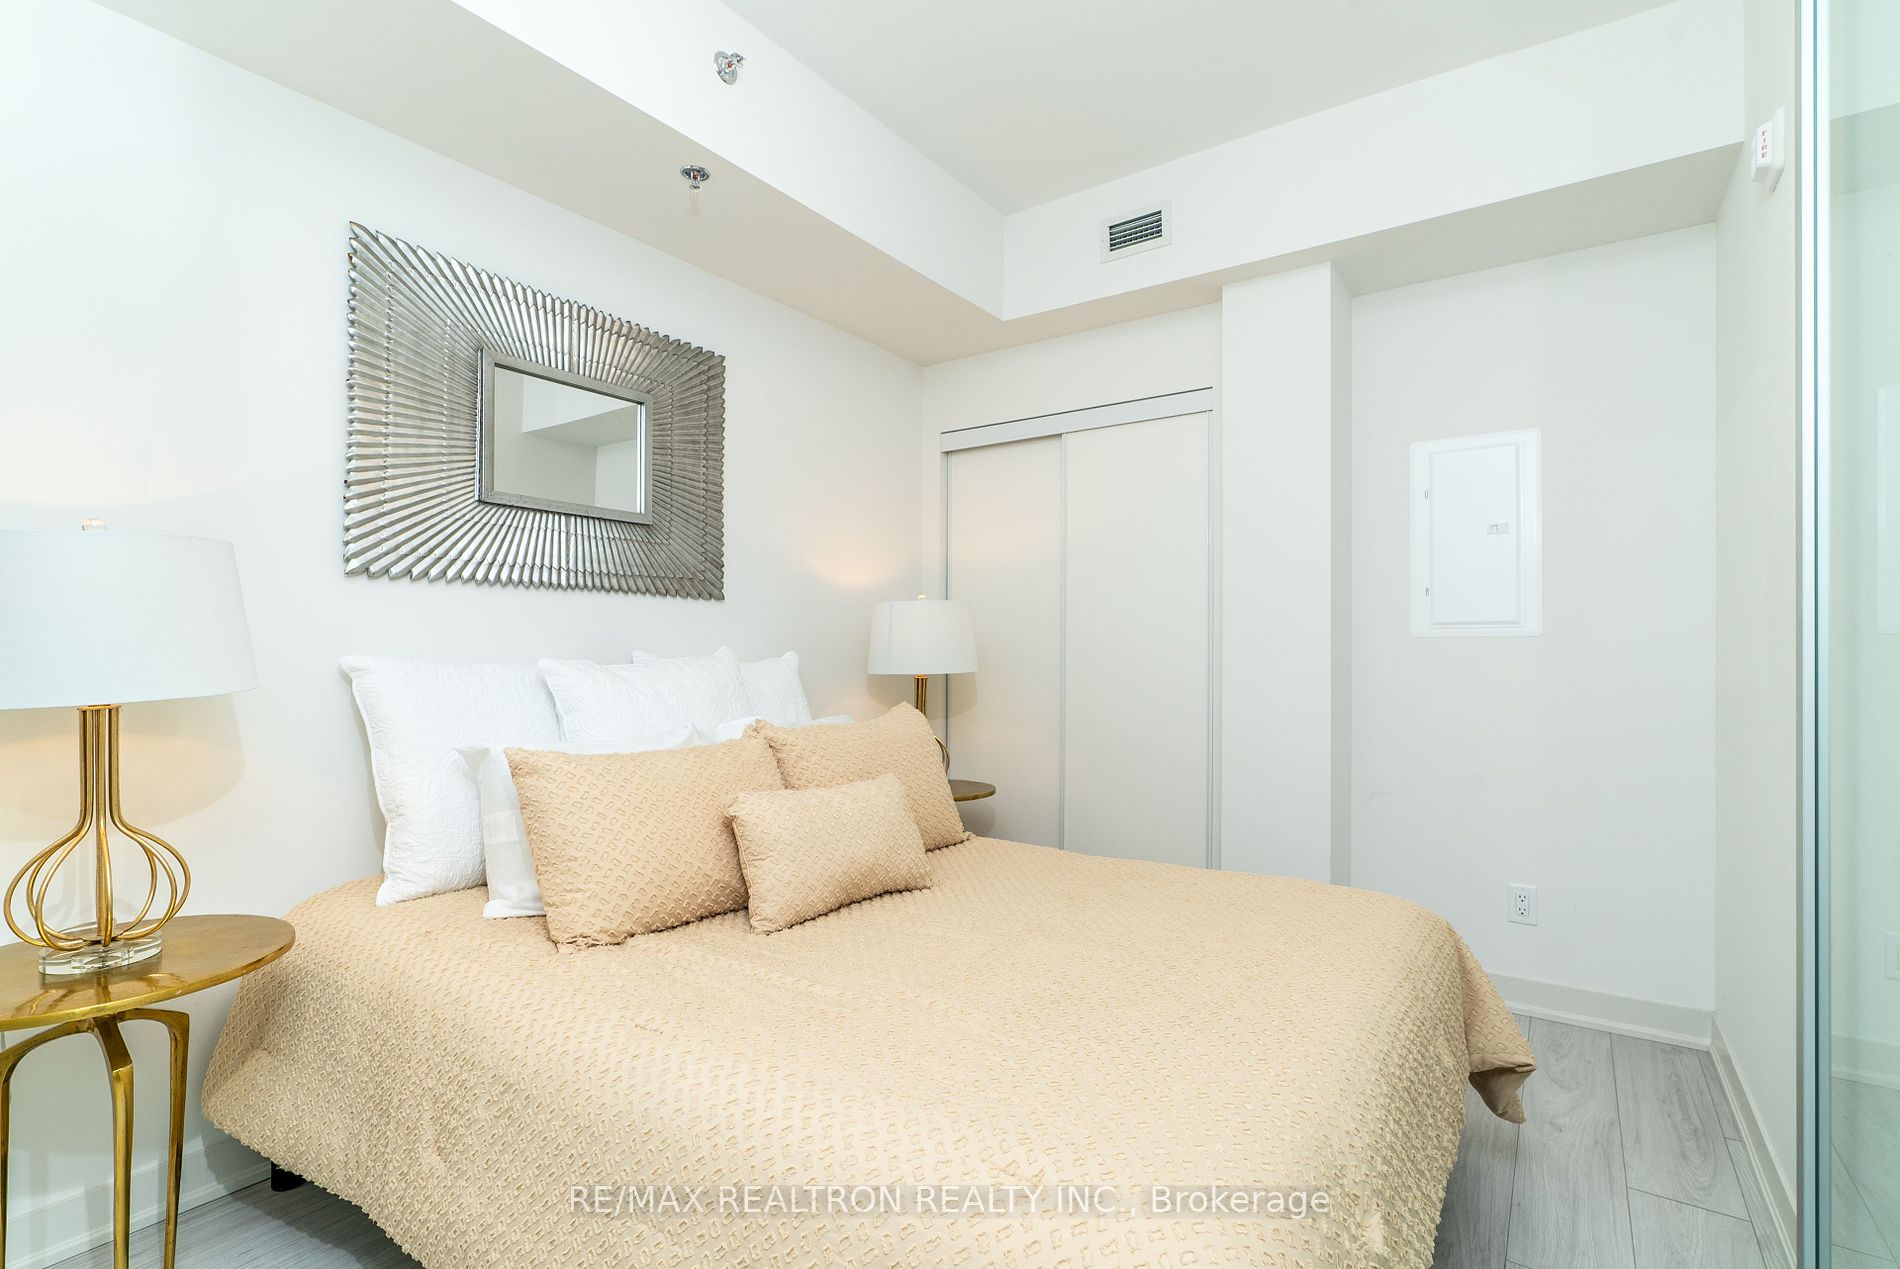
Bedroom
Laminate, Closet, Sliding Doors
Dimensions 31.5 x 39.7 feet
1250.55 sqft
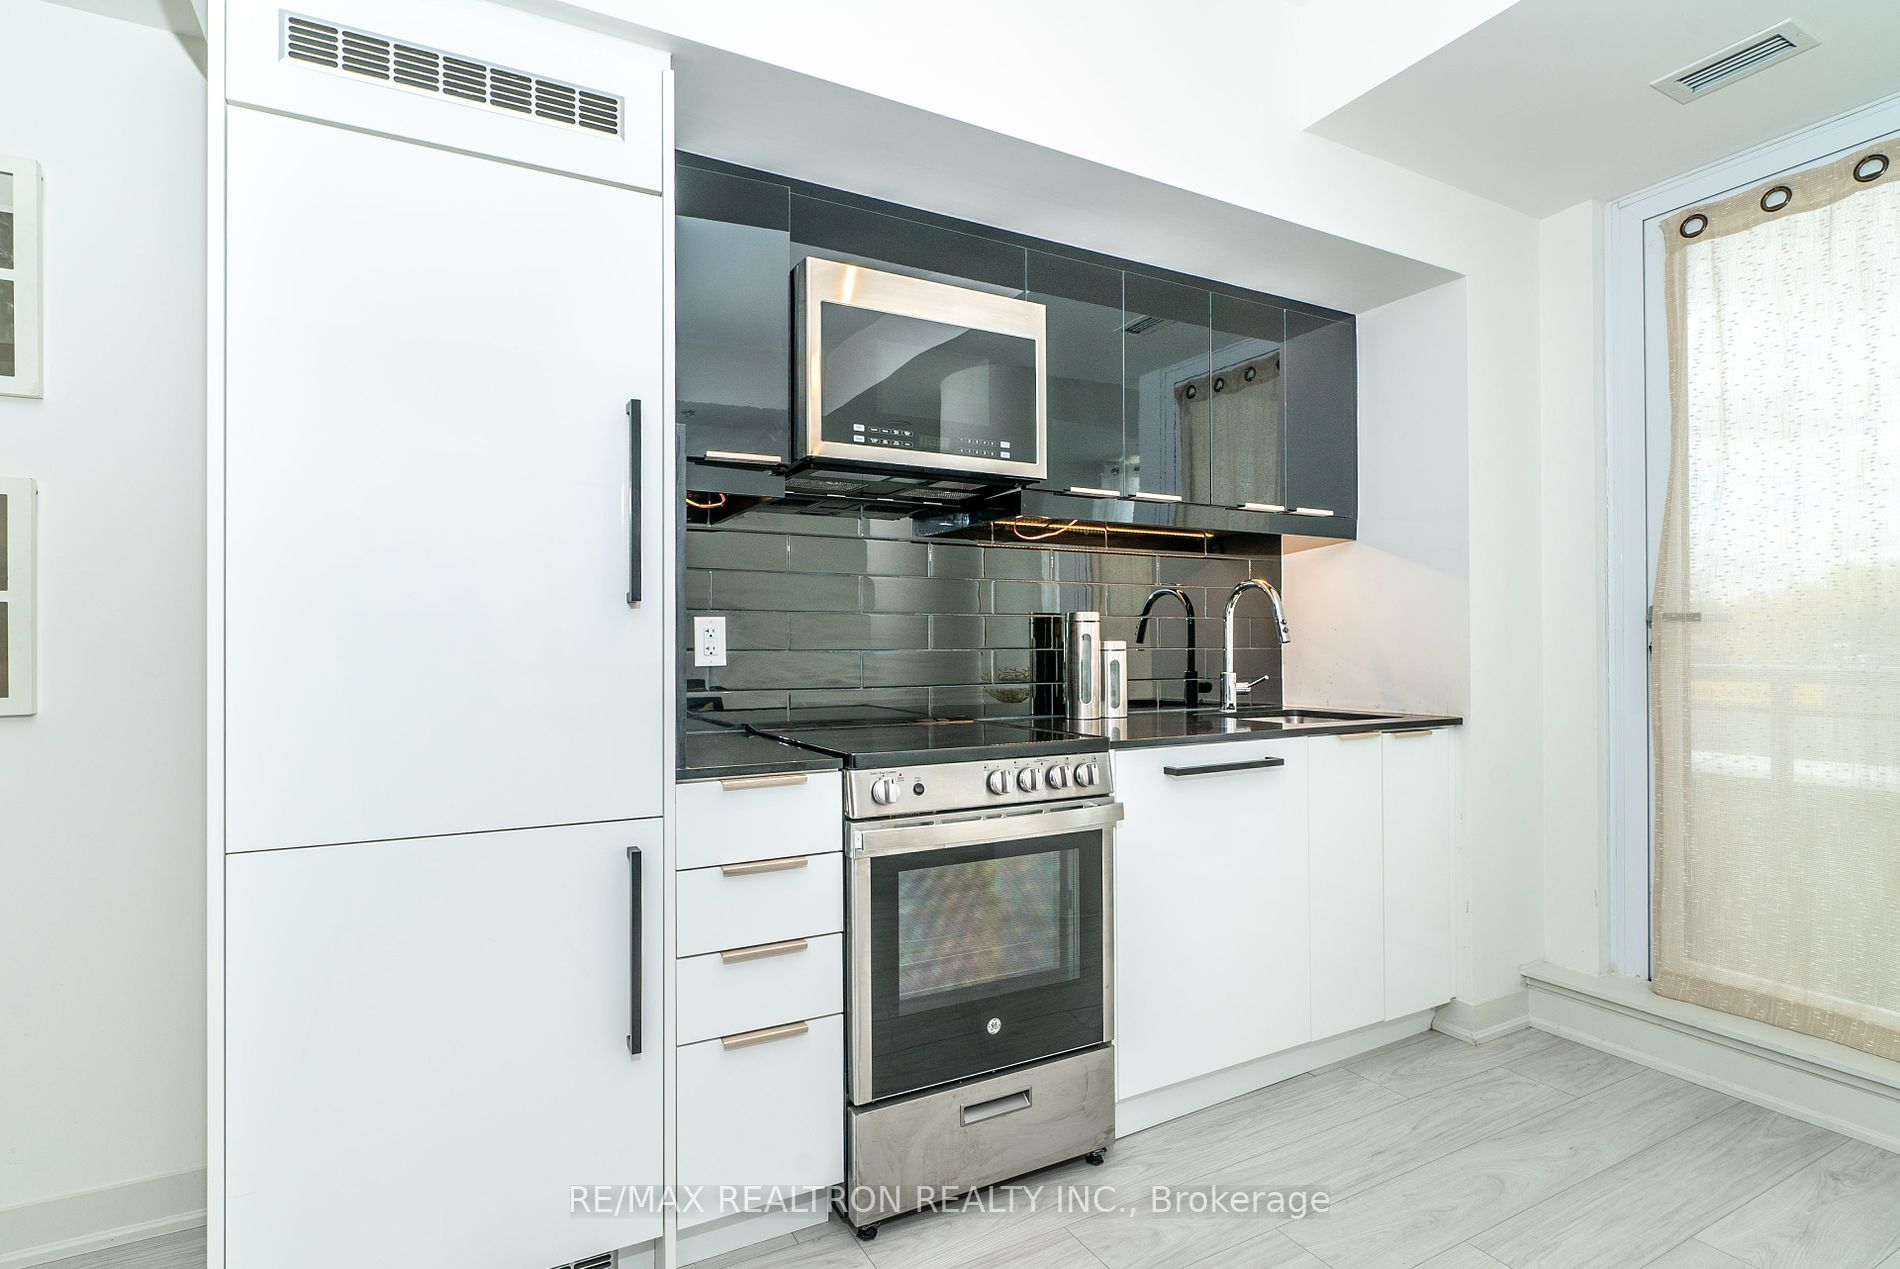
Kitchen
B/I Appliances, Open Concept, Pot Lights
Dimensions 41.34 x 39.7 feet
1641.2 sqft
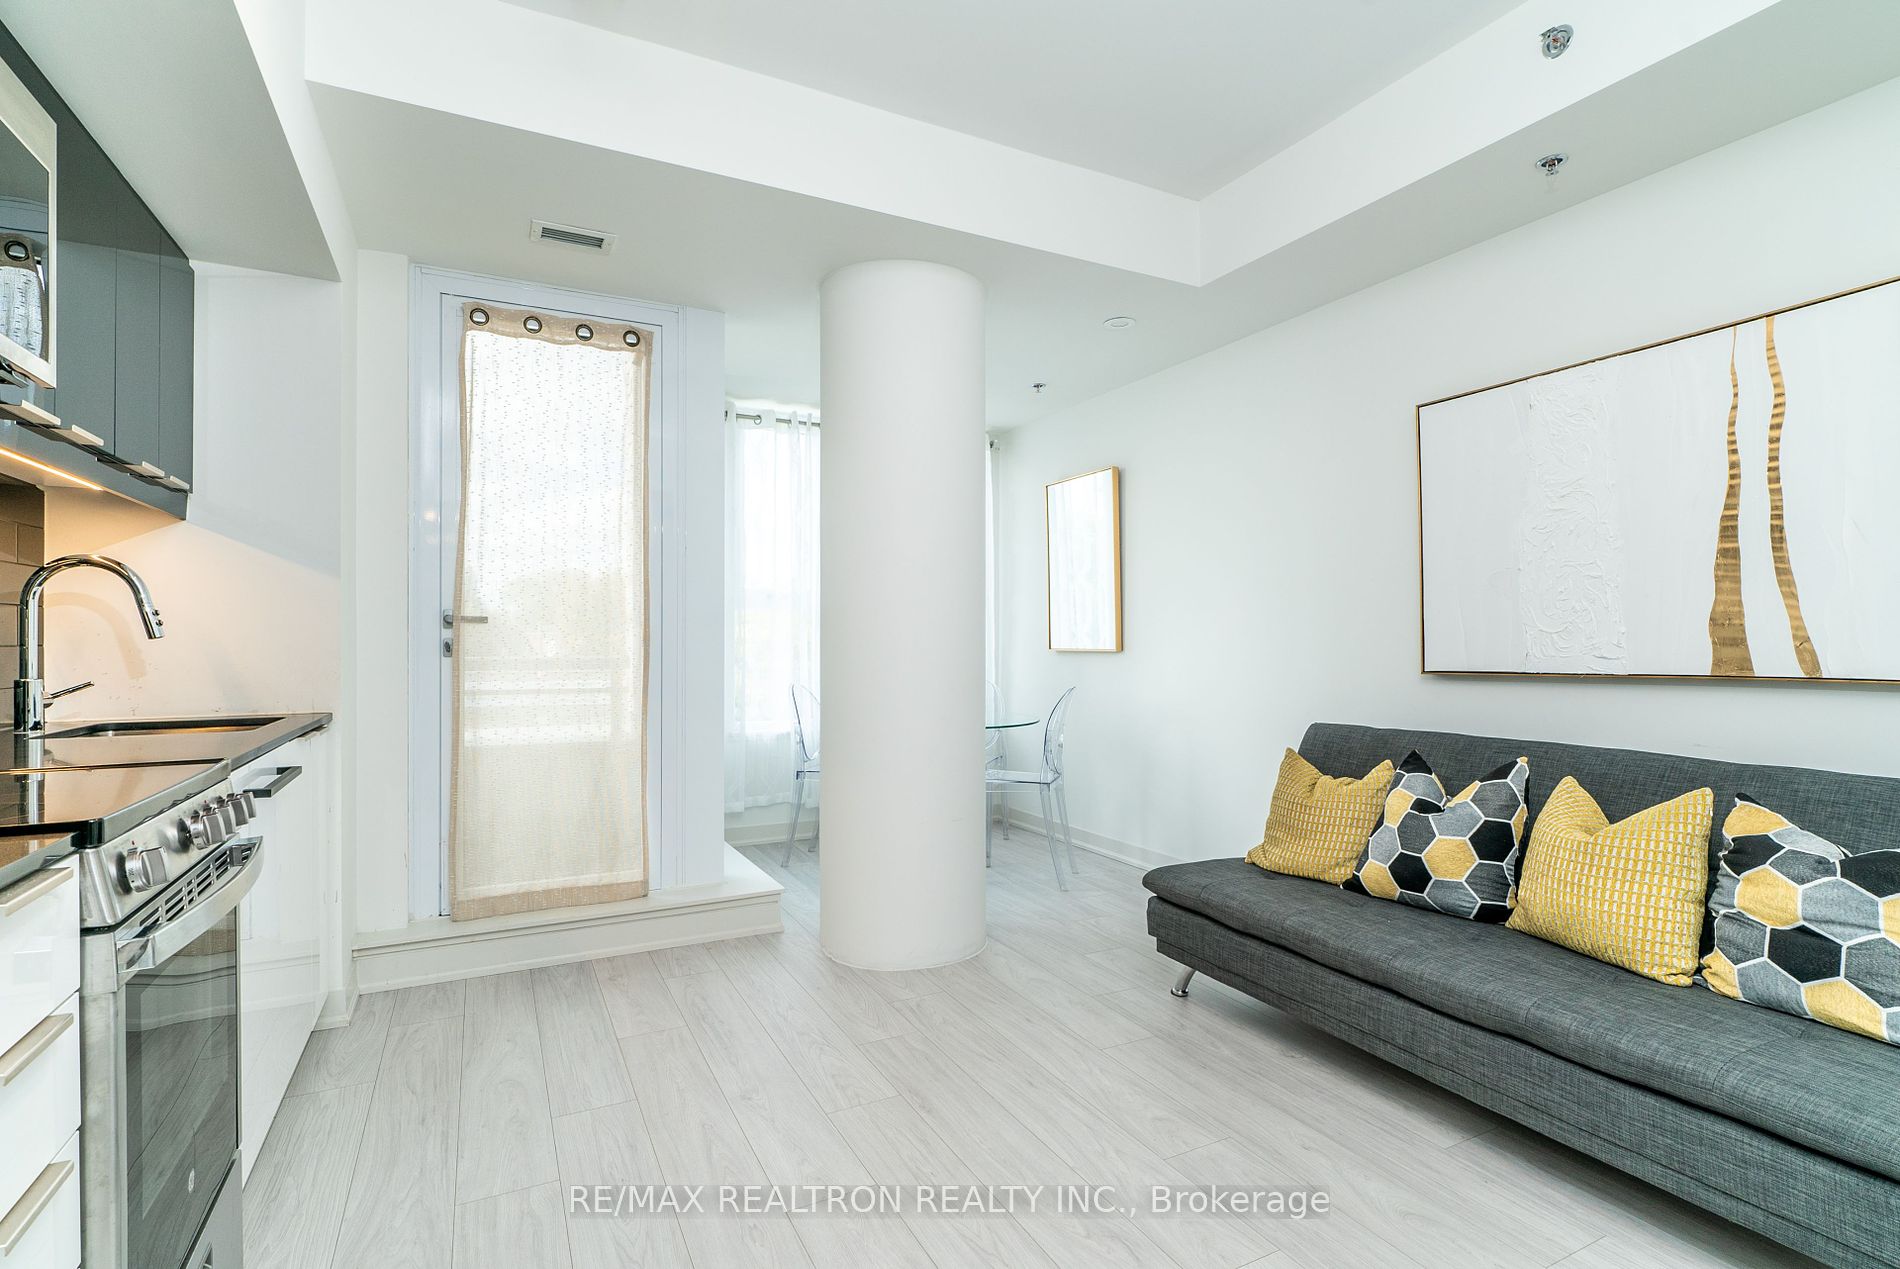
Living Room
W/O To Balcony, Pot Lights, Laminate
Dimensions 41.34 x 39.7 feet
1641.2 sqft
Similar Properties(No results)
Mortgage Calculator
Calculate your estimated monthly mortgage payment
Price
$416,000
$
%
%
Total cost of mortgage
$0
Monthly payment
By clicking Save, we will calculate your estimated mortgage for all properties using the saved values (down payment percentage, interest rate, and amortization).
The accuracy and applicability of this calculator are not guaranteed.
.png)