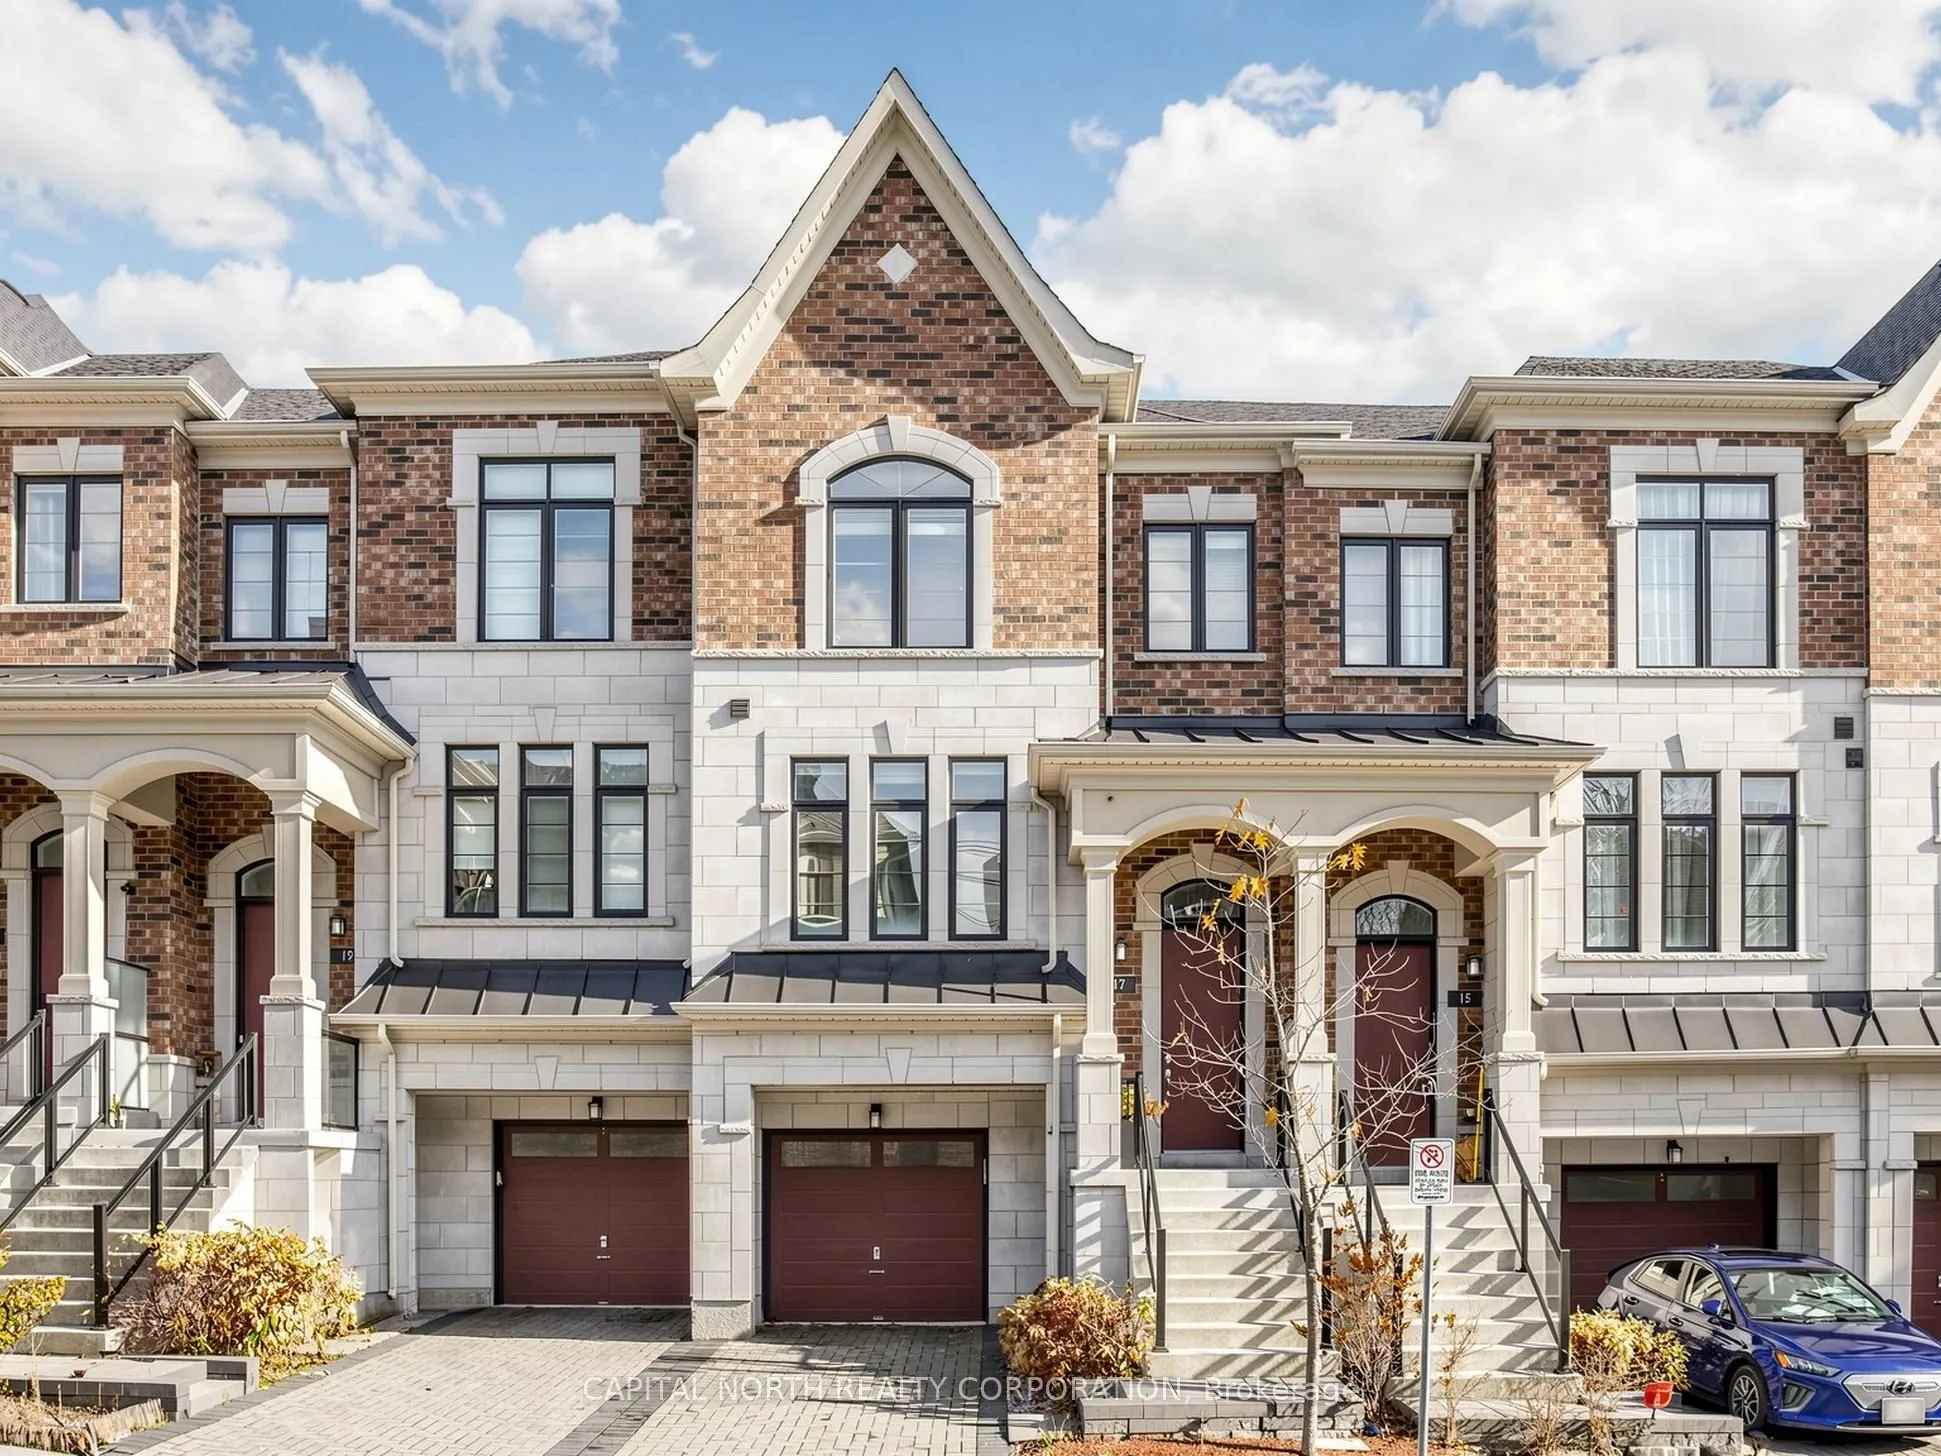
Amazing townhouse in sought-after South Richvale community of Richmond Hill. thoughtfully designed layout and an impressive selection of upgrades Inc pot lights, oversized kitchen island with a waterfall countertop, a stylish backsplash, and custom built-in closets, upgraded countertops, upgraded ba...ckyard and more. Walk-out basement . Ideally situated in one of Richmond Hill's most prestigious neighbourhoods, close to excellent schools, parks, shopping, restaurants, and major highways. A truly exceptional home offering sophisticated living in a prime location. A must-see!
Full Property Details
Interior
Bedrooms
3
Total Bedrooms
3
Washrooms
4
Square Footage
1500-2000 sqft
Basement
Finished with Walk-Out
Heating Source
Gas
Heating Fuel
Forced Air
Air Conditioning
Central Air
Family Room
Yes
Kitchens
1
Total Kitchens
1
Fireplace Features
Yes
Bedrooms
3
Total Bedrooms
3
Washrooms
4
Square Footage
1500-2000 sqft
Basement
Finished with Walk-Out
Heating Source
Gas
Heating Fuel
Forced Air
Air Conditioning
Central Air
Family Room
Yes
Kitchens
1
Total Kitchens
1
Fireplace Features
Yes
Exterior
Depth
81.17
Front
20.01
Lot Size
20 x 81.17 ft
Pool
None
Parking Spaces
2
Total Parking Spaces
2.00
Parking Description
Built-In
Garage Spaces
1
Depth
81.17
Front
20.01
Lot Size
20 x 81.17 ft
Pool
None
Parking Spaces
2
Total Parking Spaces
2.00
Parking Description
Built-In
Garage Spaces
1
Building Description
Style
2-Storey
Home Type
Townhome
Subtype
Att/Row/Townhouse
Property Orientation
South
Exterior Finish
Brick,Other
Sewers
Sewer
Water Supply
Municipal
Possession Date
No Data
Style
2-Storey
Home Type
Townhome
Subtype
Att/Row/Townhouse
Property Orientation
South
Exterior Finish
Brick,Other
Sewers
Sewer
Water Supply
Municipal
Possession Date
No Data
Community
Community
South Richvale
Community
South Richvale
Taxes & Fees
Taxes
$5,940 /yr
Tax Year
2025
Occupancy
Vacant
Taxes
$5,940 /yr
Tax Year
2025
Occupancy
Vacant
Room Types
Bedroom 2
Window, Closet
Dimensions 9.15 x 12.99 feet
118.86 sqft
Bedroom 3
Window, Closet
Dimensions 9.51 x 10.99 feet
104.51 sqft
Breakfast
Hardwood Floor, Window
Dimensions 8.5 x 12.01 feet
102.08 sqft
Dining Room
Hardwood Floor, Window
Dimensions 11.84 x 12.99 feet
153.8 sqft
Family Room
Hardwood Floor, Window
Dimensions 10.5 x 14.76 feet
154.98 sqft
Kitchen
Hardwood Floor, Centre Island
Dimensions 8.5 x 14.83 feet
126.06 sqft
Laundry
-
Dimensions 4.99 x 4 feet
19.96 sqft
Primary Bedroom
5 Pc Ensuite, Walk-In Closet(s)
Dimensions 12.01 x 12.99 feet
156.01 sqft
Recreation
Large Window, Walk-Out
Dimensions 10.83 x 19 feet
205.77 sqft
Similar Properties(No results)
Mortgage Calculator
Calculate your estimated monthly mortgage payment
Price
$1,199,900
$
%
%
Monthly payment
By clicking Save, we will calculate your estimated mortgage for all properties using the saved values (down payment percentage, interest rate, and amortization).
The accuracy and applicability of this calculator are not guaranteed.
.png)