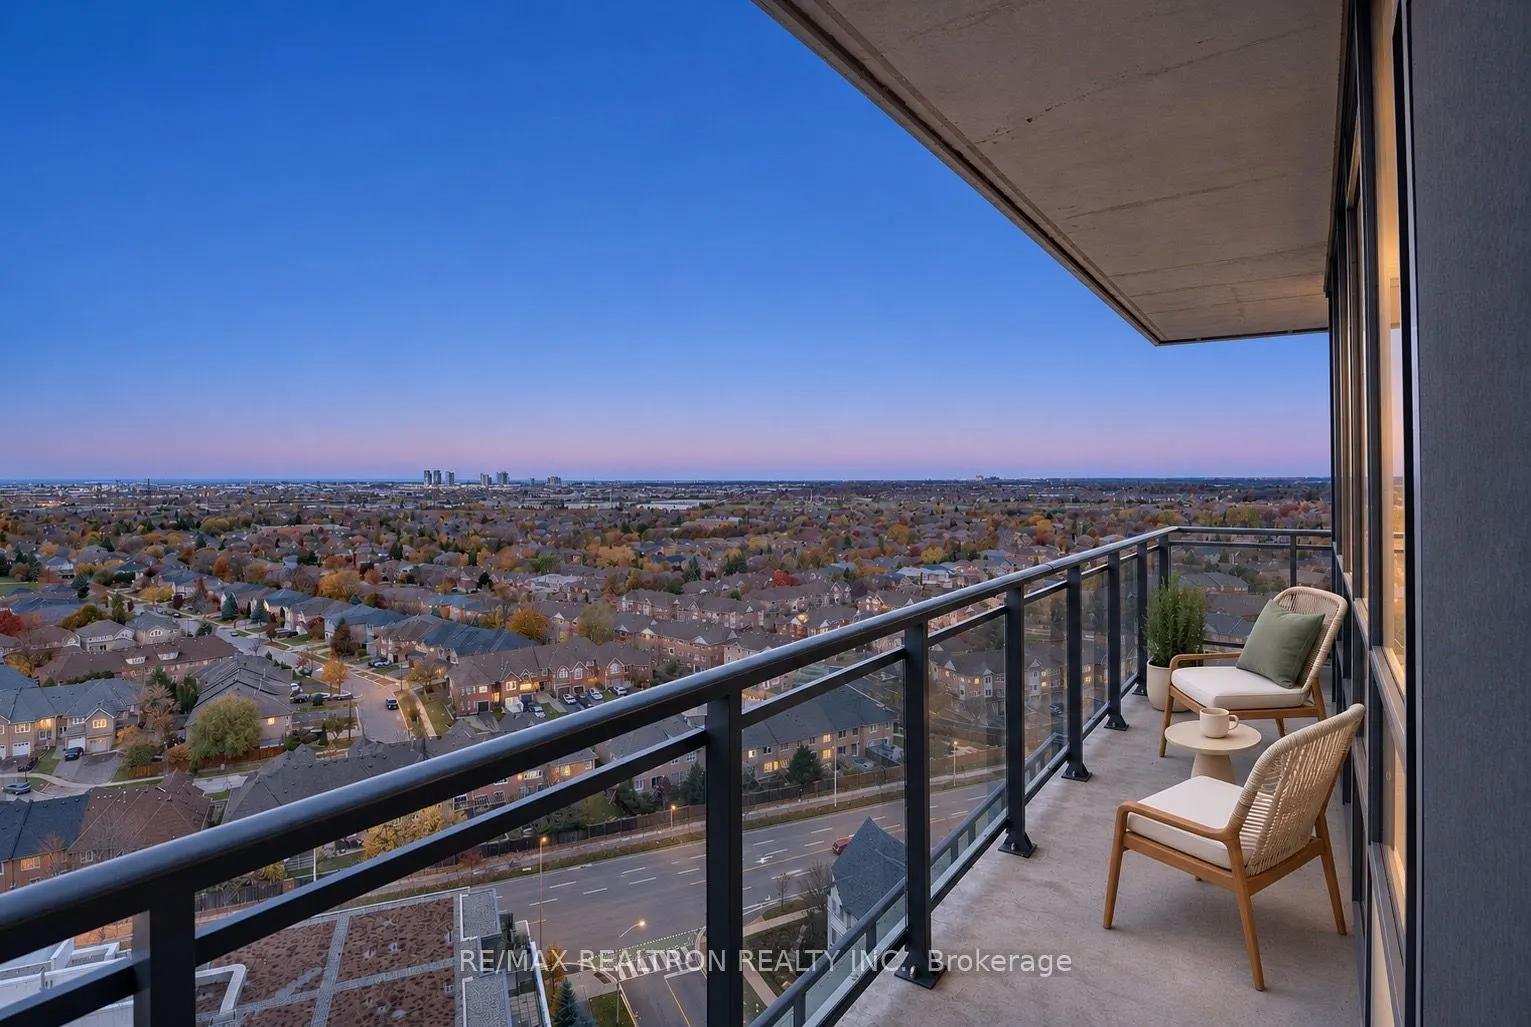
A Rare Thornhill Offering! Spacious 3+1 Bedroom Lower Penthouse with an Expansive Wraparound Terrace at The Fountains! A wonderful opportunity for growing families, downsizing empty nesters, or anyone seeking the comfort of spacious condo living without compromising on space or lifestyle. Offering a...pproximately 1,270 sq. ft. of interior living space, this exceptional 3+1-bedroom, 2-bathroom corner residence features northwest exposure, soaring 9' ceilings, and an expansive wraparound terrace that extends your living space outdoors. Thoughtfully designed with a split-bedroom layout, the suite offers both comfortable gathering spaces and private retreats. The open-concept kitchen features granite countertops and stainless steel Bosch appliances, flowing seamlessly into the living and dining areas. The spacious primary bedroom offers a walk-in closet and ensuite bathroom, while two additional bedrooms are positioned on the opposite side of the suite. A separate den provides flexibility for a home office, reading room, or creative space. Enjoy the ease of a well-appointed home with laminate flooring, porcelain tile accents, ample storage, and a dedicated laundry room. The generous layout is particularly appealing for empty nesters looking to downsize from a house while retaining room for visiting family, hobbies, and entertaining. Residents enjoy an impressive selection of amenities, including an indoor swimming pool, fitness centre, 24-hour concierge, party and meeting rooms, and guest suites. Ideally located just steps from Promenade Mall, with shopping, restaurants, cafés, parks, schools, and public transit nearby. Convenient access to major highways makes commuting simple. Whether you're making room for the next chapter, simplifying your lifestyle, or looking for a spacious home with room to entertain, this Lower Penthouse offers an exceptional opportunity to enjoy comfort, convenience, and outdoor living in one of Thornhill's desirable communities.
Full Property Details
Interior
Bedrooms
3
Bedrooms Plus
1
Total Bedrooms
4
Washrooms
2
Square Footage
1200-1399 sqft
Basement
None
Heating Source
Gas
Heating Fuel
Forced Air
Air Conditioning
Central Air
Family Room
No
Kitchens
2
Total Kitchens
2
Fireplace Features
Yes
Bedrooms
3
Bedrooms Plus
1
Total Bedrooms
4
Washrooms
2
Square Footage
1200-1399 sqft
Basement
None
Heating Source
Gas
Heating Fuel
Forced Air
Air Conditioning
Central Air
Family Room
No
Kitchens
2
Total Kitchens
2
Fireplace Features
Yes
Exterior
Driveway
Private
Pool
Indoor
Parking Spaces
2
Total Parking Spaces
2.00
Parking Description
Private
Garage Spaces
2
Balcony
Terrace
Driveway
Private
Pool
Indoor
Parking Spaces
2
Total Parking Spaces
2.00
Parking Description
Private
Garage Spaces
2
Balcony
Terrace
Building Description
Style
Apartment
Home Type
Condo
Subtype
Condo Apartment
Property Orientation
North West
Exterior Finish
Concrete
Possession Date
No Data
Locker
Owned
Style
Apartment
Home Type
Condo
Subtype
Condo Apartment
Property Orientation
North West
Exterior Finish
Concrete
Possession Date
No Data
Locker
Owned
Community
Community
Beverley Glen
Community
Beverley Glen
Taxes & Fees
Taxes
$4,442.85 /yr
Tax Year
2026
Occupancy
Vacant
Maintenance Fee
$1,204.58/mo
Central Air Conditioning
Included
Common Elements
Included
Heating
Included
Parking
Included
Water
Included
Building Insurance
Included
Taxes
$4,442.85 /yr
Tax Year
2026
Occupancy
Vacant
Maintenance Fee
$1,204.58/mo
Central Air Conditioning
Included
Common Elements
Included
Heating
Included
Parking
Included
Water
Included
Building Insurance
Included
Other
Pets
Yes-with Restrictions
Pets
Yes-with Restrictions
Similar Properties(No results)
Mortgage Calculator
Calculate your estimated monthly mortgage payment
Price
$1,198,000
$
%
%
Monthly payment
By clicking Save, we will calculate your estimated mortgage for all properties using the saved values (down payment percentage, interest rate, and amortization).
The accuracy and applicability of this calculator are not guaranteed.
.png)