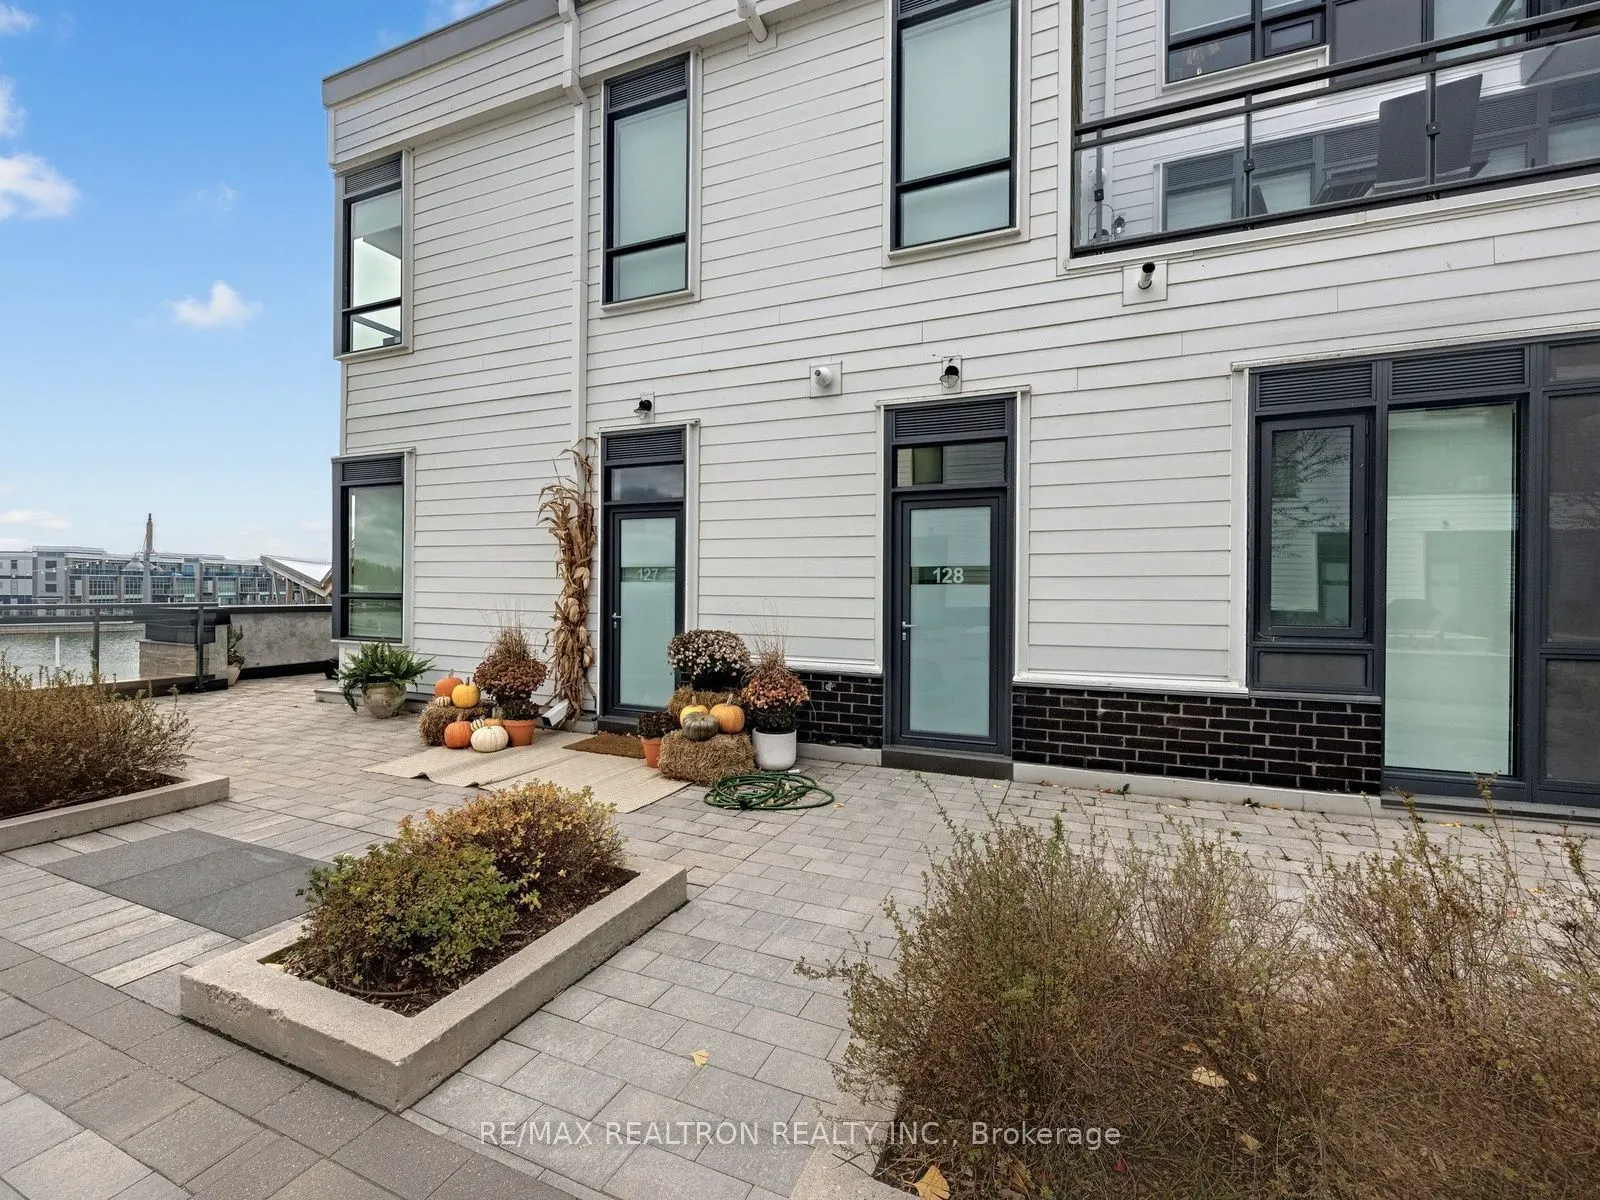
ABSOLUTELY RARE! MARINA-FRONT BOARDWALK TOWN WITH AN EPIC VIEW AND AN UNBEATABLE LOCATION ABOVE THE VILLAGE! From sunrise to sunset, this exceptional two-storey residence offers a front-row seat to the beauty and lifestyle of Friday Harbour. Perfectly positioned above the vibrant Boardwalk, enjoy br...eathtaking marina and harbour views from virtually every vantage point, with two levels of beautifully appointed living space.The main floor features an impeccably designed open-concept kitchen, living and dining area, offering plenty of room to relax, entertain and take in the spectacular waterfront setting. Upstairs, soaring ceilings create an airy, spacious feel, complemented by two generously sized bedrooms. The primary suite is a true retreat, featuring a walk-in closet with built-ins and a beautiful five-piece ensuite, all complemented by priceless harbour views. The second bedroom offers exceptional flexibility, with room for virtually any bed configuration, including queen bunk beds with a trundle, making it ideal for larger families or hosting guests. Fine finishes and thoughtful details carry throughout, with approximately $30K in upgrades enhancing this exceptional residence. Tucked within a private courtyard overlooking the village, this home offers the perfect blend of privacy and convenience, with steps leading directly to the shops, boutiques, cafés and restaurants along the Boardwalk. Enjoy an unbeatable location just steps to the Lake Club, gym, fitness centre and resort amenities! Enjoy the best of Friday Harbour, from waterfront dining and boutique shopping to boating, beach days and scenic trails. Explore the marina, unwind at the Beach Club, enjoy resort events or tee off at the world-class golf course with convenient resort shuttle service, getting around the community and accessing its many amenities is effortless. *EXTRAS* Club fees $230.60/mo. Resort fee $3,107.44/yr. Buyer to pay one-time resort entry fee of 2% of purchase price+HST.
B/I Shelves, Open Concept, Window Floor to Ceiling
Dimensions 10.6 x 13.58 feet
143.95 sqft
Kitchen
Breakfast Bar, Open Concept, Stainless Steel Appl
Dimensions 14.17 x 8.66 feet
122.71 sqft
Living Room
Open Concept, W/O To Terrace, Window Floor to Ceiling
Dimensions 29 x 13.09 feet
379.61 sqft
Primary Bedroom
4 Pc Bath, Closet, W/O To Balcony
Dimensions 9.09 x 12.76 feet
115.99 sqft
Similar Properties(No results)
Mortgage Calculator
Calculate your estimated monthly mortgage payment
Price
$999,000
$
%
%
Monthly payment
By clicking Save, we will calculate your estimated mortgage for all properties using the saved values (down payment percentage, interest rate, and amortization).
The accuracy and applicability of this calculator are not guaranteed.
.png)