Sign In or Create a Free Account to see full details of this property
Key Facts
Key facts for 385 PRINCE OF WALES Drive #2809
Property Type
Condo, Apartment
Parking
Underground 1 garage, 1 parking
MLS #
W14135146
Size
700-799 sqft
Basement
None
Listed on
2026-10-31
Lot size
-
Tax
$3,405.13 /yr
Days on Market
0
Approximate Age
16-30
Maintenance Fee
$646.98/mo
Common Elements, Hea...
Description
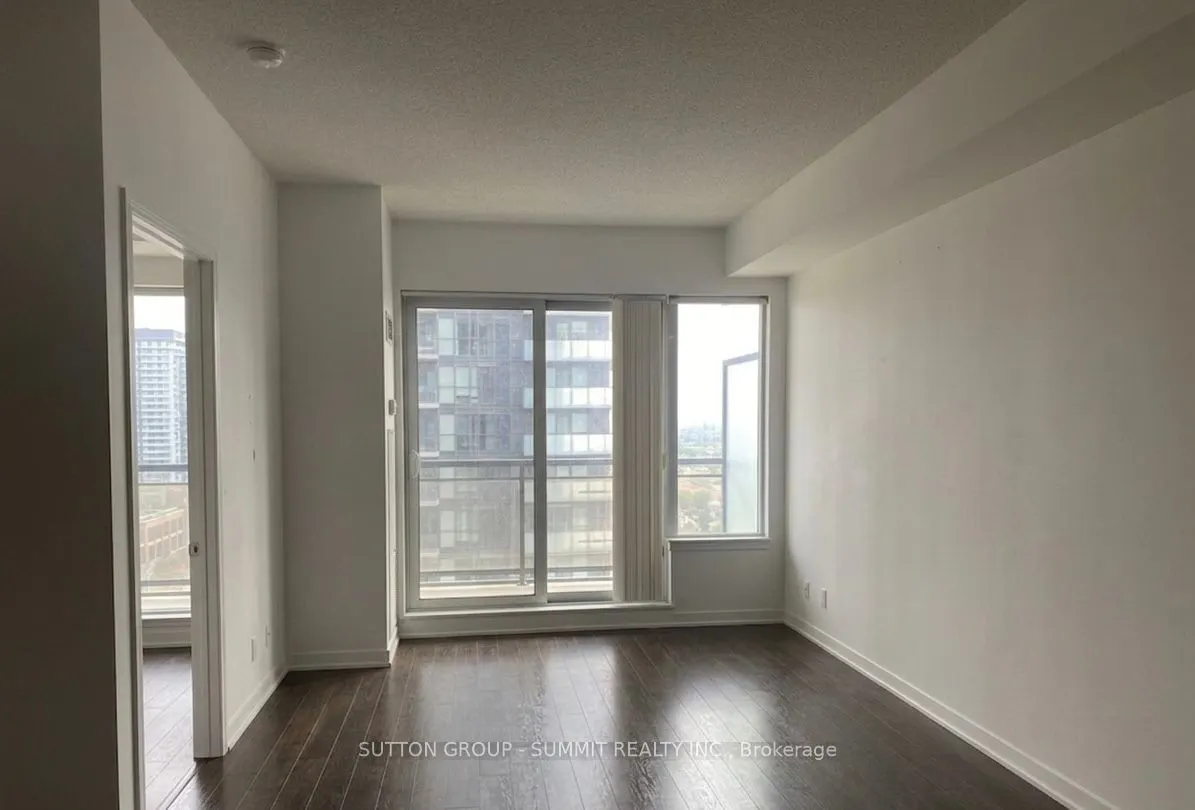
Welcome to Unit 2809 at 385 Prince of Wales Drive, this fully renovated 1+1 bedroom, 2-bathroom residence showcase a thoughtfully designed layout, with a versatile den that can easily function as a second bedroom, private office, or guest retreat-ideal for today's flexible lifestyle. The home is fin...ished with stainless steels appliances in modern kitchen. Contemporary bathrooms, upscale finishes, and a bright open-concept living and dining spaceelevate the everyday experience. The spacious primary bedroom features a private ensuite, offering both comfort and privacy. Residents enjoy access to exceptional building amenities, including a fully equipped fitness center, indoor swimming pool, sauna, party and meeting rooms, 24-hour concierge service, visitor parking, and impeccably maintained common areas. Perfectly situated steps from Square One, transit, dining, parks, and major highways, this home delivers a sophisticated lifestyle in one of Mississauga's most desirable locations. Just move-in and enjoy.
Full Property Details
Interior
Bedrooms
1
Bedrooms Plus
1
Total Bedrooms
2
Washrooms
2
Square Footage
700-799 sqft
Basement
None
Heating Source
Gas
Heating Fuel
Heat Pump
Air Conditioning
Central Air
Family Room
No
Kitchens
1
Total Kitchens
1
Fireplace Features
No
Bedrooms
1
Bedrooms Plus
1
Total Bedrooms
2
Washrooms
2
Square Footage
700-799 sqft
Basement
None
Heating Source
Gas
Heating Fuel
Heat Pump
Air Conditioning
Central Air
Family Room
No
Kitchens
1
Total Kitchens
1
Fireplace Features
No
Exterior
Driveway
Underground
Parking Spaces
1
Total Parking Spaces
1.00
Parking Description
Underground
Garage Spaces
1
Balcony
Open
Driveway
Underground
Parking Spaces
1
Total Parking Spaces
1.00
Parking Description
Underground
Garage Spaces
1
Balcony
Open
Building Description
Style
Apartment
Home Type
Condo
Subtype
Condo Apartment
Year Built
16-30
Property Orientation
North West
Exterior Finish
Brick,Concrete
Possession Date
11/20/2026
Locker
Exclusive
Style
Apartment
Home Type
Condo
Subtype
Condo Apartment
Year Built
16-30
Property Orientation
North West
Exterior Finish
Brick,Concrete
Possession Date
11/20/2026
Locker
Exclusive
Community
Community
City Centre
Community
City Centre
Taxes & Fees
Taxes
$3,405.13 /yr
Tax Year
2026
Occupancy
Vacant
Maintenance Fee
$646.98/mo
Common Elements
Included
Heating
Included
Parking
Included
Water
Included
Building Insurance
Included
Taxes
$3,405.13 /yr
Tax Year
2026
Occupancy
Vacant
Maintenance Fee
$646.98/mo
Common Elements
Included
Heating
Included
Parking
Included
Water
Included
Building Insurance
Included
Other
Pets
Yes-with Restrictions
Pets
Yes-with Restrictions
Room Types
Den
Hardwood Floor, 3 Pc Bath, Closet
Dimensions 9.22 x 7.94 feet
73.21 sqft
Dining Room
Hardwood Floor, Open Concept, NW View
Dimensions 17.06 x 12.4 feet
211.54 sqft
Kitchen
Hardwood Floor
Dimensions 10.01 x 8.53 feet
85.39 sqft
Living Room
Hardwood Floor, Combined w/Dining, NW View
Dimensions 17.06 x 12.4 feet
211.54 sqft
Primary Bedroom
Hardwood Floor, 4 Pc Ensuite, Large Closet
Dimensions 11.02 x 10.01 feet
110.31 sqft
Similar Properties(No results)
Mortgage Calculator
Calculate your estimated monthly mortgage payment
Price
$399,000
$
%
%
Total cost of mortgage
$0
Monthly payment
By clicking Save, we will calculate your estimated mortgage for all properties using the saved values (down payment percentage, interest rate, and amortization).
The accuracy and applicability of this calculator are not guaranteed.
.png)