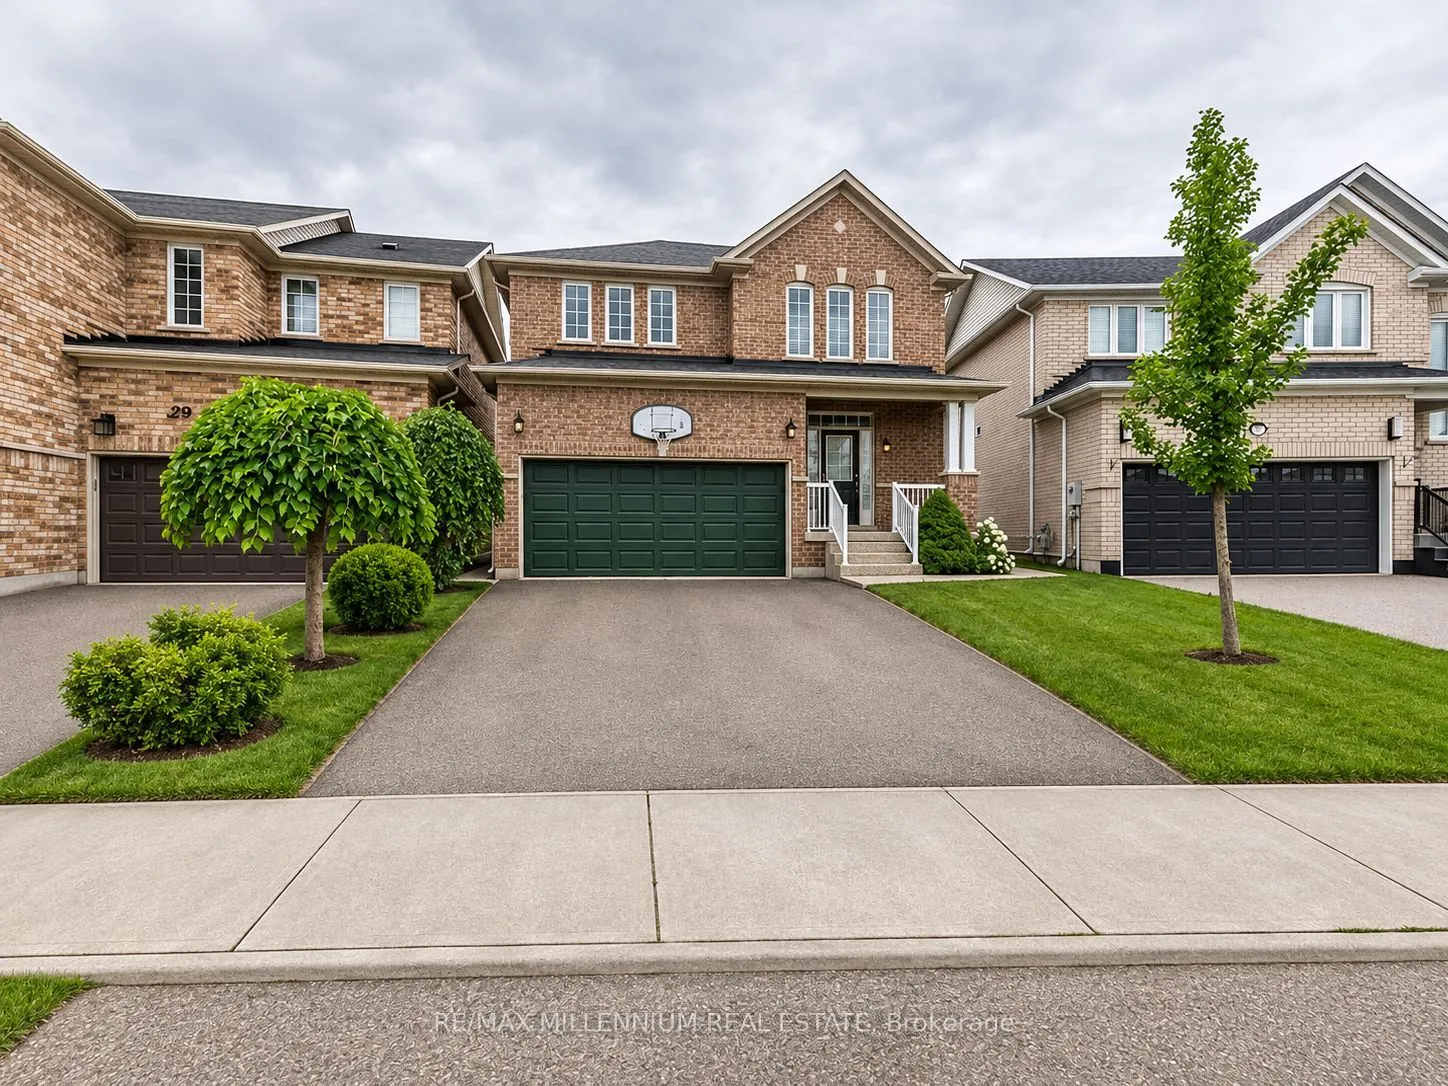
Welcome to this beautiful home situated on a spacious premium pie-shaped lot, measuring approximately 50 ft across the rear! Featuring 9-ft ceilings on the main floor, a stunning two-sided gas fireplace shared between the great room and family/dining area, and a spacious eat-in kitchen with elegant ...maple cabinetry, decorative mouldings, and a walkout to a huge deck complete with a gazebo-perfect for entertaining! The home offers 3 generously sized bedrooms, including a spacious primary bedroom with a large walk-in closet and a private ensuite featuring a relaxing soaker tub and separate shower. Additional highlights include direct garage access to the home, a large and welcoming foyer with mirrored closet doors, a new roof (2023), furnace and A/C (2017), a poured concrete sidewalk, and a large upgraded storage shed. Conveniently located just minutes from Mount Pleasant GO Station and Cassie Campbell Community Centre, with easy access to schools, parks, shopping, public transit, and everyday amenities. A fantastic opportunity to own a beautiful home on a premium lot in a highly desirable neighbourhood!
Full Property Details
Interior
Bedrooms
3
Total Bedrooms
3
Washrooms
3
Square Footage
1500-2000 sqft
Basement
Unfinished
Heating Source
Gas
Heating Fuel
Forced Air
Air Conditioning
Central Air
Family Room
Yes
Kitchens
1
Total Kitchens
1
Fireplace Features
Yes
Bedrooms
3
Total Bedrooms
3
Washrooms
3
Square Footage
1500-2000 sqft
Basement
Unfinished
Heating Source
Gas
Heating Fuel
Forced Air
Air Conditioning
Central Air
Family Room
Yes
Kitchens
1
Total Kitchens
1
Fireplace Features
Yes
Exterior
Depth
89.21
Front
32.25
Driveway
Available
Lot Size
32 x 89.21 ft
Pool
None
Parking Spaces
4
Total Parking Spaces
6.00
Parking Description
Detached
Garage Spaces
2
Depth
89.21
Front
32.25
Driveway
Available
Lot Size
32 x 89.21 ft
Pool
None
Parking Spaces
4
Total Parking Spaces
6.00
Parking Description
Detached
Garage Spaces
2
Building Description
Style
2-Storey
Home Type
House
Subtype
Detached
Property Orientation
South
Exterior Finish
Brick
Sewers
Septic
Water Supply
Municipal
Possession Date
1/1/2027
Style
2-Storey
Home Type
House
Subtype
Detached
Property Orientation
South
Exterior Finish
Brick
Sewers
Septic
Water Supply
Municipal
Possession Date
1/1/2027
Community
Community
Fletcher's Meadow
Community
Fletcher's Meadow
Taxes & Fees
Taxes
$6,039.24 /yr
Tax Year
2025
Occupancy
Tenant
Taxes
$6,039.24 /yr
Tax Year
2025
Occupancy
Tenant
Room Types
Bedroom 2
Broadloom, Double Closet, Window
Dimensions 14.21 x 13.98 feet
198.66 sqft
Bedroom 3
Broadloom, Large Closet, Window
Dimensions 13.62 x 10.01 feet
136.34 sqft
Breakfast
Ceramic Floor, Breakfast Bar, W/O To Deck
Dimensions 8.53 x 10.01 feet
85.39 sqft
Family Room
Laminate, Gas Fireplace, Window
Dimensions 10.79 x 11.29 feet
121.82 sqft
Great Room
Laminate, Gas Fireplace, Window
Dimensions 16.01 x 11.32 feet
181.23 sqft
Kitchen
Ceramic Floor, Double Doors, B/I Dishwasher
Dimensions 10.01 x 11.61 feet
116.22 sqft
Primary Bedroom
Broadloom, Walk-In Closet(s), Separate Shower
Dimensions 17.88 x 12.96 feet
231.72 sqft
Similar Properties(No results)
Mortgage Calculator
Calculate your estimated monthly mortgage payment
Price
$969,000
$
%
%
Monthly payment
By clicking Save, we will calculate your estimated mortgage for all properties using the saved values (down payment percentage, interest rate, and amortization).
The accuracy and applicability of this calculator are not guaranteed.
.png)