Sign In or Create a Free Account to see full details of this property
Key Facts
Key facts for 23 Pefferlaw Circle #Upper
Property Type
Townhome, 3-Storey
Parking
Built-In 0 garage, 2 parking
MLS #
W14191146
Size
2000-2500 sqft
Basement
Finished with Walk-Out
Listed on
2026-11-18
Lot size
38 x 90.3
Tax
-
Days on Market
0
Approximate Age
-
Maintenance Fee
-
Parking
Description
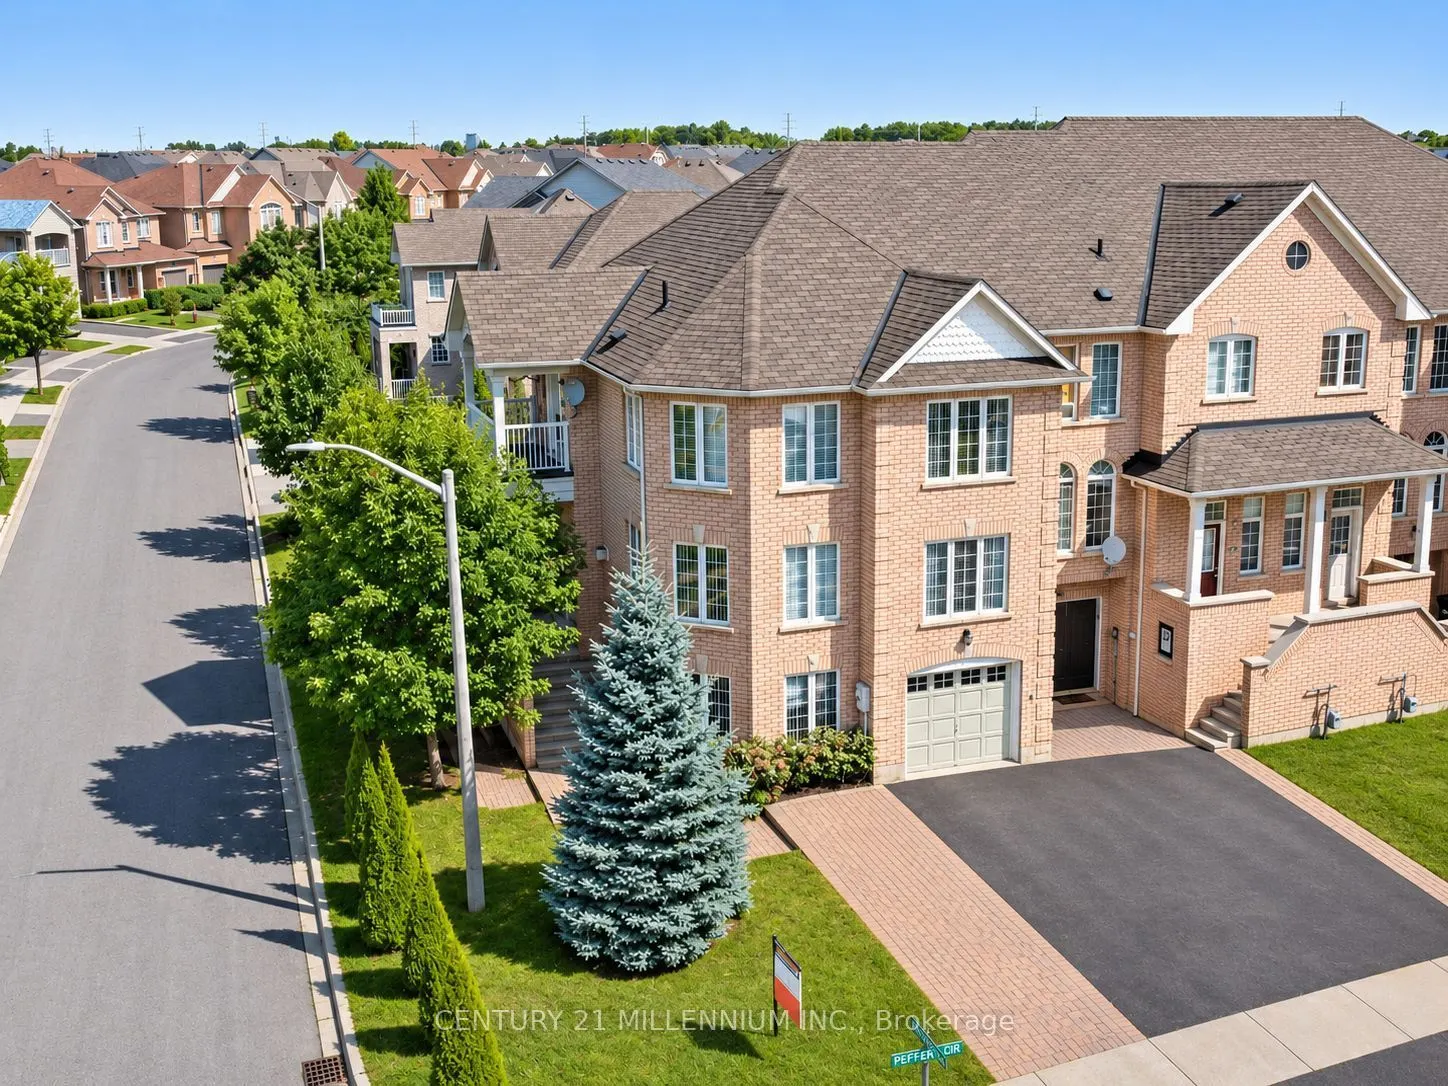
Welcome to this Bright & Spacious Corner Townhome, ideally located in a desirable, family-friendly Brampton neighbourhood! This beautifully maintained, carpet-free home offers an abundance of natural light, a functional layout, and generous living space. The main floor features elegant pot lights, a... charming Juliet balcony, and a separate family room with a cozy gas fireplace, perfect for everyday living and entertaining. The upper level offers four spacious bedrooms, providing plenty of comfort and privacy. Enjoy a beautifully landscaped, mature private garden, ideal for outdoor relaxation and family gatherings. A widened driveway provides additional parking convenience. Conveniently situated in a sought-after community, this inviting home offers the perfect combination of space, comfort, and practicality. **Lease includes main and upper levels only. Basement is not included.**
.png)