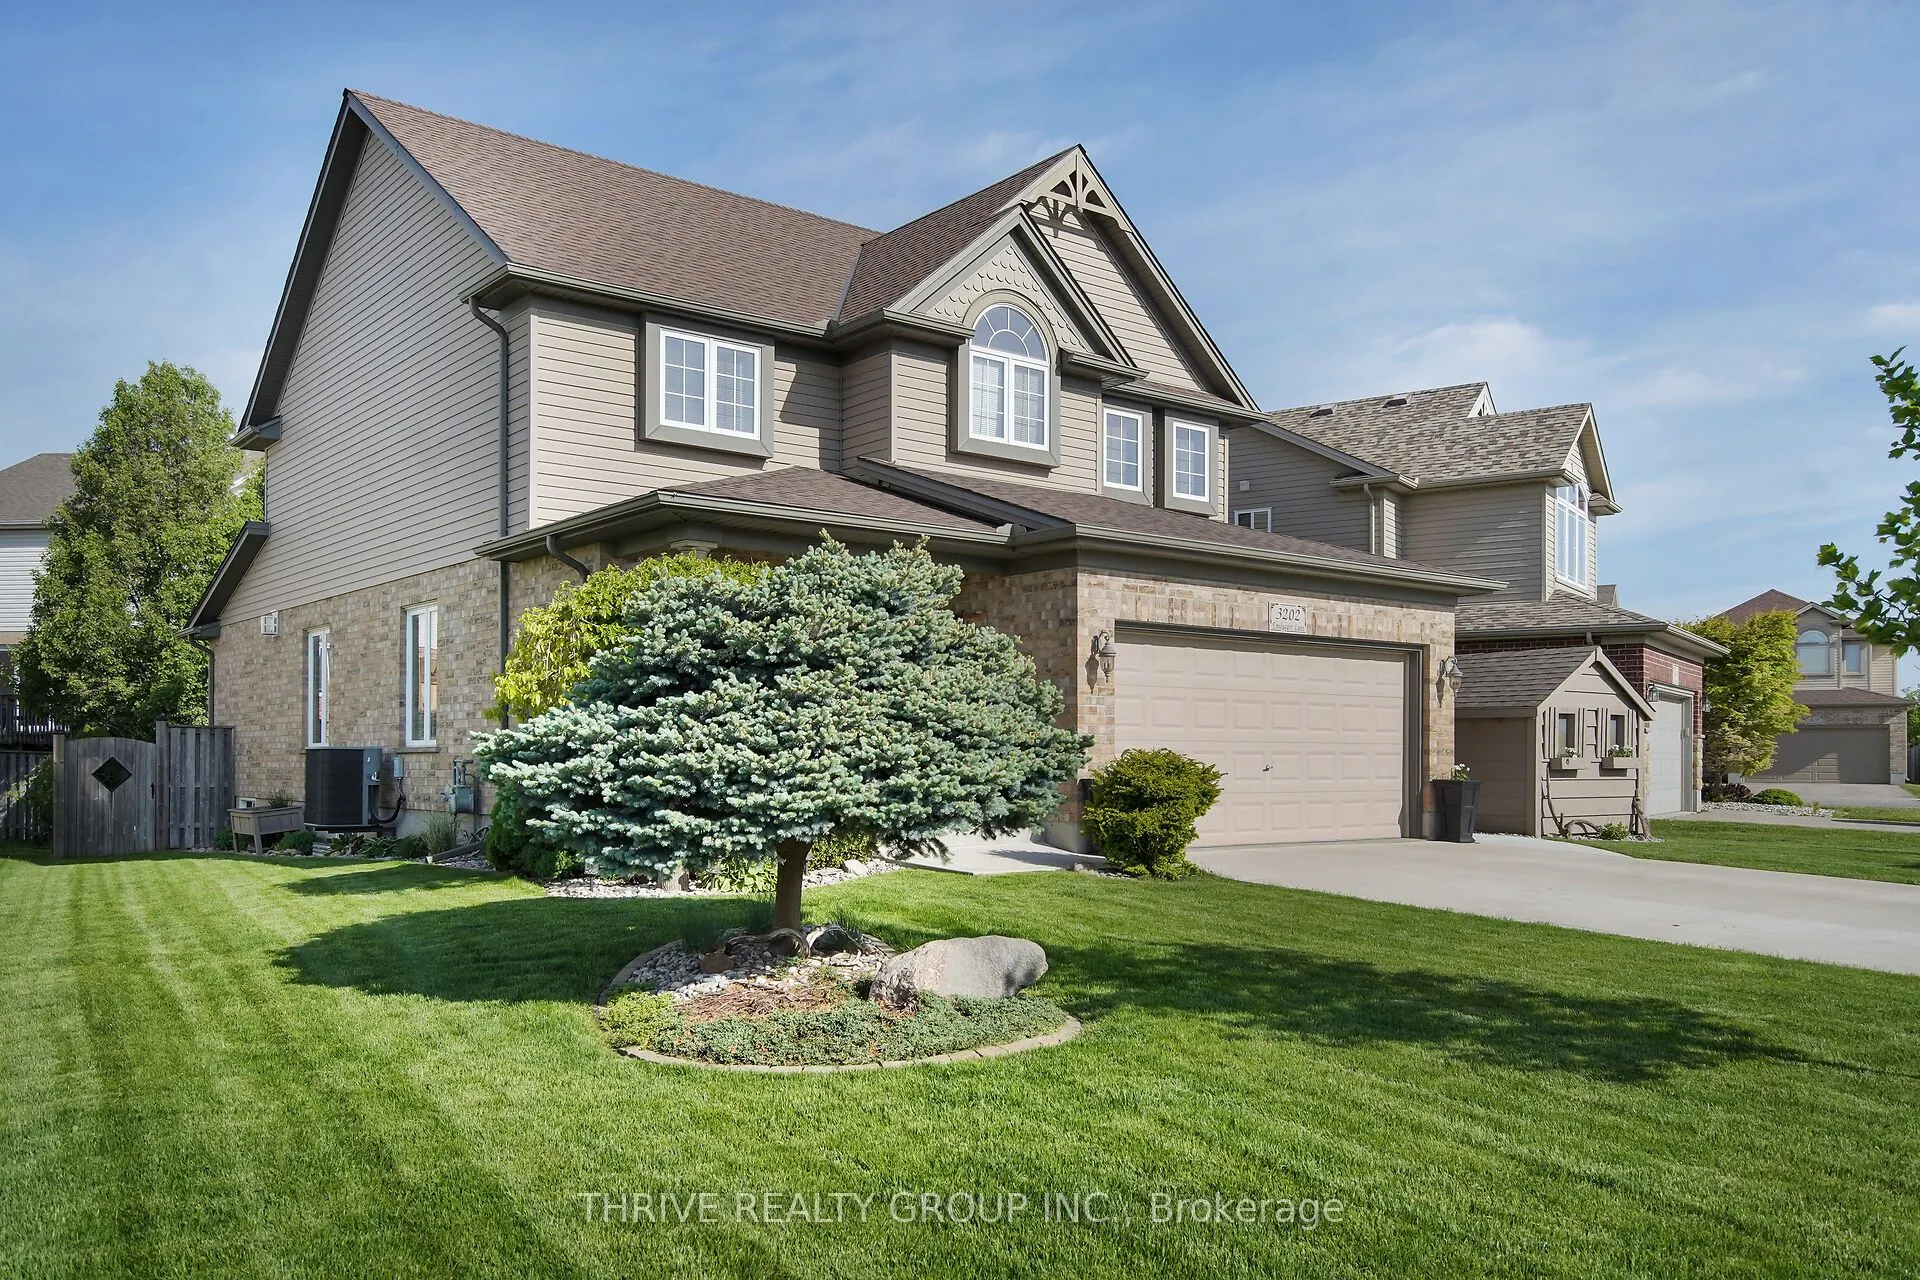
Sign In or Create a Free Account to see full details of this property
Key Facts
Key facts for 3202 Emilycarr Lane
Property Type
House, 2-Storey
Parking
Attached 2 garage, 4 parking
MLS #
X14162864
Size
2000-2500 sqft
Basement
Finished
Listed on
2026-11-09
Lot size
72 x 102.53
Tax
$5,800 /yr
Days on Market
0
Approximate Age
-
Maintenance Fee
-
Description
Welcome to 3202 Emilycarr Lane, a beautifully maintained three-bedroom home on a 72-foot wide lot in one of London's most sought-after neighbourhoods. The bright, open-concept main floor seamlessly connects the living, dining, and eat-in kitchen with modern appliances, ample cabinetry, and direct ba...ckyard access, perfect for family life and entertaining. Upstairs, all bedrooms feature walk-in closets, including a spacious primary suite with a private ensuite. Outside, enjoy a new roof (2024), double-wide driveway, tasteful landscaping, and a serene backyard with a private gazebo. Located close to schools (Saunders SS and Nicholas Wilson PS), parks, shopping, and major highways (401 and 402), this move-in-ready home offers comfort, style, and space for your family to grow.
Full Property Details
Interior
Bedrooms
3
Total Bedrooms
3
Washrooms
3
Square Footage
2000-2500 sqft
Basement
Finished
Heating Source
Gas
Heating Fuel
Forced Air
Air Conditioning
Central Air
Family Room
Yes
Kitchens
1
Total Kitchens
1
Fireplace Features
Yes
Bedrooms
3
Total Bedrooms
3
Washrooms
3
Square Footage
2000-2500 sqft
Basement
Finished
Heating Source
Gas
Heating Fuel
Forced Air
Air Conditioning
Central Air
Family Room
Yes
Kitchens
1
Total Kitchens
1
Fireplace Features
Yes
Exterior
Depth
102.53
Front
72.18
Driveway
Private Double
Lot Size
72 x 102.53 ft
Pool
None
Parking Spaces
4
Total Parking Spaces
6.00
Parking Description
Attached
Garage Spaces
2
Depth
102.53
Front
72.18
Driveway
Private Double
Lot Size
72 x 102.53 ft
Pool
None
Parking Spaces
4
Total Parking Spaces
6.00
Parking Description
Attached
Garage Spaces
2
Building Description
Style
2-Storey
Home Type
House
Subtype
Detached
Property Orientation
North
Exterior Finish
Brick
Sewers
Sewer
Water Supply
Municipal
Possession Date
No Data
Style
2-Storey
Home Type
House
Subtype
Detached
Property Orientation
North
Exterior Finish
Brick
Sewers
Sewer
Water Supply
Municipal
Possession Date
No Data
Community
Community
South W
Community
South W
Taxes & Fees
Taxes
$5,800 /yr
Tax Year
2025
Occupancy
Owner
Taxes
$5,800 /yr
Tax Year
2025
Occupancy
Owner
Room Types
Bathroom
2 Pc Bath
Dimensions 5.15 x 5.05 feet
26.01 sqft
Bathroom
-
Dimensions 9.38 x 5.64 feet
52.9 sqft
Bedroom 2
Window
Dimensions 12.11 x 14.4 feet
174.38 sqft
Bedroom 3
-
Dimensions 9.55 x 15.42 feet
147.26 sqft
Bedroom 4
Unfinished
Dimensions 11.68 x 15.42 feet
180.11 sqft
Dining Room
-
Dimensions 23.16 x 22.9 feet
530.36 sqft
Kitchen
Sliding Doors
Dimensions 9.48 x 14.01 feet
132.81 sqft
Laundry
Laundry Sink
Dimensions 12.5 x 7.51 feet
93.88 sqft
Living Room
Gas Fireplace
Dimensions 24.51 x 12.99 feet
318.38 sqft
Primary Bedroom
4 Pc Ensuite
Dimensions 13.35 x 13.39 feet
178.76 sqft
Recreation
-
Dimensions 11.68 x 29.99 feet
350.28 sqft
Similar Properties(No results)
Mortgage Calculator
Calculate your estimated monthly mortgage payment
Price
$729,900
$
%
%
Monthly payment
By clicking Save, we will calculate your estimated mortgage for all properties using the saved values (down payment percentage, interest rate, and amortization).
The accuracy and applicability of this calculator are not guaranteed.
.png)