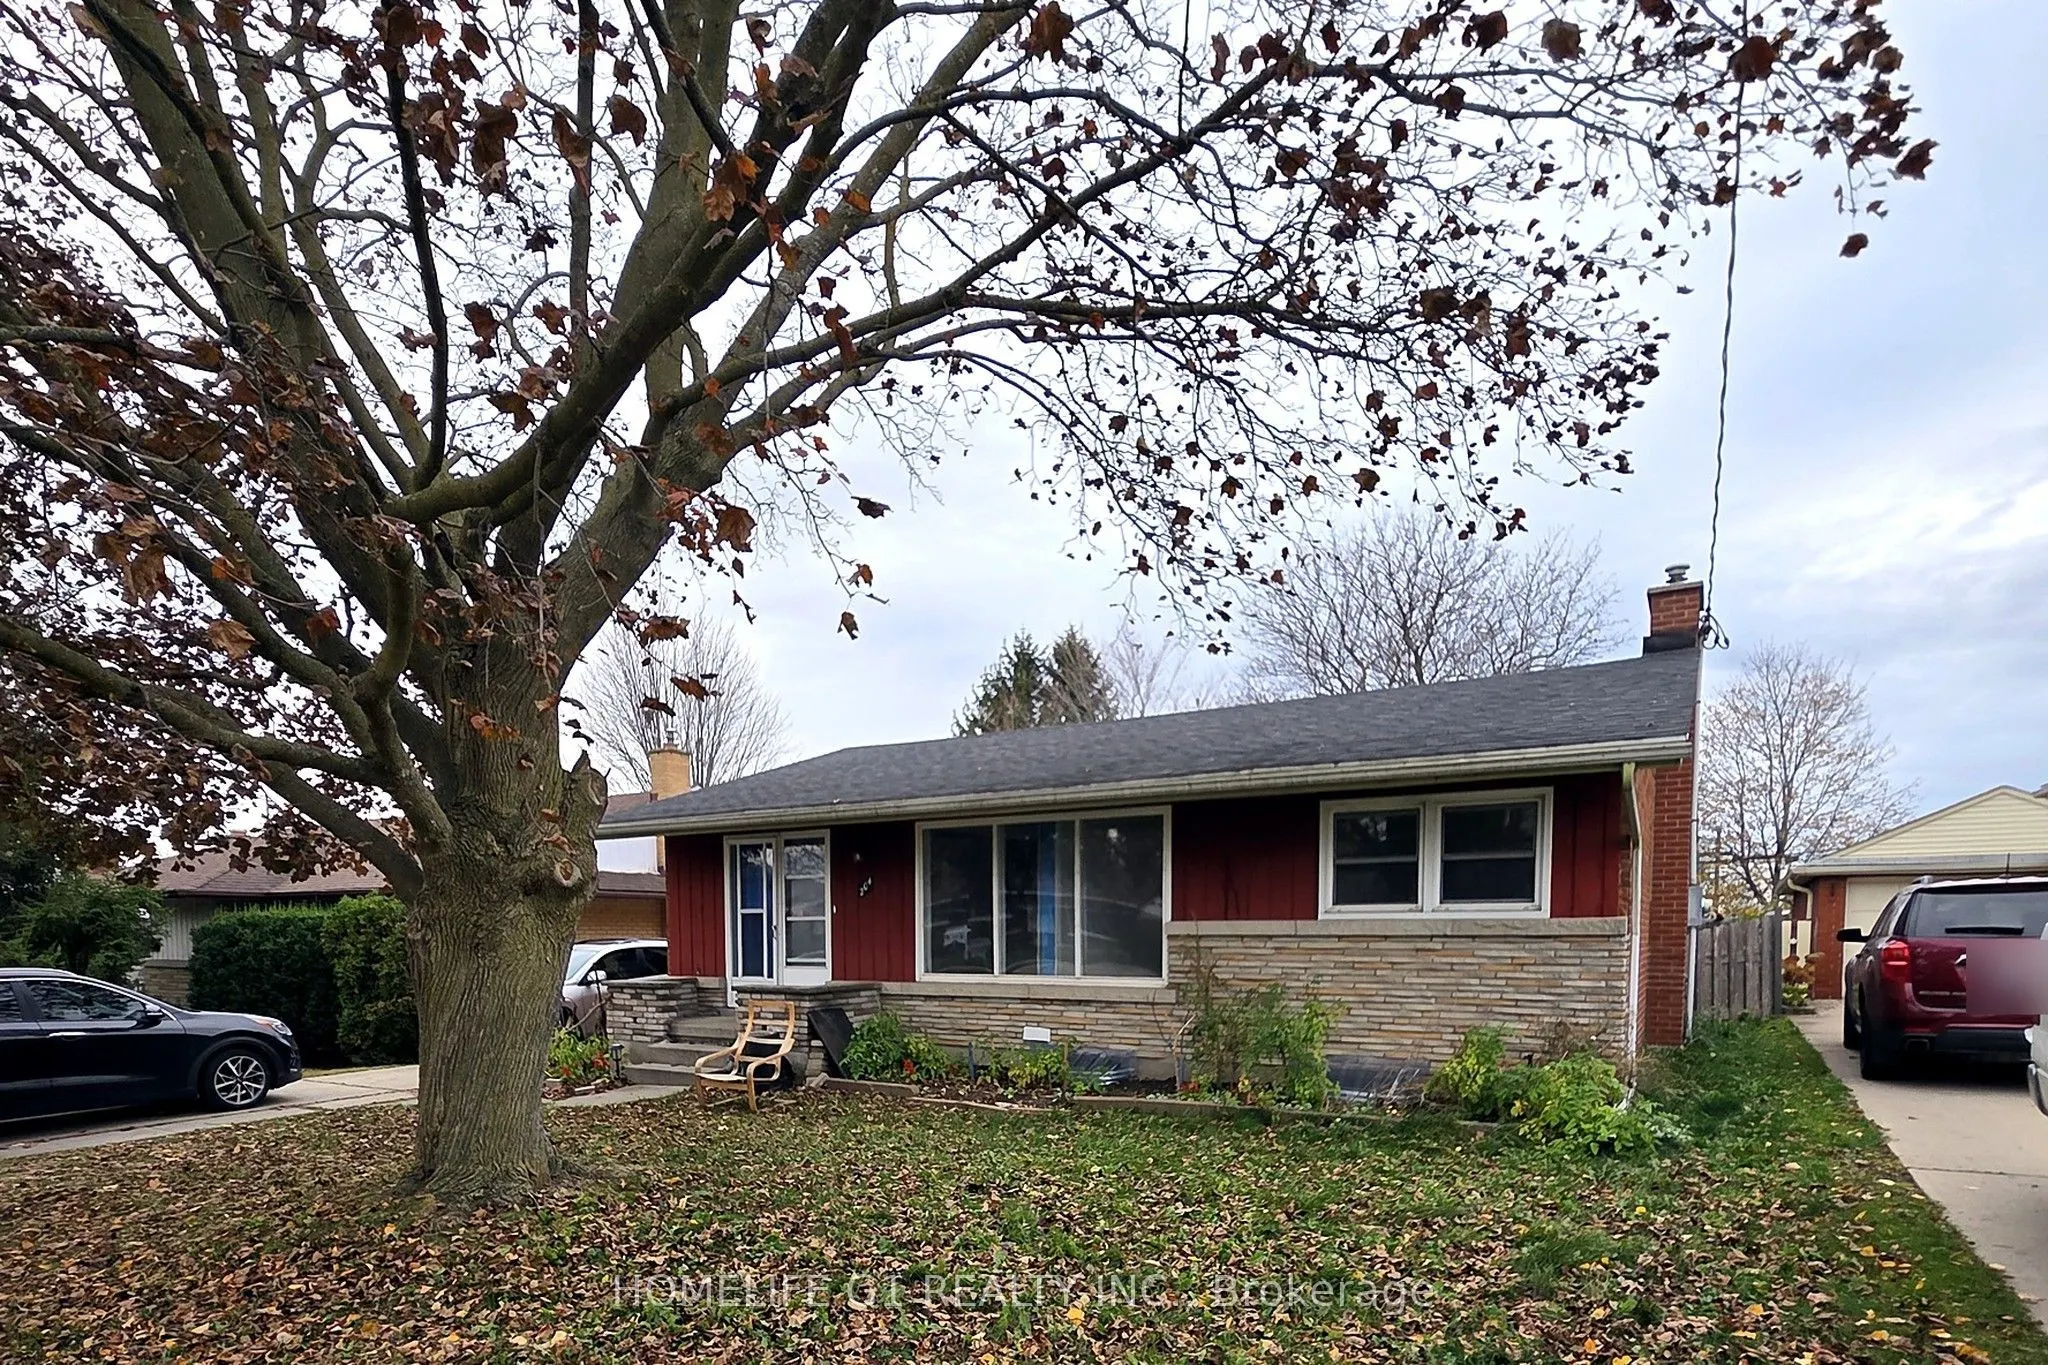
Detached brick bungalow on a 52 x 131 ft lot close to a park and school. The home needs updating and renovation throughout and suits a handy buyer, or anyone ready to take on a project and finish it to their own taste. The main floor has a kitchen, a living room with hardwood floors and a large fron...t window, a dining room, two bedrooms and a four-piece bathroom. The lower level, with a separate side entrance, has a recreation room with a fireplace, a bedroom, a den, a three-piece bathroom and a laundry room. Outside is a large, deep backyard, a detached garage at the back and a private driveway that parks three cars. Gas forced-air heating and central air. Sold as is. Quick access to the Conestoga Parkway and Highway 8.
Full Property Details
Interior
Bedrooms
2
Bedrooms Plus
1
Total Bedrooms
3
Washrooms
2
Square Footage
700-1100 sqft
Basement
Finished,Full,Separate Entrance
Heating Source
Gas
Heating Fuel
Forced Air
Air Conditioning
Central Air
Family Room
No
Kitchens
1
Total Kitchens
1
Fireplace Features
Yes
Bedrooms
2
Bedrooms Plus
1
Total Bedrooms
3
Washrooms
2
Square Footage
700-1100 sqft
Basement
Finished,Full,Separate Entrance
Heating Source
Gas
Heating Fuel
Forced Air
Air Conditioning
Central Air
Family Room
No
Kitchens
1
Total Kitchens
1
Fireplace Features
Yes
Exterior
Depth
130.93
Front
52.59
Driveway
Private
Lot Size
53 x 130.93 ft
Pool
None
Parking Spaces
3
Total Parking Spaces
4.00
Parking Description
Detached
Garage Spaces
1
Zoning
R2B
Depth
130.93
Front
52.59
Driveway
Private
Lot Size
53 x 130.93 ft
Pool
None
Parking Spaces
3
Total Parking Spaces
4.00
Parking Description
Detached
Garage Spaces
1
Zoning
R2B
Building Description
Style
Bungalow
Home Type
House
Subtype
Detached
Year Built
51-99
Property Orientation
East
Exterior Finish
Brick,Board & Batten
Sewers
Sewer
Water Supply
Municipal
Possession Date
No Data
Style
Bungalow
Home Type
House
Subtype
Detached
Year Built
51-99
Property Orientation
East
Exterior Finish
Brick,Board & Batten
Sewers
Sewer
Water Supply
Municipal
Possession Date
No Data
Taxes & Fees
Taxes
$4,077.40 /yr
Tax Year
2026
Occupancy
Vacant
Taxes
$4,077.40 /yr
Tax Year
2026
Occupancy
Vacant
Room Types
Bedroom
-
Dimensions 12.14 x 7.74 feet
93.96 sqft
Bedroom 2
-
Dimensions 10.5 x 7.87 feet
82.64 sqft
Den
-
Dimensions 7.87 x 7.81 feet
61.46 sqft
Dining Room
-
Dimensions 9.19 x 8.2 feet
75.36 sqft
Kitchen
-
Dimensions 17.91 x 8.5 feet
152.24 sqft
Laundry
-
Dimensions 19.69 x 9.84 feet
193.75 sqft
Living Room
-
Dimensions 17.75 x 11.48 feet
203.77 sqft
Primary Bedroom
-
Dimensions 10.83 x 10.17 feet
110.14 sqft
Recreation
-
Dimensions 17.06 x 12.47 feet
212.74 sqft
Similar Properties(No results)
Mortgage Calculator
Calculate your estimated monthly mortgage payment
Price
$499,900
$
%
%
Monthly payment
By clicking Save, we will calculate your estimated mortgage for all properties using the saved values (down payment percentage, interest rate, and amortization).
The accuracy and applicability of this calculator are not guaranteed.
.png)