Sign In or Create a Free Account to see full details of this property
Key Facts
Key facts for 11457 Cameron Road
Property Type
House, Bungalow
Parking
None 0 garage, 6 parking
MLS #
X14167448
Size
2000-2500 sqft
Basement
None
Listed on
2026-11-10
Lot size
55 x 396.0
Tax
-
Days on Market
0
Approximate Age
-
Maintenance Fee
-
Description
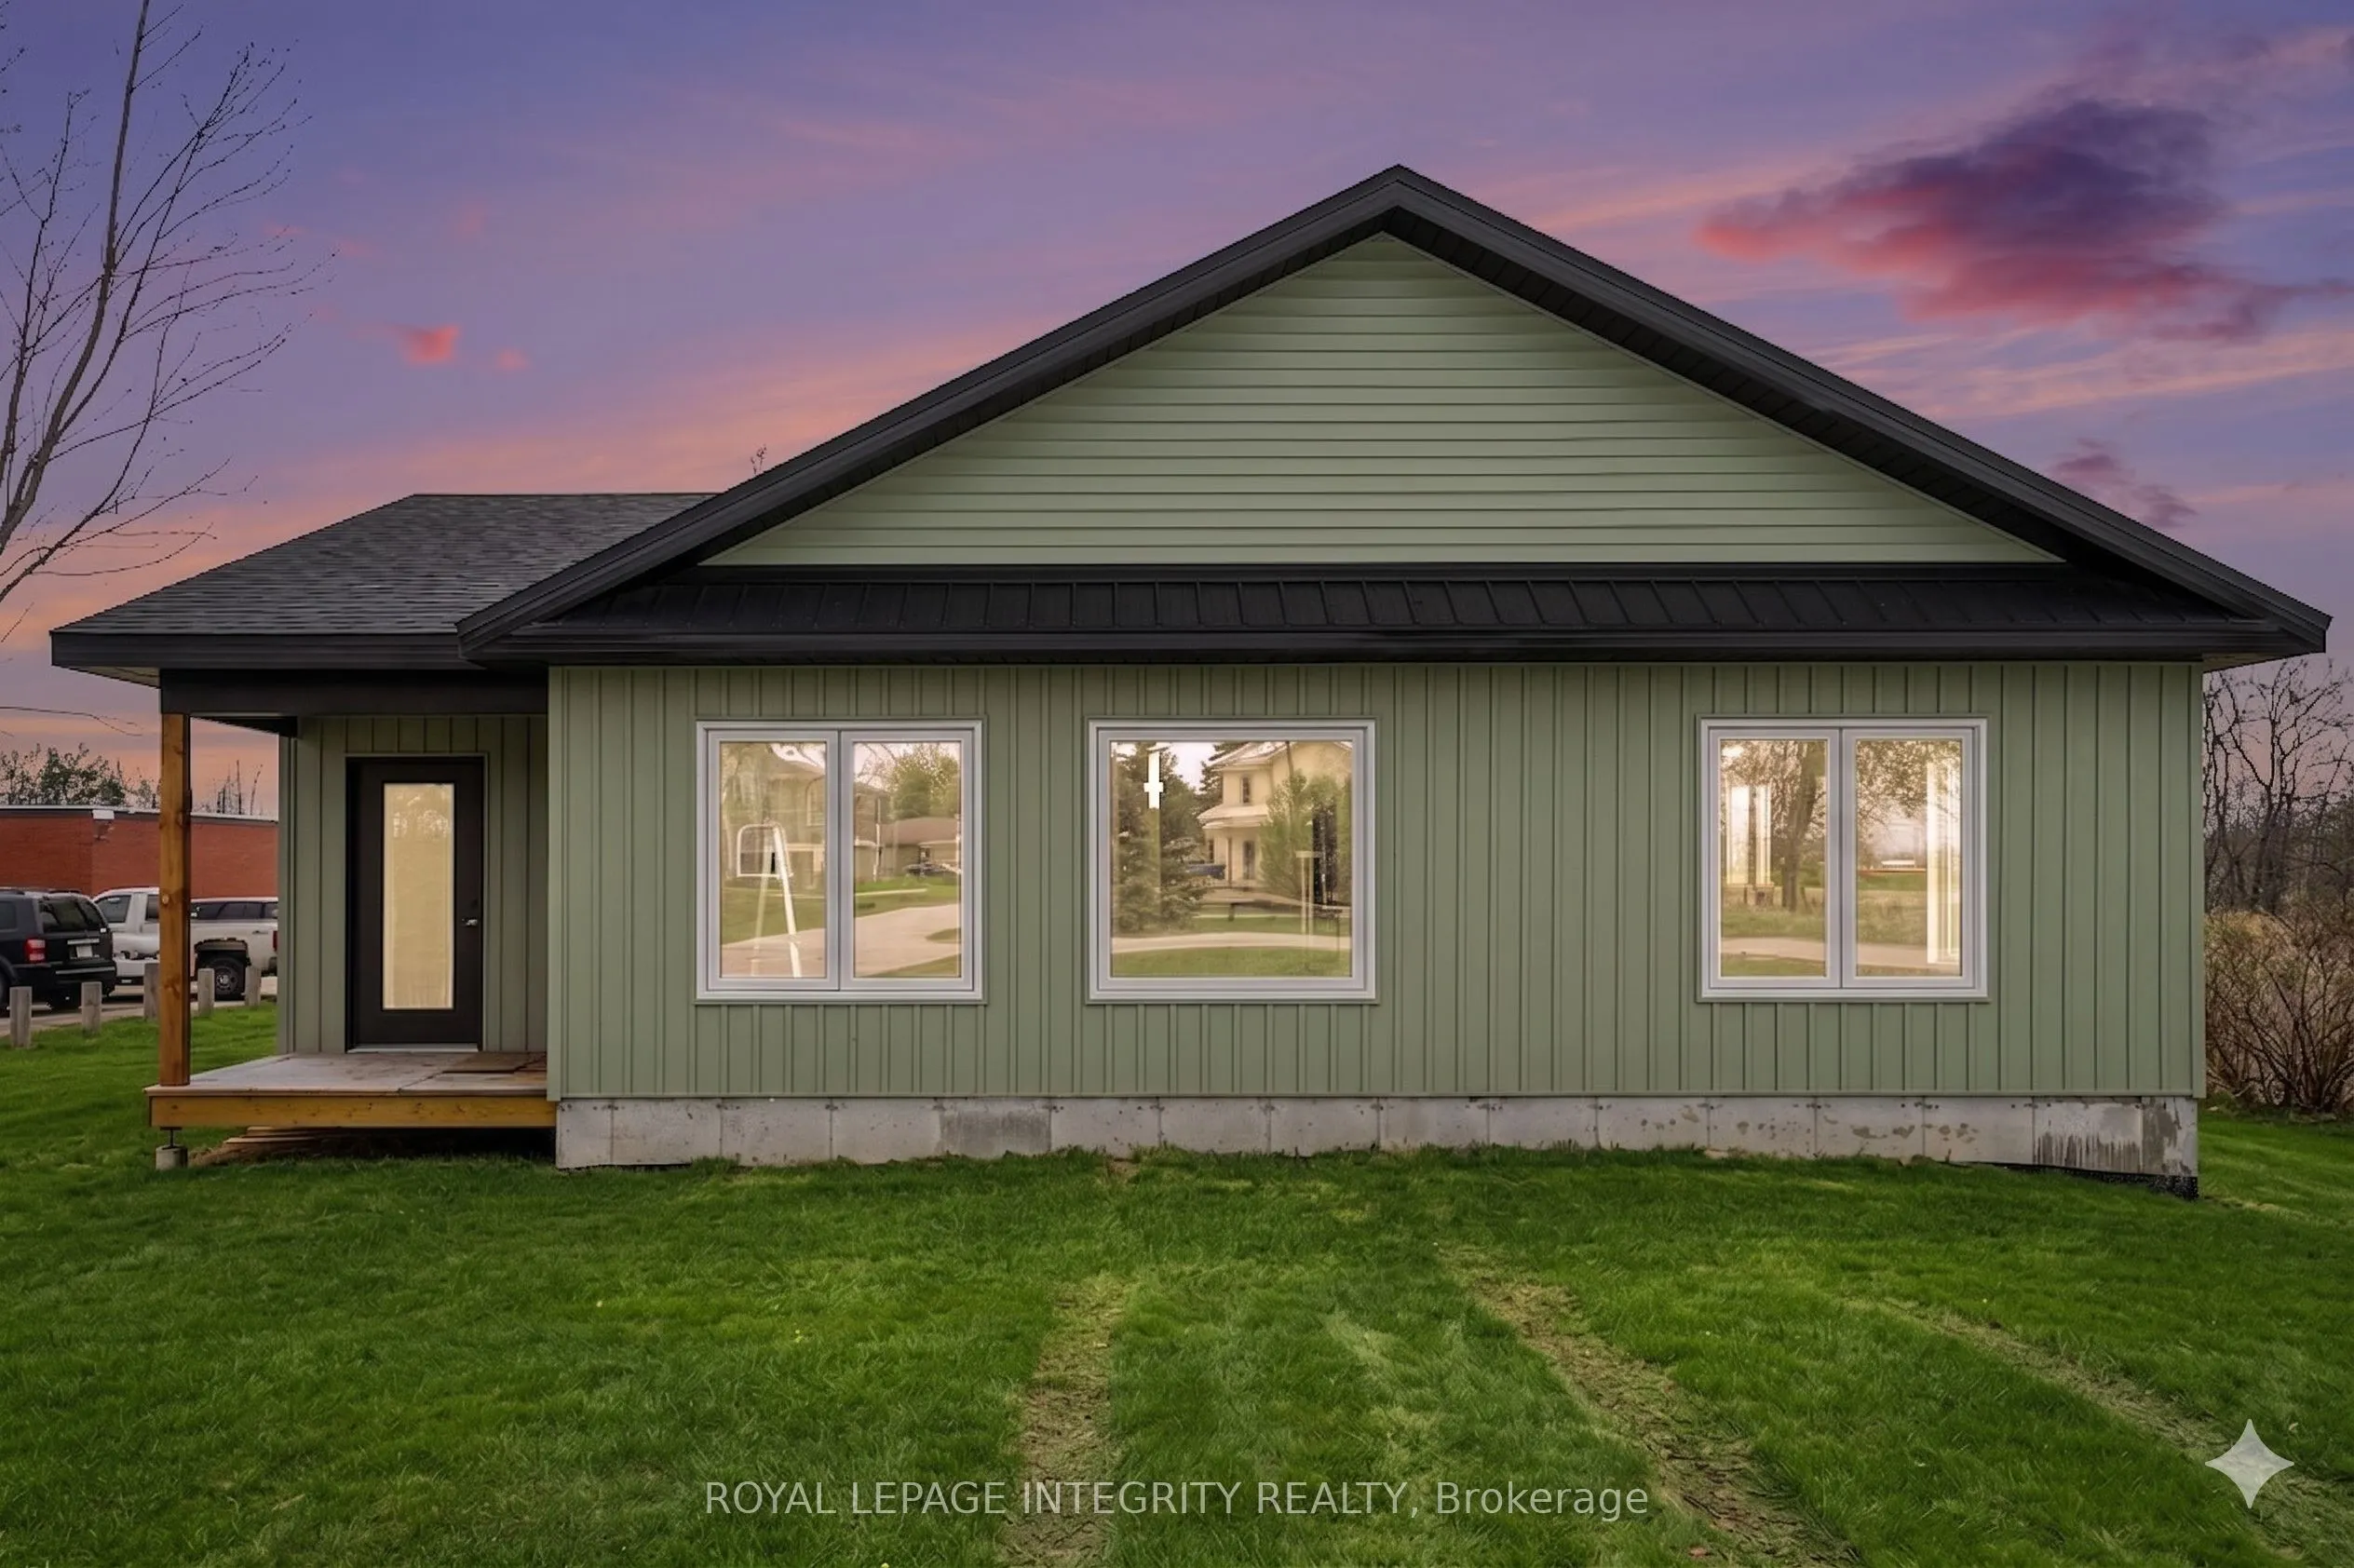
CRITICAL INCENTIVE DEADLINE! Brand-new 2,024 sq. ft. custom bungalow on an expansive country lot in peaceful Inkerman for $599,900 (net HST). Qualifies for the Enhanced New Build HST Buyer Rebate-get **~ $75,000 back** (HST program expires March 31, 2027)! Move-in ready with elegant finishes, open-c...oncept layout, maintenance-free exterior, and oversized windows. Private rear primary suite with ensuite and walk-in closet, plus 2 spacious bedrooms and main-floor laundry. Enjoy the serenity of the countryside with easy access to: Winchester (9 minutes) Kemptville (20 minutes) Barrhaven (40 minutes). This home perfectly blends modern craftsmanship with the best of rural living. Taxes to be assessed. Act fast! ****NOTE:The advertised list price reflects a NET HST price calculated under the assumption that the Buyer qualifies for government rebate programs. The purchase price on the Agreement of Purchase and Sale will be structured with HST payable in addition to the agreed offer price.
Full Property Details
Interior
Bedrooms
3
Total Bedrooms
3
Washrooms
2
Square Footage
2000-2500 sqft
Basement
None
Heating Source
Electric
Heating Fuel
Radiant
Air Conditioning
Other
Family Room
No
Kitchens
1
Total Kitchens
1
Fireplace Features
No
Bedrooms
3
Total Bedrooms
3
Washrooms
2
Square Footage
2000-2500 sqft
Basement
None
Heating Source
Electric
Heating Fuel
Radiant
Air Conditioning
Other
Family Room
No
Kitchens
1
Total Kitchens
1
Fireplace Features
No
Exterior
Depth
396.0
Front
55.0
Lot Size
55 x 396.0 ft
Pool
None
Parking Spaces
6
Total Parking Spaces
6.00
Parking Description
None
Garage Spaces
0
Depth
396.0
Front
55.0
Lot Size
55 x 396.0 ft
Pool
None
Parking Spaces
6
Total Parking Spaces
6.00
Parking Description
None
Garage Spaces
0
Building Description
Style
Bungalow
Home Type
House
Subtype
Detached
Property Orientation
North
Exterior Finish
Vinyl Siding
Sewers
Septic
Water Supply
Well
Possession Date
1/27/2027
Style
Bungalow
Home Type
House
Subtype
Detached
Property Orientation
North
Exterior Finish
Vinyl Siding
Sewers
Septic
Water Supply
Well
Possession Date
1/27/2027
Community
Community
North Dundas (Mountain) Township
Community
North Dundas (Mountain) Township
Taxes & Fees
Tax Year
2026
Occupancy
Vacant
Tax Year
2026
Occupancy
Vacant
Room Types
Bathroom
-
Dimensions 12.2 x 6.59 feet
80.4 sqft
Bathroom
-
Dimensions 12.43 x 10.17 feet
126.41 sqft
Bedroom
-
Dimensions 13.88 x 12.43 feet
172.53 sqft
Bedroom
-
Dimensions 20.47 x 15.91 feet
325.68 sqft
Dining Room
-
Dimensions 12.43 x 10.37 feet
128.9 sqft
Foyer
-
Dimensions 7.94 x 12.63 feet
100.28 sqft
Kitchen
-
Dimensions 12.43 x 12.3 feet
152.89 sqft
Laundry
-
Dimensions 14.17 x 4.63 feet
65.61 sqft
Living Room
-
Dimensions 21.52 x 16.73 feet
360.03 sqft
Office
Closet
Dimensions 12.43 x 8.2 feet
101.93 sqft
Primary Bedroom
-
Dimensions 16.77 x 15.94 feet
267.31 sqft
Similar Properties(No results)
Mortgage Calculator
Calculate your estimated monthly mortgage payment
Price
$599,900
$
%
%
Monthly payment
By clicking Save, we will calculate your estimated mortgage for all properties using the saved values (down payment percentage, interest rate, and amortization).
The accuracy and applicability of this calculator are not guaranteed.
.png)