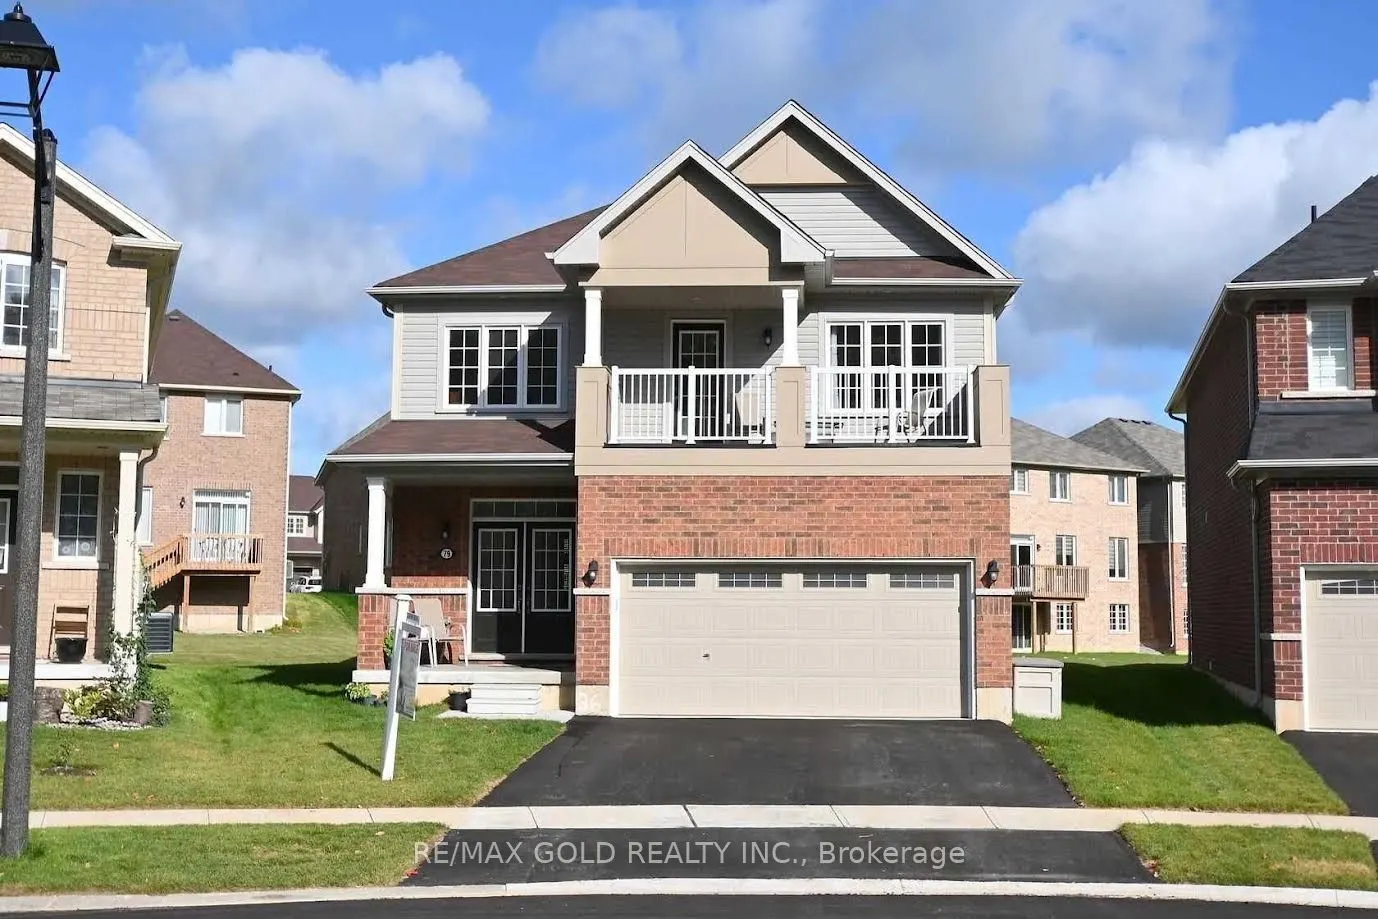
Beautifully situated on a quiet cul-de-sac, this inviting home features a bright, open-concept layout designed for comfortable family living and entertaining. The main floor boasts a spacious kitchen with a breakfast area and an abundance of upgraded cabinetry, flowing seamlessly into the living roo...m, with a separate dining room perfect for hosting family and friends. Enjoy the warmth of the gas fireplace, along with the added convenience of a main-floor powder room. An elegant oak staircase leads to the upper level, featuring three generously sized bedrooms. The spacious primary bedroom offers a large walk-in closet and a 4-piece ensuite. The second bedroom features a walk-out to a private balcony overlooking a beautiful forest view, providing a peaceful retreat. Convenient second-floor laundry completes this well-designed home. A wonderful opportunity to enjoy comfort, space, and a serene setting!
Full Property Details
Interior
Bedrooms
3
Total Bedrooms
3
Washrooms
3
Square Footage
2000-2500 sqft
Basement
Unfinished
Heating Source
Gas
Heating Fuel
Forced Air
Air Conditioning
Central Air
Family Room
Yes
Kitchens
1
Total Kitchens
1
Fireplace Features
Yes
Bedrooms
3
Total Bedrooms
3
Washrooms
3
Square Footage
2000-2500 sqft
Basement
Unfinished
Heating Source
Gas
Heating Fuel
Forced Air
Air Conditioning
Central Air
Family Room
Yes
Kitchens
1
Total Kitchens
1
Fireplace Features
Yes
Exterior
Depth
128.0
Front
30.09
Acreage
< .50
Driveway
Private Double
Lot Size
30 x 128.0 ft
Pool
None
Parking Spaces
2
Total Parking Spaces
2.00
Parking Description
Attached
Garage Spaces
2
Depth
128.0
Front
30.09
Acreage
< .50
Driveway
Private Double
Lot Size
30 x 128.0 ft
Pool
None
Parking Spaces
2
Total Parking Spaces
2.00
Parking Description
Attached
Garage Spaces
2
Building Description
Style
2-Storey
Home Type
House
Subtype
Detached
Year Built
0-5
Property Orientation
East
Exterior Finish
Aluminum Siding,Brick
Sewers
Sewer
Water Supply
Municipal
Possession Date
No Data
Style
2-Storey
Home Type
House
Subtype
Detached
Year Built
0-5
Property Orientation
East
Exterior Finish
Aluminum Siding,Brick
Sewers
Sewer
Water Supply
Municipal
Possession Date
No Data
Community
Community
Brantford Township
Community
Brantford Township
Taxes & Fees
Taxes
$5,800 /yr
Tax Year
2026
Occupancy
Owner
Taxes
$5,800 /yr
Tax Year
2026
Occupancy
Owner
Room Types
Bedroom 2
-
Dimensions 11.88 x 12.2 feet
144.94 sqft
Bedroom 3
-
Dimensions 14.57 x 11.09 feet
161.58 sqft
Breakfast
-
Dimensions 13.22 x 9.35 feet
123.61 sqft
Dining Room
-
Dimensions 15.16 x 11.61 feet
176.01 sqft
Kitchen
-
Dimensions 13.22 x 9.38 feet
124 sqft
Living Room
-
Dimensions 15.16 x 13.71 feet
207.84 sqft
Primary Bedroom
-
Dimensions 18.67 x 13.39 feet
249.99 sqft
Similar Properties(No results)
Mortgage Calculator
Calculate your estimated monthly mortgage payment
Price
$899,900
$
%
%
Monthly payment
By clicking Save, we will calculate your estimated mortgage for all properties using the saved values (down payment percentage, interest rate, and amortization).
The accuracy and applicability of this calculator are not guaranteed.
.png)