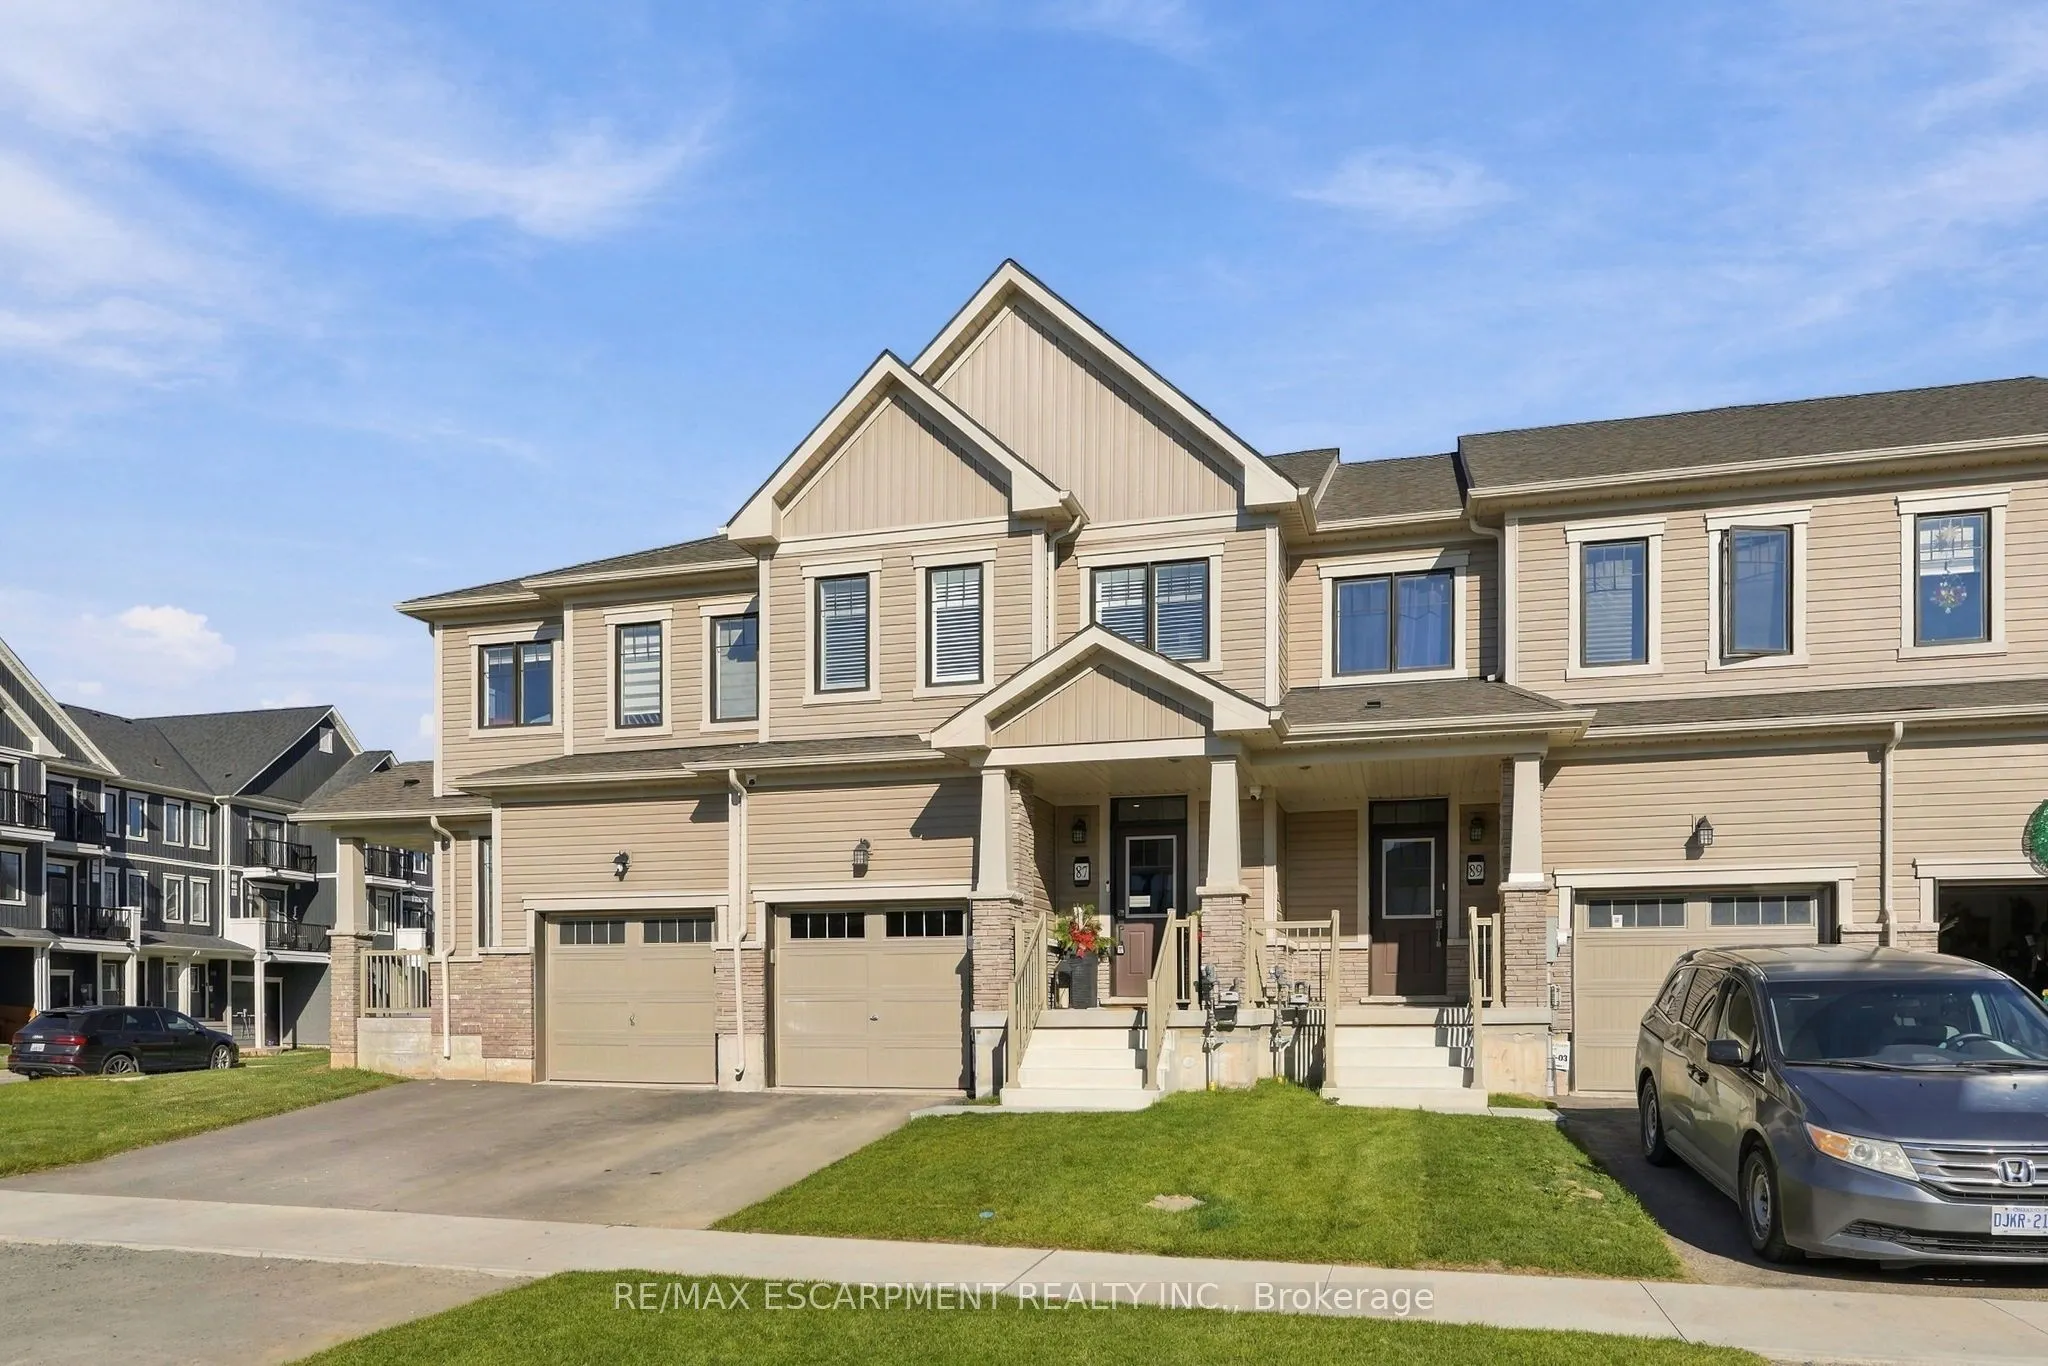
Welcome to 87 Marche Drive with a family friendly floor plan and impeccable design, The stunning and contemporary town was completed at the end of 2025. This well-appointed beauty features three bedrooms, two and a half baths and 1,619 square feet. With gorgeous finishes this open-concept main floor... has nine foot ceilings, stunning eat in kitchen and an inviting family room with a modern electric fireplace. On the second floor we have a walk in laundry room for your convenience, large primary bedroom with walk-in closet and four piece ensuite. Also, on the second floor are two more good size bedrooms and a four piece family bathroom. In the basement we have a large unfinished space ready for you to add your own personal touch. There is also the comfort of having a full Tarion Warranty. RSA
Full Property Details
Interior
Bedrooms
3
Total Bedrooms
3
Washrooms
5
Square Footage
1500-2000 sqft
Basement
Unfinished
Heating Source
Gas
Heating Fuel
Forced Air
Air Conditioning
Central Air
Family Room
No
Kitchens
1
Total Kitchens
1
Fireplace Features
Yes
Bedrooms
3
Total Bedrooms
3
Washrooms
5
Square Footage
1500-2000 sqft
Basement
Unfinished
Heating Source
Gas
Heating Fuel
Forced Air
Air Conditioning
Central Air
Family Room
No
Kitchens
1
Total Kitchens
1
Fireplace Features
Yes
Exterior
Depth
91.86
Front
20.01
Driveway
Private
Lot Size
20 x 91.86 ft
Pool
None
Parking Spaces
3
Total Parking Spaces
3.00
Parking Description
Attached
Garage Spaces
1
Zoning
R4
Depth
91.86
Front
20.01
Driveway
Private
Lot Size
20 x 91.86 ft
Pool
None
Parking Spaces
3
Total Parking Spaces
3.00
Parking Description
Attached
Garage Spaces
1
Zoning
R4
Building Description
Style
2-Storey
Home Type
Townhome
Subtype
Att/Row/Townhouse
Property Orientation
South
Exterior Finish
Brick
Sewers
Sewer
Water Supply
Municipal
Possession Date
No Data
Style
2-Storey
Home Type
Townhome
Subtype
Att/Row/Townhouse
Property Orientation
South
Exterior Finish
Brick
Sewers
Sewer
Water Supply
Municipal
Possession Date
No Data
Community
Community
Haldimand
Community
Haldimand
Taxes & Fees
Taxes
$1,618 /yr
Tax Year
2025
Occupancy
Owner
Taxes
$1,618 /yr
Tax Year
2025
Occupancy
Owner
Room Types
Bedroom
-
Dimensions 11.98 x 9.68 feet
115.97 sqft
Bedroom
-
Dimensions 12.5 x 8.99 feet
112.38 sqft
Great Room
-
Dimensions 22.51 x 10.66 feet
239.96 sqft
Kitchen
-
Dimensions 19 x 8.66 feet
164.54 sqft
Other
-
Dimensions 26.74 x 19.26 feet
515.01 sqft
Primary Bedroom
-
Dimensions 14.5 x 13.16 feet
190.82 sqft
Similar Properties(No results)
Mortgage Calculator
Calculate your estimated monthly mortgage payment
Price
$699,000
$
%
%
Monthly payment
By clicking Save, we will calculate your estimated mortgage for all properties using the saved values (down payment percentage, interest rate, and amortization).
The accuracy and applicability of this calculator are not guaranteed.
.png)