Sign In or Create a Free Account to see full details of this property
Key Facts
Key facts for 225 Christie Street
Property Type
House, 2-Storey
Parking
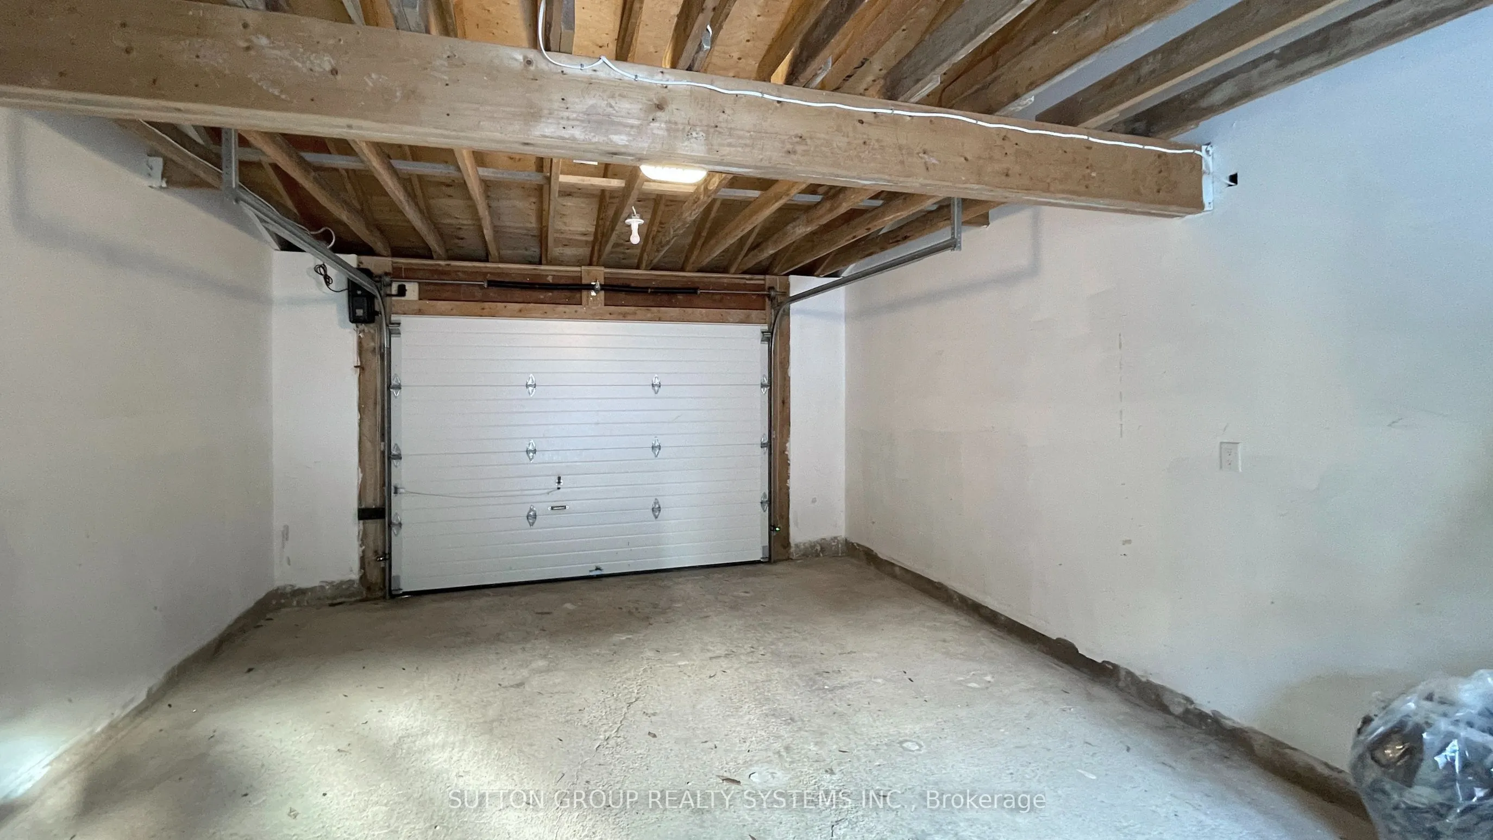
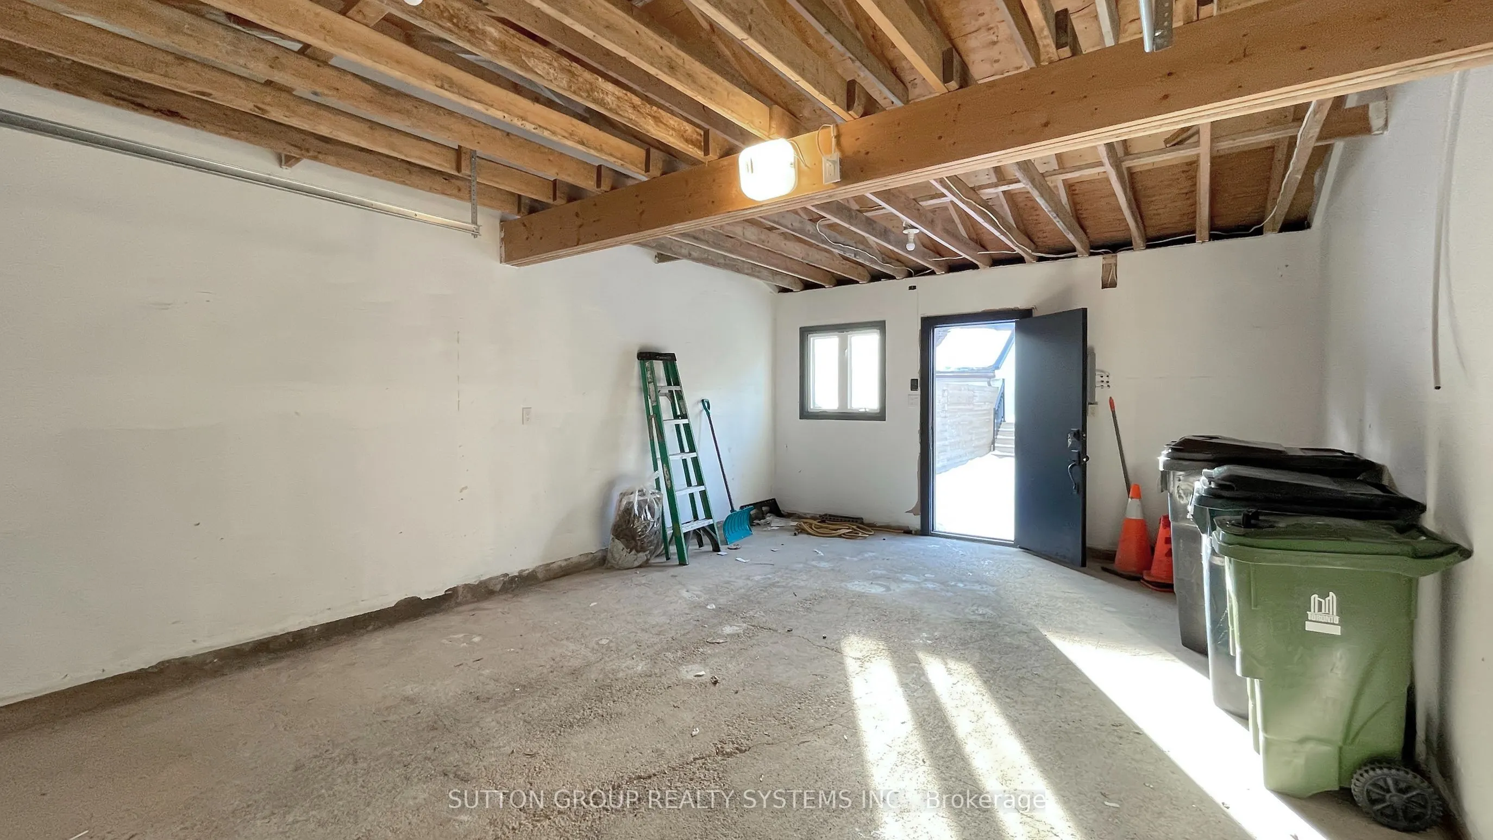
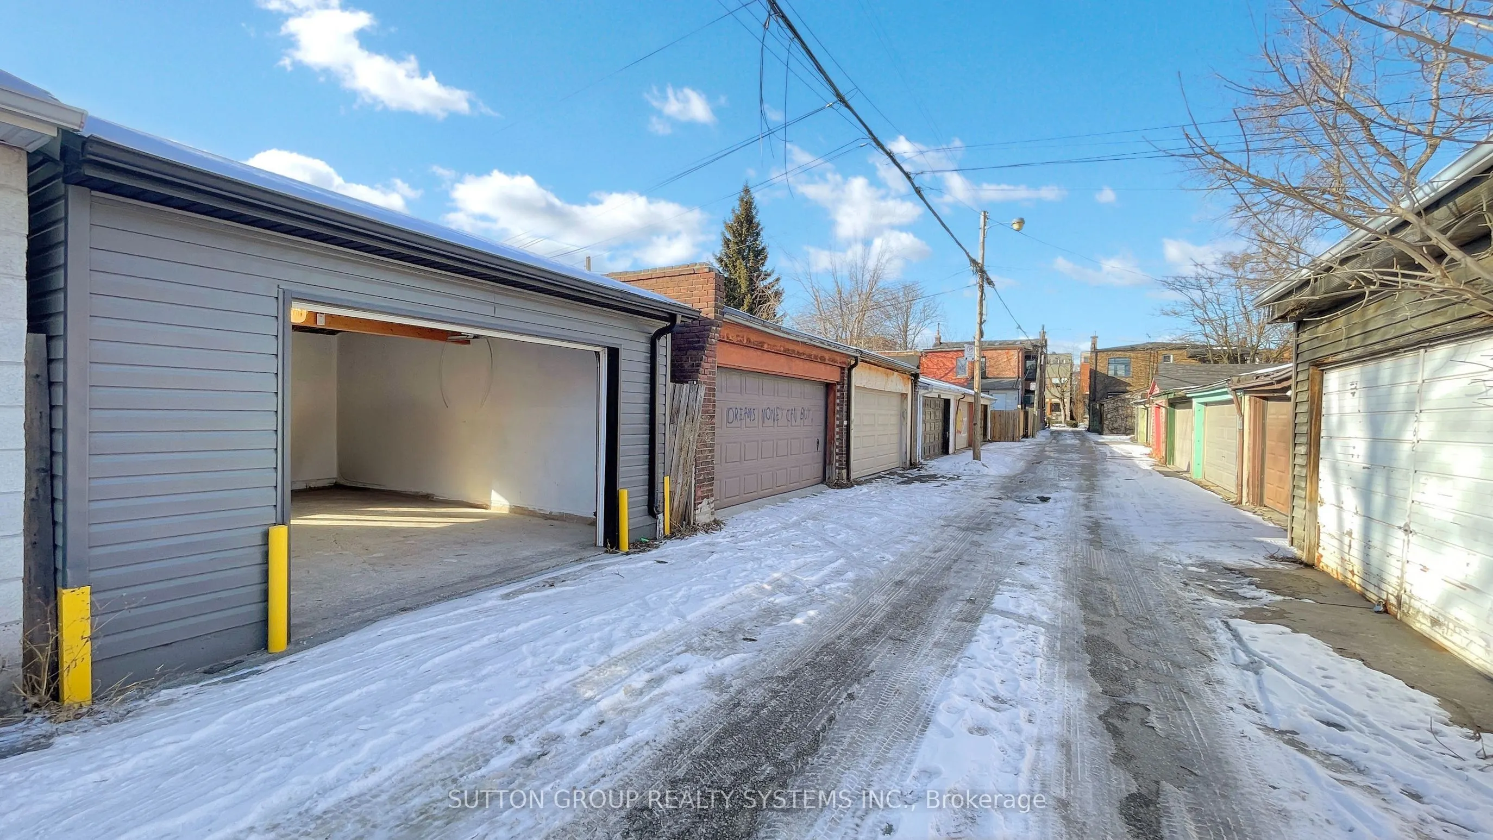
Detached 1.5 garage, 1 parking
MLS #
C11984844
Size
-
Basement
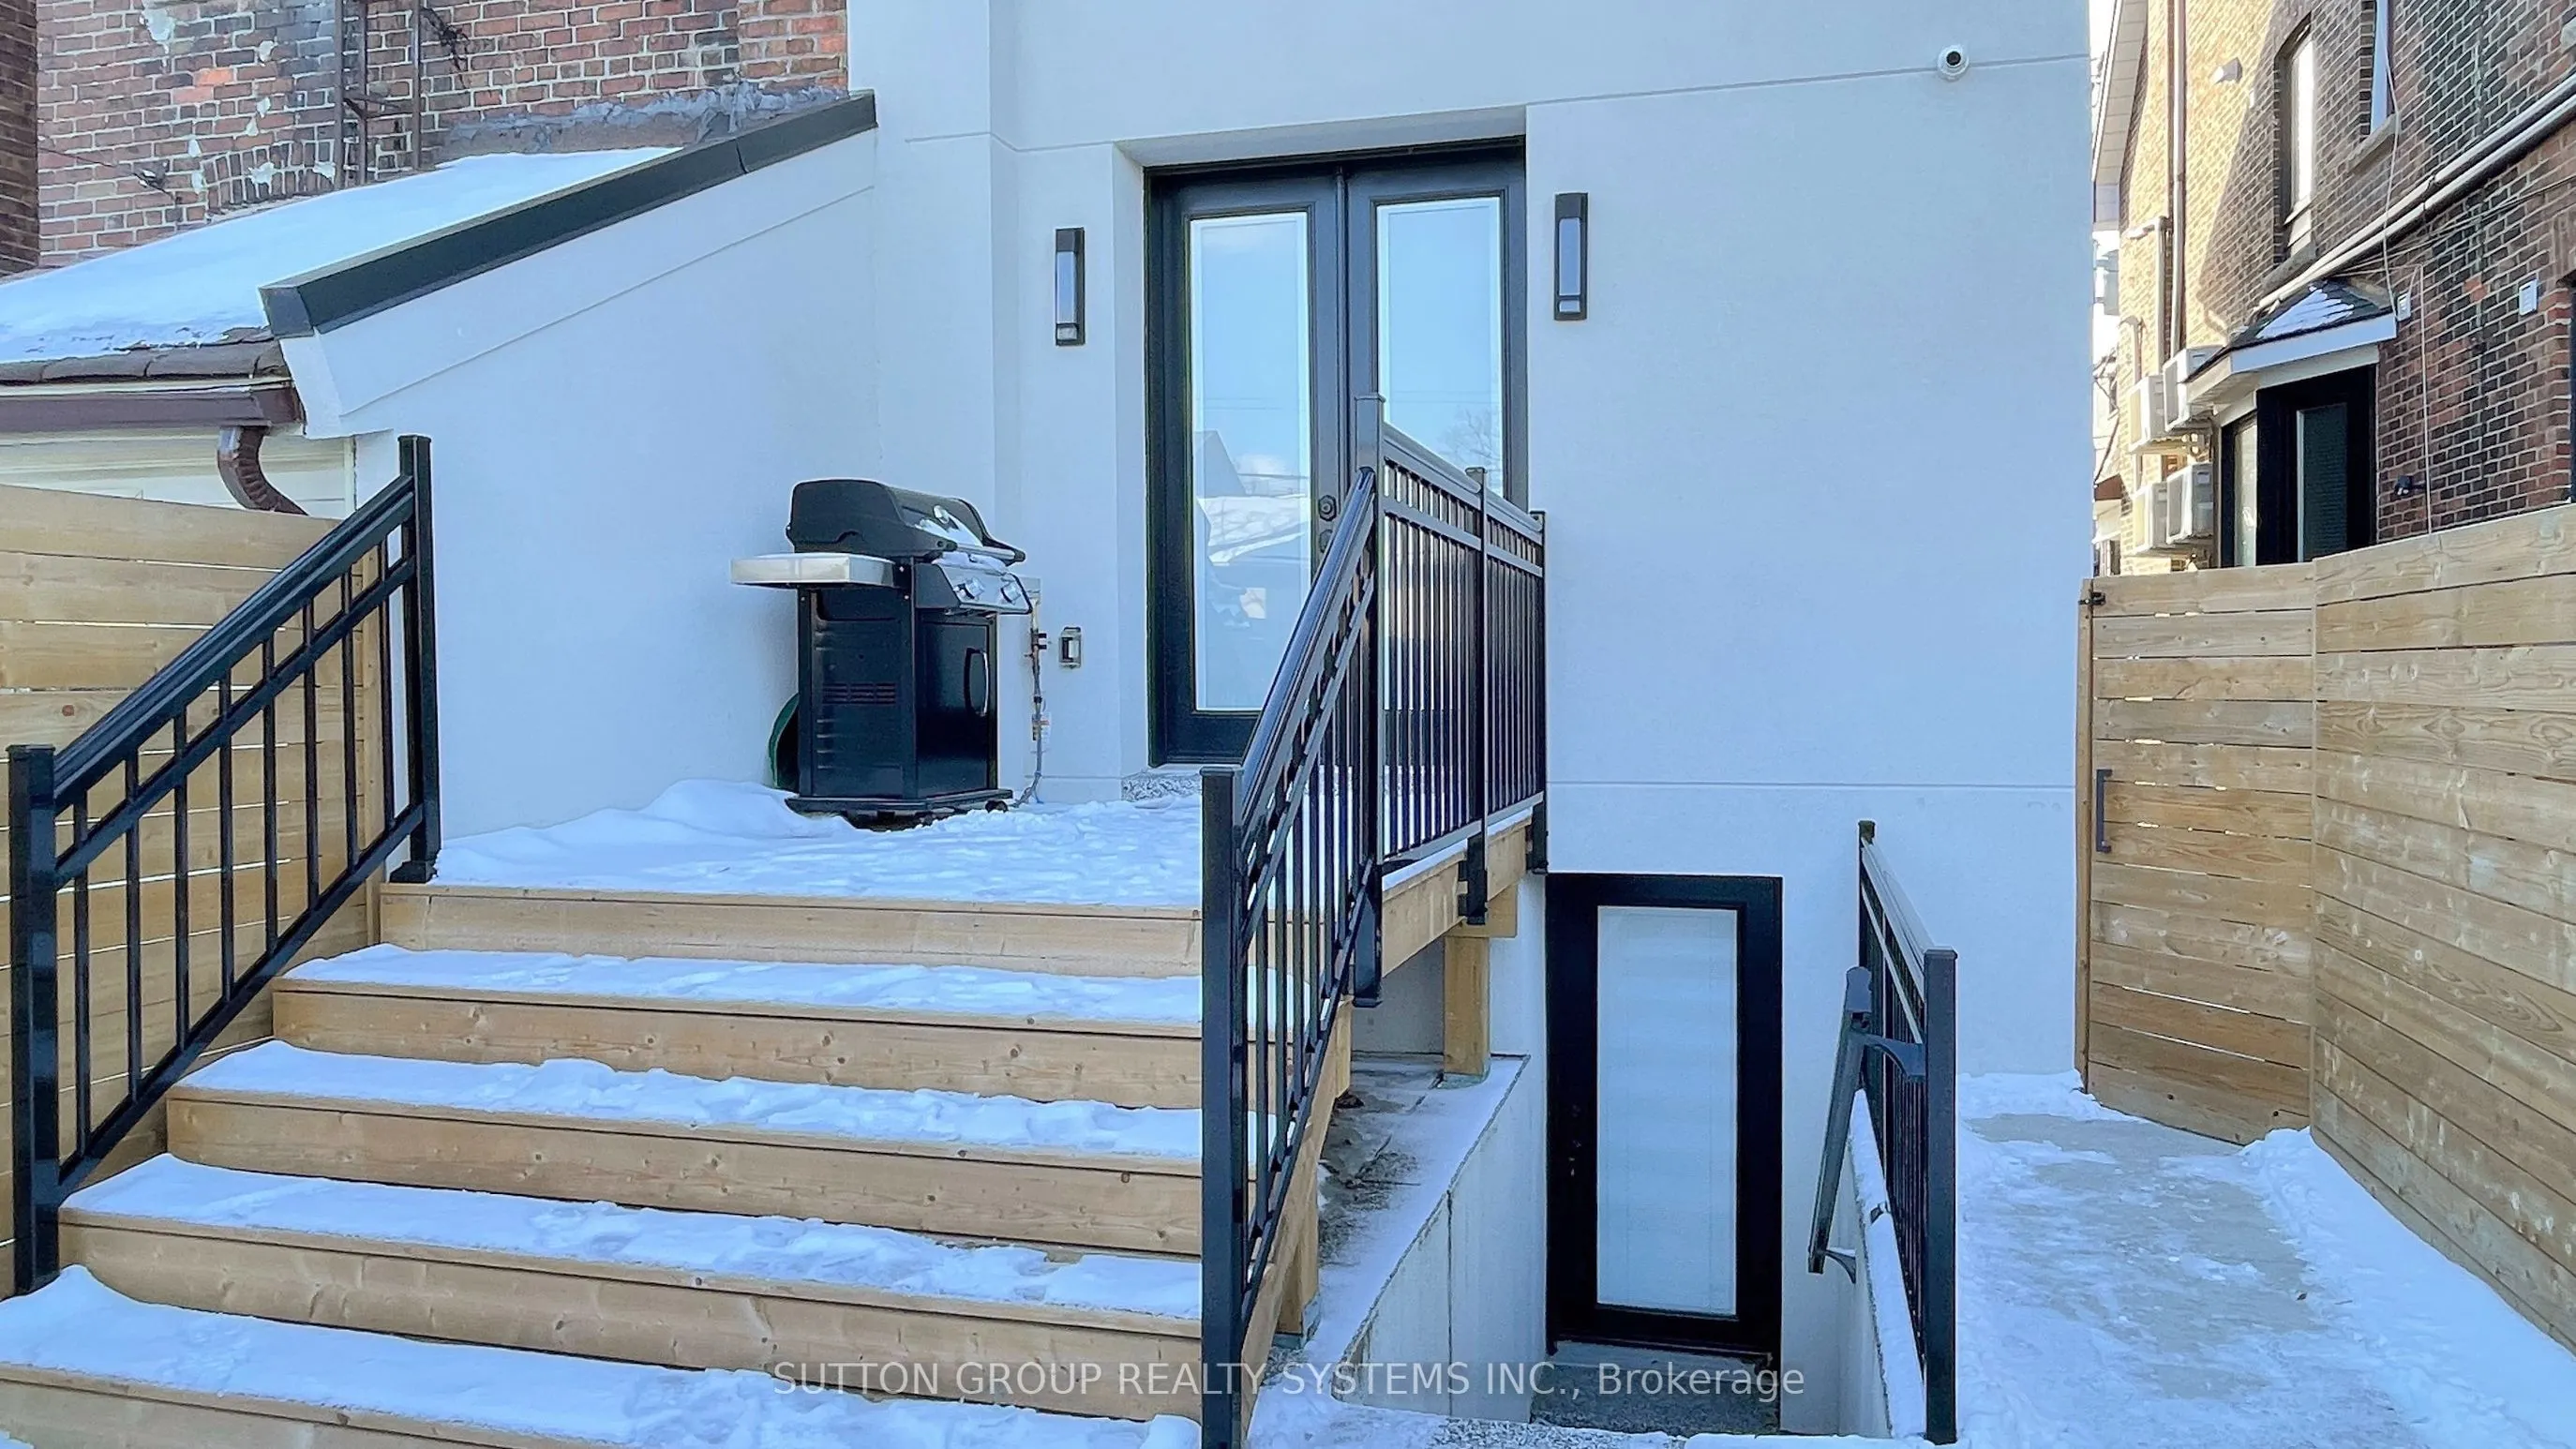
Finished,Separate Entrance
Listed on
2025-02-24
Lot size
17 x 130.0
Tax
$4,971 /yr
Days on Market
596
Approximate Age
New
Maintenance Fee
-
Description
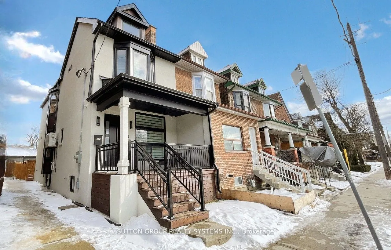
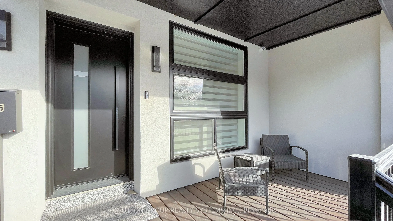
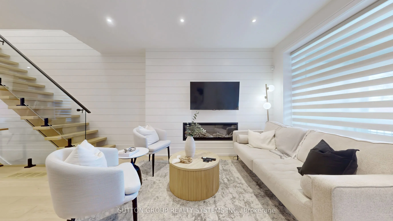
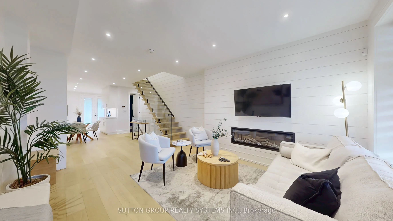
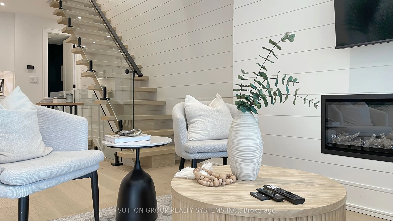
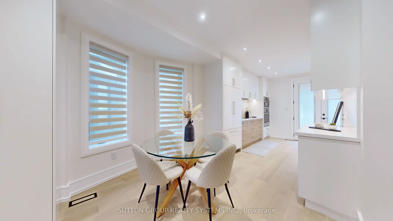
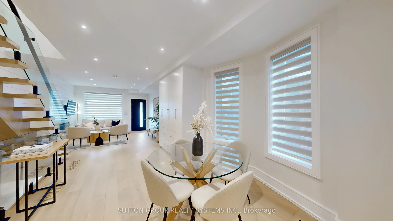
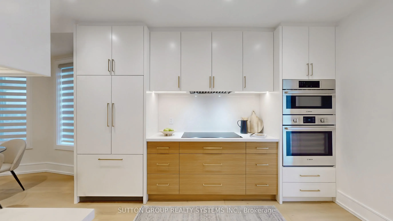
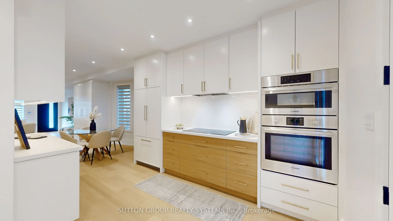
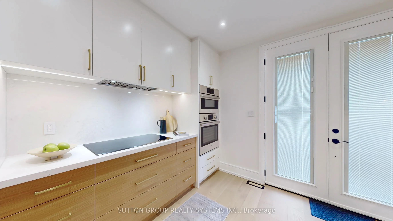
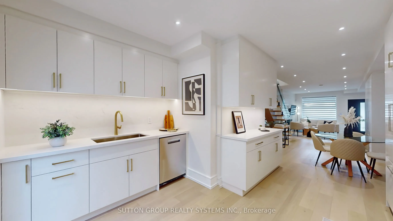
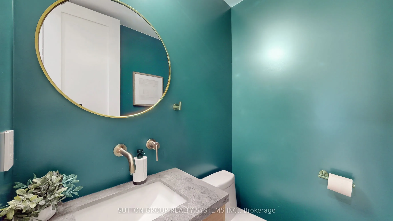
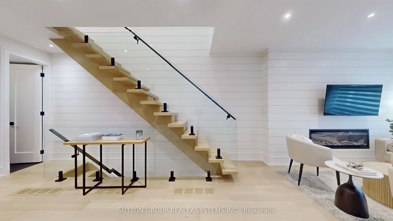
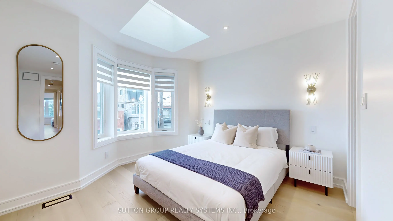
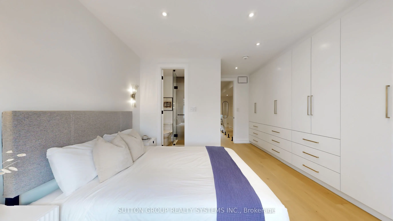
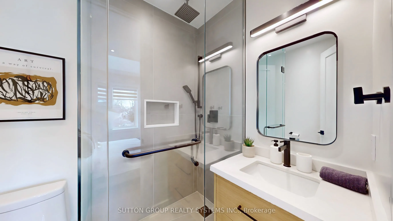
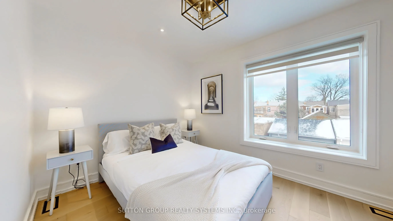
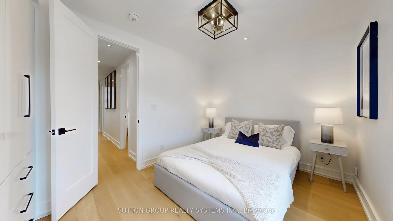
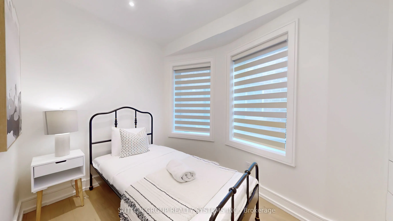
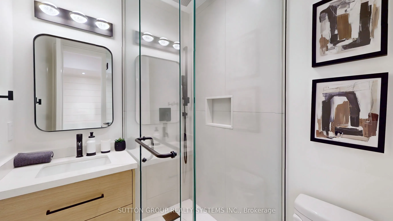
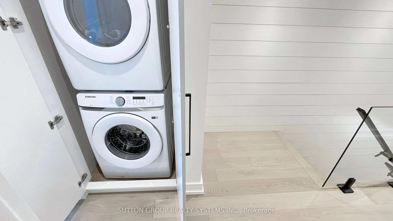
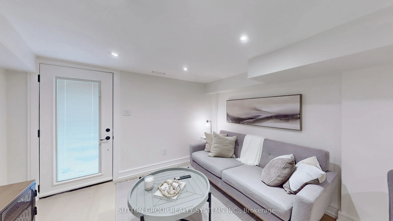
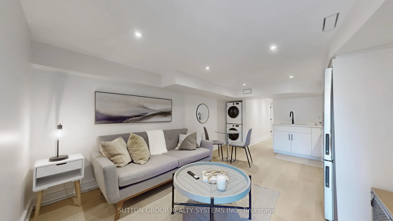
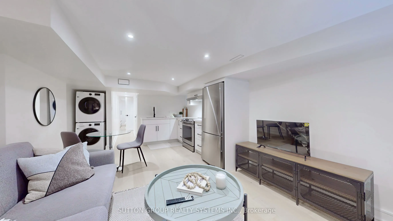
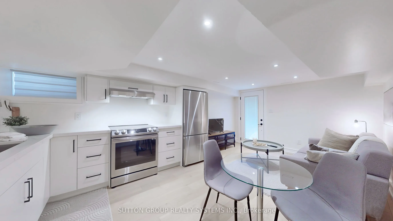
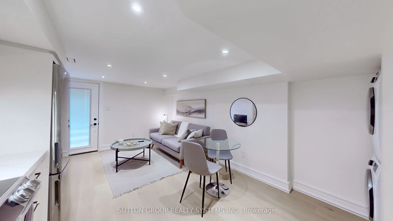
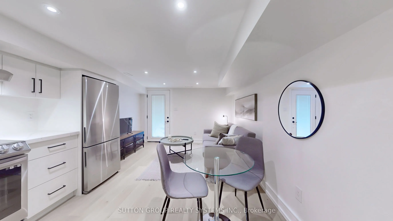
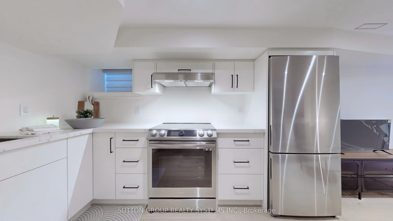
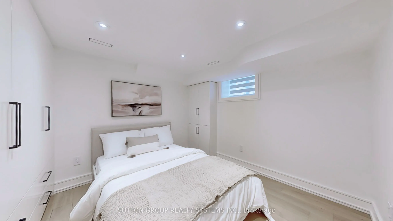
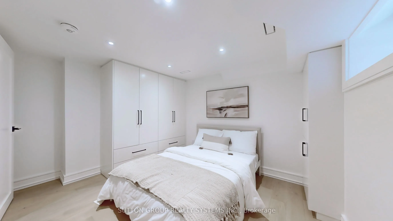
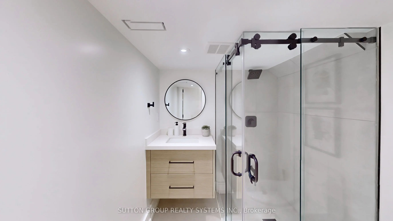
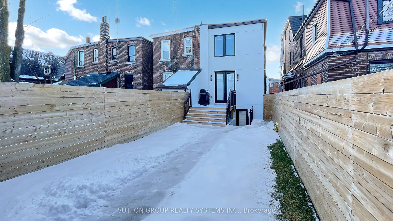
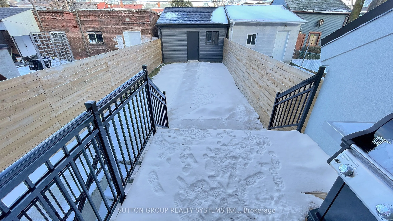
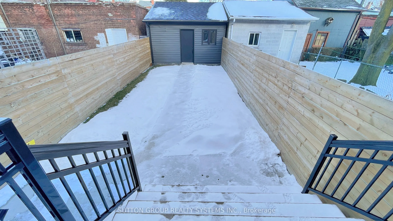
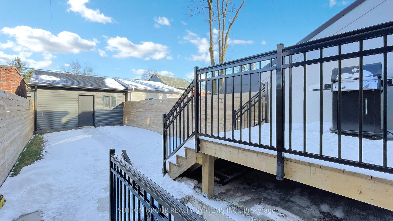
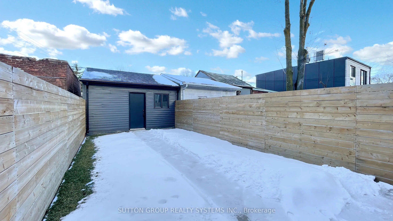
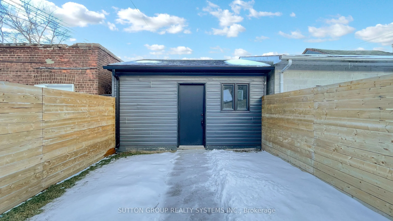
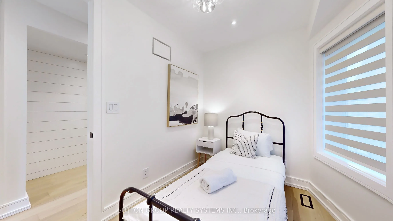
Your Perfect Home Awaits You at 225 Christie St. This Turnkey Family Home Has Been Meticulously Upgraded Top to Bottom, Every Detail Has Been Taken Care of and is Ready for You to Move in. Abundance Of Natural Light Throughout. Modern elegance defines this beautifully updated home boasting quality w...orkmanship and style through-out! Completely renovated, including waterproofing and sump pump. The moment you walk in you will know that there were absolutely no expenses spared here! The sun-filled main floor offers a spacious layout boasting hardwood floors, pot lights, glass railings, powder bathroom, chef inspired kitchen with quartz counters, stainless steel appliances. Upstairs, you'll find three spacious bedrooms, all with hardwood floors, each bedroom with custom built large closets. Fully fenced and landscaped backyard, Patio with natural gas bbq hook up. This home has it all, including a fully finished basement with separate entrance, living space, kitchen, bathroom and laundry room. The entire house has been sprayed with new foam insulation, new electricity, new plumbing. It's a new home built with permits. This can be your forever family home. Close to Schools, Parks, Loblaws, Fiesta Farms, Shops, Subway. A Must See!
.png)