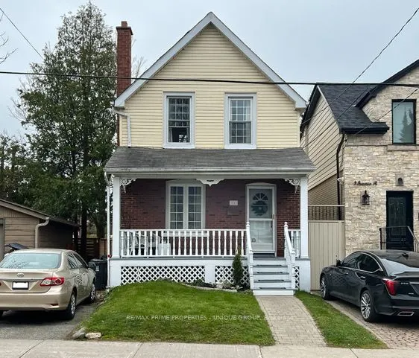
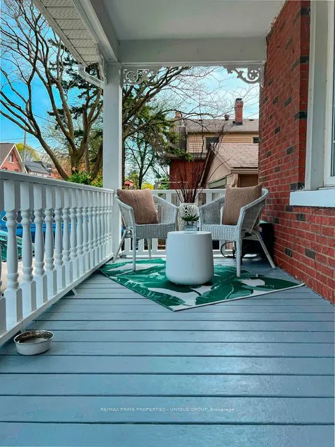
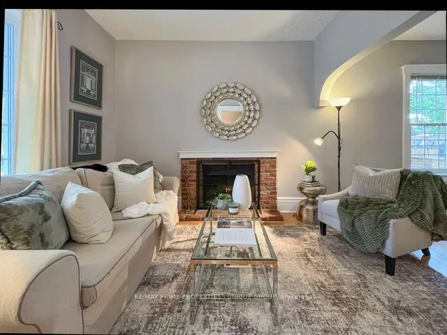
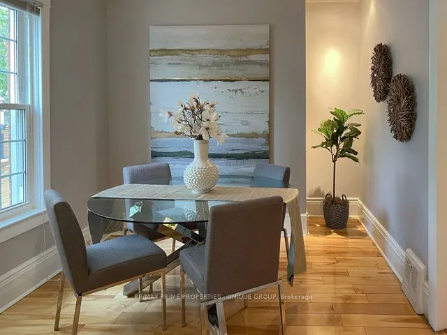
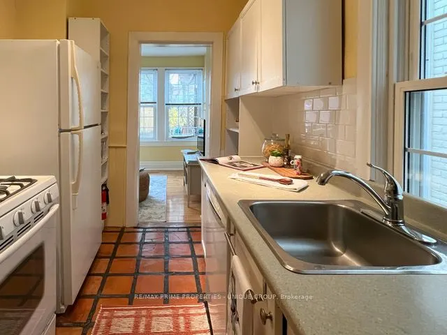
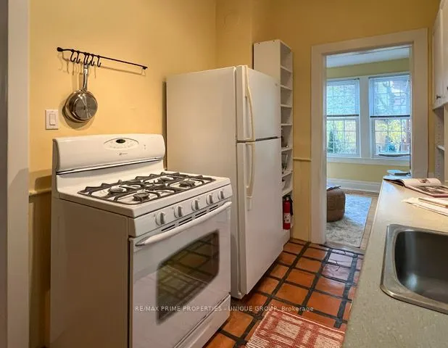
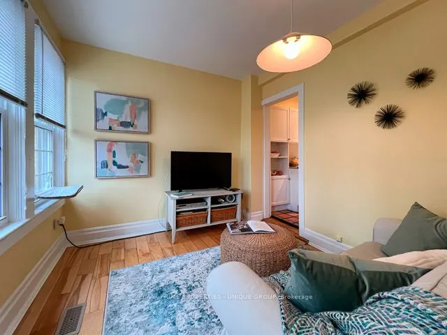
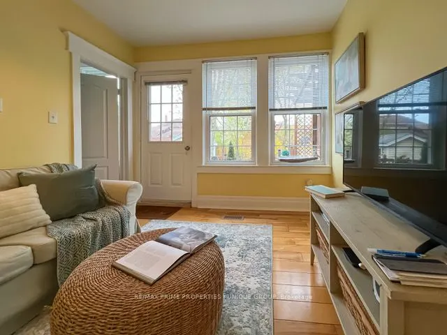
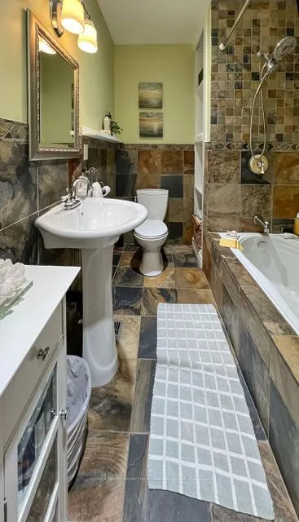
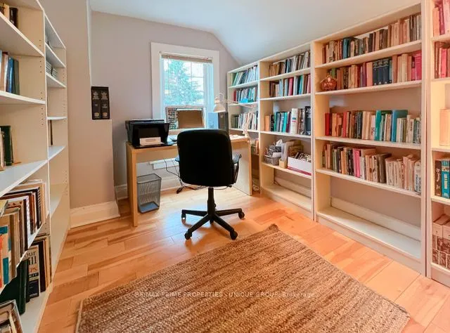
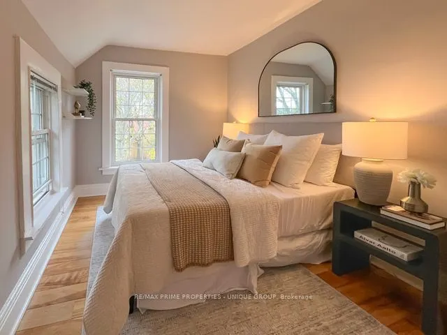
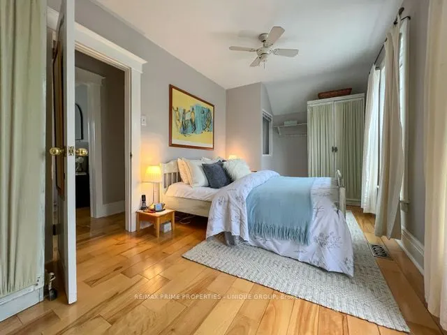
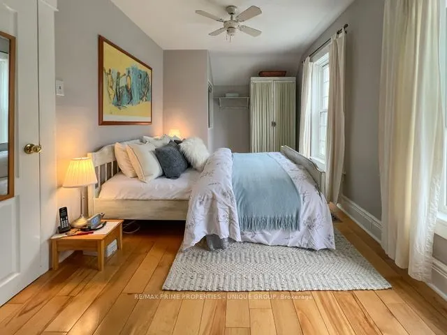
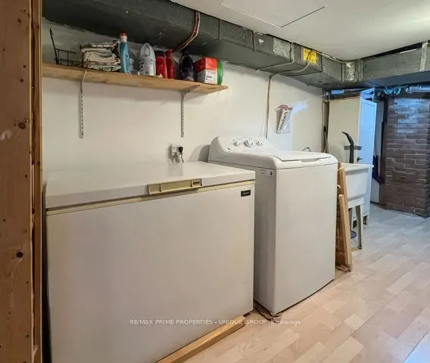
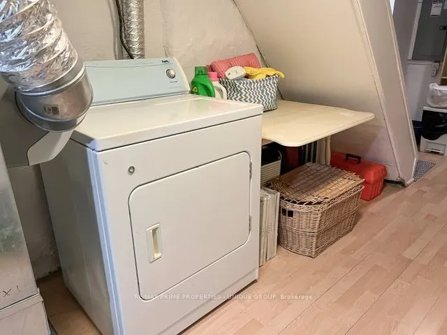
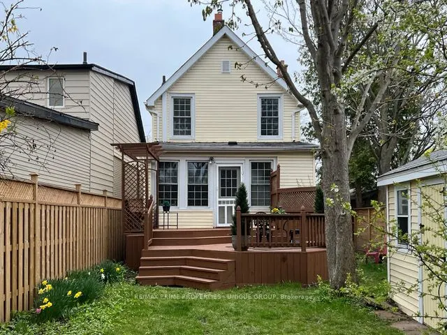
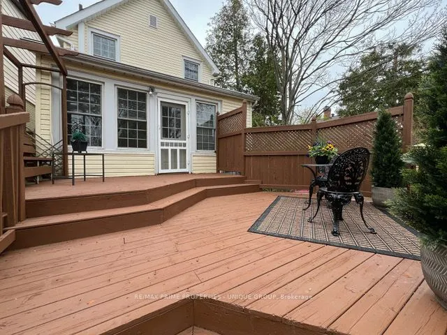
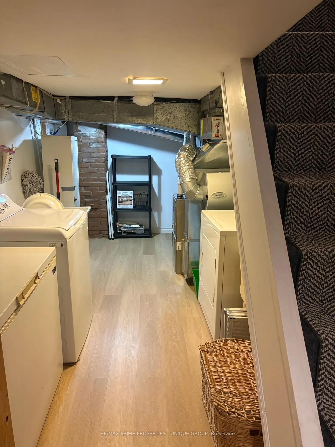
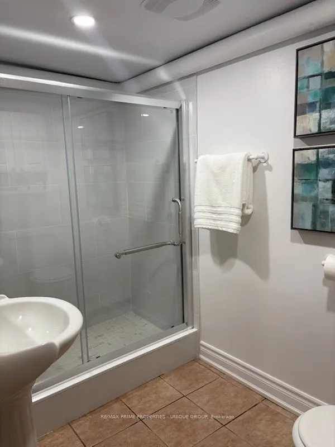
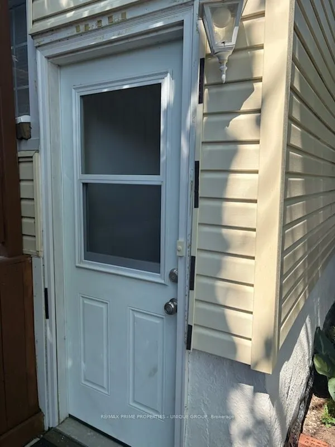
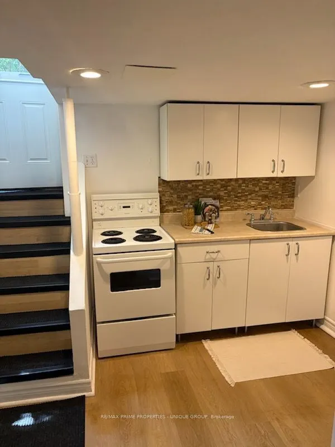
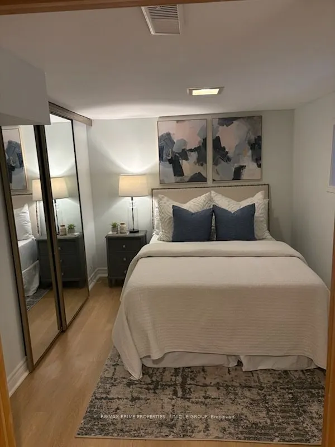
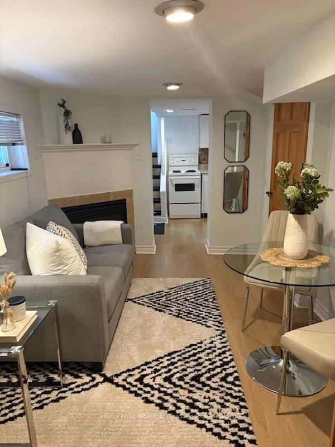
**11 Freeman Street** Charming detached 3-bedroom home with Private Drive in Birch Cliff community. A short walk to: excellent schools, community centre, parks, shopping, restaurants, TTC, and the breathtaking Scarborough Bluffs. This warm and inviting home features gleaming hardwood floors, a wood-...burning fireplace, and updated modern windows. The cozy main floor den offers a walk-out to an expansive rear deck overlooking a huge private garden. Additional highlights include: *Self-Contained In-Law Basement Suite recently renovated with Brand New Washroom*Garden shed for extra storage *Charming front porch. A beautiful home in one of Toronto's most desirable east-end neighbourhoods.
Full Property Details
Interior
Bedrooms
2
Bedrooms Plus
1
Total Bedrooms
3
Washrooms
2
Square Footage
1100-1500 sqft
Basement
Apartment
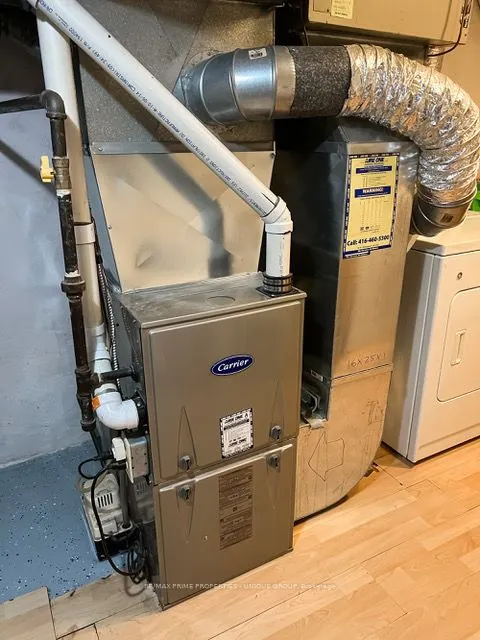
Heating Source
Gas
Heating Fuel
Forced Air
Air Conditioning
None
Family Room
Yes
Kitchens
1
Kitchens Plus
1
Total Kitchens
2
Fireplace Features
Yes
Bedrooms
2
Bedrooms Plus
1
Total Bedrooms
3
Washrooms
2
Square Footage
1100-1500 sqft
Basement
Apartment
Heating Source
Gas
Heating Fuel
Forced Air
Air Conditioning
None
Family Room
Yes
Kitchens
1
Kitchens Plus
1
Total Kitchens
2
Fireplace Features
Yes
Exterior
Depth
117.0
Front
25.0
Acreage
< .50
Driveway
Private
Lot Size
25 x 117.0 ft
Pool
None
Parking Spaces
1
Total Parking Spaces
1.00
Parking Description
None
Garage Spaces
0
Depth
117.0
Front
25.0
Acreage
< .50
Driveway
Private
Lot Size
25 x 117.0 ft
Pool
None
Parking Spaces
1
Total Parking Spaces
1.00
Parking Description
None
Garage Spaces
0
Building Description
Style
2-Storey
Home Type
House
Subtype
Detached
Property Orientation
South
Exterior Finish
Brick,Vinyl Siding
Sewers
Sewer
Water Supply
Municipal
Possession Date
No Data
Style
2-Storey
Home Type
House
Subtype
Detached
Property Orientation
South
Exterior Finish
Brick,Vinyl Siding
Sewers
Sewer
Water Supply
Municipal
Possession Date
No Data
Community
Community
Birchcliffe-Cliffside
Community
Birchcliffe-Cliffside
Taxes & Fees
Taxes
$4,289.27 /yr
Tax Year
2026
Occupancy
Owner+Tenant
Taxes
$4,289.27 /yr
Tax Year
2026
Occupancy
Owner+Tenant
Room Types
Bedroom
-
Dimensions 9.84 x 8.04 feet
79.11 sqft
Bedroom 2
-
Dimensions 11.15 x 8.53 feet
95.11 sqft
Bedroom 3
-
Dimensions 11.15 x 8.53 feet
95.11 sqft
Den
W/O To Deck
Dimensions 9.84 x 9.19 feet
90.43 sqft
Dining Room
-
Dimensions 10.5 x 9.35 feet
98.18 sqft
Kitchen
-
Dimensions 10.17 x 8.2 feet
83.39 sqft
Kitchen
-
Dimensions 11.81 x 7.55 feet
89.17 sqft
Living Room
Fireplace
Dimensions 10.17 x 9.35 feet
95.09 sqft
Primary Bedroom
-
Dimensions 17.39 x 8.86 feet
154.08 sqft
Recreation
Gas Fireplace
Dimensions 12.14 x 8.53 feet
103.55 sqft
Similar Properties(No results)
Mortgage Calculator
Calculate your estimated monthly mortgage payment
Price
$875,000
$
%
%
Total cost of mortgage
$0
Monthly payment
By clicking Save, we will calculate your estimated mortgage for all properties using the saved values (down payment percentage, interest rate, and amortization).
The accuracy and applicability of this calculator are not guaranteed.
.png)