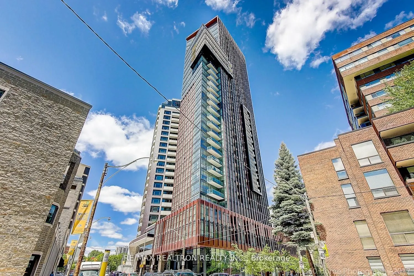
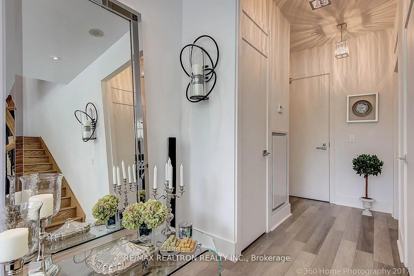
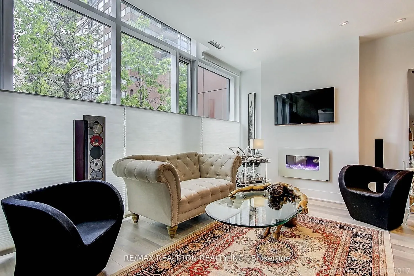
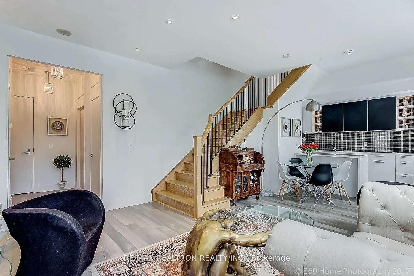
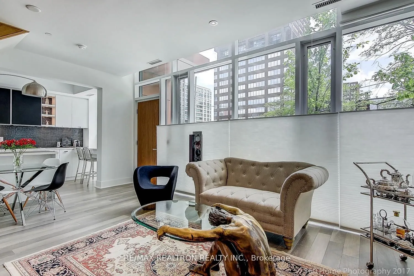
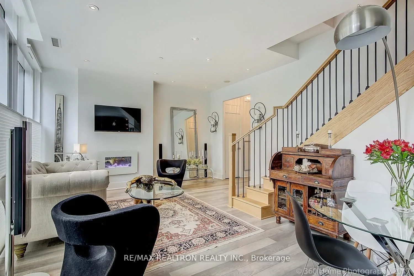
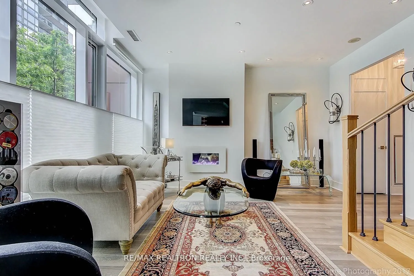
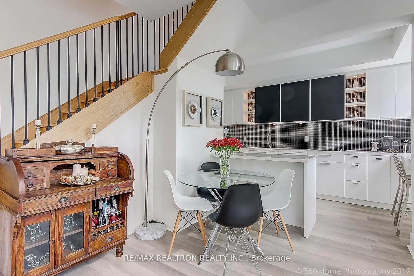
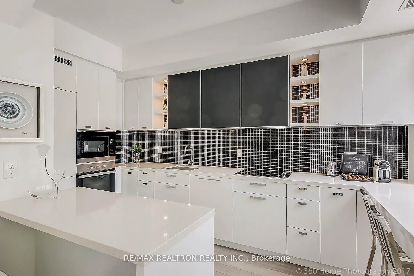
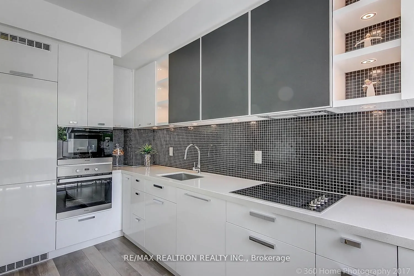
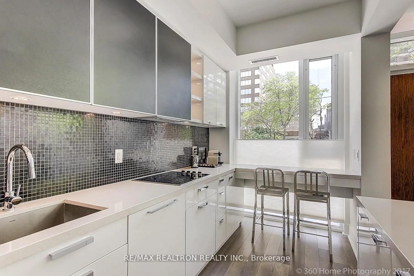
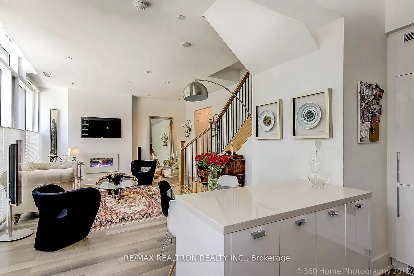
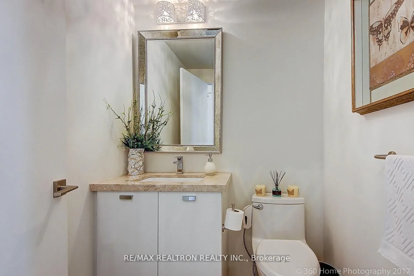
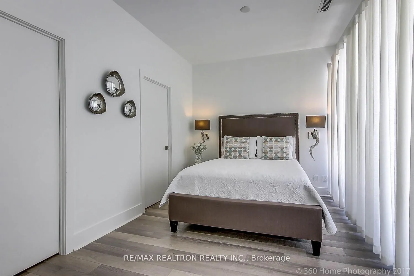
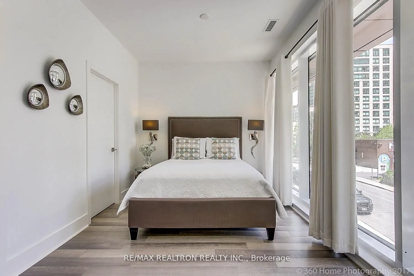
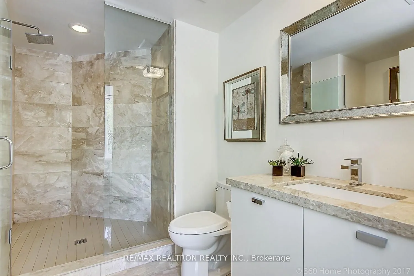
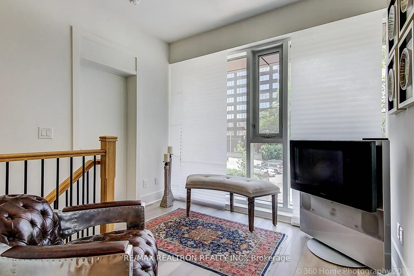
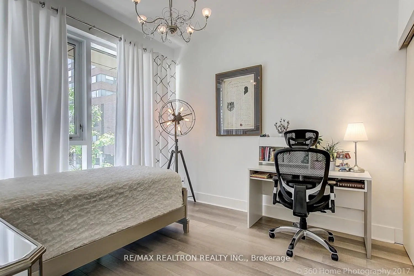
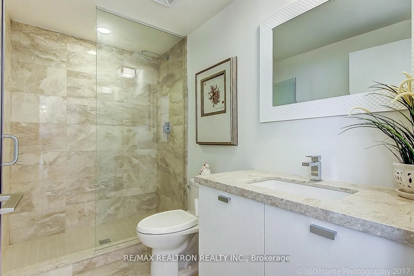
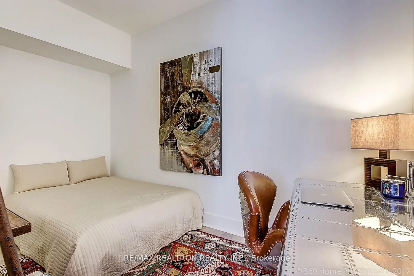
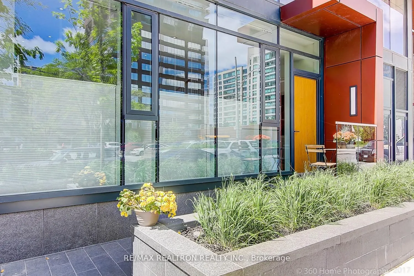
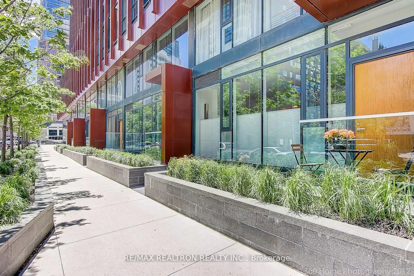
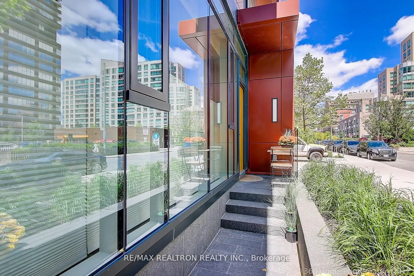
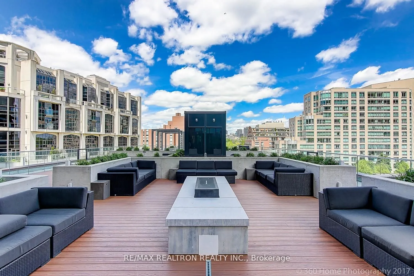
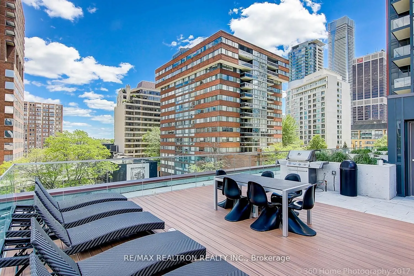
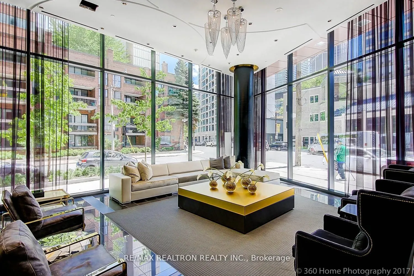
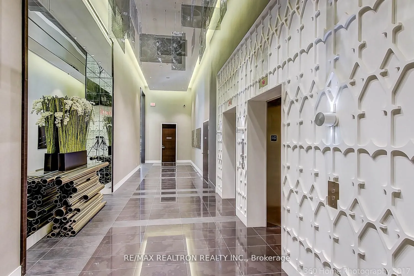
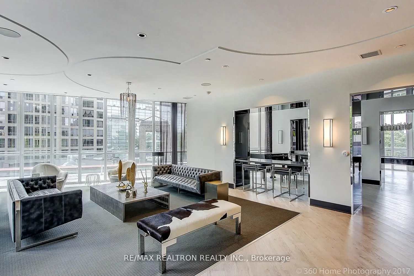
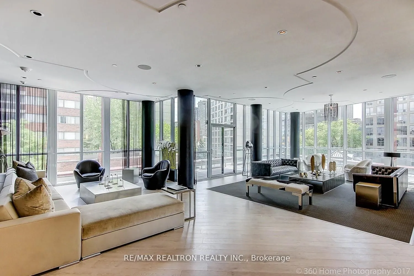
Experience sophisticated city living in this rarely offered townhouse at The Yorkville, a landmark of prestige by Lifetime Developments. Set in Toronto's most coveted neighbourhood, this elegant residence offers effortless access to world-class dining, high-end boutiques, tranquil green spaces, and ...premier cultural destinations. Soaring floor-to-ceiling windows flood the interiors with natural light, highlighting the spacious layout, designer finishes, and three spa-inspired bathrooms. Complete with tandem parking for two vehicles, this is a rare opportunity to own a refined retreat in the heart of Yorkville. Authentisign ID: 6CA5C3E9-80D4-F011-8195-000D3A1E5303Experience sophisticated city living in this rarely offered townhouse at The Yorkville, a landmark of prestige by Lifetime Developments. Set in Toronto's most coveted neighborhood, this elegant residence offers effortless access to world-class dining, high-end boutiques, tranquil green spaces, and premier cultural destinations. Soaring floor-to-ceiling windows fill the home with natural light, showcasing the spacious layout, designer finishes, and three spa-inspired bathrooms. This townhouse also includes two tandem parking spots, providing exceptional convenience in the heart of the city. The current tenant is excellent and would be happy to stay, offering a seamless opportunity for investors seeking a stable and reliable occupant. A rare chance to own a refined urban retreat in the heart of Yorkville.
Full Property Details
Interior
Bedrooms
3
Total Bedrooms
3
Washrooms
3
Square Footage
1400-1599 sqft
Basement
None
Heating Source
Electric
Heating Fuel
Forced Air
Air Conditioning
Central Air
Family Room
Yes
Kitchens
1
Total Kitchens
1
Fireplace Features
Yes
Bedrooms
3
Total Bedrooms
3
Washrooms
3
Square Footage
1400-1599 sqft
Basement
None
Heating Source
Electric
Heating Fuel
Forced Air
Air Conditioning
Central Air
Family Room
Yes
Kitchens
1
Total Kitchens
1
Fireplace Features
Yes
Exterior
Driveway
Covered
Parking Spaces
2
Total Parking Spaces
2.00
Parking Description
Covered
Garage Spaces
2
Balcony
Open
Driveway
Covered
Parking Spaces
2
Total Parking Spaces
2.00
Parking Description
Covered
Garage Spaces
2
Balcony
Open
Building Description
Style
2-Storey
Home Type
Condo
Subtype
Condo Townhouse
Property Orientation
East
Exterior Finish
Concrete
Possession Date
No Data
Locker
Owned
Style
2-Storey
Home Type
Condo
Subtype
Condo Townhouse
Property Orientation
East
Exterior Finish
Concrete
Possession Date
No Data
Locker
Owned
Community
Community
Annex
Community
Annex
Taxes & Fees
Taxes
$9,155 /yr
Tax Year
2025
Occupancy
Tenant
Maintenance Fee
$1,443.08/mo
Common Elements
Included
Parking
Included
Taxes
$9,155 /yr
Tax Year
2025
Occupancy
Tenant
Maintenance Fee
$1,443.08/mo
Common Elements
Included
Parking
Included
Other
Pets
Yes-with Restrictions
Pets
Yes-with Restrictions
Room Types
Bedroom
3 Pc Ensuite, Walk-In Closet(s), Large Window
Dimensions 16.21 x 106 feet
1718.26 sqft
Bedroom 2
Large Closet, Hardwood Floor, Large Window
Dimensions 10.96 x 11.55 feet
126.59 sqft
Bedroom 3
Hardwood Floor
Dimensions 13.78 x 8.14 feet
112.17 sqft
Den
-
Dimensions 10.76 x 9.74 feet
104.8 sqft
Dining Room
Combined w/Living, Hardwood Floor, Walk-Out
Dimensions 11.29 x 13.02 feet
147 sqft
Foyer
2 Pc Bath, Closet
Dimensions 4.3 x 11.42 feet
49.11 sqft
Kitchen
-
Dimensions 8.66 x 14.99 feet
129.81 sqft
Living Room
Fireplace, Hardwood Floor, Large Window
Dimensions 10.2 x 16.77 feet
171.05 sqft
Similar Properties(No results)
Mortgage Calculator
Calculate your estimated monthly mortgage payment
Price
$1,599,000
$
%
%
Total cost of mortgage
$0
Monthly payment
By clicking Save, we will calculate your estimated mortgage for all properties using the saved values (down payment percentage, interest rate, and amortization).
The accuracy and applicability of this calculator are not guaranteed.
.png)