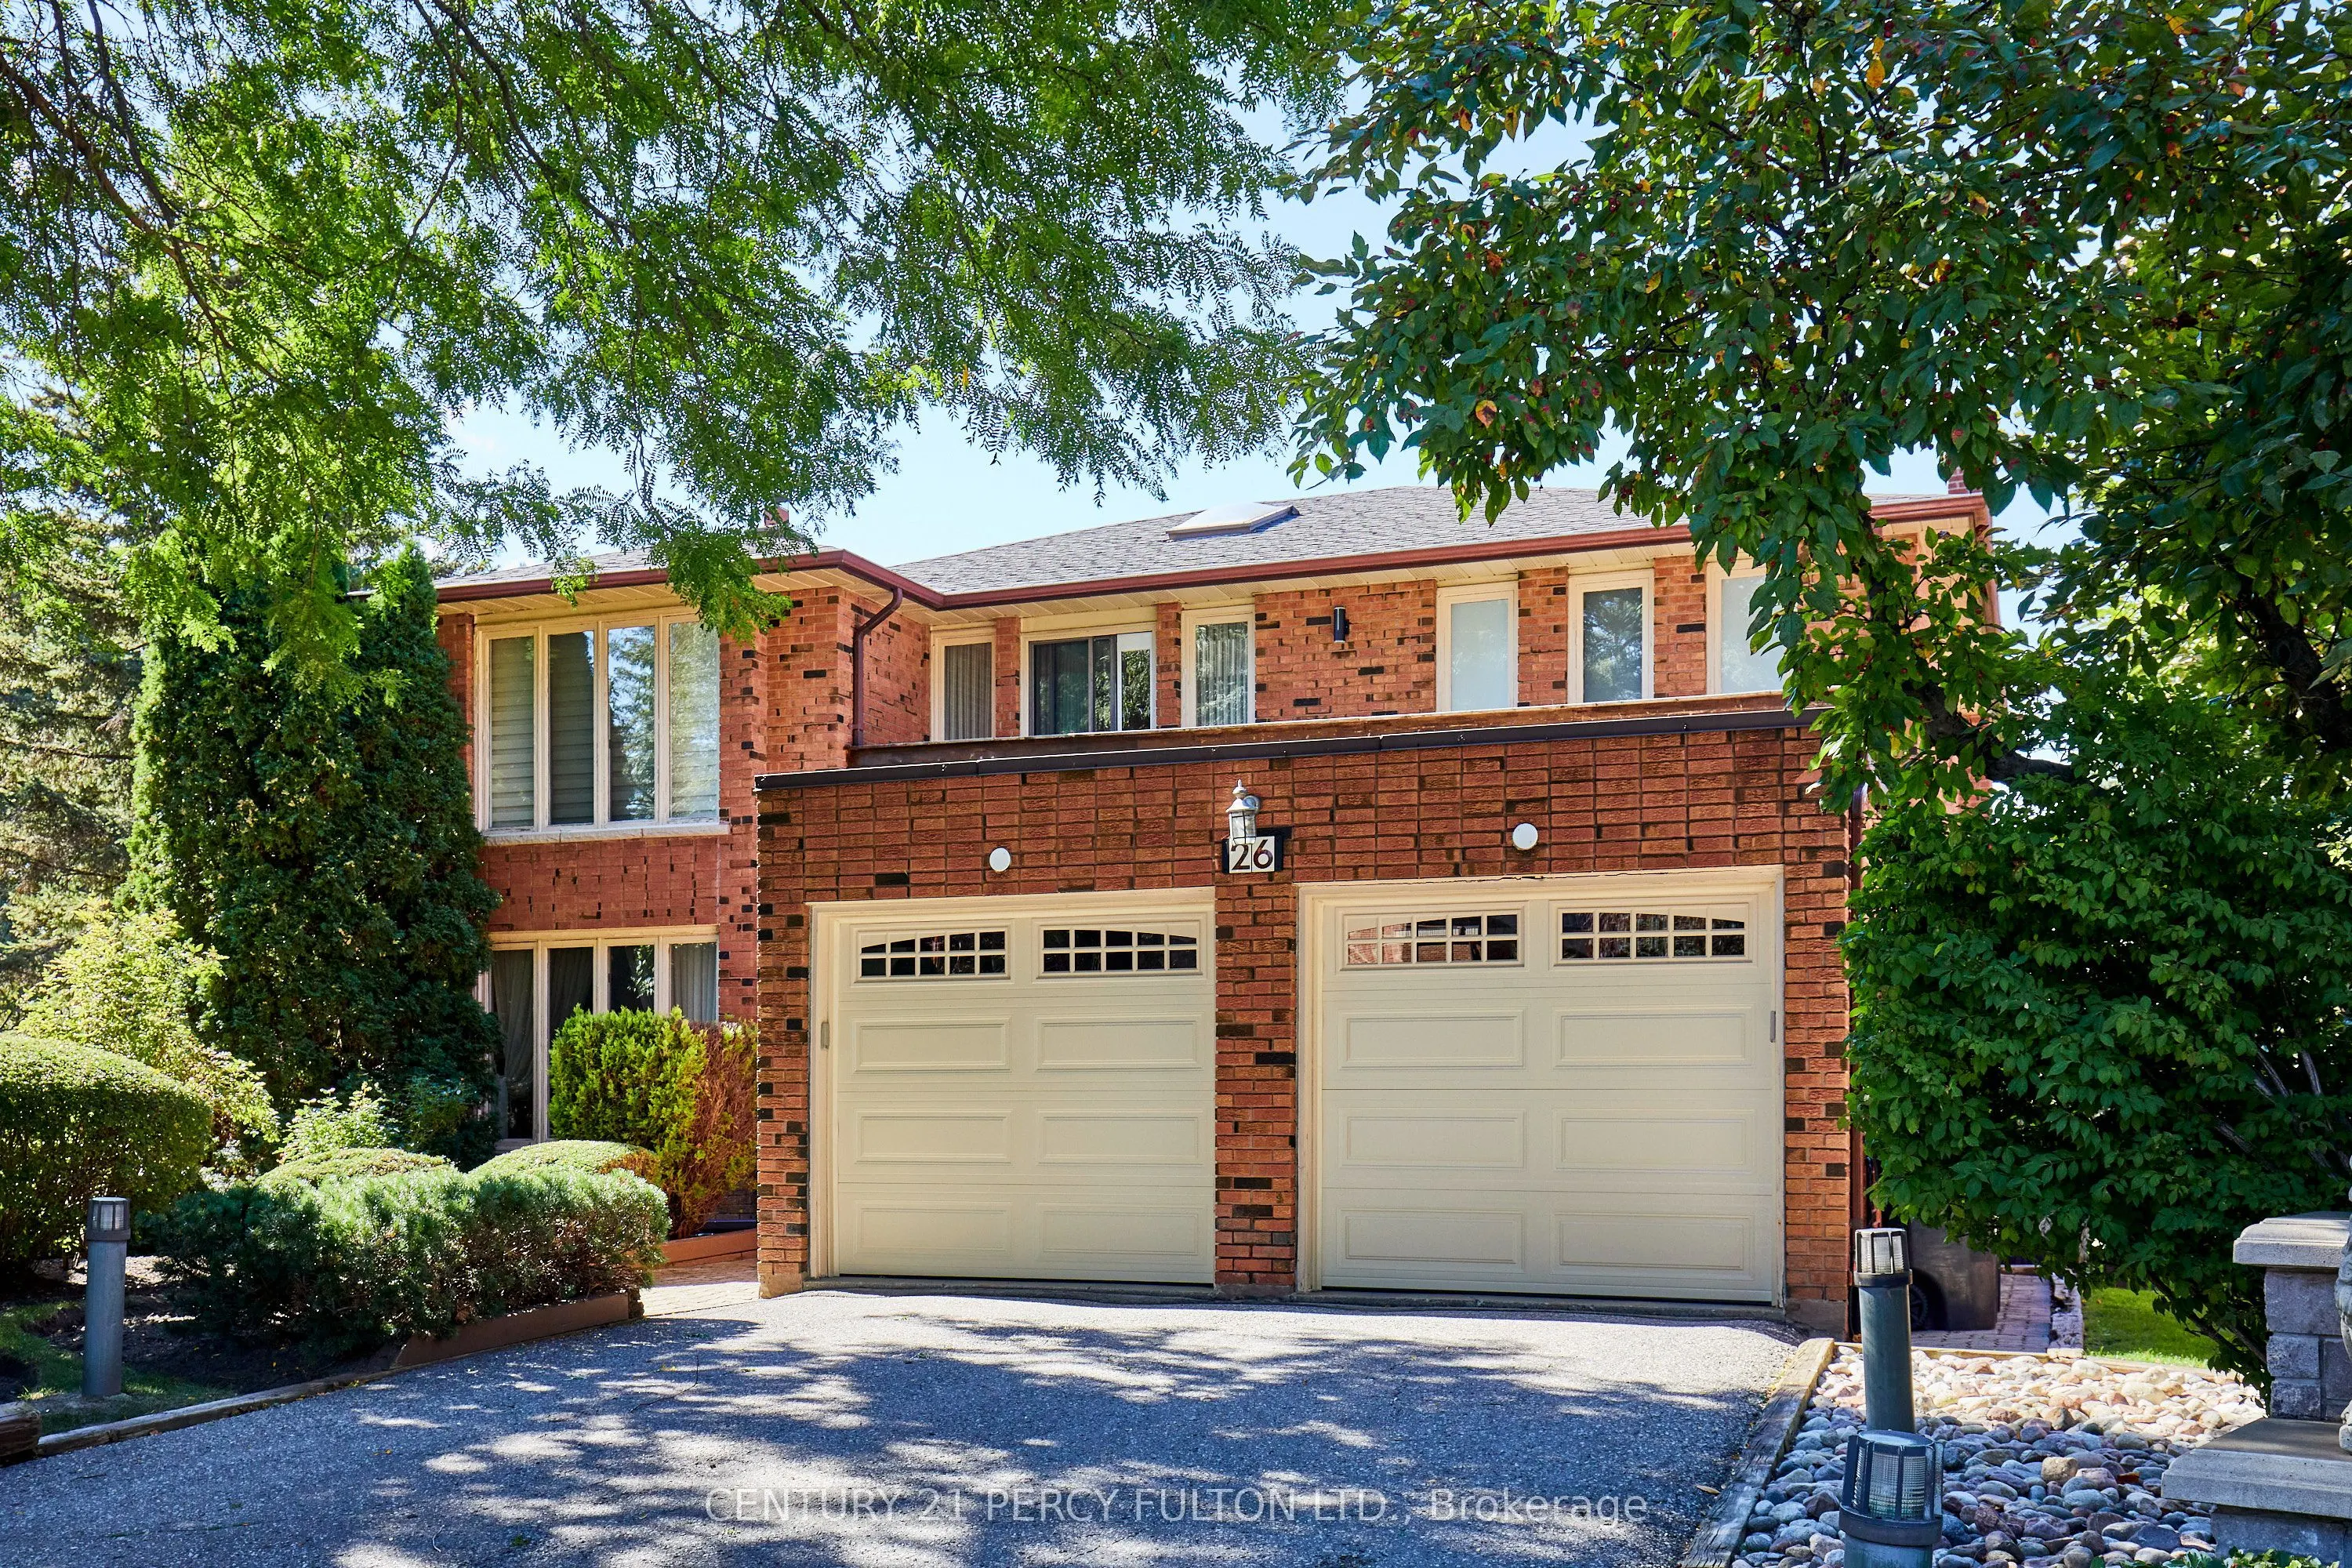
Imagine owning nearly 25,000 sq. ft. of land in the City of Toronto - a remarkable 0.56-acre retreat tucked away on a quiet court! This spacious ONE owner detached house in the sought-after Bayview Woods-Steeles community has 4+1-bedroom, 4-bathrooms combined with exceptional outdoor space with the ...comfort and flexibility of a true multi generational family home. With approximately 3,332 sq. ft. of above-grade exterior floor area plus 1,556 sq. ft. of finished basement space (per iGUIDE), the home welcomes you with an elegant curved staircase and generously proportioned living and dining rooms. A bright kitchen with breakfast area, separate family room with fireplace and sunroom overlooking the expansive grounds provide inviting settings for everyday living and entertaining. A main-floor office, laundry room and attached double garage add practicality. Upstairs, four spacious bedrooms include an impressive primary retreat measuring approximately 13'5" x 30'11", complete with a walk-in closet and renovated 5-piece ensuite (2020). The main bathroom was updated in 2022. Perfectly suited to multigenerational living, the finished basement offers a large recreation room, dedicated gym, additional bedroom, 3-piece bathroom and abundant storage. A separate side entrance adds flexibility and privacy for extended family or guests. The extraordinary irregular lot is a highlight in its own right, offering generous room for gardening, outdoor recreation, relaxing and hosting memorable gatherings. An in-ground sprinkler system helps maintain the grounds. Other improvements include roof shingles (2019) and new garage doors (2026); central air conditioning, central vacuum, exterior lighting and a security system further enhance everyday comfort. Conveniently close to parks, ravine trails, schools, shopping, transit and Highway 404, this lovingly maintained residence pairs the tranquility of court living with the accessibility of the city.
By clicking Save, we will calculate your estimated mortgage for all properties using the saved values (down payment percentage, interest rate, and amortization).
The accuracy and applicability of this calculator are not guaranteed.
.png)