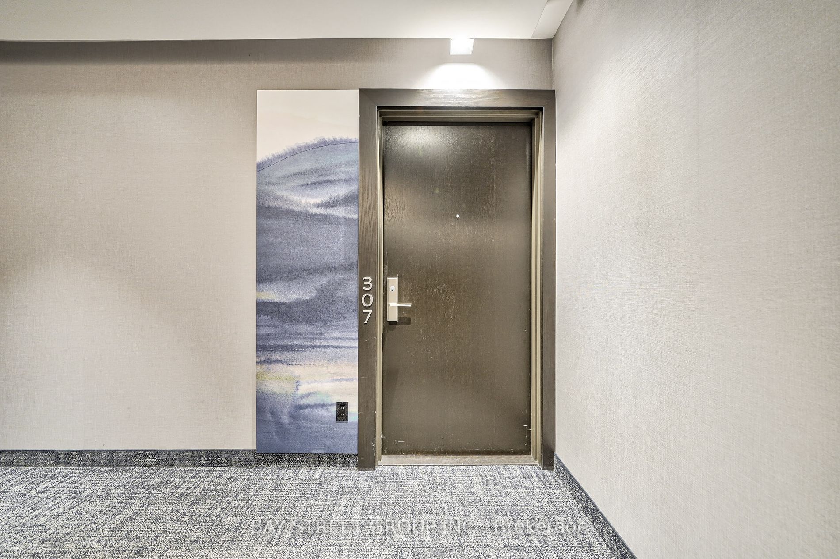
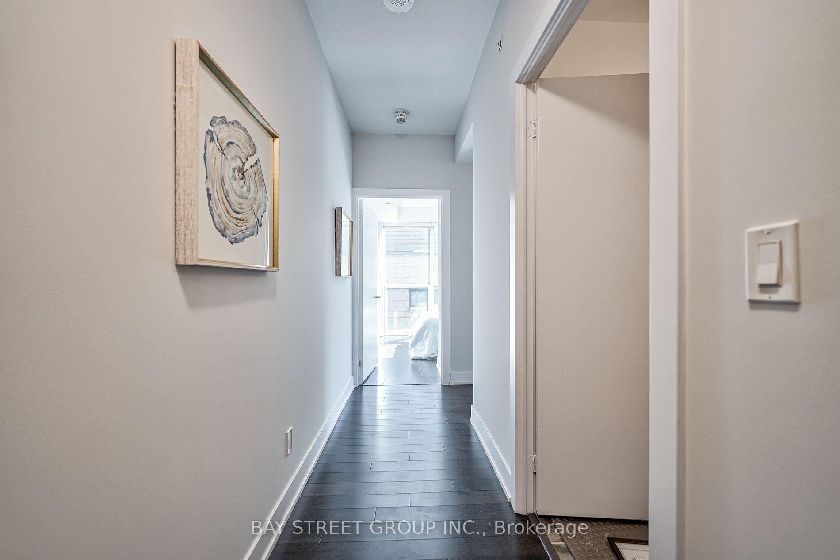
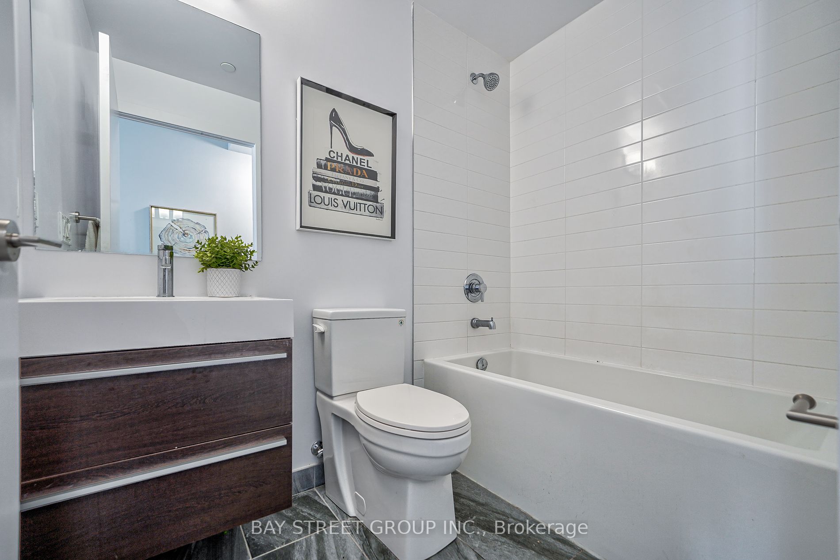
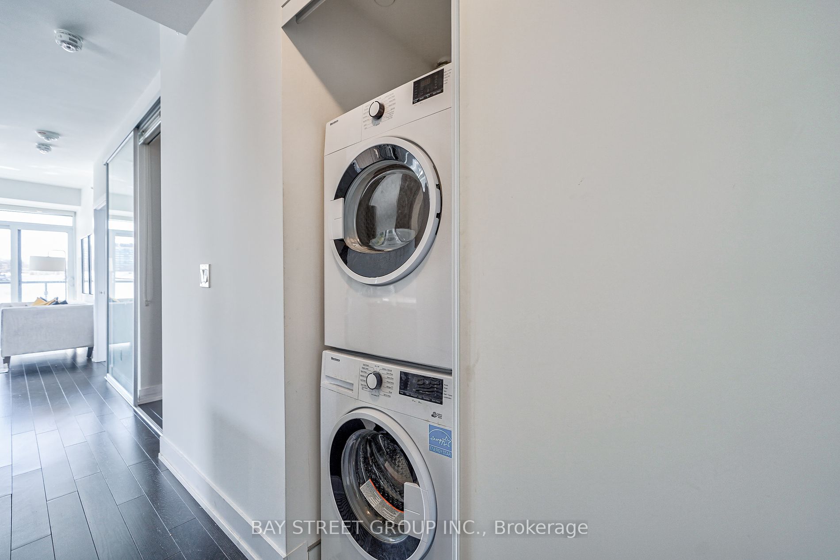
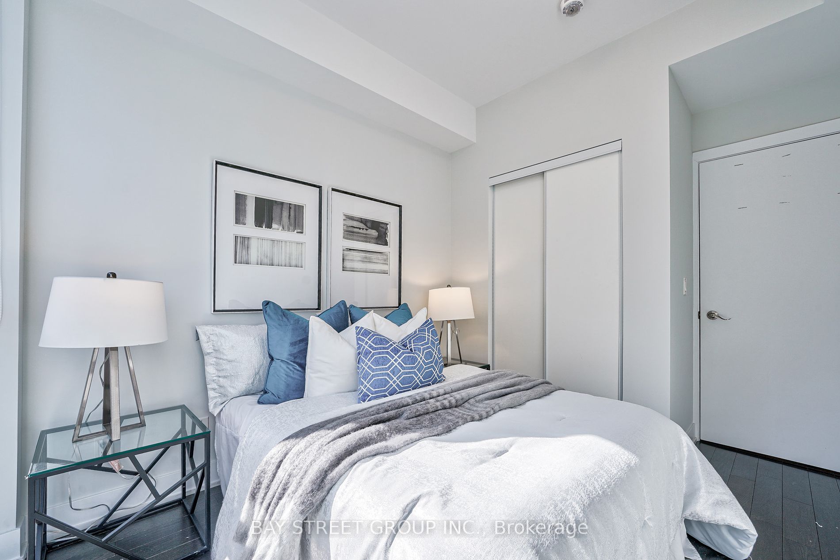
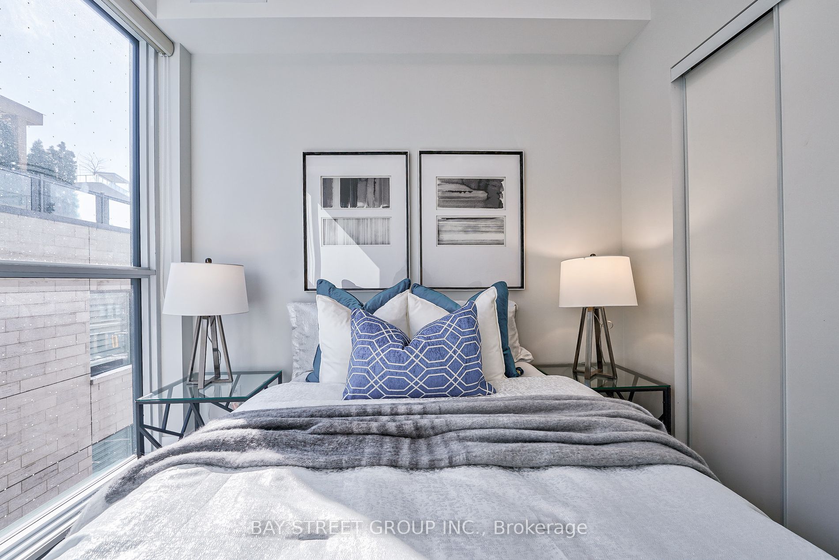
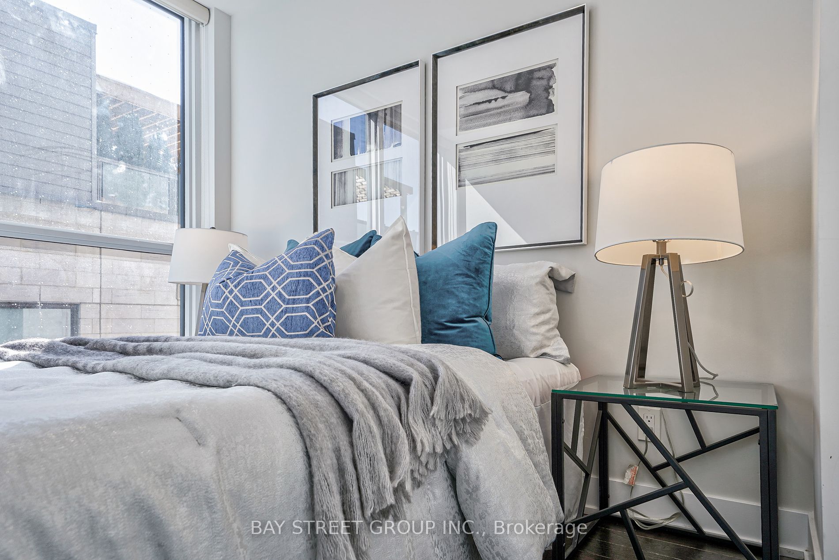
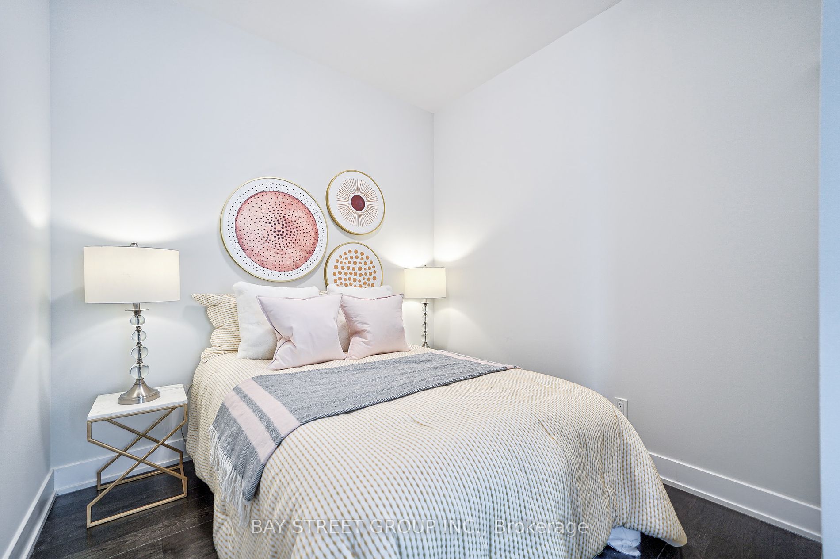
Sign In or Create a Free Account to see full details of this property
Key Facts
Key facts for 181 Bedford Road #307
Property Type
Condo, Apartment
Parking
Underground 0 garage, 0 parking
MLS #
C8326558
Size
900-999 sqft
Basement
None
Listed on
2024-05-10
Lot size
-
Tax
$4,293.27 /yr
Days on Market
886
Approximate Age
0-5
Maintenance Fee
$709.37/mo
Central Air Conditio...
Description
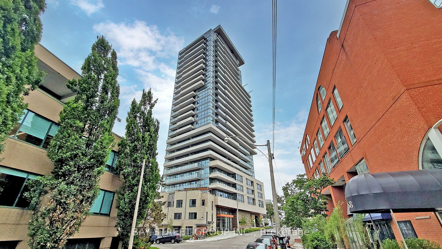
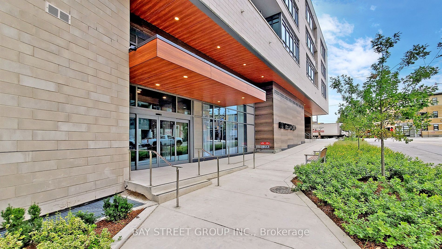
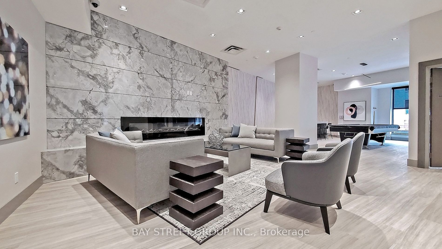
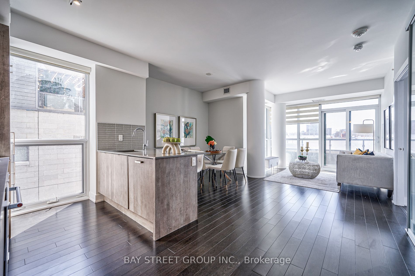
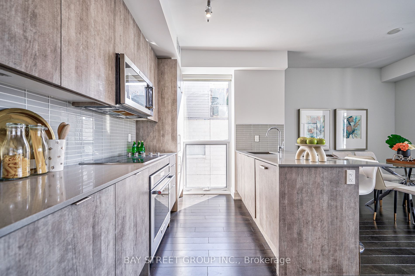
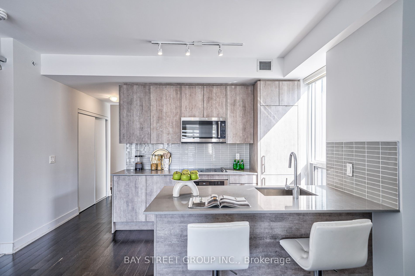
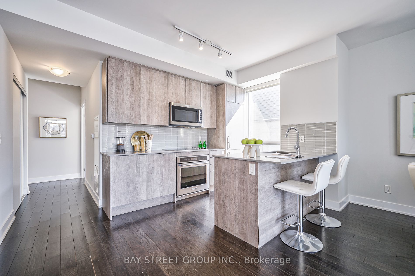
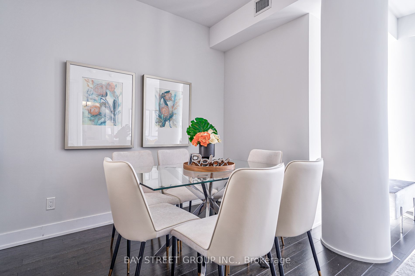
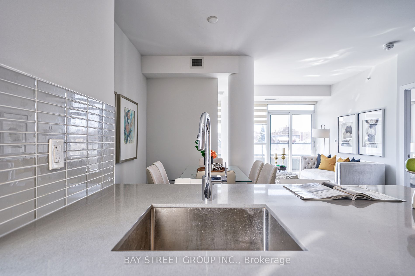
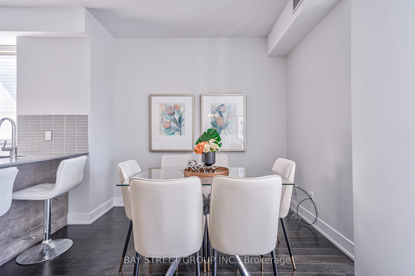
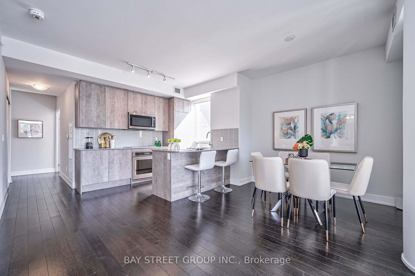
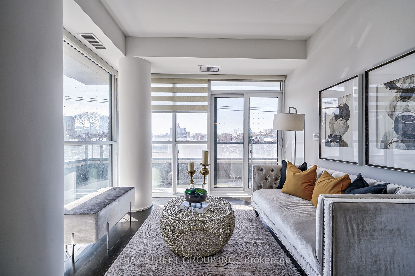
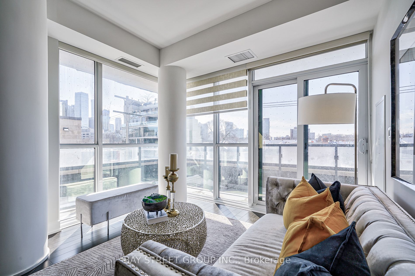
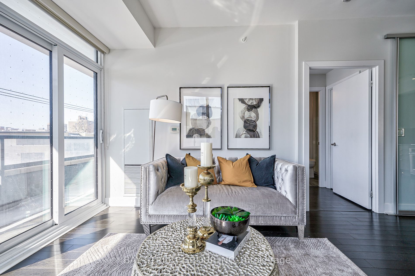
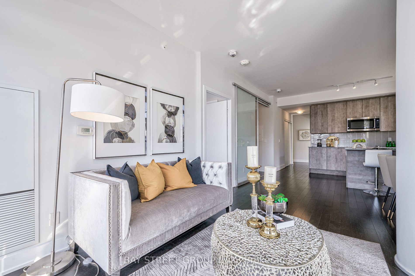
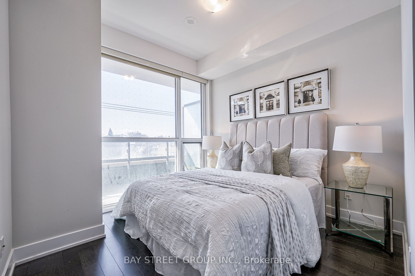
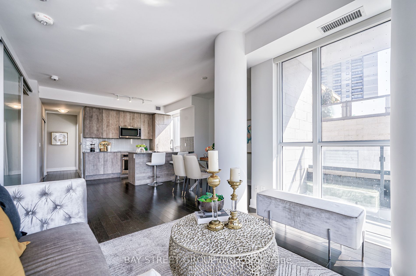
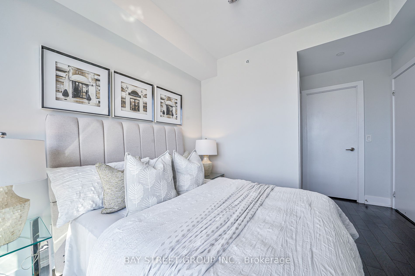
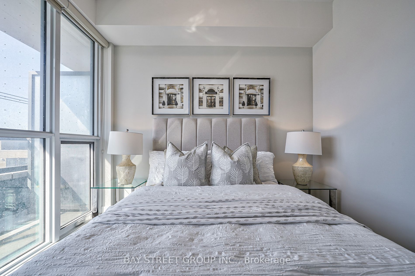
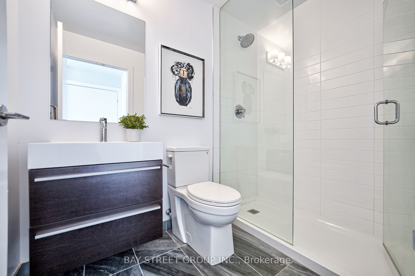
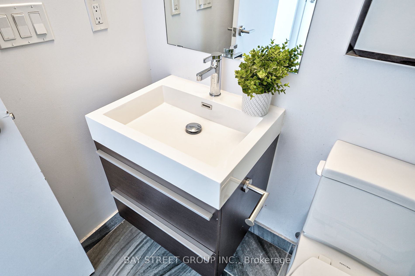
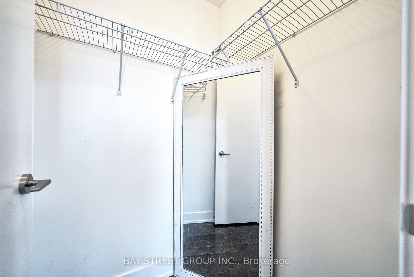
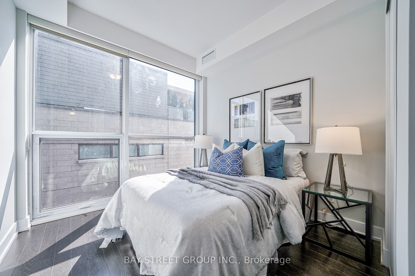
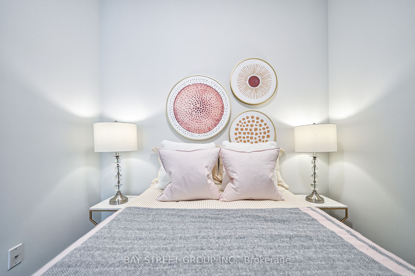
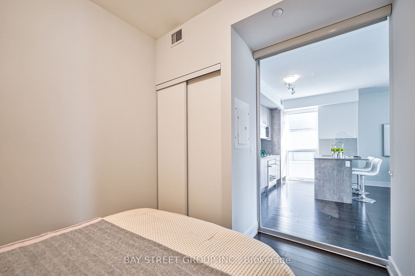
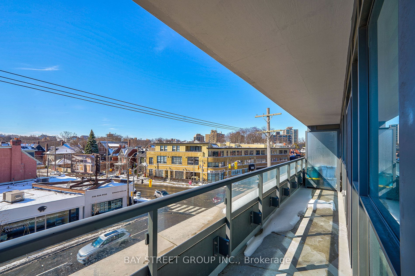
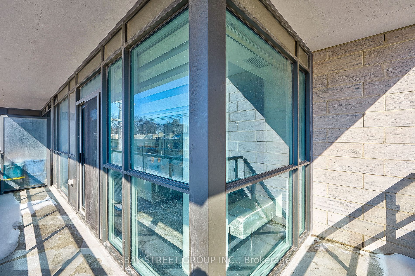

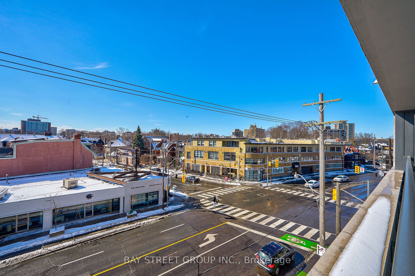
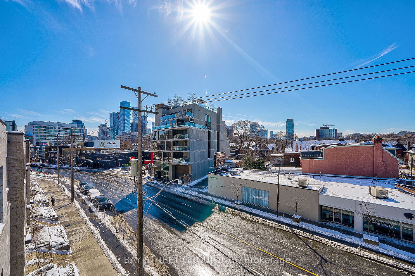
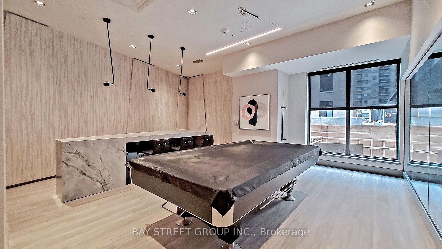
Welcome to the luxury AYC Condo in prestigious Annex neighborhood, This exquisite 3-bedroom, 2-bathroom suite offers stunning southeast views, a desirable and bustling location just a few strides away from the sophisticated Yorkville and prestigious University of Toronto. Natural light flowing throu...gh floor-to-ceiling windows, illuminating the spacious open-concept layout. The living space exudes warmth and sophistication,fresh-painted,The modern kitchen with a breakfast bar is perfect for entertaining,stainless steel appliances, quartz countertops; Spacious primary suite offers a private ensuite bath and a walk-in closet; A Large Balcony, And Panoramic City Views. Conveniently Located Close To All Amenities In the Heart Of the Annex. Minutes To UofT, Steps To Yorkville Village, Stores, Top Restaurants. Steps From Ttc & St George/Dupont Subway Station. **** Extras **** AYC Condos provide an array of fabulous amenities, including a concierge, gym, party room with a large terrace, guest suites, visitor parking, pet grooming station, business center, and a lounge with a billiards table.
Full Property Details
Interior
Bedrooms
3
Total Bedrooms
3
Washrooms
2
Square Footage
900-999 sqft
Basement
None
Heating Source
Gas
Heating Fuel
Forced Air
Air Conditioning
Central Air
Family Room
No
Kitchens
1
Total Kitchens
1
Fireplace Features
No
Bedrooms
3
Total Bedrooms
3
Washrooms
2
Square Footage
900-999 sqft
Basement
None
Heating Source
Gas
Heating Fuel
Forced Air
Air Conditioning
Central Air
Family Room
No
Kitchens
1
Total Kitchens
1
Fireplace Features
No
Exterior
Driveway
Underground
Parking Spaces
0
Total Parking Spaces
0.00
Parking Description
Underground
Garage Spaces
0
Balcony
Open
Driveway
Underground
Parking Spaces
0
Total Parking Spaces
0.00
Parking Description
Underground
Garage Spaces
0
Balcony
Open
Building Description
Style
Apartment
Home Type
Condo
Subtype
Condo Apartment
Year Built
0-5
Property Orientation
South East
Exterior Finish
Concrete
Possession Date
5/10/2024
Locker
Owned
Style
Apartment
Home Type
Condo
Subtype
Condo Apartment
Year Built
0-5
Property Orientation
South East
Exterior Finish
Concrete
Possession Date
5/10/2024
Locker
Owned
Community
Community
Annex
Community
Annex
Taxes & Fees
Taxes
$4,293.27 /yr
Tax Year
2023
Maintenance Fee
$709.37/mo
Central Air Conditioning
Included
Common Elements
Included
Heating
Included
Parking
Included
Building Insurance
Included
Taxes
$4,293.27 /yr
Tax Year
2023
Maintenance Fee
$709.37/mo
Central Air Conditioning
Included
Common Elements
Included
Heating
Included
Parking
Included
Building Insurance
Included
Other
Pets
Restricted
Pets
Restricted
Room Types
Bedroom 2
Closet, Window Floor to Ceiling, Hardwood Floor
Dimensions - feet
0 sqft
Bedroom 3
Closet, Hardwood Floor
Dimensions - feet
0 sqft
Dining Room
Combined w/Living
Dimensions - feet
0 sqft
Kitchen
B/I Appliances, Breakfast Bar, Combined w/Dining
Dimensions - feet
0 sqft
Living Room
W/O To Balcony, Window Floor to Ceiling, Combined w/Dining
Dimensions - feet
0 sqft
Primary Bedroom
3 Pc Ensuite, Window Floor to Ceiling, Walk-In Closet(s)
.png)