Sign In or Create a Free Account to see full details of this property
Key Facts
Key facts for 7 Brimley Road S #E65
Property Type
Condo, Bungalow
Parking
Private,Surface 0 garage, 2 parking
MLS #
E12890130
Size
600-699 sqft
Basement
Crawl Space
Listed on
2026-03-17
Lot size
-
Tax
$1,015.32 /yr
Days on Market
210
Approximate Age
-
Maintenance Fee
$1,233.77/mo
Common Elements, Par...
Description
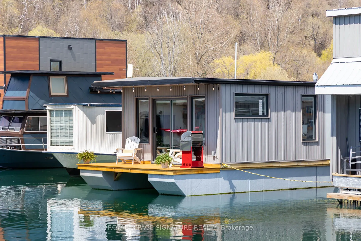
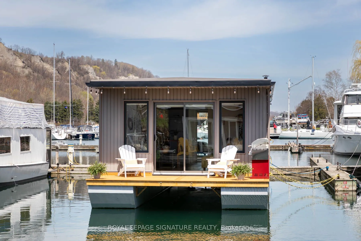
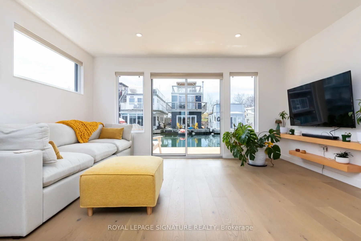
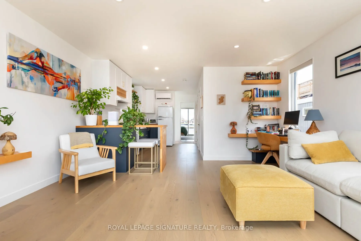
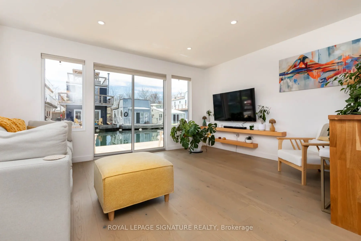
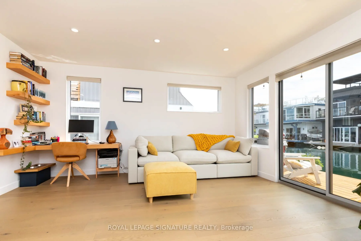
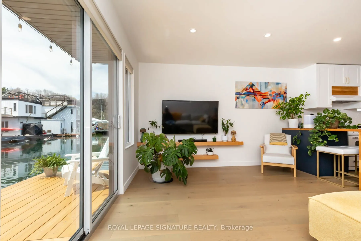
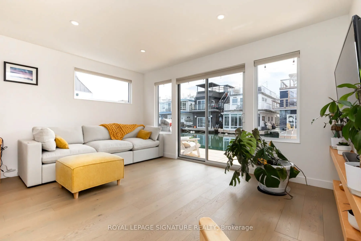
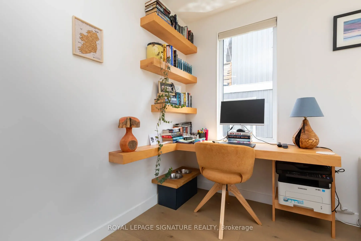
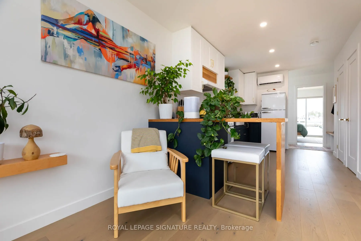
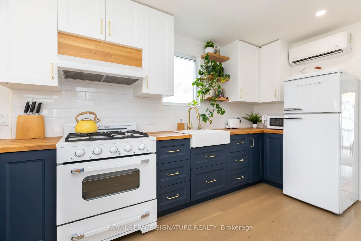
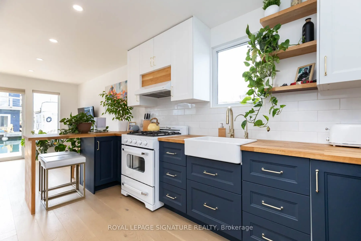
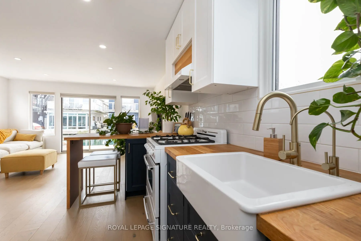
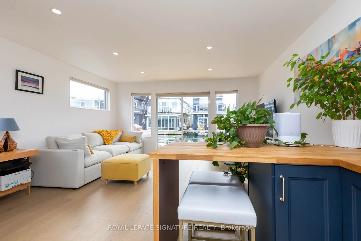
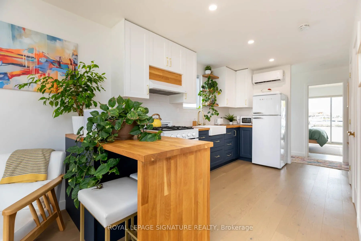
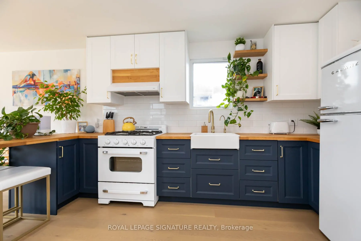
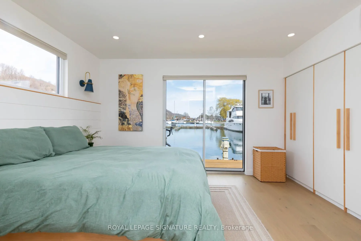
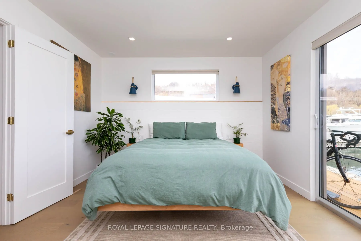
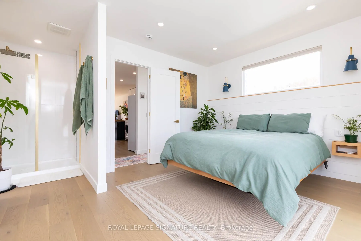
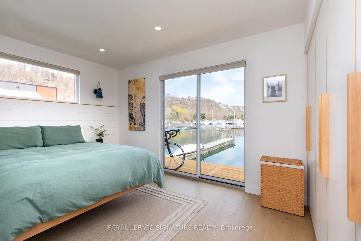
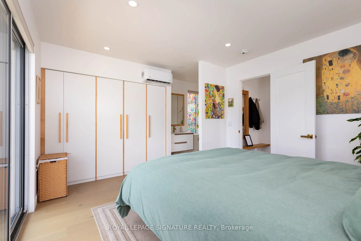
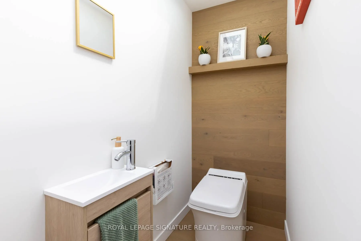
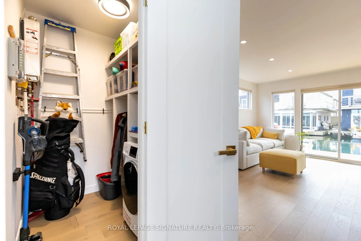
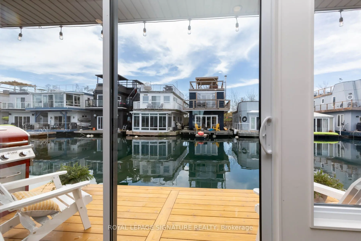
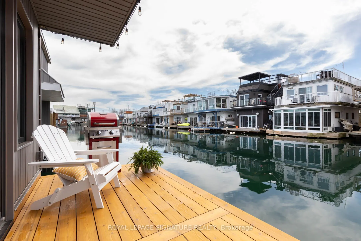
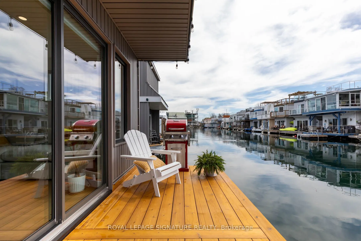
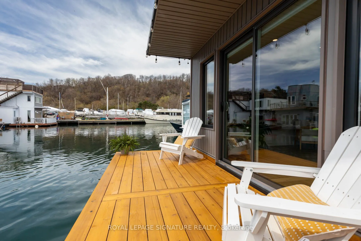
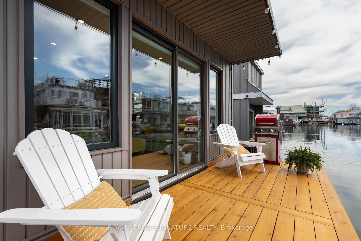
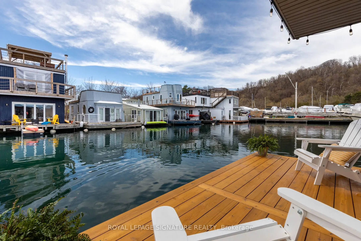
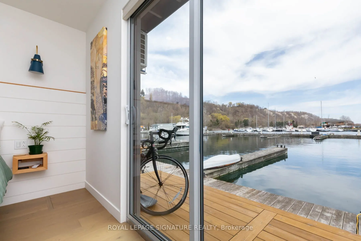
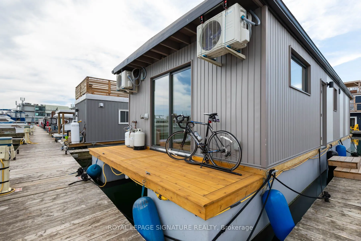
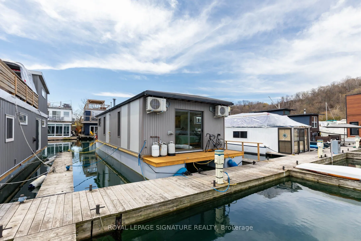
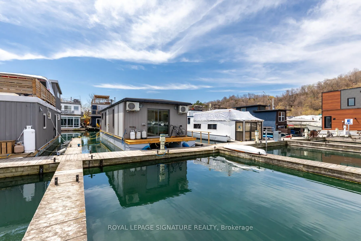
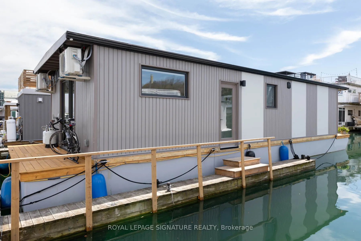
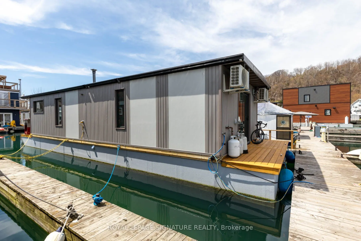
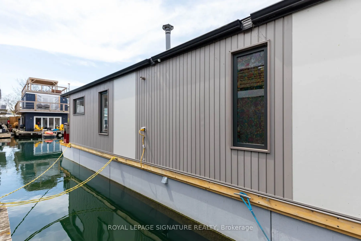
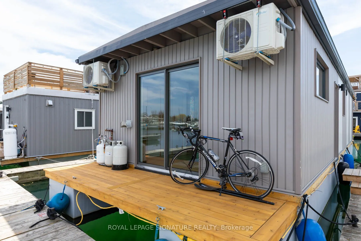
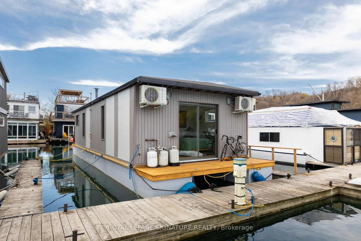
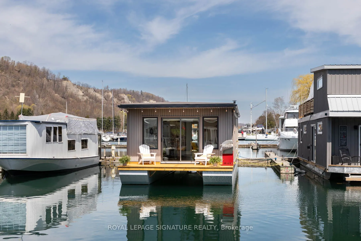
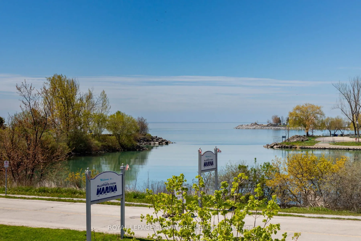
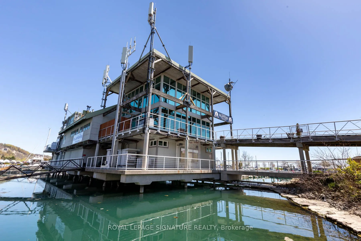
Live close to nature without sacrificing modern comfort and style. Experience the Floating Lifestyle-stylish condo living where nature abounds. Discover comfort and elegance inspired by the serenity of the waterfront. Custom-built in 2022 with over 629 sq.ft of nautical style living on the water! Wh...iteoak plank flooring, LED pot lights throughout. Open-concept layout with built-in desk, floating entertainment shelving in the living room and a breakfast bar. The pellet stove provides a cozy and warm, easy-to-manage supplemental heat source. The two-tone navy blue lower cabinets and white upper cabinets include Oak counters accented with gold handles, bringing an authentic nautical look to the modern vibe of the place. The White Propane Classic by Unique Stove has an old-fashioned nautical look with a contemporary twist. The Galanz glossy white fridge with matching microwave lends itself to the modern but classic style of a house on the water. The primary bedroom features a built-in White Oak queen bed frame with floating side tables and nautical overhead lamps for nighttime reading. The wall-to-wall closet has loads of storage. The view through the sliding doors overlooking the 65 sqft. The cedar deck is perfect for watching sunrises. The large crawl space storage lets you store your off-season items and water toys without extra cost. The monthly Mooring Fees ($1233), inclusive of the property tax, winter live-aboard fee and HST.
.png)