Sign In or Create a Free Account to see full details of this property
Key Facts
Key facts for 55 Pine Ridge Drive
Property Type
House, 2-Storey
Parking
Attached 2 garage, 6 parking
MLS #
E13008254
Size
3500-5000 sqft
Basement
Finished with Walk-Out,Separate Entrance,Full,Finished
Listed on
2026-04-16
Lot size
100 x 347.0
Tax
$16,590 /yr
Days on Market
180
Approximate Age
16-30
Maintenance Fee
-
Description
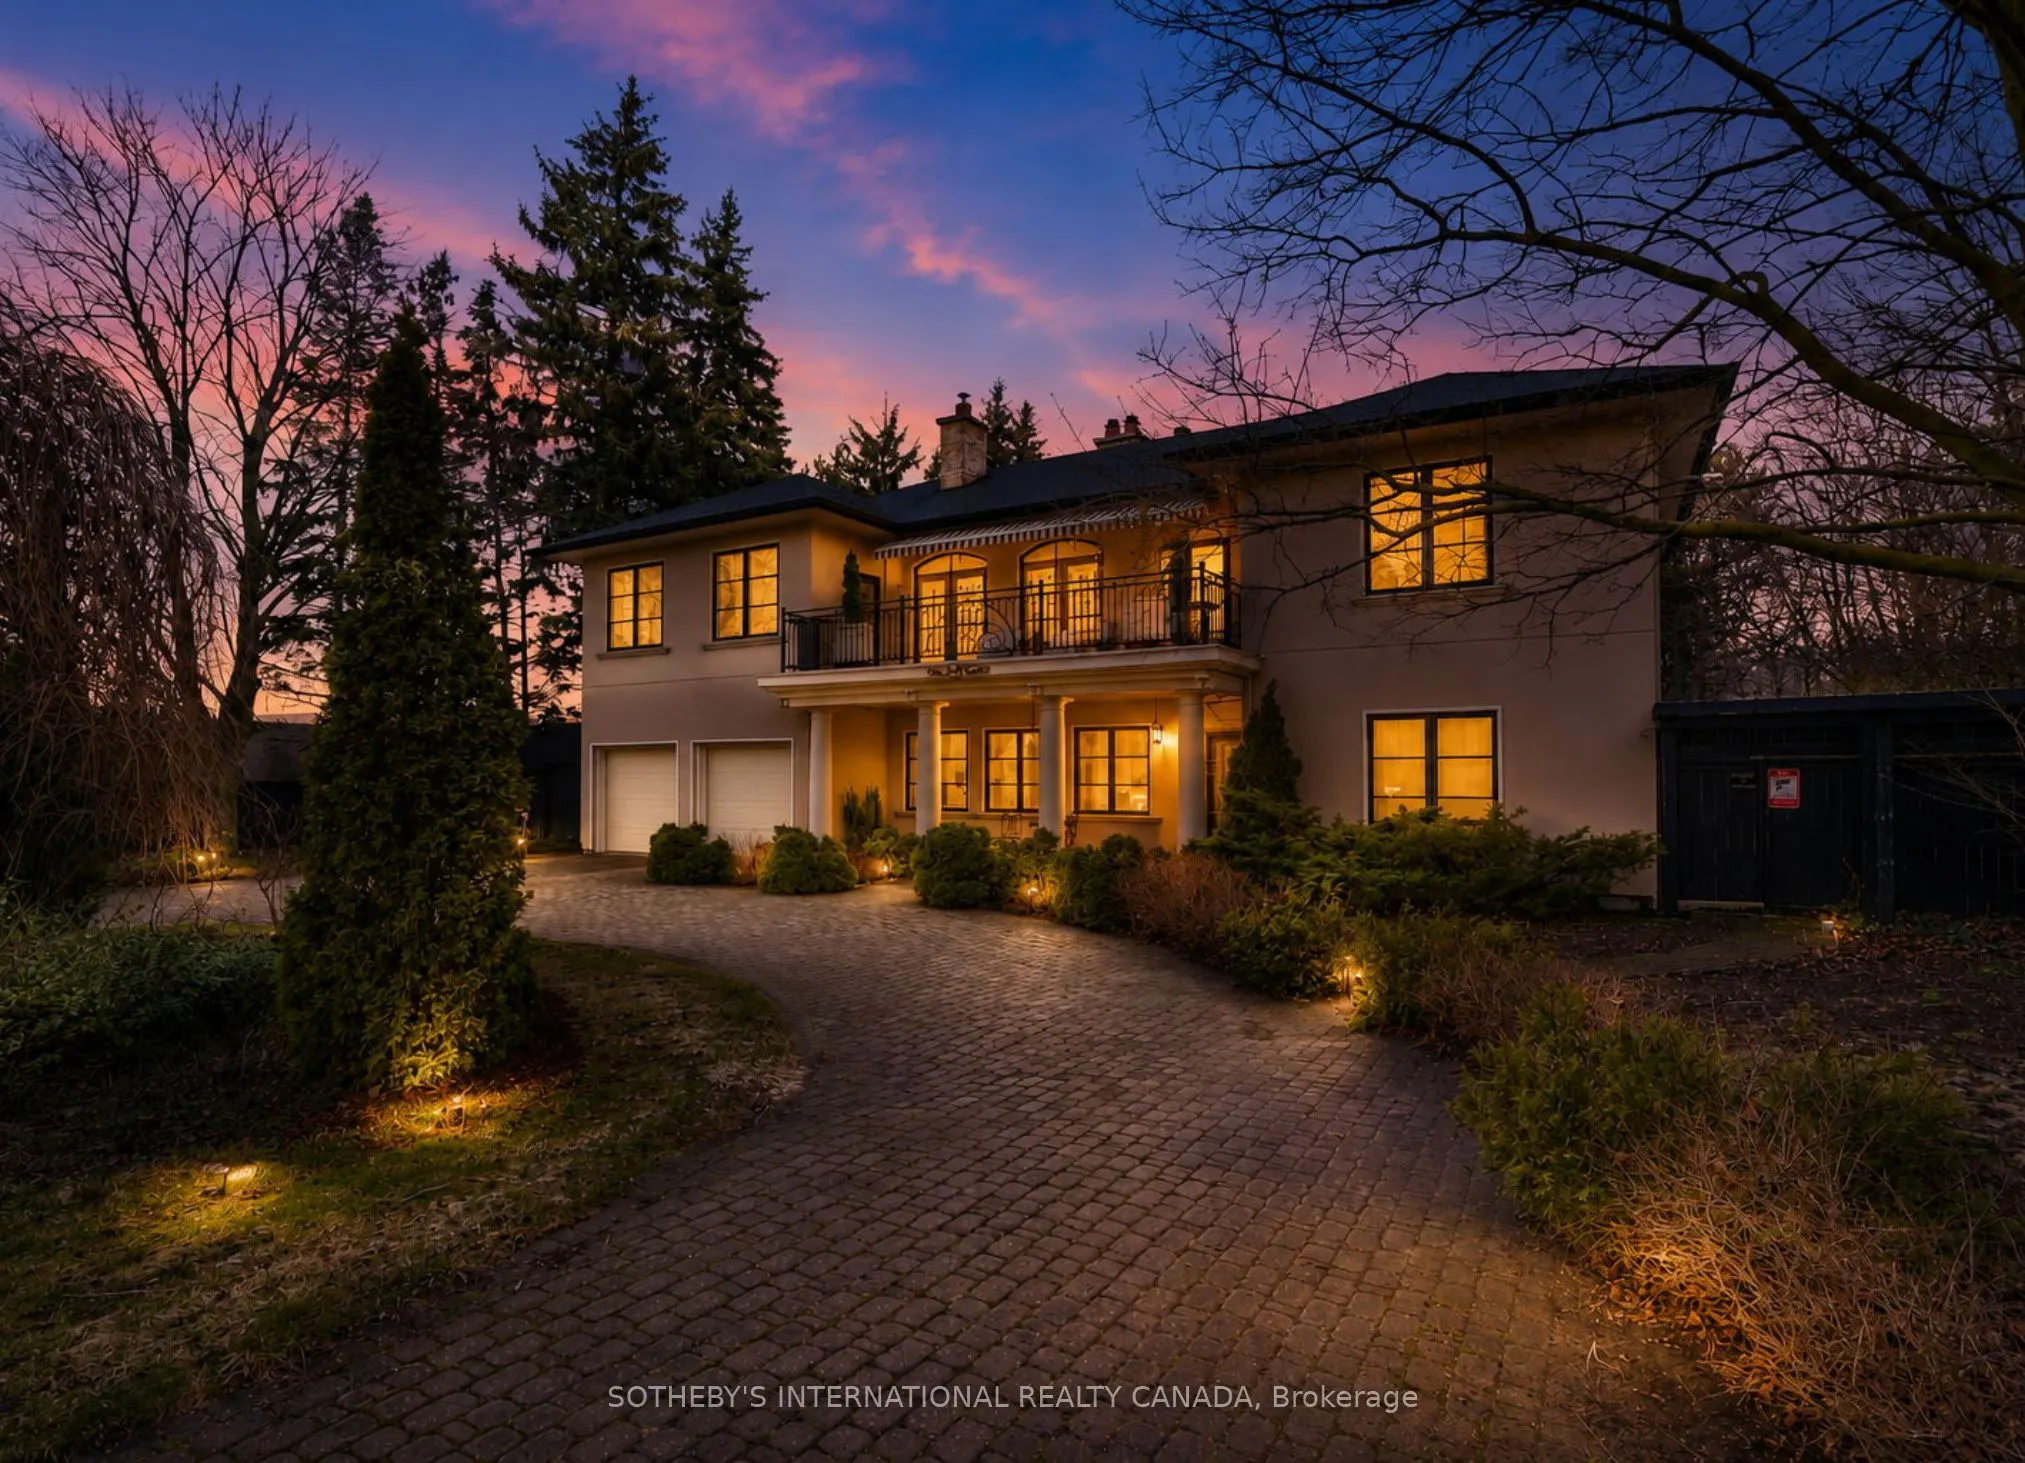
Welcome to 55 Pine Ridge Drive, a custom residence set on a private, tree-lined ravine lot near the Bluffs. Rebuilt approximately 15 years ago on the original 1954 foundation, this bright, generously scaled home offers refined millwork, Brazilian cherry hardwood, porcelain tile, multiple fireplaces,... a hydraulic elevator, and a dramatic two-storey great room with a striking Palladian window overlooking the gardens. The custom kitchen was designed with both function and entertaining in mind, featuring dark-stained maple cabinetry, Nero Assoluto granite, a centre island with raised bar and hidden buffet table, two Miele dishwashers, multiple sinks and work areas, side-by-side KitchenAid fridge and freezer, Electrolux wall ovens and microwave, Miele steam oven, induction cooktop, dedicated gas wok burner, and a bright breakfast area with walkout to the deck. The home offers five bedrooms and five full bathrooms across three levels. The upper level includes a private primary retreat with fireplace, balcony, walk-in closets, dressing area, and five-piece ensuite, along with additional suite-like bedroom space and an upper family room. The lower level adds a recreation room, gym, steam room, hot tub, wet bar, guest bedroom, and walkout access. Outside, the landscaped grounds unfold as a private retreat with extensive decking, terraces, pond and waterfall, pool house, and gas-heated saltwater pool. Located on one of the most desirable streets, close to the Bluffs, parks, schools, Kingston Road amenities, Eglinton GO, Scarborough GO, Kennedy Station, and Highway 401.
Full Property Details
Interior
Bedrooms
4
Bedrooms Plus
1
Total Bedrooms
5
Washrooms
5
Square Footage
3500-5000 sqft
Basement
Finished with Walk-Out,Separate Entrance,Full,Finished
Heating Source
Gas
Heating Fuel
Forced Air
Air Conditioning
Central Air
Family Room
Yes
Kitchens
1
Total Kitchens
1
Fireplace Features
Yes
Bedrooms
4
Bedrooms Plus
1
Total Bedrooms
5
Washrooms
5
Square Footage
3500-5000 sqft
Basement
Finished with Walk-Out,Separate Entrance,Full,Finished
.png)