Sign In or Create a Free Account to see full details of this property
Key Facts
Key facts for 1941 Queen Street E #305
Property Type
Condo, Apartment
Parking
Underground 1 garage, 1 parking
MLS #
E13538296
Size
1000-1199 sqft
Basement
None
Listed on
2026-07-08
Lot size
-
Tax
$3,884 /yr
Days on Market
97
Approximate Age
-
Maintenance Fee
$1,018.13/mo
Central Air Conditio...
Description
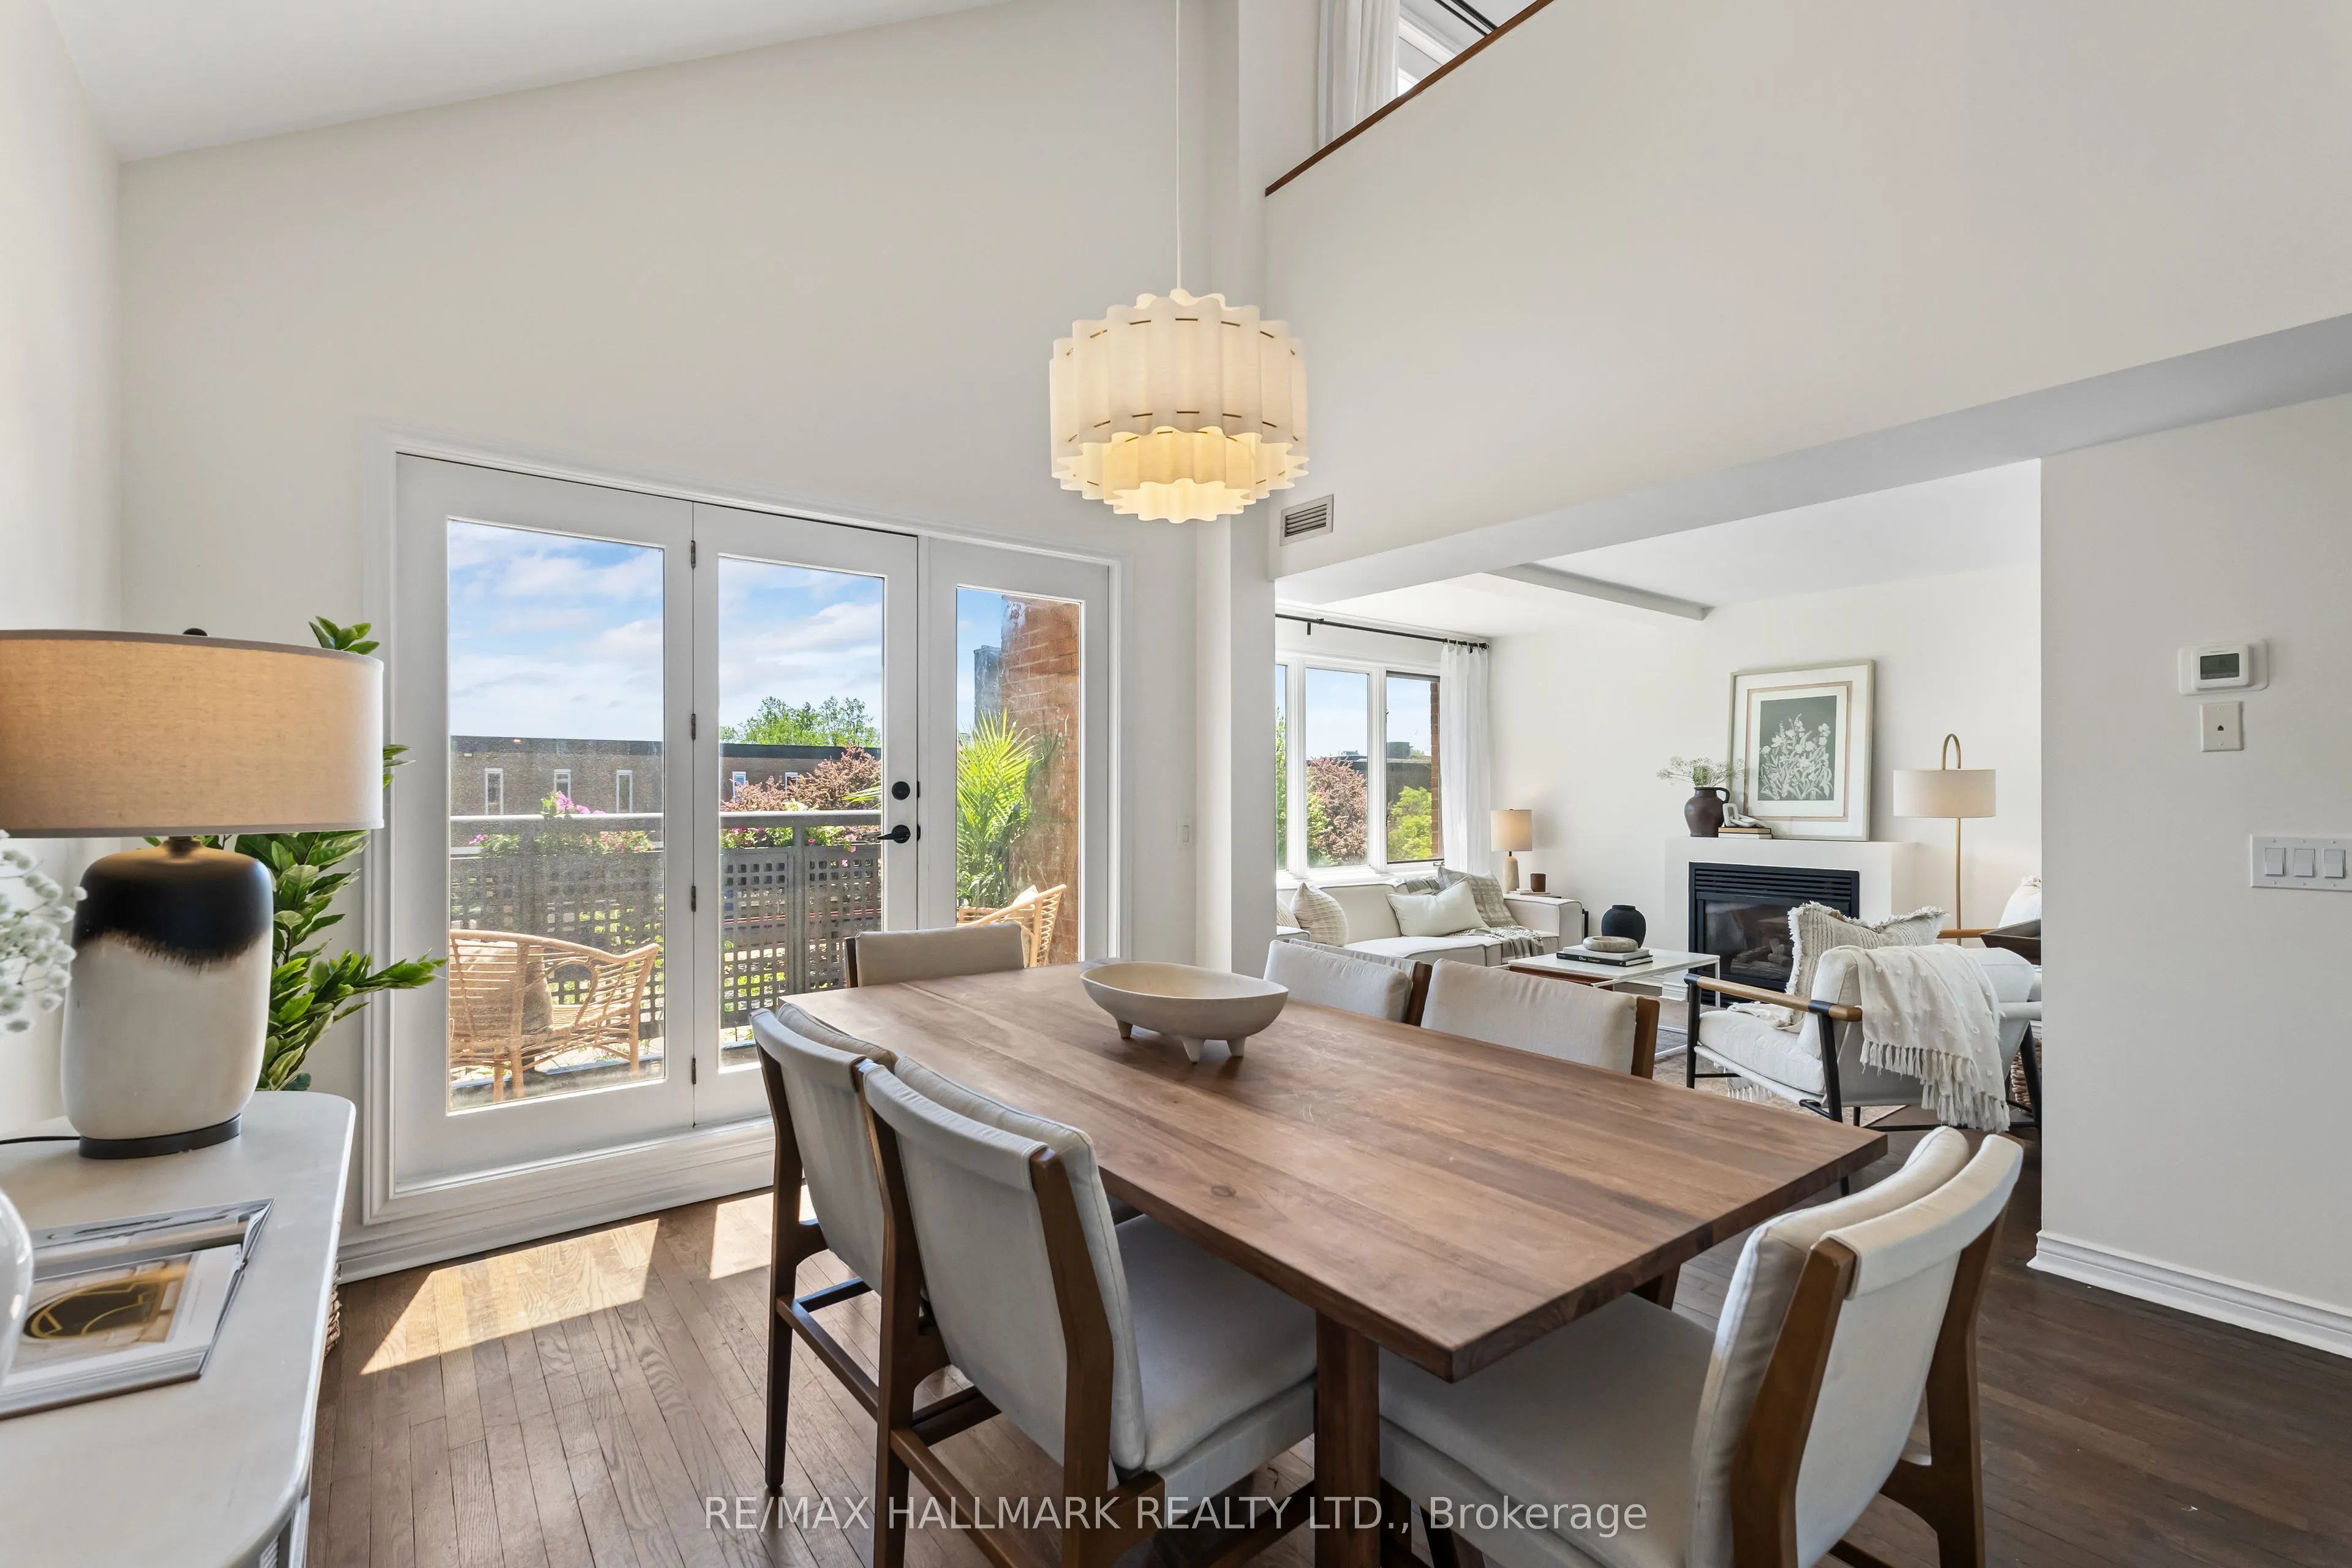
Looking for a place to call home that just feels right? A space unlike any other you've toured? Welcome to Suite 305 in the Kew Beach Condos - an exclusive community of on 12 suites nestled in the heart of the Beach with shops & restaurants at your doorstep. Quietly tucked away on the South side of ...the building, this residence is flooded with natural light and the double height dining room ceiling adds a whole other dimension of space! Cozy up to the gas fireplace in the living room, entertain friends for dinner with the exposed brick wall and step out onto the main floor balcony to take in some sun! The kitchen is beautifully updated with quartz counters with undermount sink, stainless appliances and under cabinet lighting. Conveniently located main floor powder room tucked privately away from the living space. The upstairs loft is what dreams are made of! A large primary bedroom with second South facing balcony, the loft feel with a knee wall overlooking downstairs, laundry steps from your bedroom and a spacious 4pc ensuite. Enjoy this one-of-a-kind space in the heart of the Beach with a sunny Southern exposure tucked away from it all. All this with parking & locker!
Full Property Details
Interior
Bedrooms
1
Total Bedrooms
1
Washrooms
2
Square Footage
1000-1199 sqft
Basement
None
Heating Source
Gas
Heating Fuel
Forced Air
Air Conditioning
Central Air
Family Room
No
Kitchens
1
Total Kitchens
1
Fireplace Features
Yes
Bedrooms
1
Total Bedrooms
1
Washrooms
2
Square Footage
1000-1199 sqft
Basement
None
Heating Source
Gas
Heating Fuel
Forced Air
Air Conditioning
Central Air
Family Room
No
Kitchens
1
Total Kitchens
1
Fireplace Features
Yes
Exterior
Driveway
Underground
Parking Spaces
1
Total Parking Spaces
1.00
Parking Description
Underground
Garage Spaces
1
Balcony
Open
Driveway
Underground
Parking Spaces
1
Total Parking Spaces
1.00
Parking Description
Underground
Garage Spaces
1
Balcony
Open
Building Description
Style
Apartment
Home Type
Condo
Subtype
Condo Apartment
Property Orientation
South
Exterior Finish
Brick
Possession Date
No Data
Locker
Exclusive
Style
Apartment
Home Type
Condo
Subtype
Condo Apartment
Property Orientation
South
Exterior Finish
Brick
Possession Date
No Data
Locker
Exclusive
Community
Community
The Beaches
Community
The Beaches
Taxes & Fees
Taxes
$3,884 /yr
Tax Year
2025
Occupancy
Owner
Maintenance Fee
$1,018.13/mo
Central Air Conditioning
Included
Common Elements
Included
Heating
Included
Water
Included
Building Insurance
Included
Taxes
$3,884 /yr
Tax Year
2025
Occupancy
Owner
Maintenance Fee
$1,018.13/mo
Central Air Conditioning
Included
Common Elements
Included
Heating
Included
Water
Included
Building Insurance
Included
Other
Pets
Yes-with Restrictions
Pets
Yes-with Restrictions
Room Types
Dining Room
W/O To Balcony, Large Window
Dimensions 10.93 x 12.76 feet
139.47 sqft
Kitchen
Tile Floor, Stainless Steel Appl
Dimensions 10.01 x 7.74 feet
77.48 sqft
Living Room
Fireplace, Large Window
Dimensions 12.37 x 13.39 feet
165.63 sqft
Primary Bedroom
4 Pc Ensuite, W/O To Balcony
Dimensions 25.36 x 11.61 feet
294.43 sqft
Similar Properties(No results)
Mortgage Calculator
Calculate your estimated monthly mortgage payment
Price
$998,800
$
%
%
Total cost of mortgage
$0
Monthly payment
By clicking Save, we will calculate your estimated mortgage for all properties using the saved values (down payment percentage, interest rate, and amortization).
The accuracy and applicability of this calculator are not guaranteed.
.png)