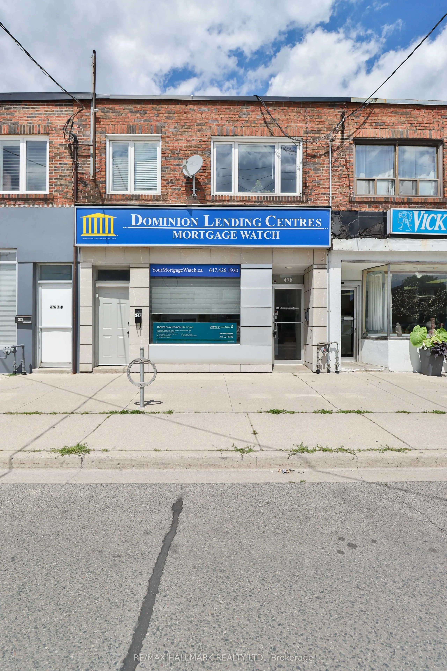
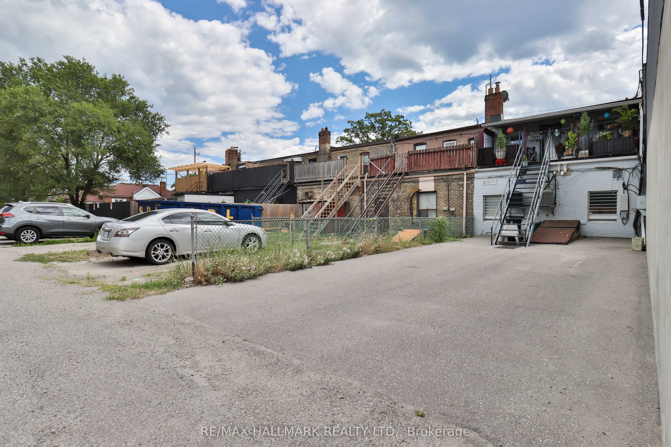
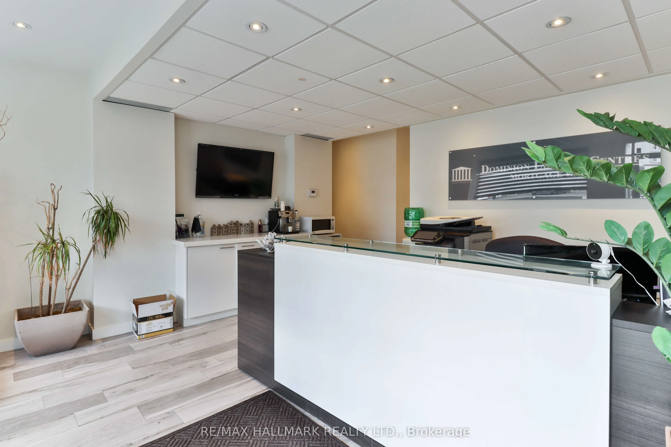
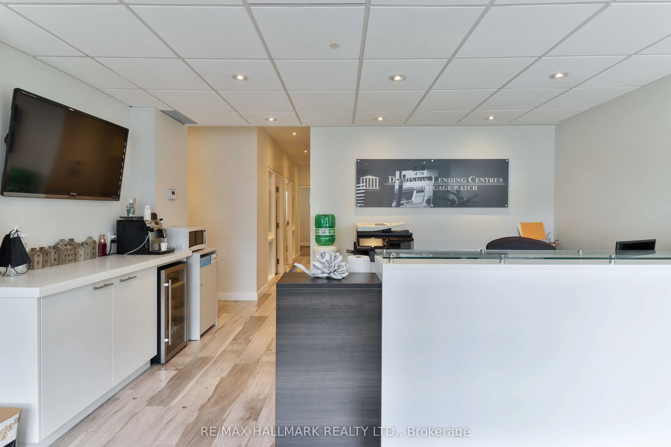
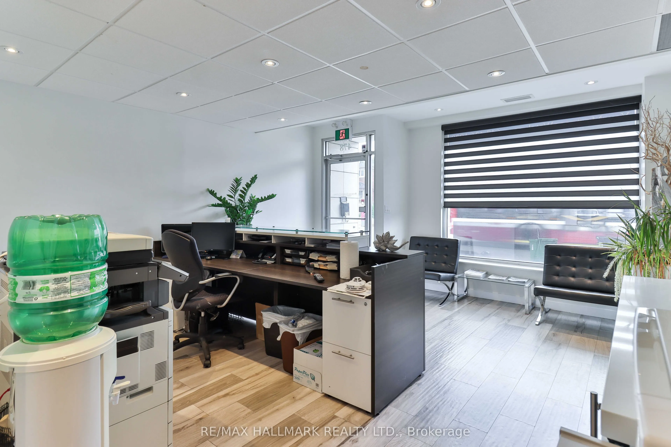
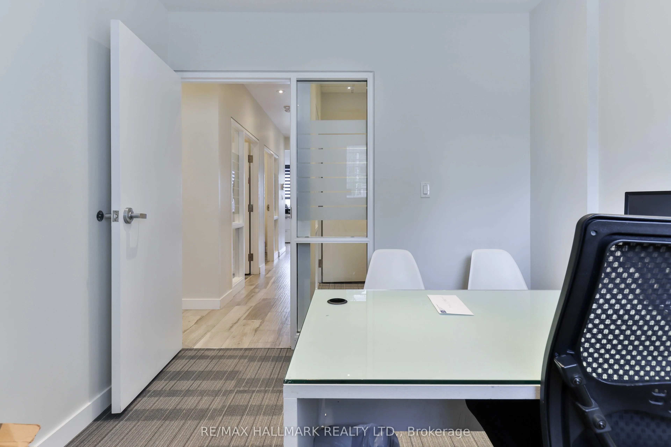
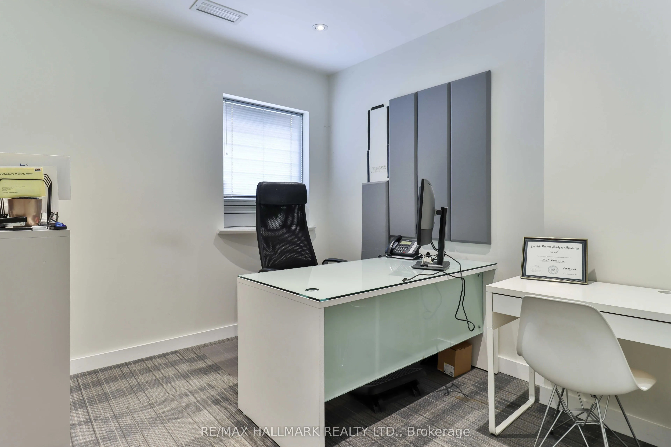
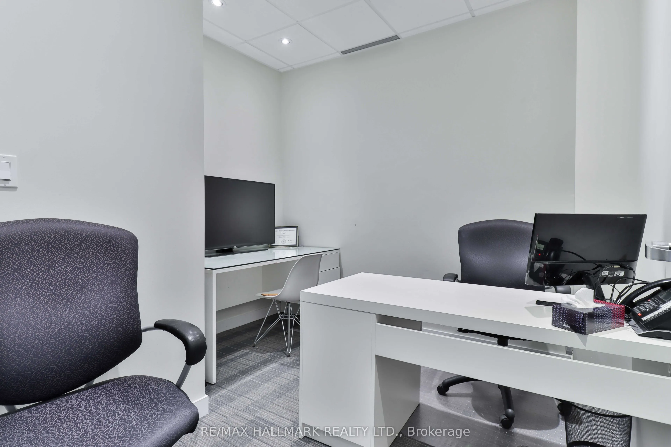
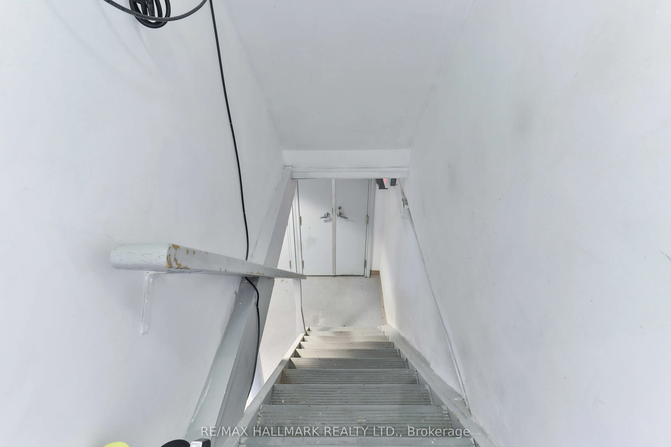
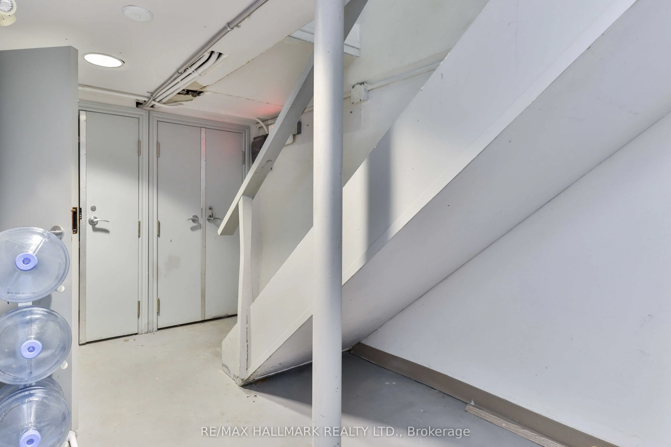
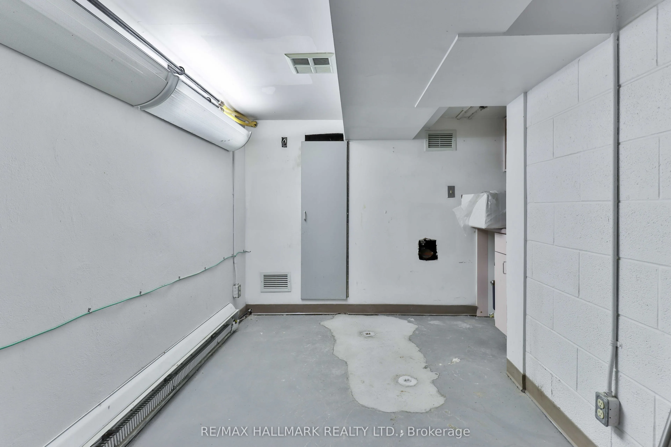
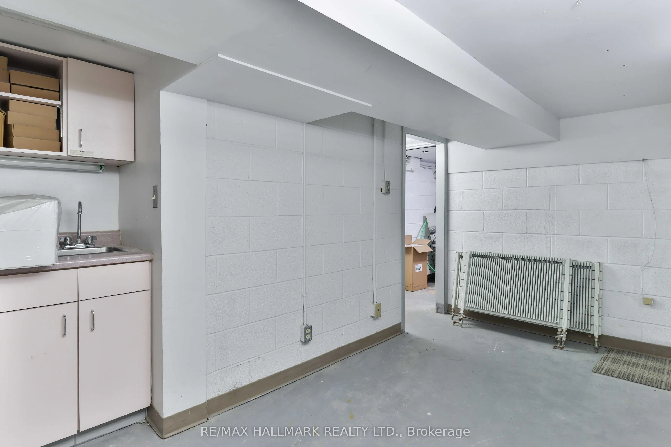
478 Cosburn Avenue puts two revenue streams under one roof on one of East York's most active neighbourhood commercial corridors. The ground-floor office suite has been professionally renovated from top to bottom, featuring a commanding reception area (approx. 15'5" x 16'10"), six private offices fin...ished with drop ceilings, recessed pot lighting, and updated flooring throughout-the kind of polished, move-in-ready space that established professional tenants compete for. Prefer a different configuration? The existing layout could potentially be opened up into a more open-concept retail or service-commercial format, giving a future owner genuine flexibility to tailor the space to their business. The finished basement adds a washroom, bank vault, and substantial storage, keeping operations running smoothly off the main floor. Upstairs, a self-contained two-bedroom apartment with its own independent entrance generates residential income completely independent of what happens below-no shared expenses, no entanglement. Three hydro meters and one gas meter keep costs neatly separated by unit. Two surface parking spaces are located at the rear via a laneway. C-Commercial zoning supports a wide range of commercial and residential uses. Positioned in Danforth Village-East York, the property offers direct TTC bus service at the door, Coxwell Subway Station just minutes away, and convenient access to the DVP for city-wide access.
Full Property Details
General
Business Type
-
Retail Area
1530.00 Sq Ft
Office Area
754.00 Sq Ft
Total Area
2644.00 Square Feet
Sprinklers
No
Drive-In Level Shipping Doors
-
Double Man Shipping Doors
-
Grade Level Shipping Doors
-
Truck Level Shipping Doors
-
Business Type
-
Retail Area
1530.00 Sq Ft
Office Area
754.00 Sq Ft
Total Area
2644.00 Square Feet
Sprinklers
No
Drive-In Level Shipping Doors
-
Double Man Shipping Doors
-
Grade Level Shipping Doors
-
Truck Level Shipping Doors
-
Interior
Washrooms
0
Heating Fuel
Gas Forced Air Open
Air Conditioning
Yes
Washrooms
0
Heating Fuel
Gas Forced Air Open
Air Conditioning
Yes
Exterior
Depth
125.27
Front
20.0
Lot Size
20 x 125.27 ft
Parking Spaces
-
Total Parking Spaces
-
Parking Description
None
Garage Spaces
-
Zoning
Retail/ Residential
Depth
125.27
Front
20.0
Lot Size
20 x 125.27 ft
Parking Spaces
-
Total Parking Spaces
-
Parking Description
None
Garage Spaces
-
Zoning
Retail/ Residential
Building Description
Home Type
Commercial
Subtype
Store W Apt/Office
Water Supply
Municipal
Possession Date
No Data
Home Type
Commercial
Subtype
Store W Apt/Office
Water Supply
Municipal
Possession Date
No Data
Community
Community
East York
Community
East York
Taxes & Fees
Taxes
$8,010.54 /yr
Tax Year
2025
Occupancy
Tenant
Taxes
$8,010.54 /yr
Tax Year
2025
Occupancy
Tenant
Similar Properties(No results)
Mortgage Calculator
Calculate your estimated monthly mortgage payment
Price
$1,199,000
$
%
%
Total cost of mortgage
$0
Monthly payment
By clicking Save, we will calculate your estimated mortgage for all properties using the saved values (down payment percentage, interest rate, and amortization).
The accuracy and applicability of this calculator are not guaranteed.
.png)