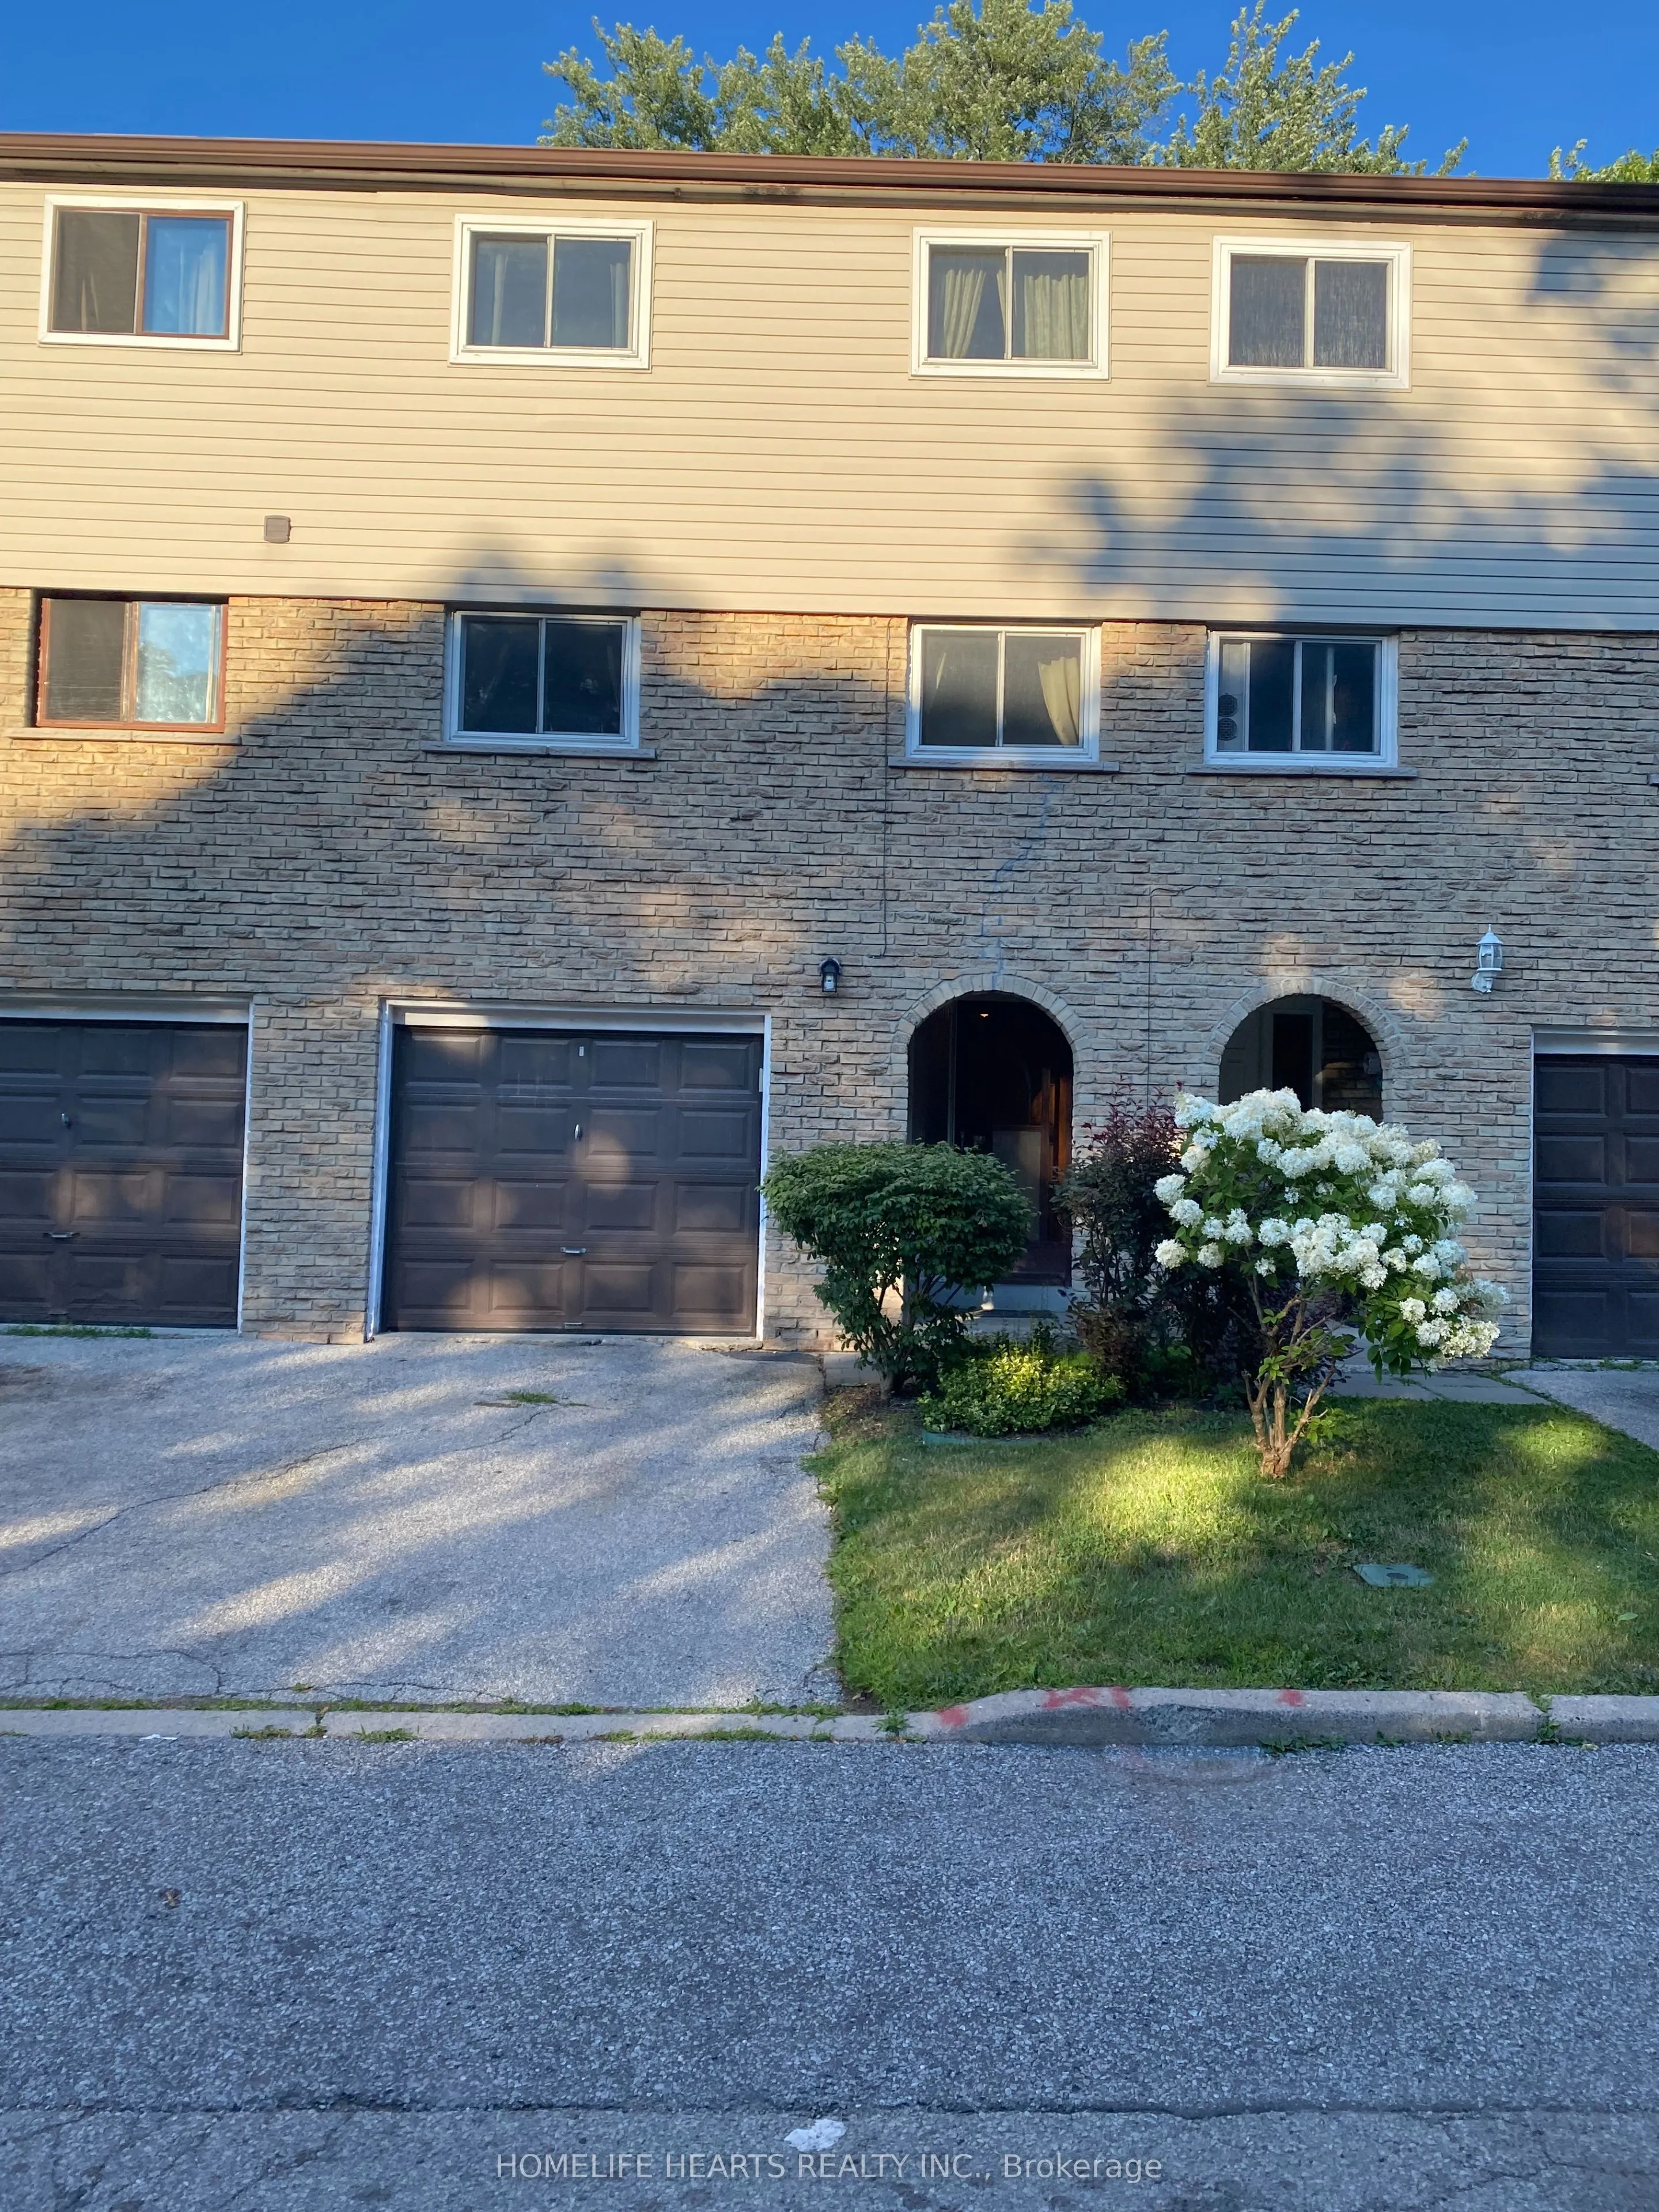
Welcome Home! This Home Is Furnished. Perfect For A Starter Family. This Beautiful Layout Overlooking The High- Ceiling Living Room From Our Dining Room Is Rare And Unique Design. Sure To Impress Anyone With Distinctive Taste. This Home Boasts Three (3) Well-Proportioned bedrooms, Offers Plenty Of C...loset Space. One 4- Piece Bathroom Located At Upper Level With 3-Piece Bathroom Located At Lower Level For Easy Access. This Property Is Situated Across From Halbert Park And Easy Access To Walking Trails And Bluffers Park. The Community Offers Many Amenities Like Shopping, Dining, And Convenient Public Transportation(Kennedy Station And Scarborough GO). A Pleasure To Show!
Full Property Details
Interior
Bedrooms
3
Total Bedrooms
3
Washrooms
2
Square Footage
1000-1199 sqft
Basement
Partial Basement
Heating Source
Gas
Heating Fuel
Forced Air
Air Conditioning
Central Air
Family Room
No
Kitchens
1
Total Kitchens
1
Fireplace Features
No
Bedrooms
3
Total Bedrooms
3
Washrooms
2
Square Footage
1000-1199 sqft
Basement
Partial Basement
Heating Source
Gas
Heating Fuel
Forced Air
Air Conditioning
Central Air
Family Room
No
Kitchens
1
Total Kitchens
1
Fireplace Features
No
Exterior
Parking Spaces
2
Total Parking Spaces
2.00
Garage Spaces
1
Balcony
None
Parking Spaces
2
Total Parking Spaces
2.00
Garage Spaces
1
Balcony
None
Building Description
Style
3-Storey
Home Type
Condo
Subtype
Condo Townhouse
Property Orientation
West
Exterior Finish
Brick
Possession Date
No Data
Locker
None
Style
3-Storey
Home Type
Condo
Subtype
Condo Townhouse
Property Orientation
West
Exterior Finish
Brick
Possession Date
No Data
Locker
None
Community
Community
Cliffcrest
Community
Cliffcrest
Taxes & Fees
Taxes
$2,142 /yr
Tax Year
2025
Occupancy
Owner
Maintenance Fee
$470/mo
Common Elements
Included
Parking
Included
Water
Included
Building Insurance
Included
Taxes
$2,142 /yr
Tax Year
2025
Occupancy
Owner
Maintenance Fee
$470/mo
Common Elements
Included
Parking
Included
Water
Included
Building Insurance
Included
Other
Pets
Yes-with Restrictions
Pets
Yes-with Restrictions
Room Types
Bedroom 2
Laminate, Double Closet
Dimensions 12.8 x 8.04 feet
102.91 sqft
Bedroom 3
Laminate, Closet
Dimensions 10.6 x 8.23 feet
87.24 sqft
Dining Room
Laminate, Overlooks Living
Dimensions 13.68 x 9.84 feet
134.61 sqft
Kitchen
Eat-in Kitchen, Ceramic Floor
Dimensions 16.5 x 8.01 feet
132.16 sqft
Living Room
Laminate, Picture Window
Dimensions 16.73 x 11.52 feet
192.73 sqft
Primary Bedroom
Laminate, W/W Closet
Dimensions 14.37 x 9.84 feet
141.4 sqft
Recreation
W/O To Patio
Dimensions 10.86 x 10.5 feet
114.03 sqft
Similar Properties(No results)
Mortgage Calculator
Calculate your estimated monthly mortgage payment
Price
$679,000
$
%
%
Total cost of mortgage
$0
Monthly payment
By clicking Save, we will calculate your estimated mortgage for all properties using the saved values (down payment percentage, interest rate, and amortization).
The accuracy and applicability of this calculator are not guaranteed.
.png)