Sign In or Create a Free Account to see full details of this property
Key Facts
Key facts for 1 Haig Avenue
Property Type
House, 3-Storey
Parking
Built-In 1 garage, 1 parking
MLS #
E13670730
Size
2500-3000 sqft
Basement
Finished
Listed on
2026-08-13
Lot size
25 x 92.42
Tax
-
Days on Market
61
Approximate Age
0-5
Maintenance Fee
-
Description
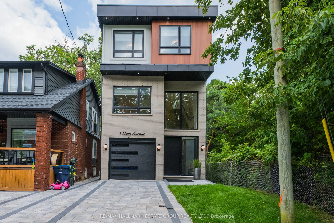
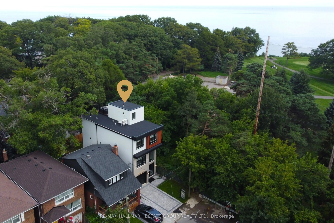
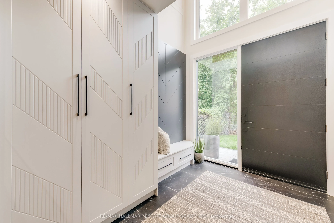
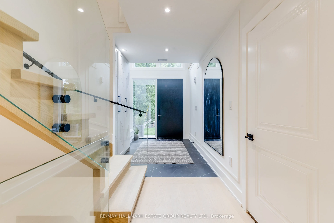
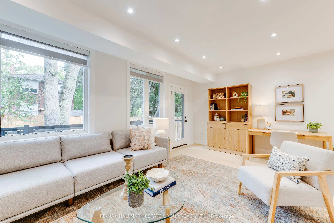
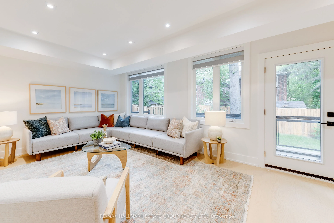
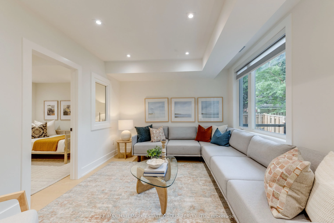
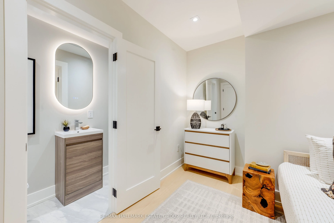
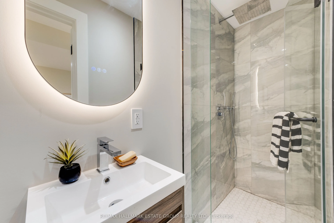
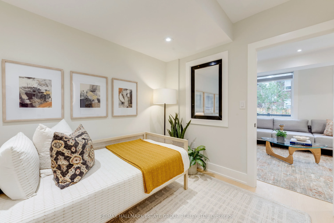
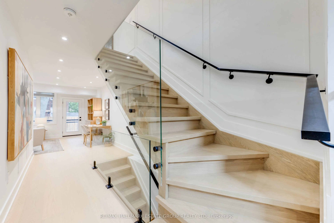
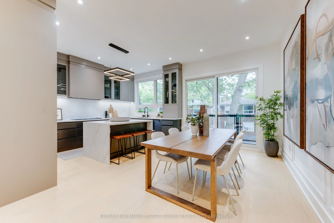
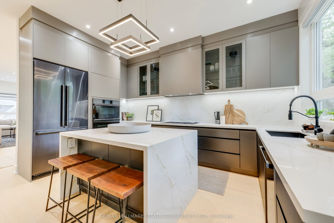
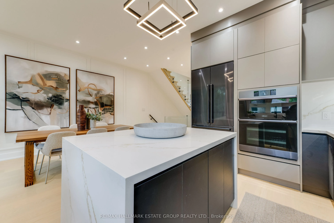
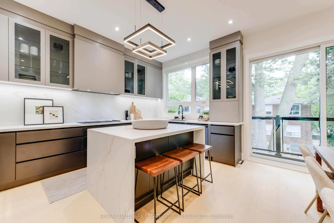
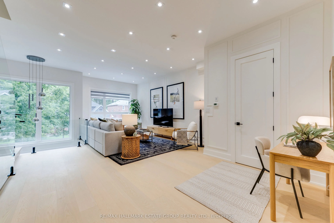
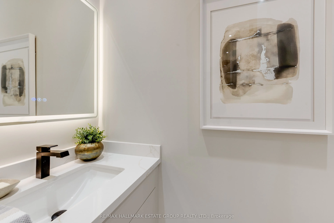
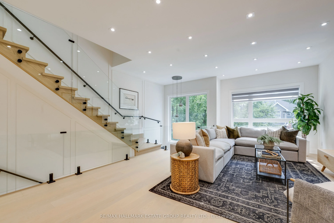
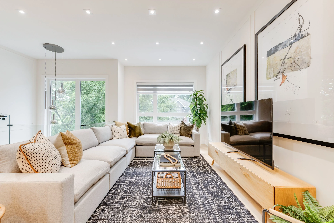
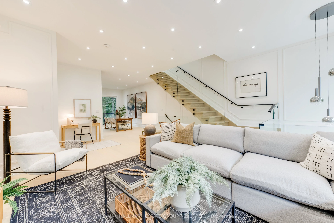
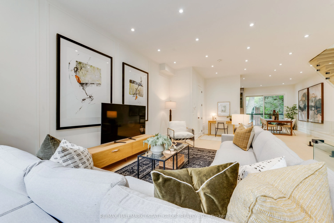
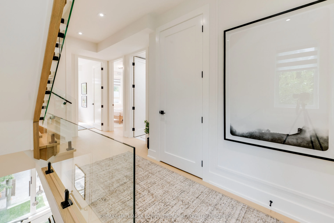
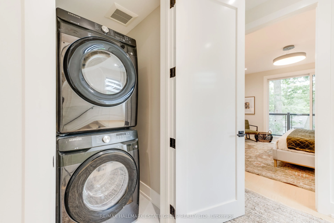
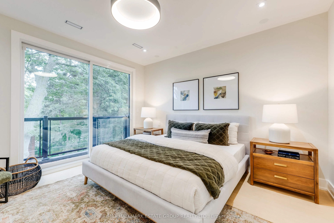
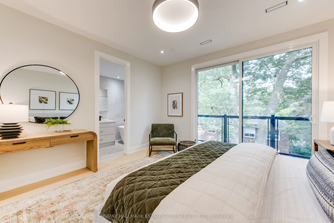
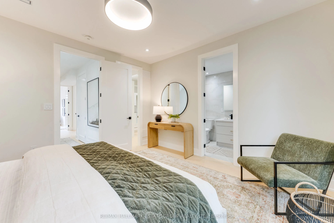
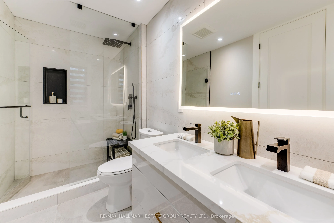
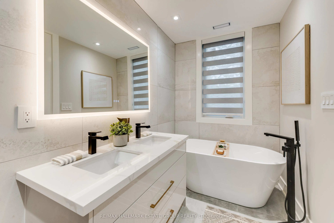
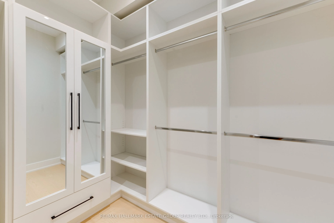
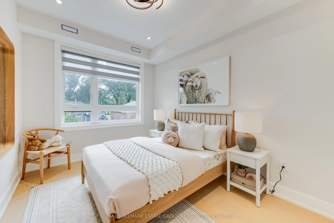
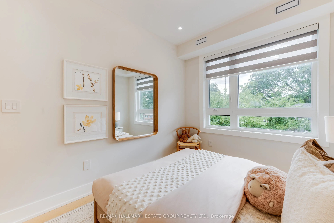
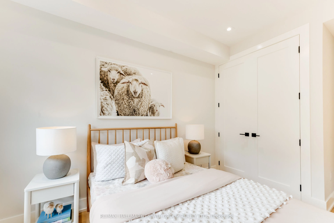
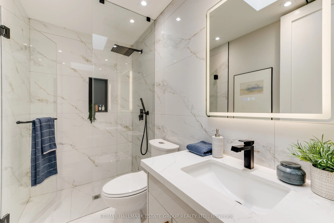
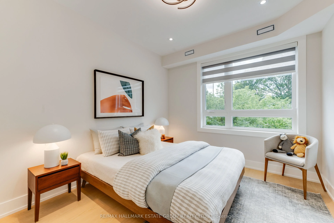
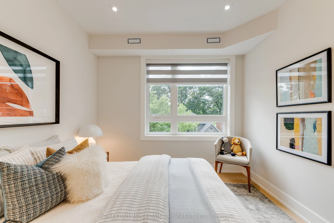
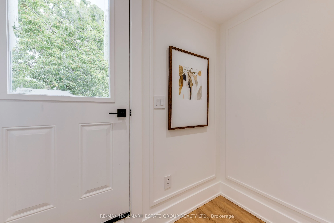
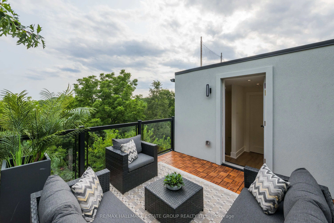
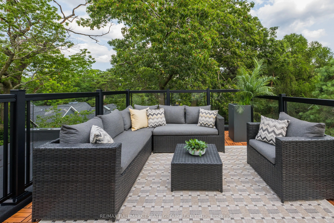
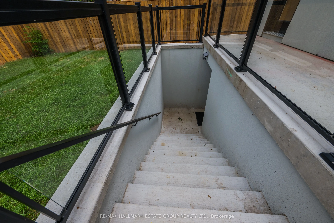
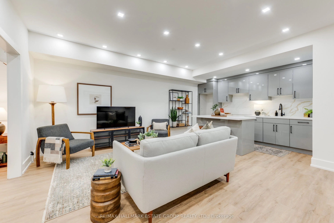
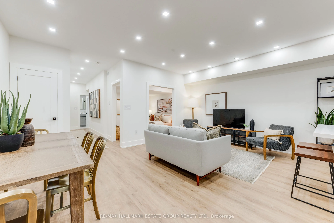
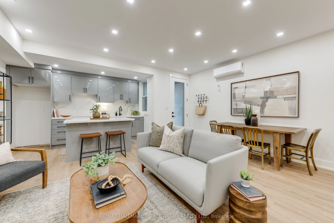
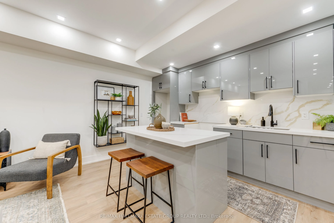
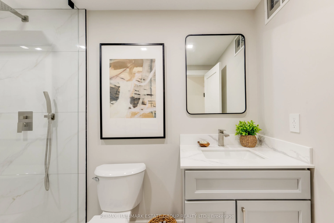
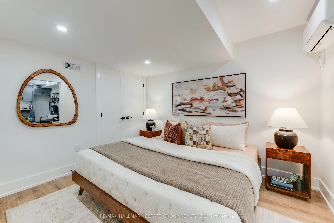
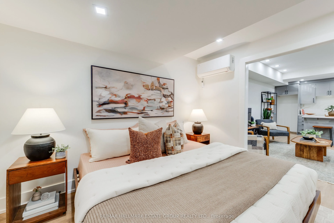
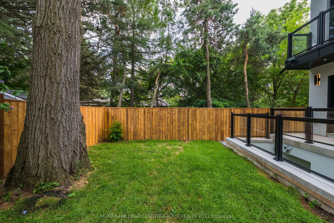
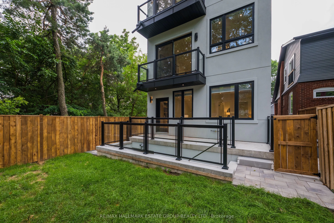
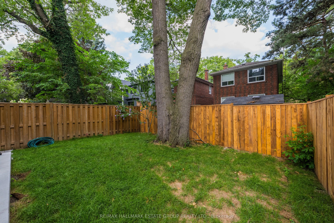
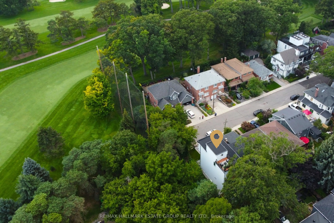
A modern masterpiece tucked on a quiet dead-end street, siding onto the Toronto Hunt Club Golf Course. This newly built home blends striking contemporary design with the serenity of nature and includes a legal secondary suite-ideal for long term rental income, in-laws, adult children, or simply an e...xtension of your living space with its own kitchen, soaring ceilings and separate entrance. The exterior offers clean architectural lines, beautiful lighting, a spacious garage and parking for two. Step inside to a custom entry with rich tile, built-in bench, double closet and direct garage access. The versatile main floor features a secondary living room, work-from-home zone, plus a bedroom and full bath-perfect for multi-generational living or a private office setup. Exceptional finishes throughout: white oak engineered floors, contemporary wainscotting, oversized windows, tall shaker doors, glass railings, custom blinds and two separate HVAC systems. The main living area is a showstopper with a chef's kitchen offering endless counter space, abundant cabinetry and leafy golf-course views. The expansive living room easily fits a large sectional and a big-screen TV, a place for the kids to do homework and includes a tucked-away 2-piece bath. Upstairs, find three more bedrooms and laundry. The luxurious primary suite features a spa-like 5-piece ensuite with a standalone soaker tub and a generous walk-in closet. The rooftop deck delivers a true sun-drenched, private adult treehouse experience overlooking the Toronto Hunt-complete with storage for outdoor cushions. This house has it all; your modern escape, wrapped in nature and perched above the Hunt Club.
Open Concept, Overlook Golf Course, Juliette Balcony
Dimensions 10.66 x 14.83 feet
158.09 sqft
Family Room
Hardwood Floor, 2 Pc Bath, Pot Lights
Dimensions 19.62 x 26.8 feet
525.82 sqft
Foyer
Tile Floor, B/I Closet, Access To Garage
Dimensions 8.46 x 10.33 feet
87.39 sqft
Kitchen
Combined w/Living, Modern Kitchen, Walk-Out
Dimensions 12.27 x 4.69 feet
57.55 sqft
Kitchen
Modern Kitchen, Centre Island, Stainless Steel Appl
Dimensions 8.96 x 14.83 feet
132.88 sqft
Living Room
Open Concept, Vinyl Floor, Combined w/Dining
Dimensions 18.24 x 21.29 feet
388.33 sqft
Living Room
Open Concept, Pot Lights, W/O To Yard
Dimensions 19.62 x 11.02 feet
216.21 sqft
Primary Bedroom
5 Pc Ensuite, Walk-In Closet(s), W/O To Balcony
Dimensions 13.62 x 13.32 feet
181.42 sqft
Similar Properties(No results)
Mortgage Calculator
Calculate your estimated monthly mortgage payment
Price
$2,389,000
$
%
%
Total cost of mortgage
$0
Monthly payment
By clicking Save, we will calculate your estimated mortgage for all properties using the saved values (down payment percentage, interest rate, and amortization).
The accuracy and applicability of this calculator are not guaranteed.
.png)