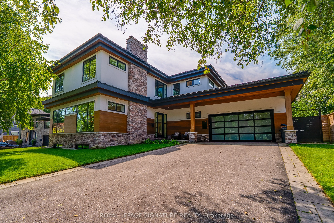
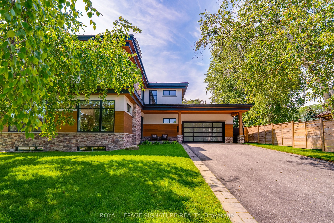
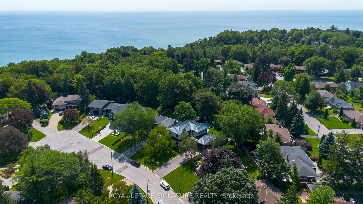
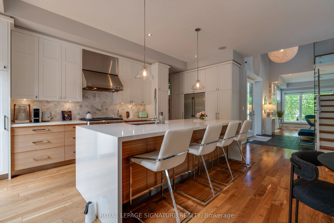
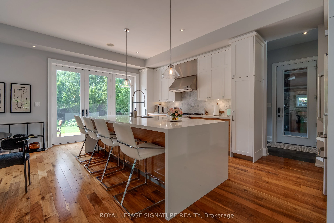
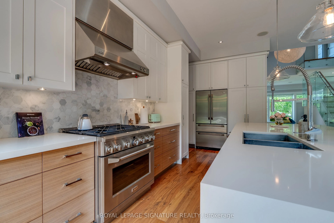
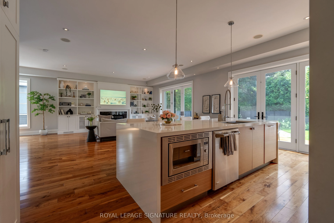
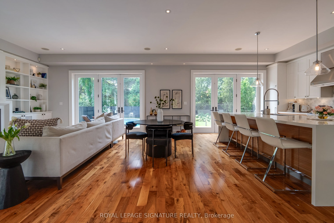
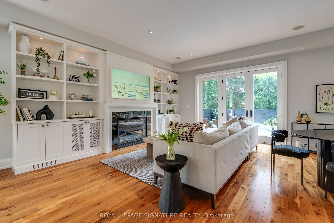
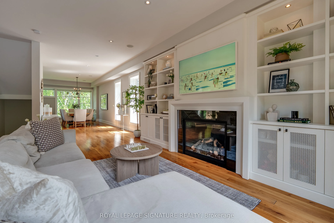
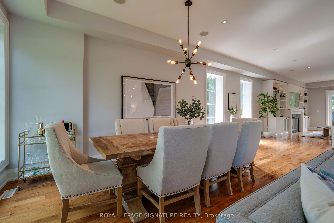
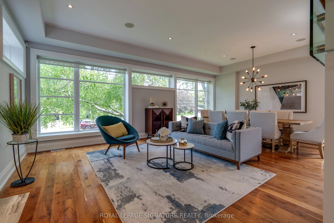
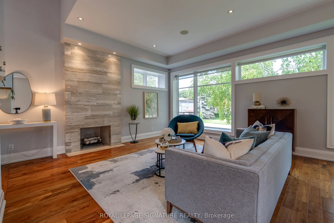
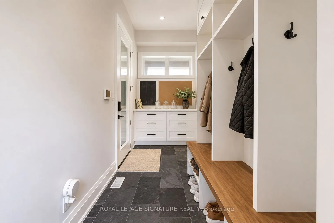
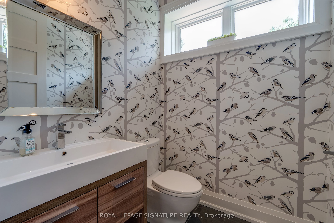
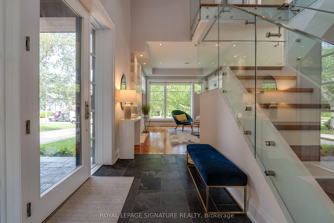
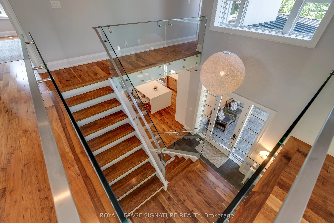
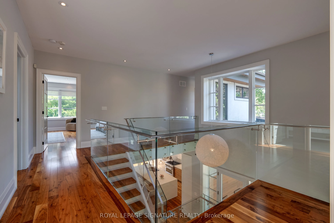
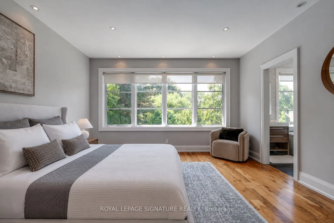
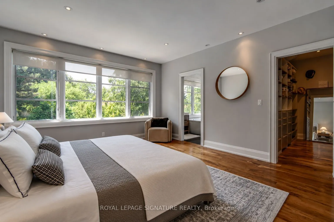
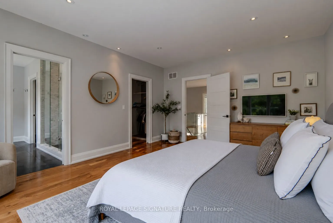
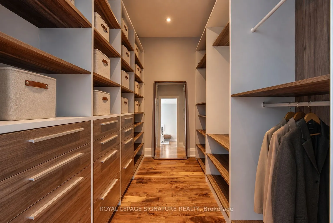
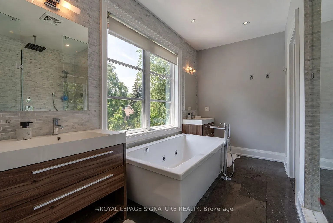
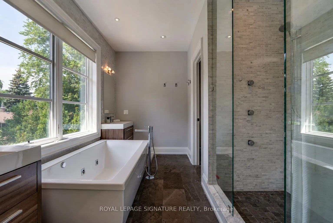
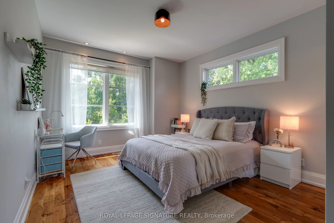
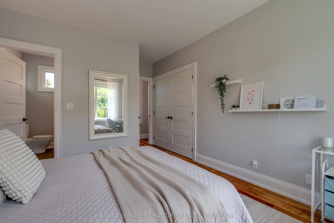
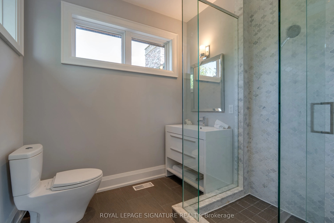
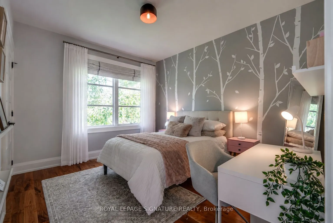
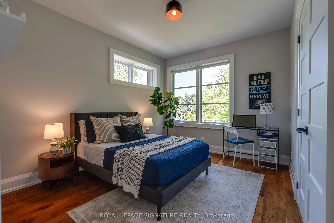
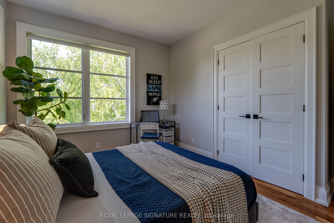
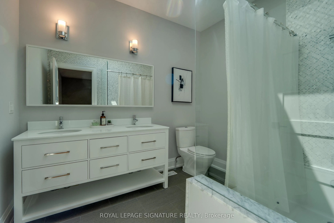
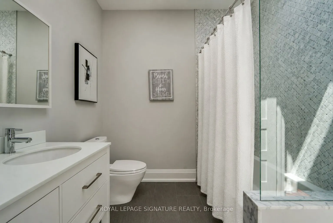
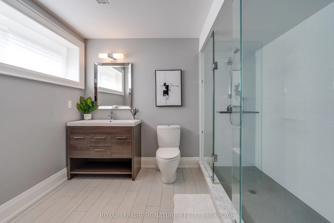
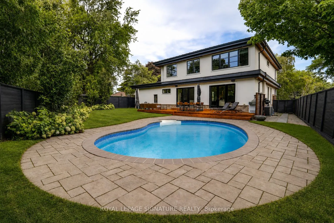
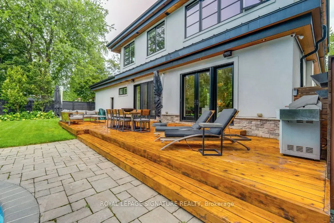
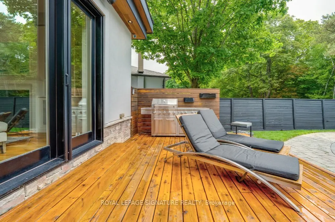
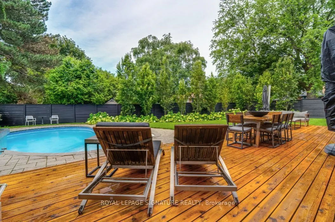
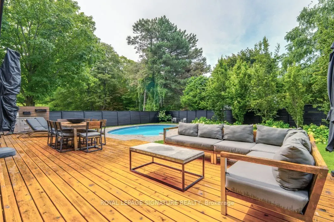
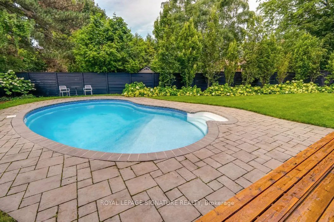
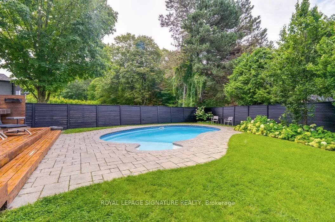
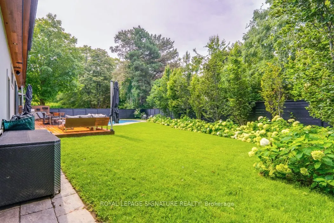
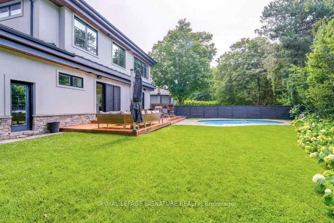
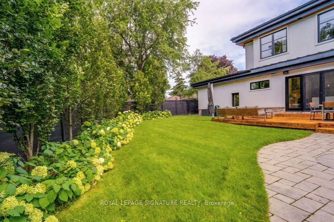
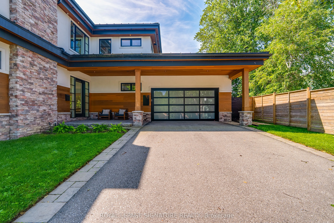
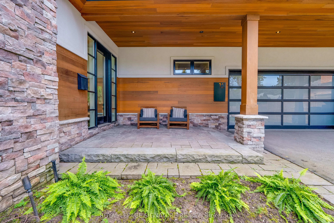
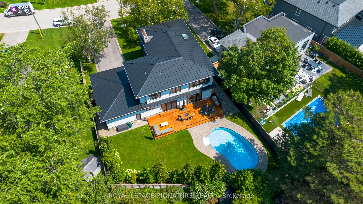
Welcome to 12 Cudia Crescent, a beautifully appointed detached home tucked away on a quiet cul-de-sac in sought-after Cliffcrest. Filled with natural light and designed for both everyday living and effortless entertaining, this impressive residence offers generous interiors, thoughtful finishes and ...a warm, inviting atmosphere throughout. The main level features bright, spacious principal rooms, a modern kitchen and comfortable living spaces that flow seamlessly for entertaining. Upstairs, four generously sized bedrooms offer comfortable private retreats, while the finished lower level provides additional flexible living space to suit your lifestyle. Outside, enjoy your own private backyard oasis with an in-ground pool, the perfect setting for summer days, outdoor dining and entertaining. A wonderful opportunity to enjoy a refined home in a peaceful setting, just steps away from parks, schools, everyday amenities and convenient connections throughout the city.
Full Property Details
Interior
Bedrooms
4
Total Bedrooms
4
Washrooms
5
Square Footage
3000-3500 sqft
Basement
Finished
Heating Source
Gas
Heating Fuel
Forced Air
Air Conditioning
Central Air
Family Room
Yes
Kitchens
1
Total Kitchens
1
Fireplace Features
Yes
Bedrooms
4
Total Bedrooms
4
Washrooms
5
Square Footage
3000-3500 sqft
Basement
Finished
Heating Source
Gas
Heating Fuel
Forced Air
Air Conditioning
Central Air
Family Room
Yes
Kitchens
1
Total Kitchens
1
Fireplace Features
Yes
Exterior
Depth
160.53
Front
70.2
Lot Size
70 x 160.53 ft
Pool
Inground
Parking Spaces
8
Total Parking Spaces
10.00
Parking Description
Attached
Garage Spaces
2
Depth
160.53
Front
70.2
Lot Size
70 x 160.53 ft
Pool
Inground
Parking Spaces
8
Total Parking Spaces
10.00
Parking Description
Attached
Garage Spaces
2
Building Description
Style
2-Storey
Home Type
House
Subtype
Detached
Property Orientation
South
Exterior Finish
Stone,Wood
Sewers
Sewer
Water Supply
Municipal
Possession Date
No Data
Style
2-Storey
Home Type
House
Subtype
Detached
Property Orientation
South
Exterior Finish
Stone,Wood
Sewers
Sewer
Water Supply
Municipal
Possession Date
No Data
Community
Community
Cliffcrest
Community
Cliffcrest
Taxes & Fees
Taxes
$11,185.06 /yr
Tax Year
2026
Occupancy
Owner
Taxes
$11,185.06 /yr
Tax Year
2026
Occupancy
Owner
Room Types
Bedroom 2
Hardwood Floor, Large Closet, 3 Pc Ensuite
Dimensions 11.61 x 17.19 feet
199.58 sqft
Bedroom 3
Hardwood Floor, Large Closet, Window
Dimensions 11.84 x 12.53 feet
148.36 sqft
Bedroom 4
Hardwood Floor, Large Closet, Window
Dimensions 12.14 x 12.53 feet
152.11 sqft
Dining Room
Hardwood Floor, Large Window, Built-in Speakers
Dimensions 10.6 x 15.32 feet
162.39 sqft
Family Room
Hardwood Floor, Large Window, Open Concept
Dimensions 13.09 x 15.72 feet
205.77 sqft
Kitchen
Centre Island, Modern Kitchen, Open Concept
Dimensions 12.04 x 20.93 feet
252 sqft
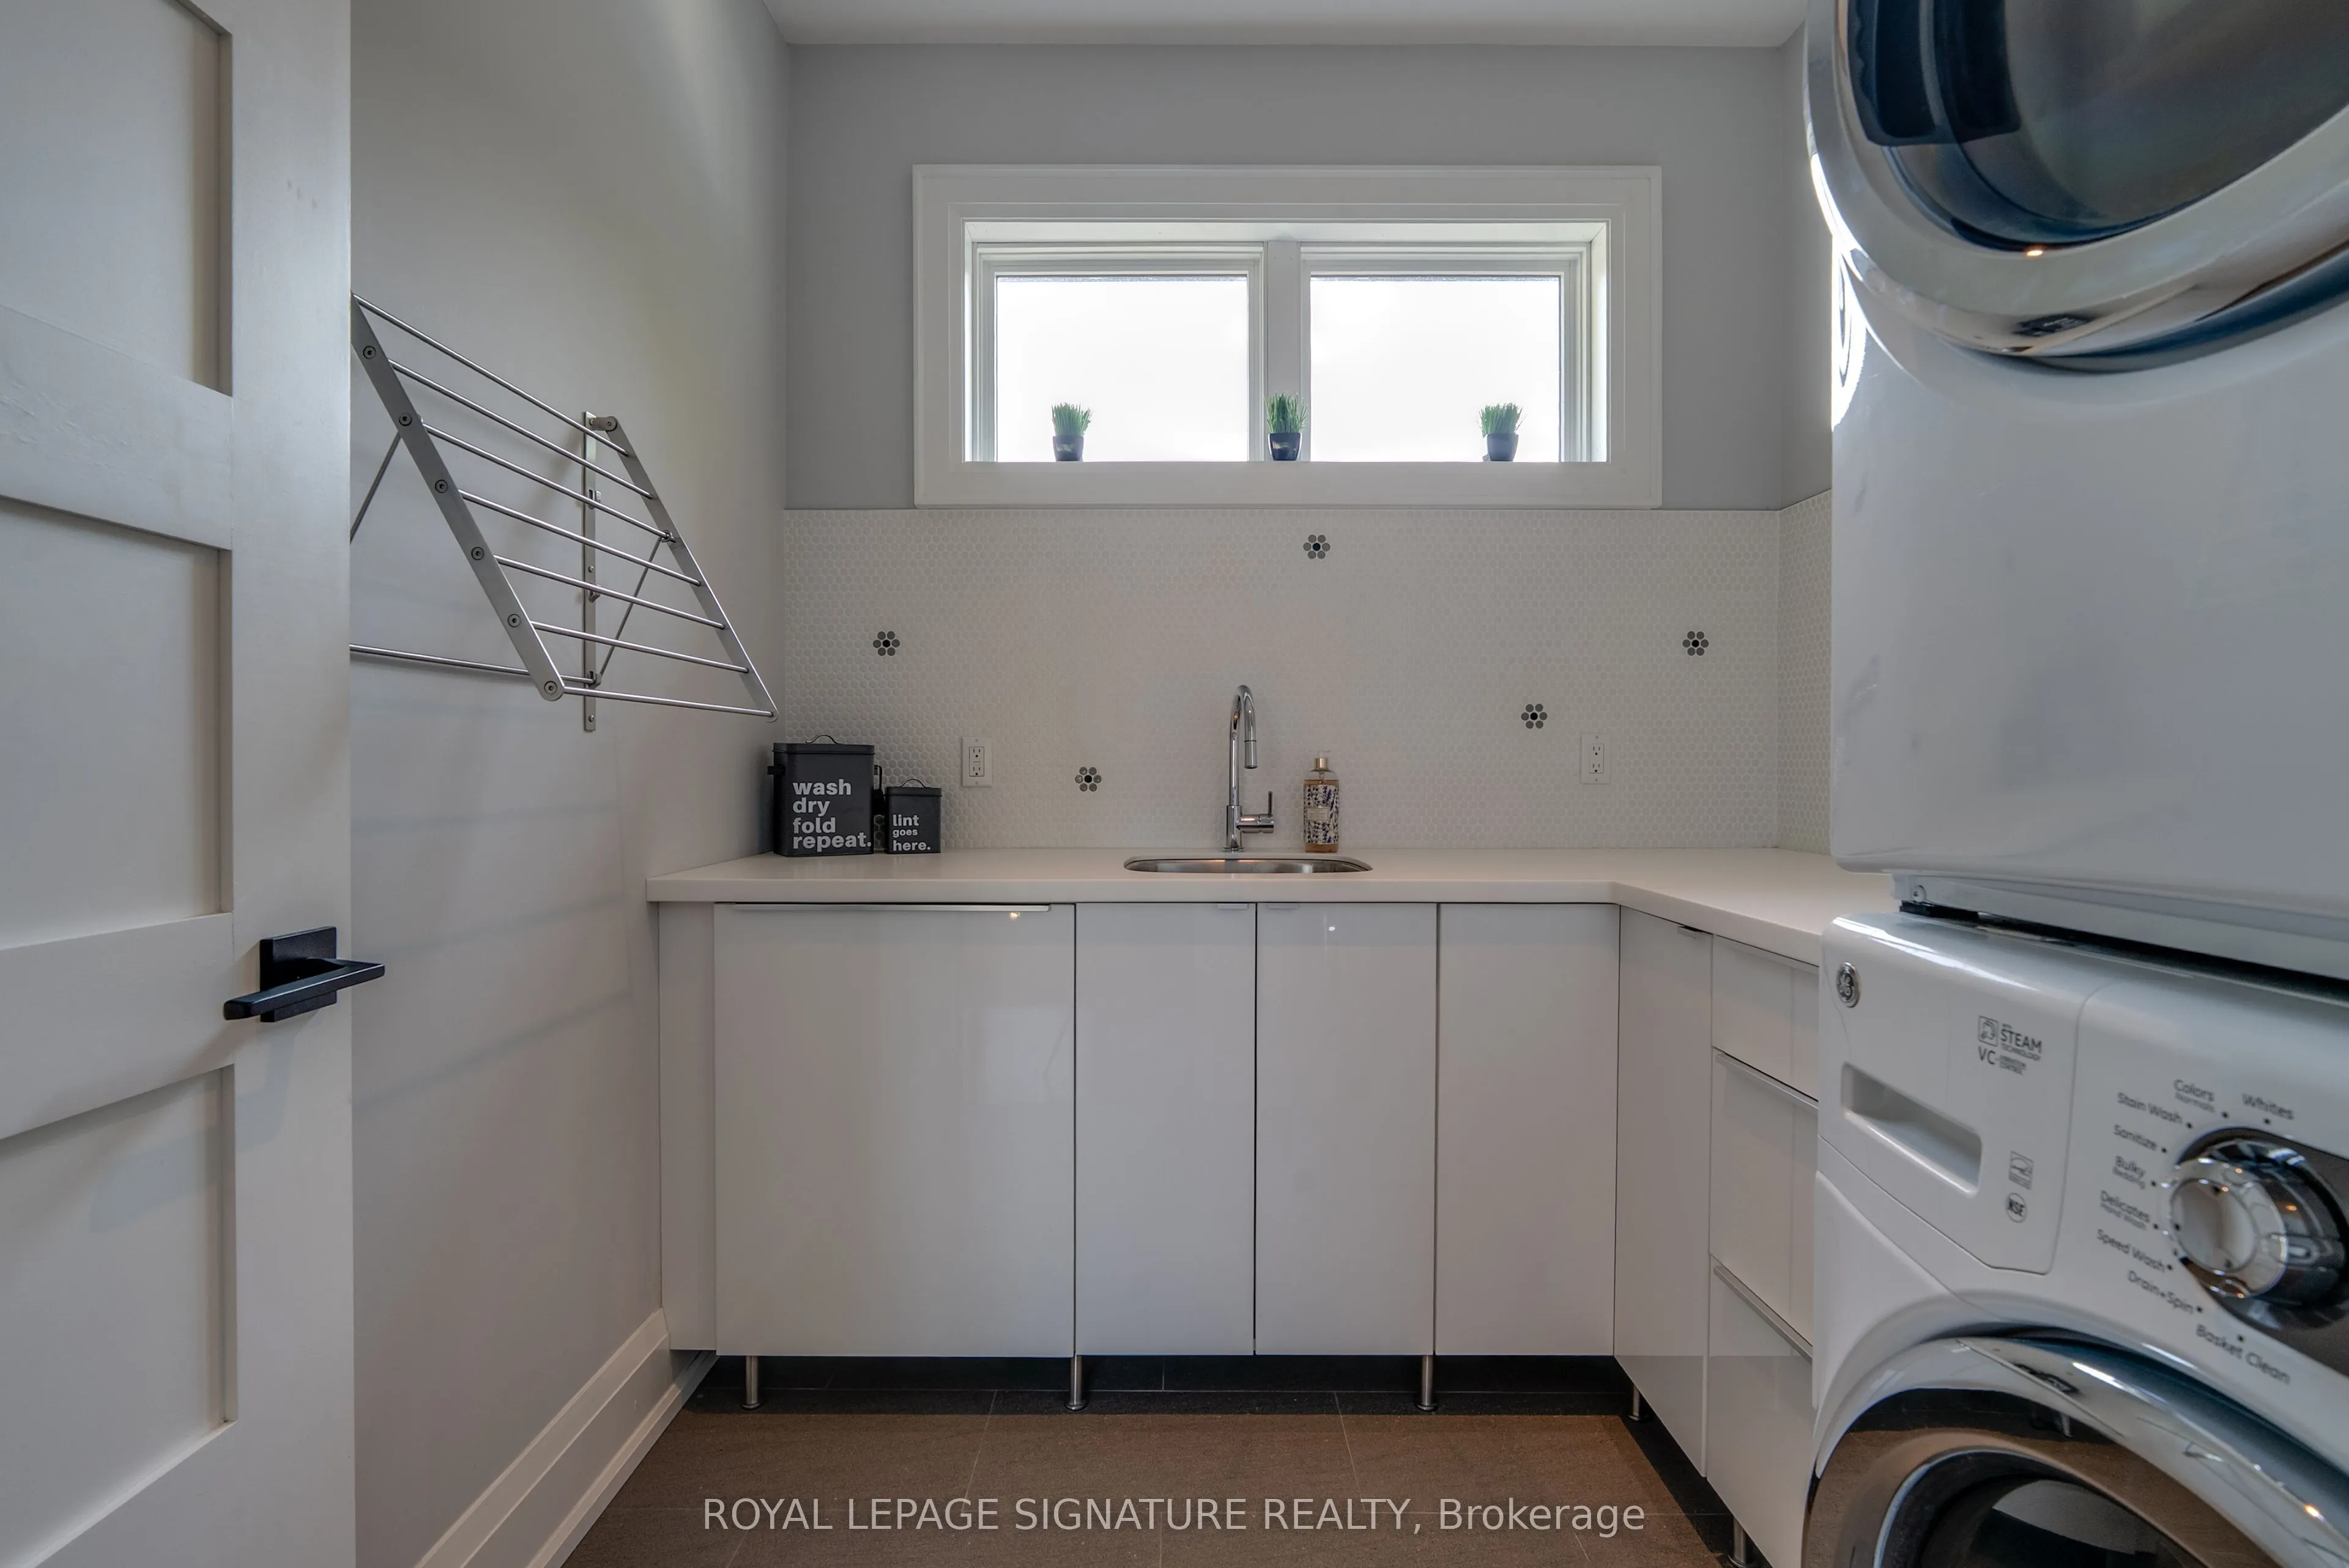
Laundry
Tile Floor, Laundry Sink, Window
Dimensions 7.61 x 7.35 feet
55.93 sqft
Living Room
Hardwood Floor, W/O To Pool, Fireplace
Dimensions 19.85 x 31.04 feet
616.14 sqft
Office
-
Dimensions 10.01 x 9.58 feet
95.9 sqft
Primary Bedroom
Large Window, Walk-In Closet(s), 5 Pc Ensuite
Dimensions 14.14 x 17.19 feet
243.07 sqft
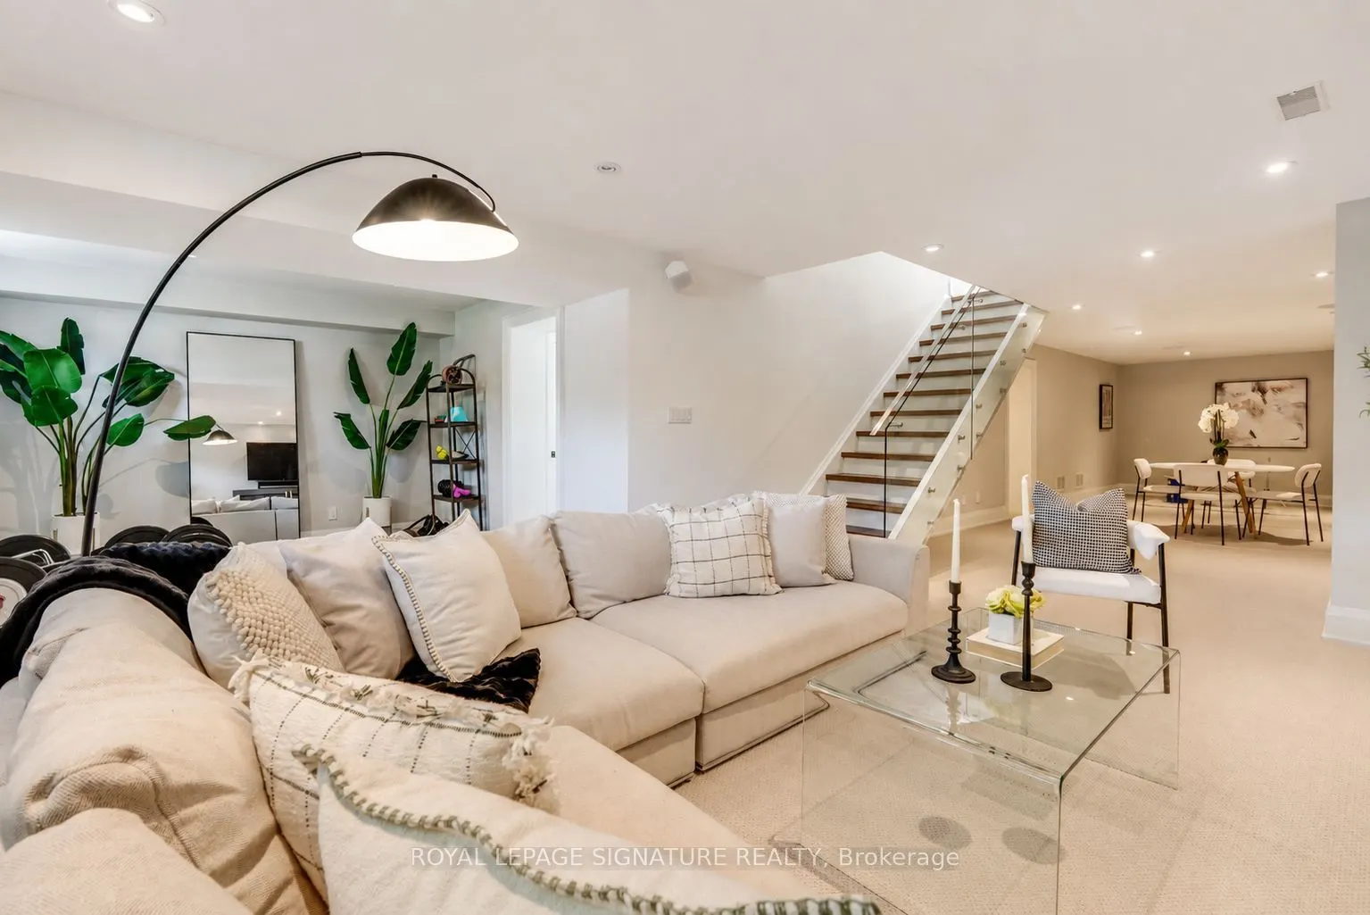
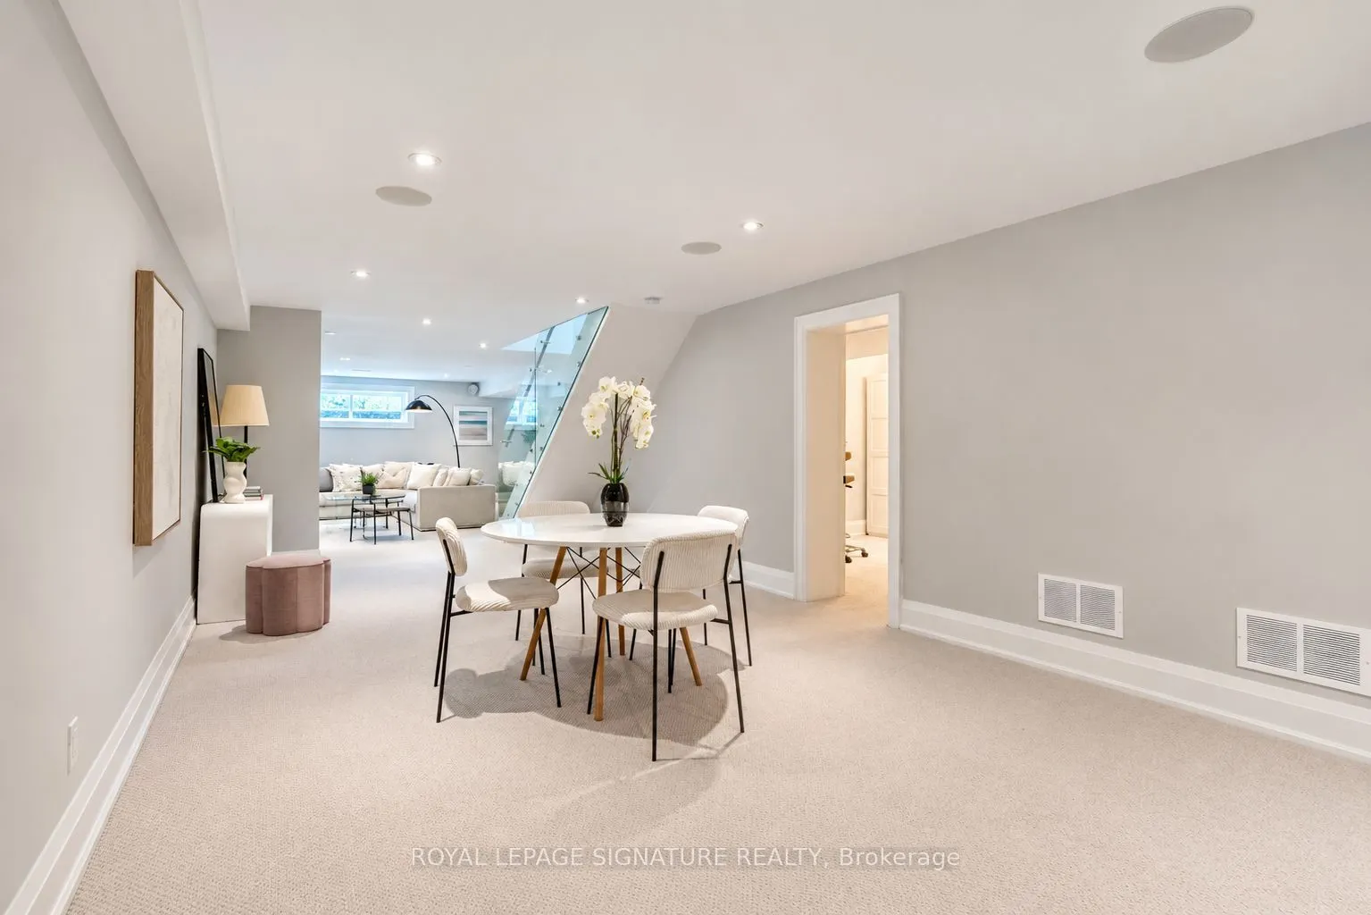
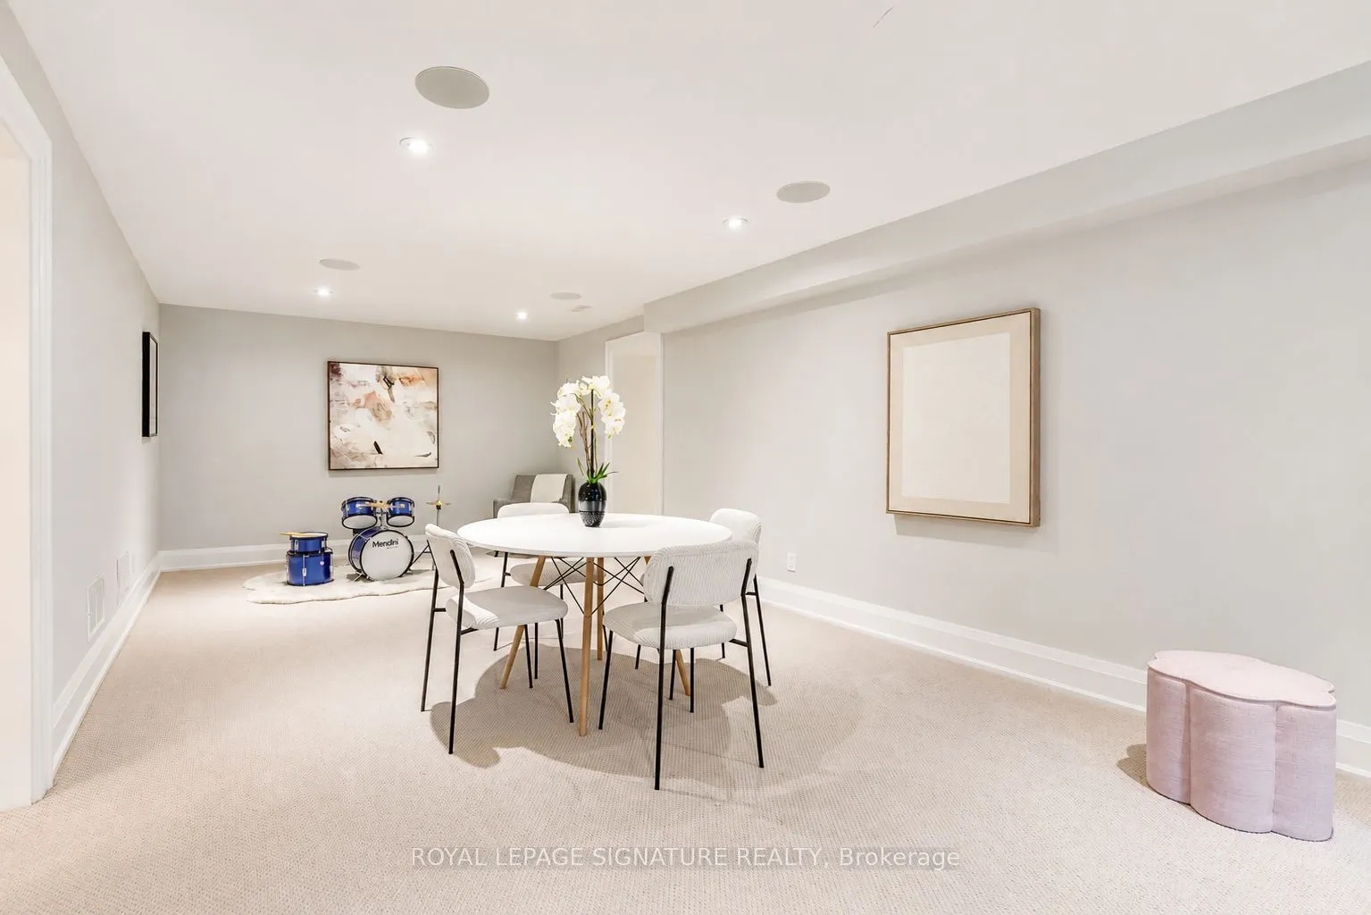
Recreation
Open Concept, Window, Built-in Speakers
Dimensions 23.62 x 46.13 feet
1089.59 sqft
Recreation
-
Dimensions 7.74 x 12.57 feet
97.29 sqft
Similar Properties(No results)
Mortgage Calculator
Calculate your estimated monthly mortgage payment
Price
$2,799,000
$
%
%
Total cost of mortgage
$0
Monthly payment
By clicking Save, we will calculate your estimated mortgage for all properties using the saved values (down payment percentage, interest rate, and amortization).
The accuracy and applicability of this calculator are not guaranteed.
.png)