Sign In or Create a Free Account to see full details of this property
Key Facts
Key facts for 48 Meadowcliffe Drive
Property Type
House, 2-Storey
Parking
Attached 3 garage, 4 parking
MLS #
E13702256
Size
3500-5000 sqft
Basement
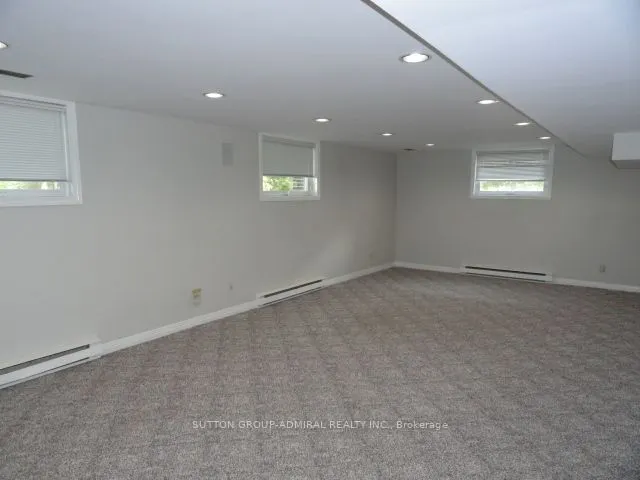
Finished,Separate Entrance
Listed on
2026-08-21
Lot size
100 x 712.0
Tax
$19,026.84 /yr
Days on Market
53
Approximate Age
-
Maintenance Fee
-
Description
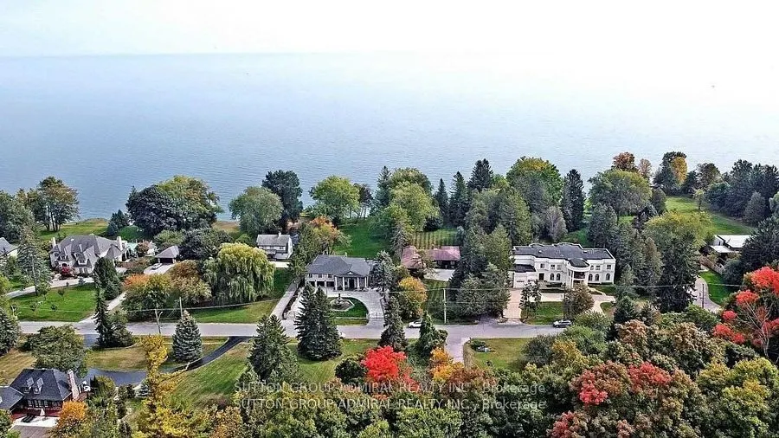
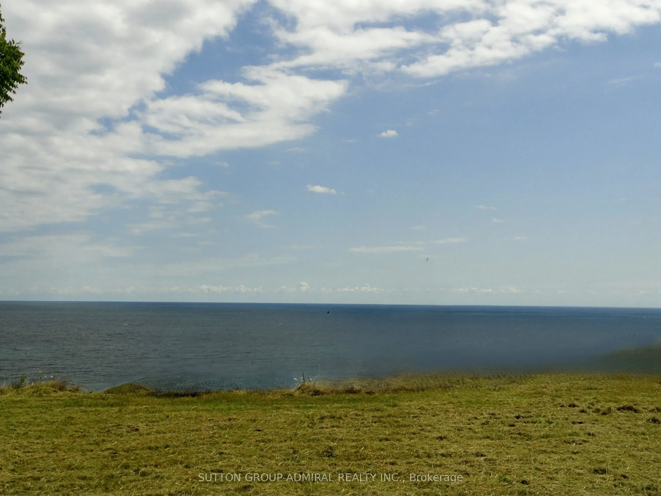
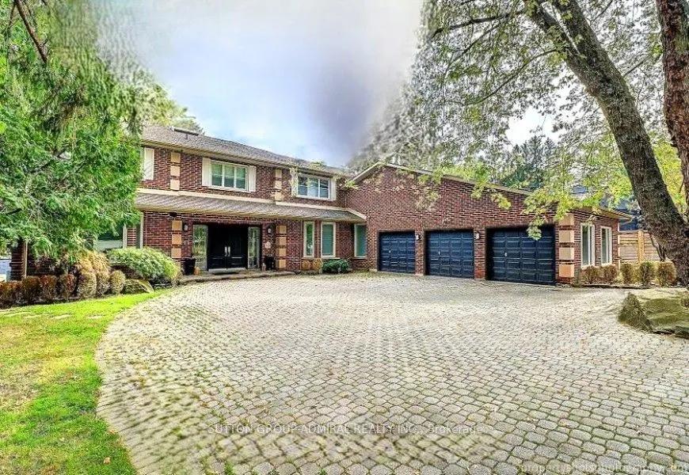
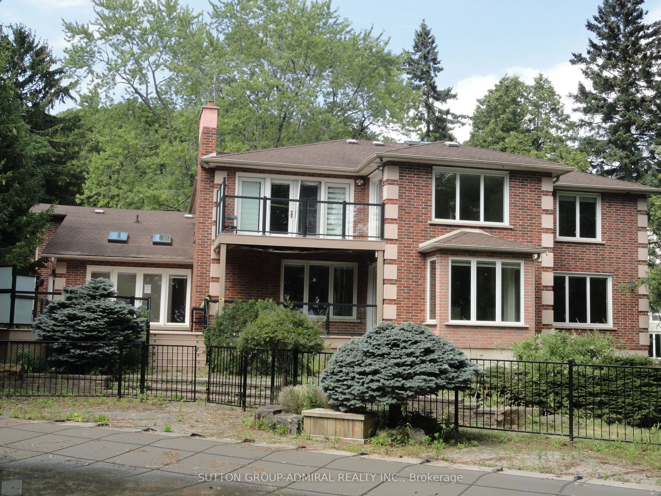
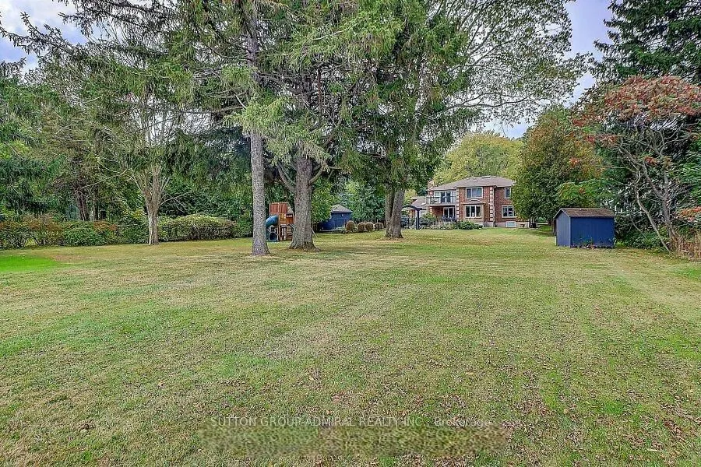
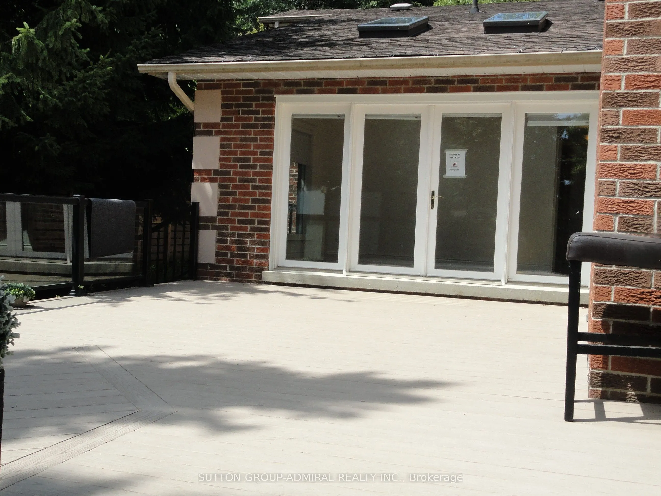
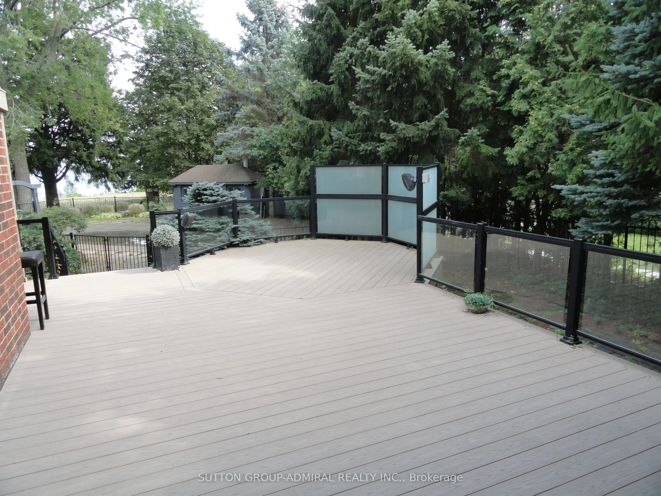
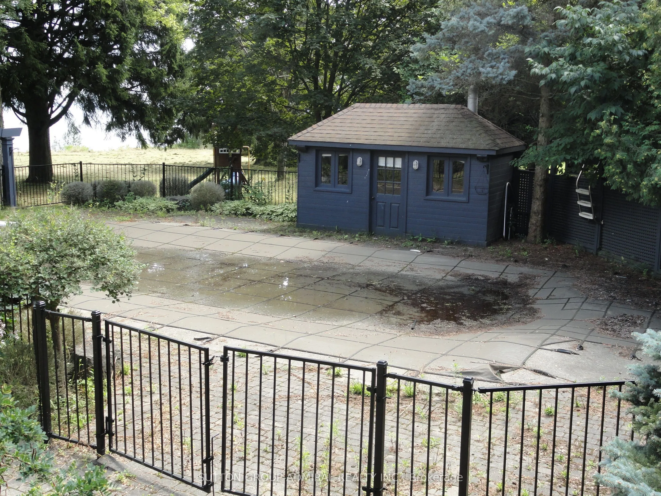
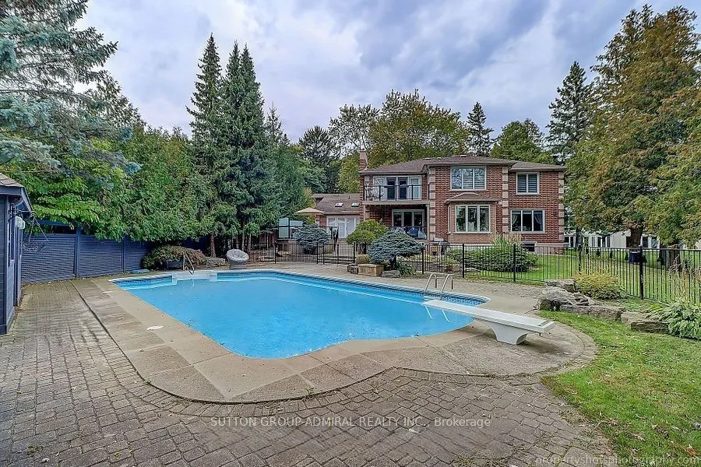
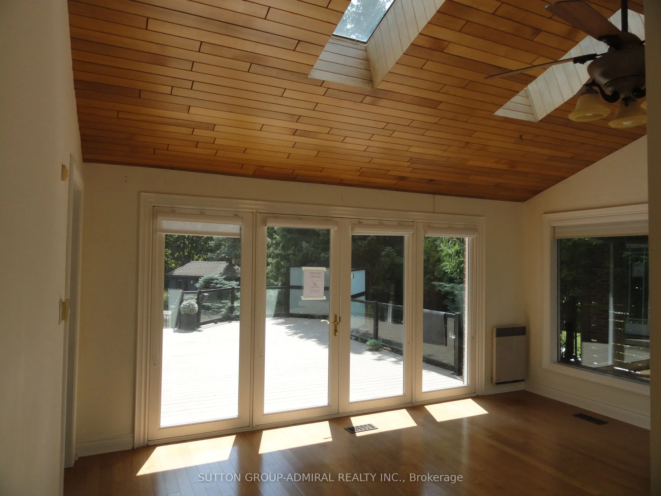
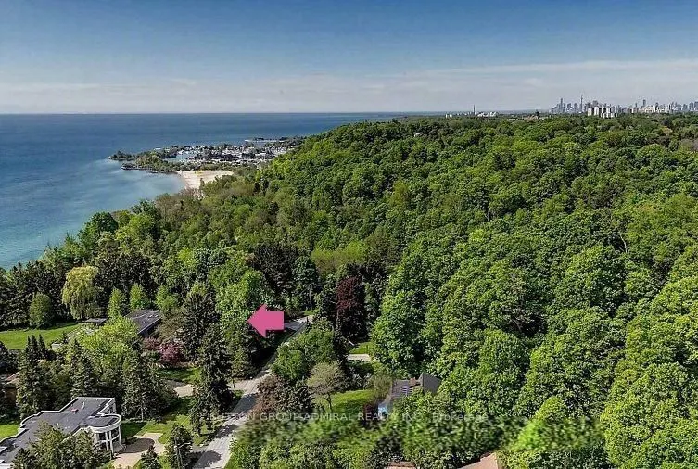
Fabulous 1.64 Acre Lakefront on premium pocket of The Bluffs with unobstructed Lake Views from every viewpoint. Exceptional 100 feet frontage. Spacious - Vacant - Over 5,500 square feet (as per MPAC) of living space. Entrance to 3 car garage from main floor, 2 entrances to basement, multiple skyligh...ts and walkouts, wide and deep garages, inground pool. An entertainer's oasis. Surrounded by nature and other mansions. Breathtaking setting and views - the Bluffs, Lake Ontario, Cudia Park. MPAC Detailed Report and Survey Attached.
Full Property Details
Interior
Bedrooms
4
Total Bedrooms
4
Washrooms
5
Square Footage
3500-5000 sqft
Basement
Finished,Separate Entrance
Heating Source
Gas
Heating Fuel
Forced Air
Air Conditioning
Central Air
Family Room
Yes
Kitchens
1
Total Kitchens
1
Fireplace Features
Yes
Bedrooms
4
Total Bedrooms
4
Washrooms
5
Square Footage
3500-5000 sqft
Basement
Finished,Separate Entrance
Heating Source
Gas
Heating Fuel
Forced Air
Air Conditioning
Central Air
Family Room
Yes
Kitchens
1
Total Kitchens
1
Fireplace Features
Yes
Exterior
Depth
712.0
Front
100.0
Driveway
Private Double
Lot Size
100 x 712.0 ft
Pool
Inground
Waterfront
Indirect
Parking Spaces
4
Total Parking Spaces
7.00
Parking Description
Attached
Garage Spaces
3
Depth
712.0
Front
100.0
Driveway
Private Double
Lot Size
100 x 712.0 ft
Pool
Inground
Waterfront
Indirect
Parking Spaces
4
Total Parking Spaces
7.00
Parking Description
Attached
Garage Spaces
3
Building Description
Style
2-Storey
Home Type
House
Subtype
Detached
Property Orientation
South
Exterior Finish
Brick
Sewers
Septic
Water Supply
Municipal
Possession Date
No Data
Style
2-Storey
Home Type
House
Subtype
Detached
Property Orientation
South
Exterior Finish
Brick
Sewers
Septic
Water Supply
Municipal
Possession Date
No Data
Community
Community
Cliffcrest
Community
Cliffcrest
Taxes & Fees
Taxes
$19,026.84 /yr
Tax Year
2025
Occupancy
Vacant
Taxes
$19,026.84 /yr
Tax Year
2025
Occupancy
Vacant
Room Types
Bedroom 2
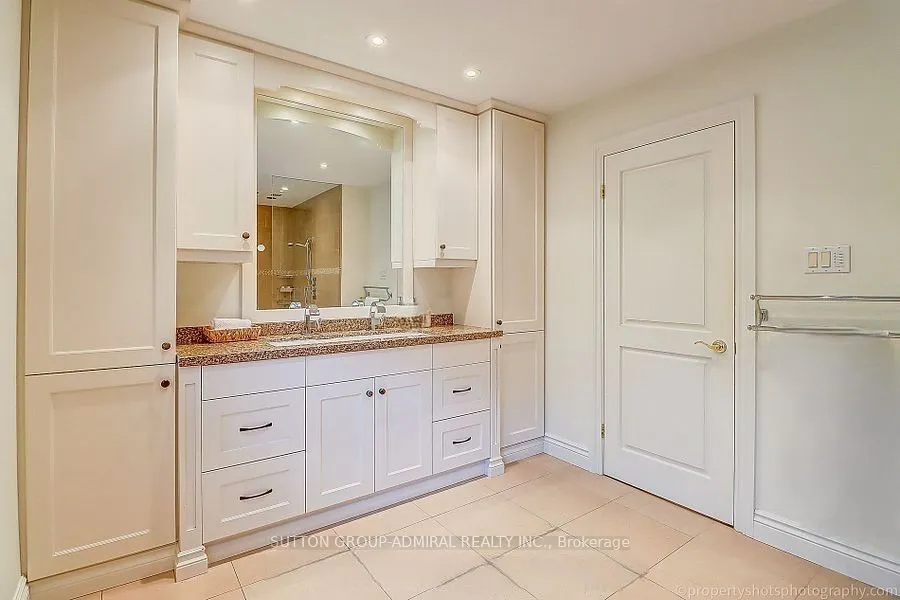
2 Pc Ensuite
Dimensions 14.93 x 14.76 feet
220.37 sqft
Bedroom 3
W/W Closet
Dimensions 11.98 x 10.99 feet
131.66 sqft
Breakfast
Ceramic Floor, Overlook Water
Dimensions 9.19 x 8.37 feet
76.92 sqft
Den
Bay Window, Pot Lights
Dimensions 14.27 x 13.62 feet
194.36 sqft
Dining Room
Overlook Water, Hardwood Floor
Dimensions 14.6 x 13.29 feet
194.03 sqft
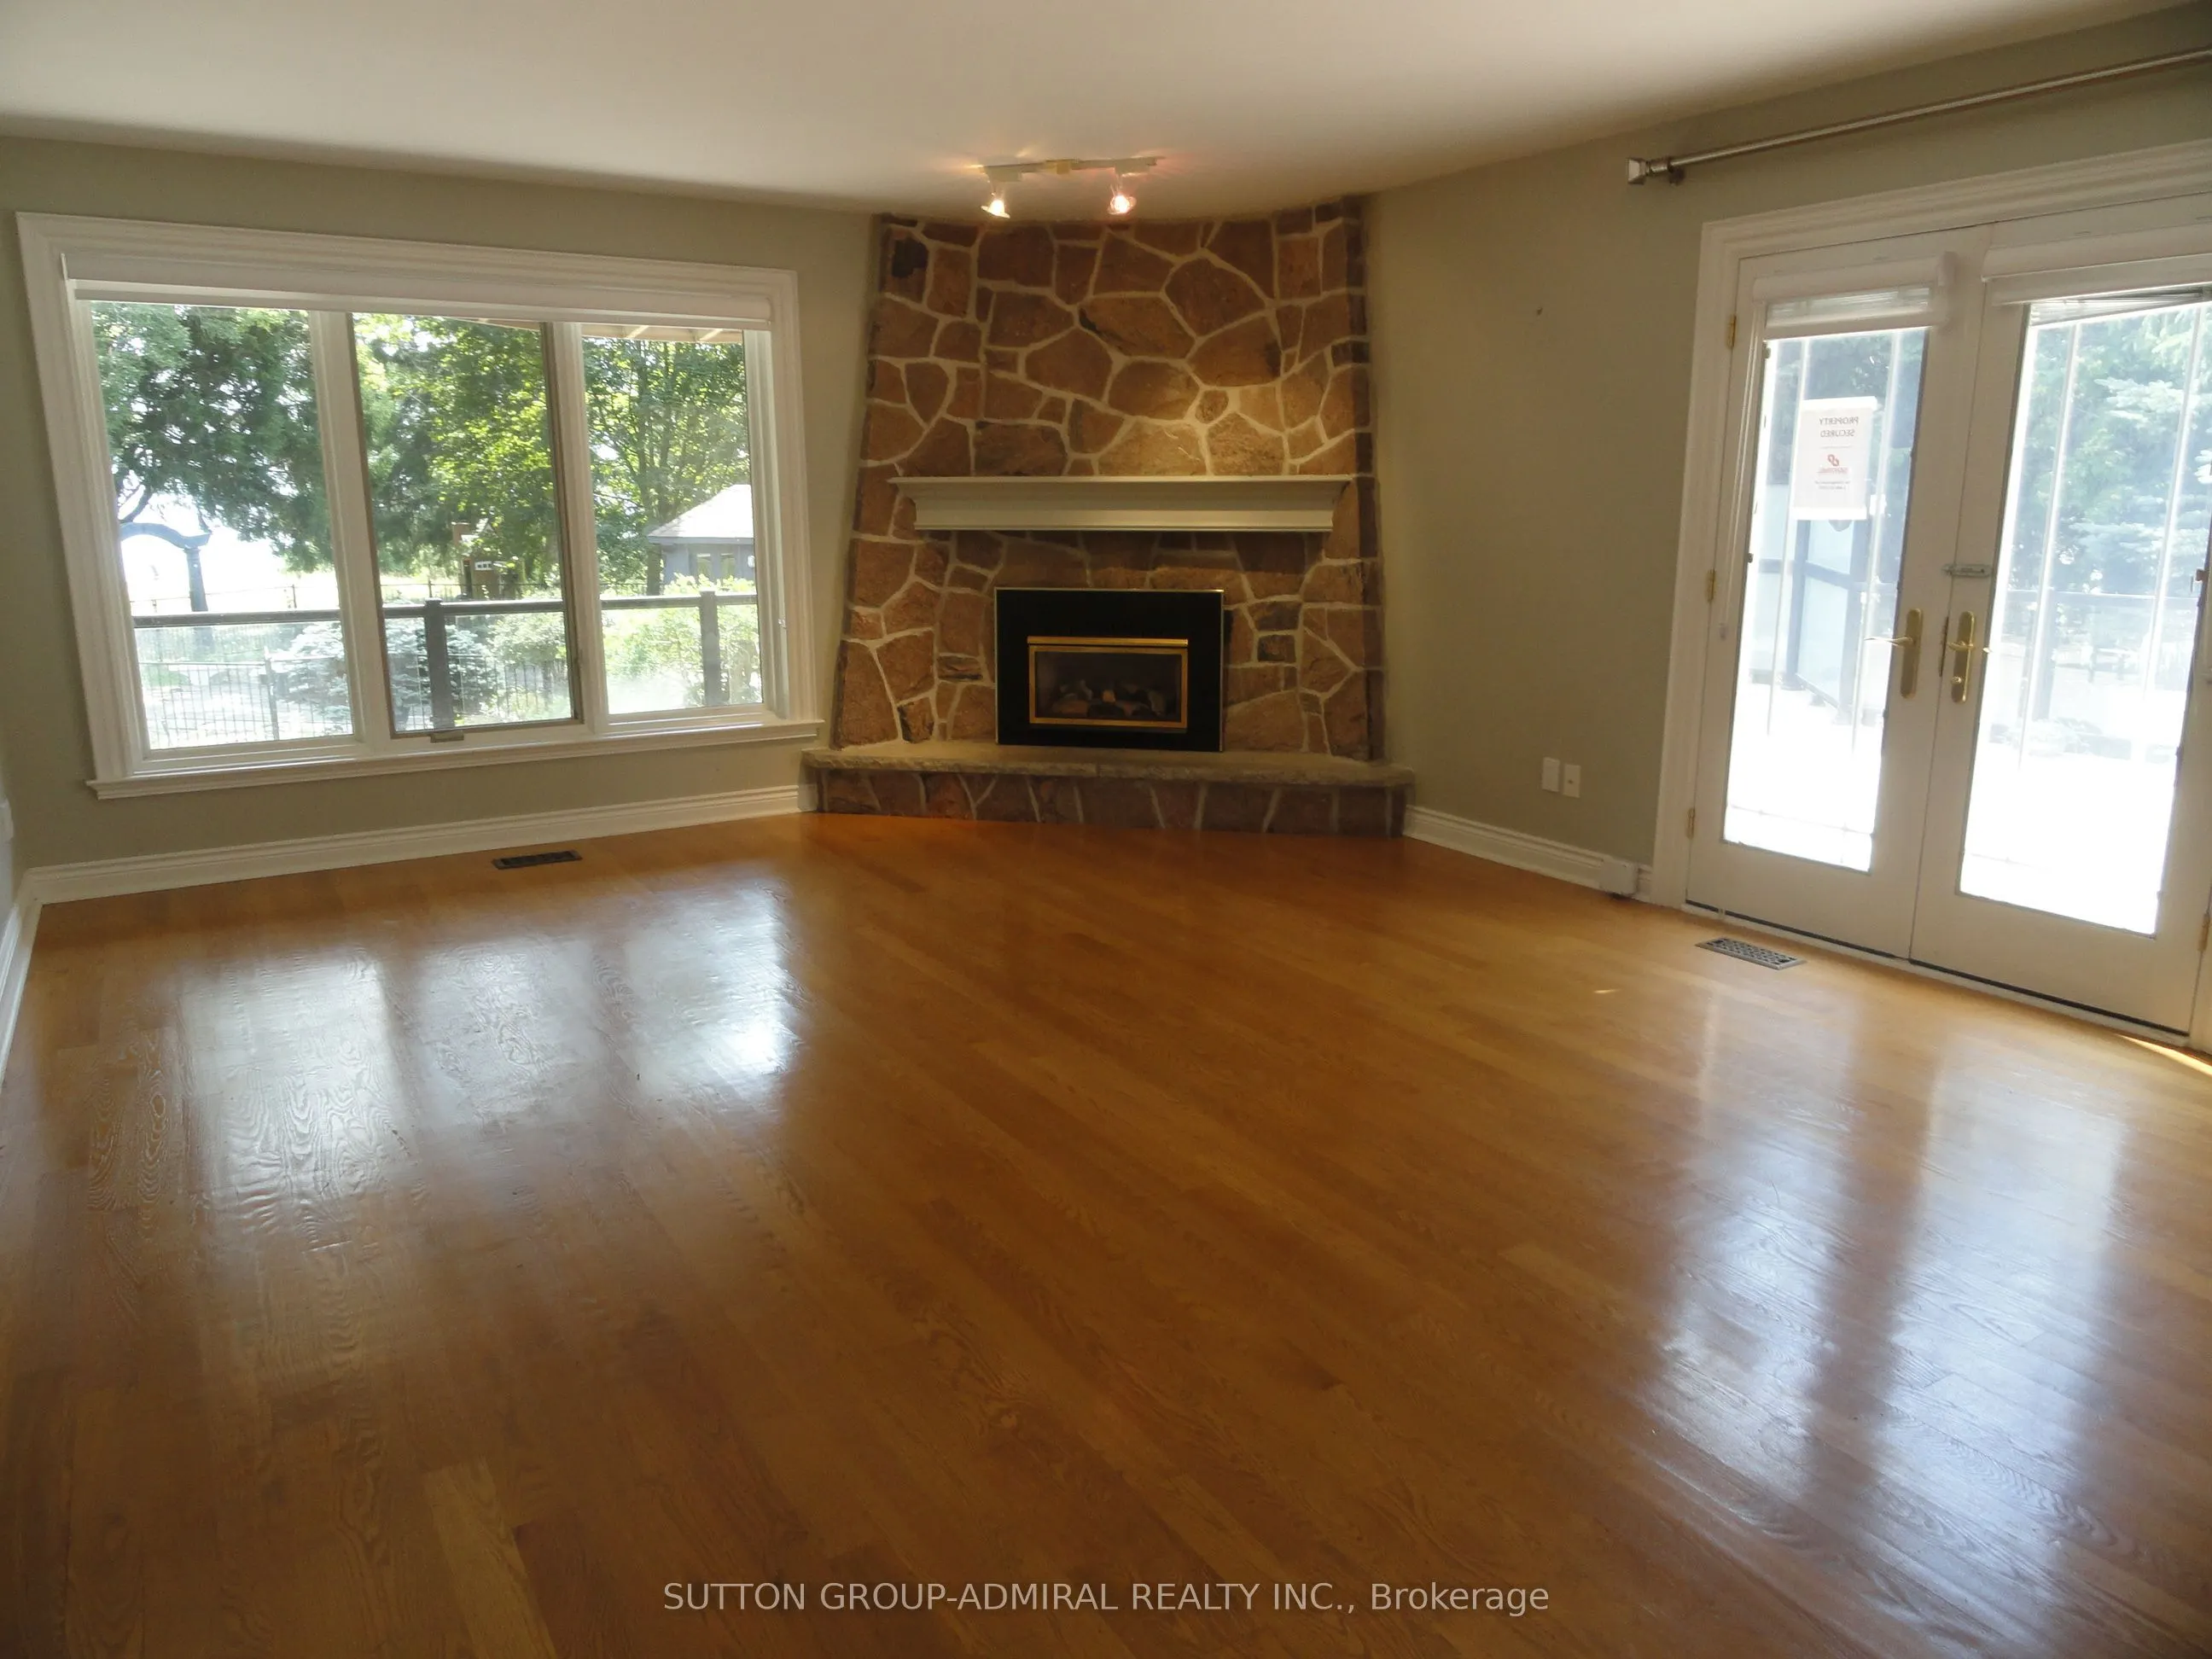
Family Room
Hardwood Floor, Fireplace, W/O To Deck
Dimensions 20.83 x 14.93 feet
310.99 sqft
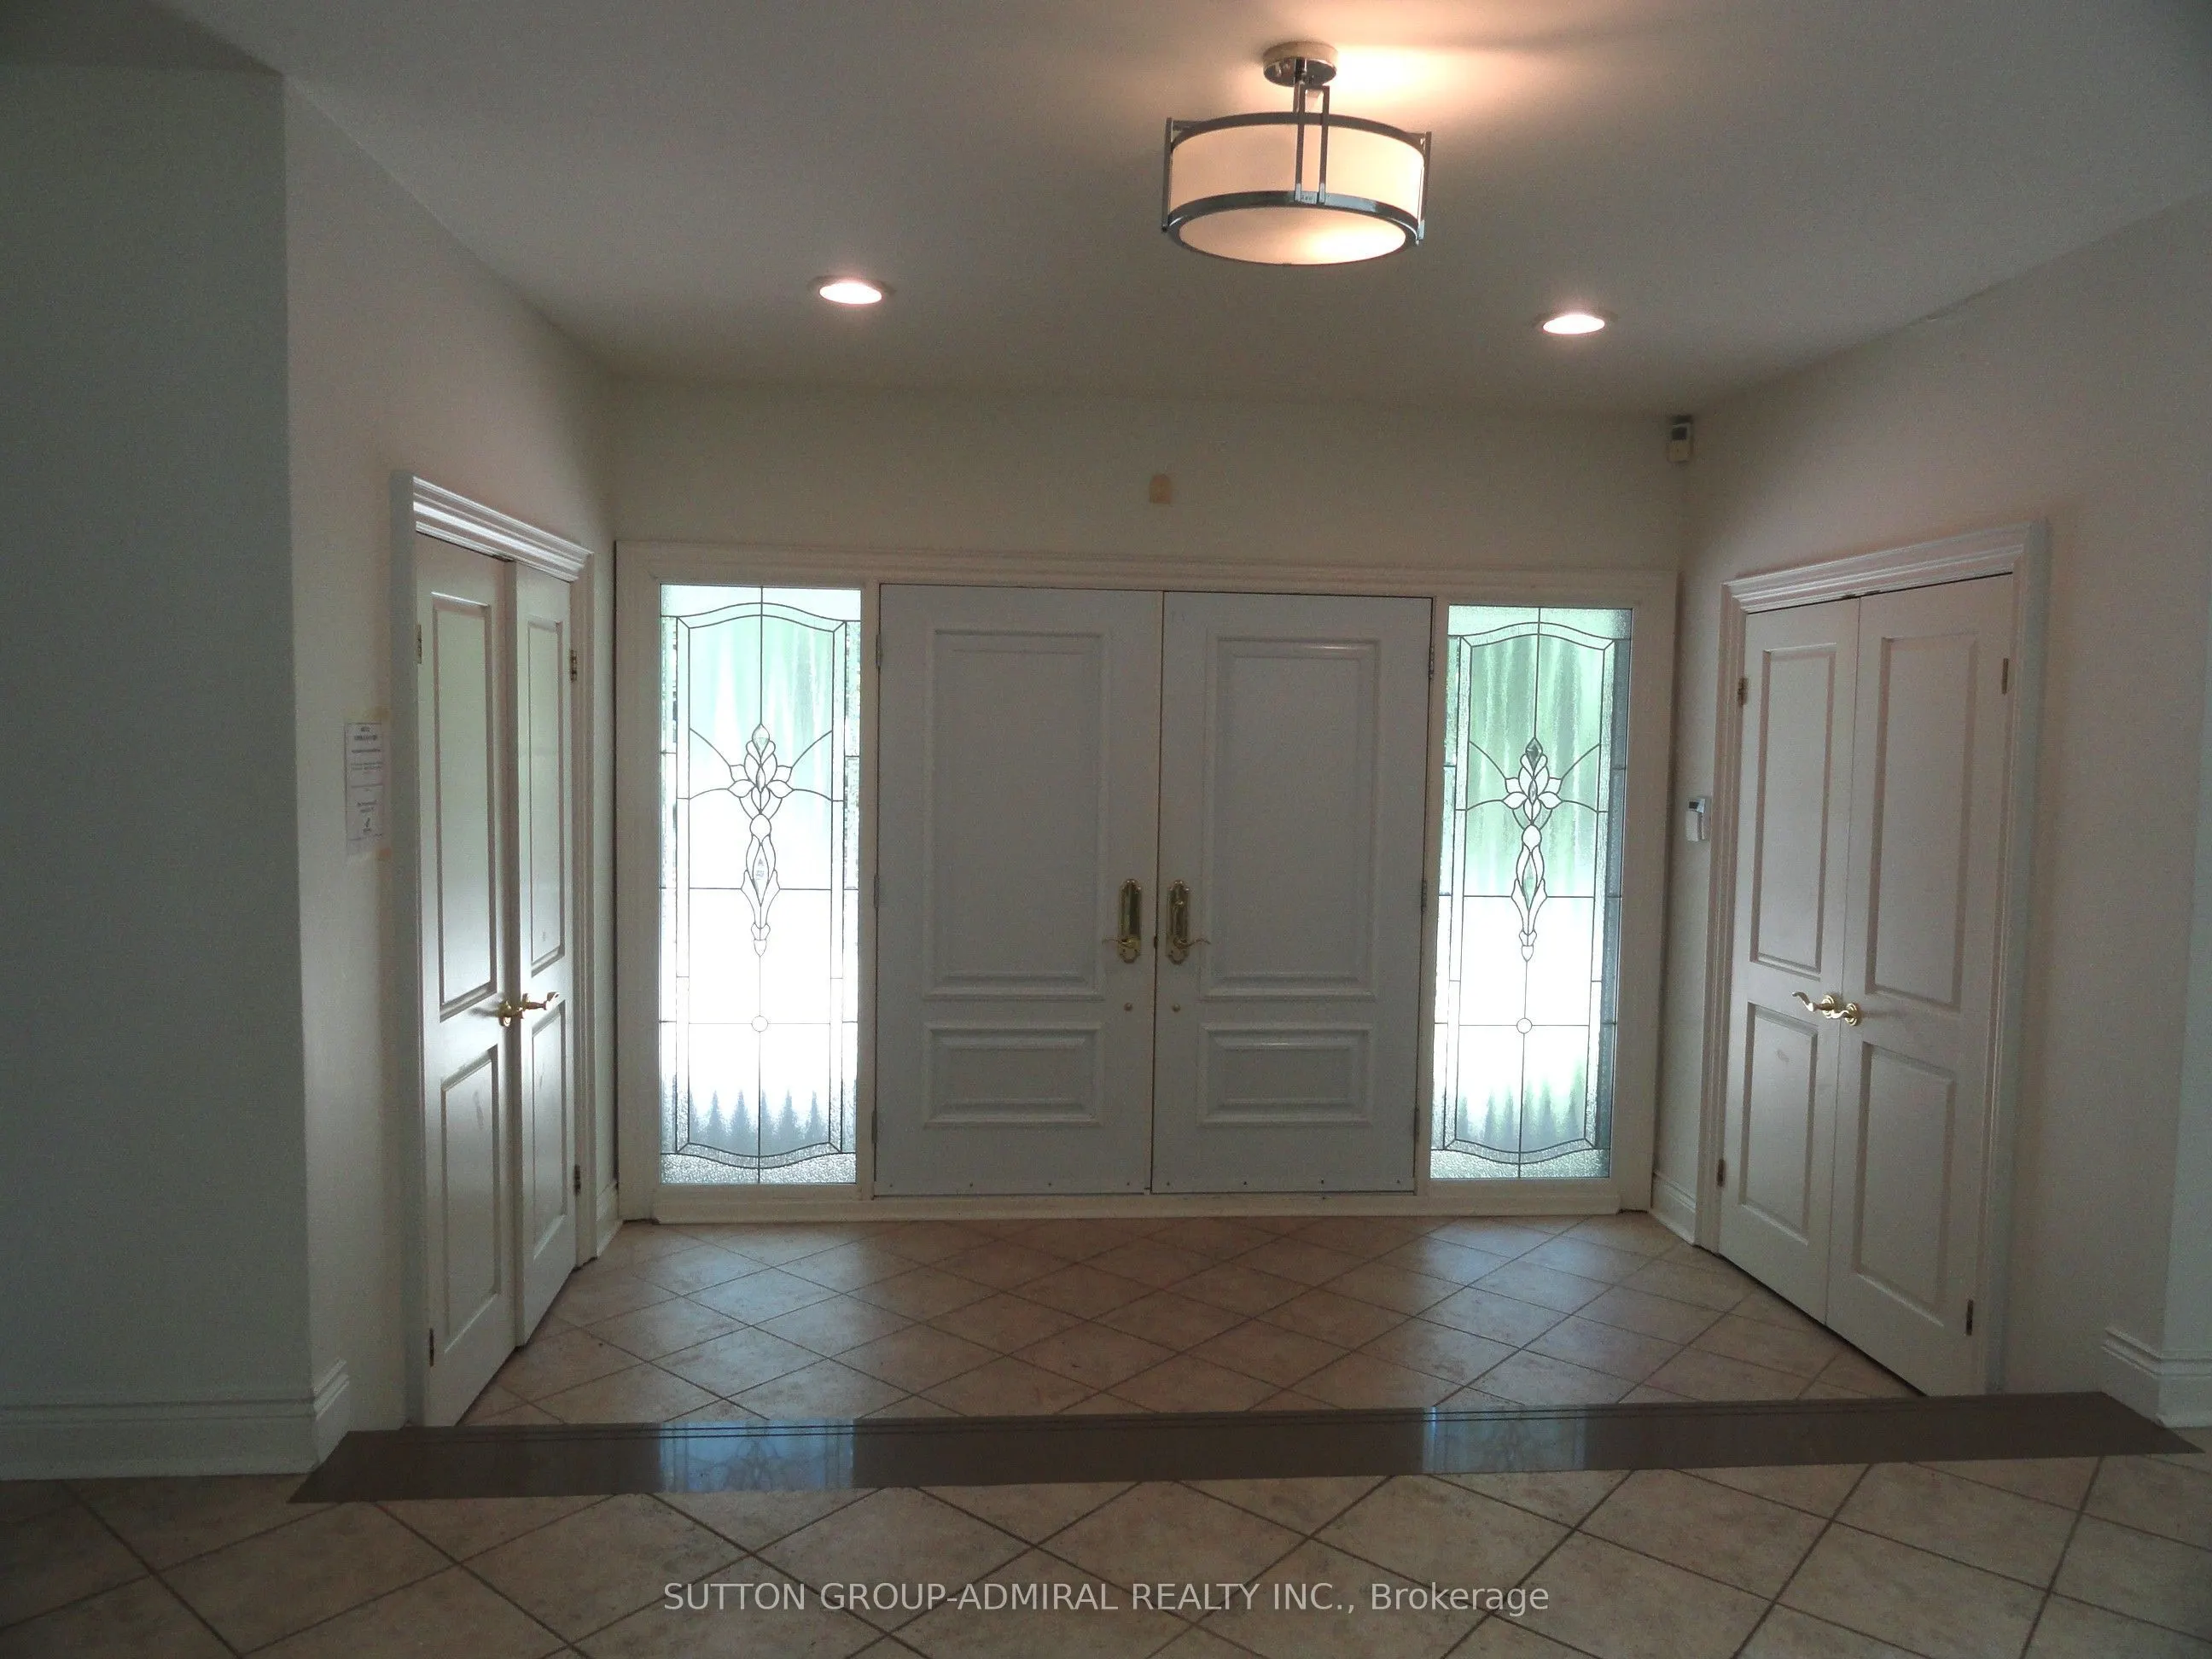
Foyer
Cathedral Ceiling(s), Skylight
Dimensions 21 x 14.93 feet
313.53 sqft
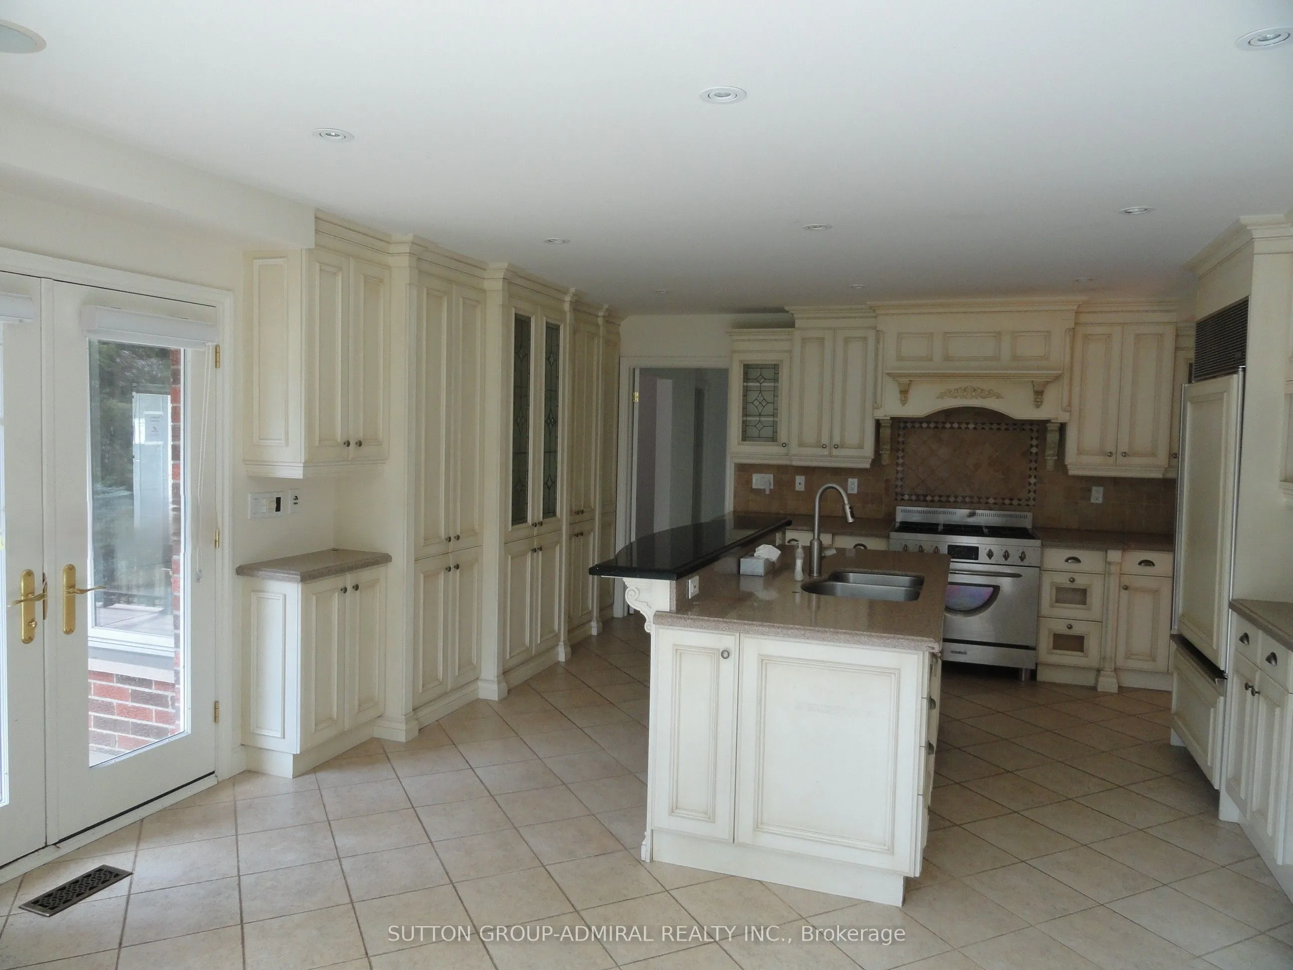
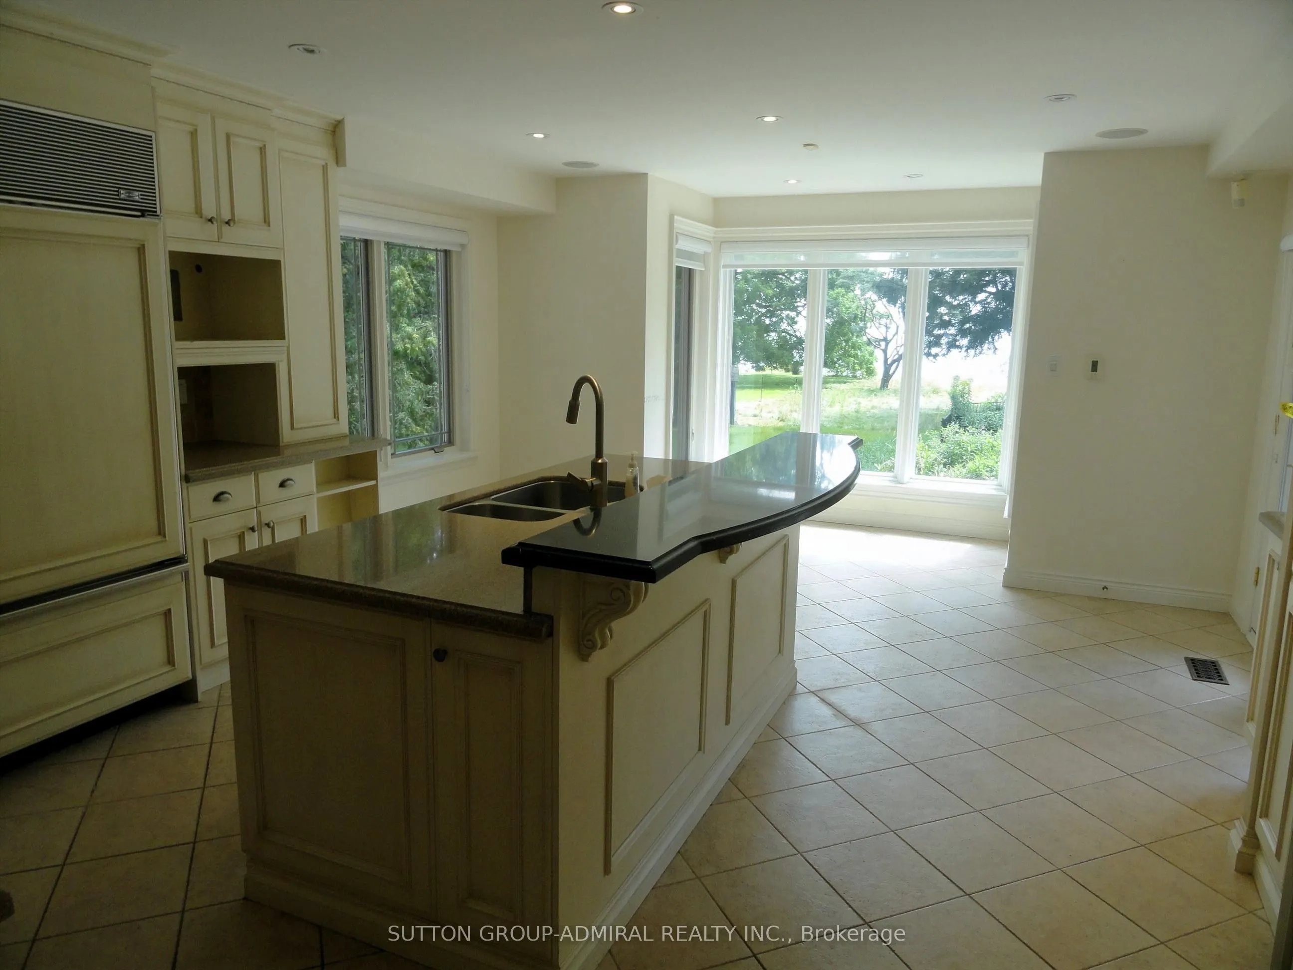
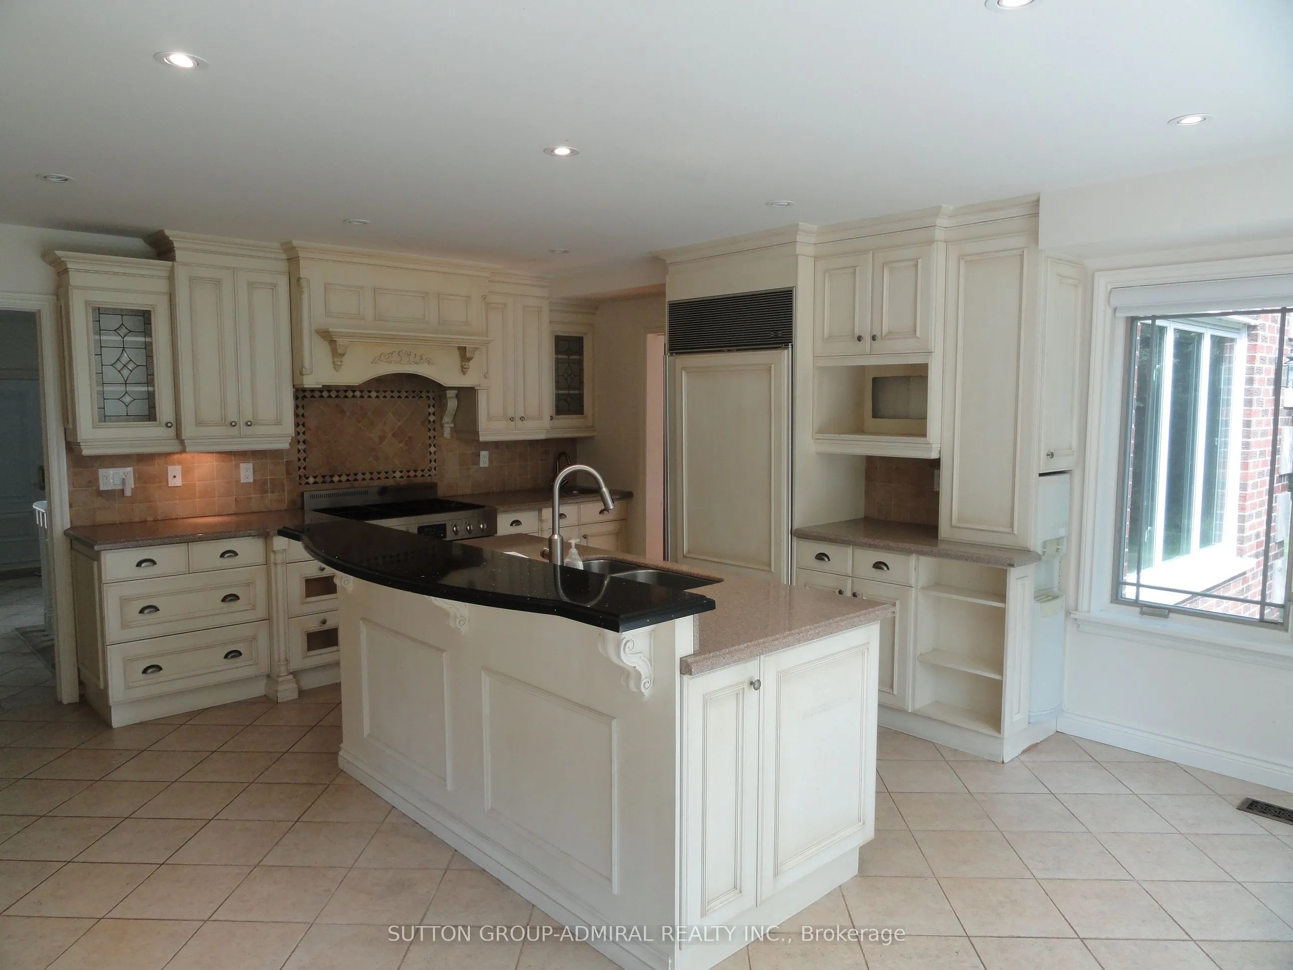
Kitchen
Centre Island, Ceramic Floor, W/O To Deck
Dimensions 15.91 x 15.26 feet
242.79 sqft
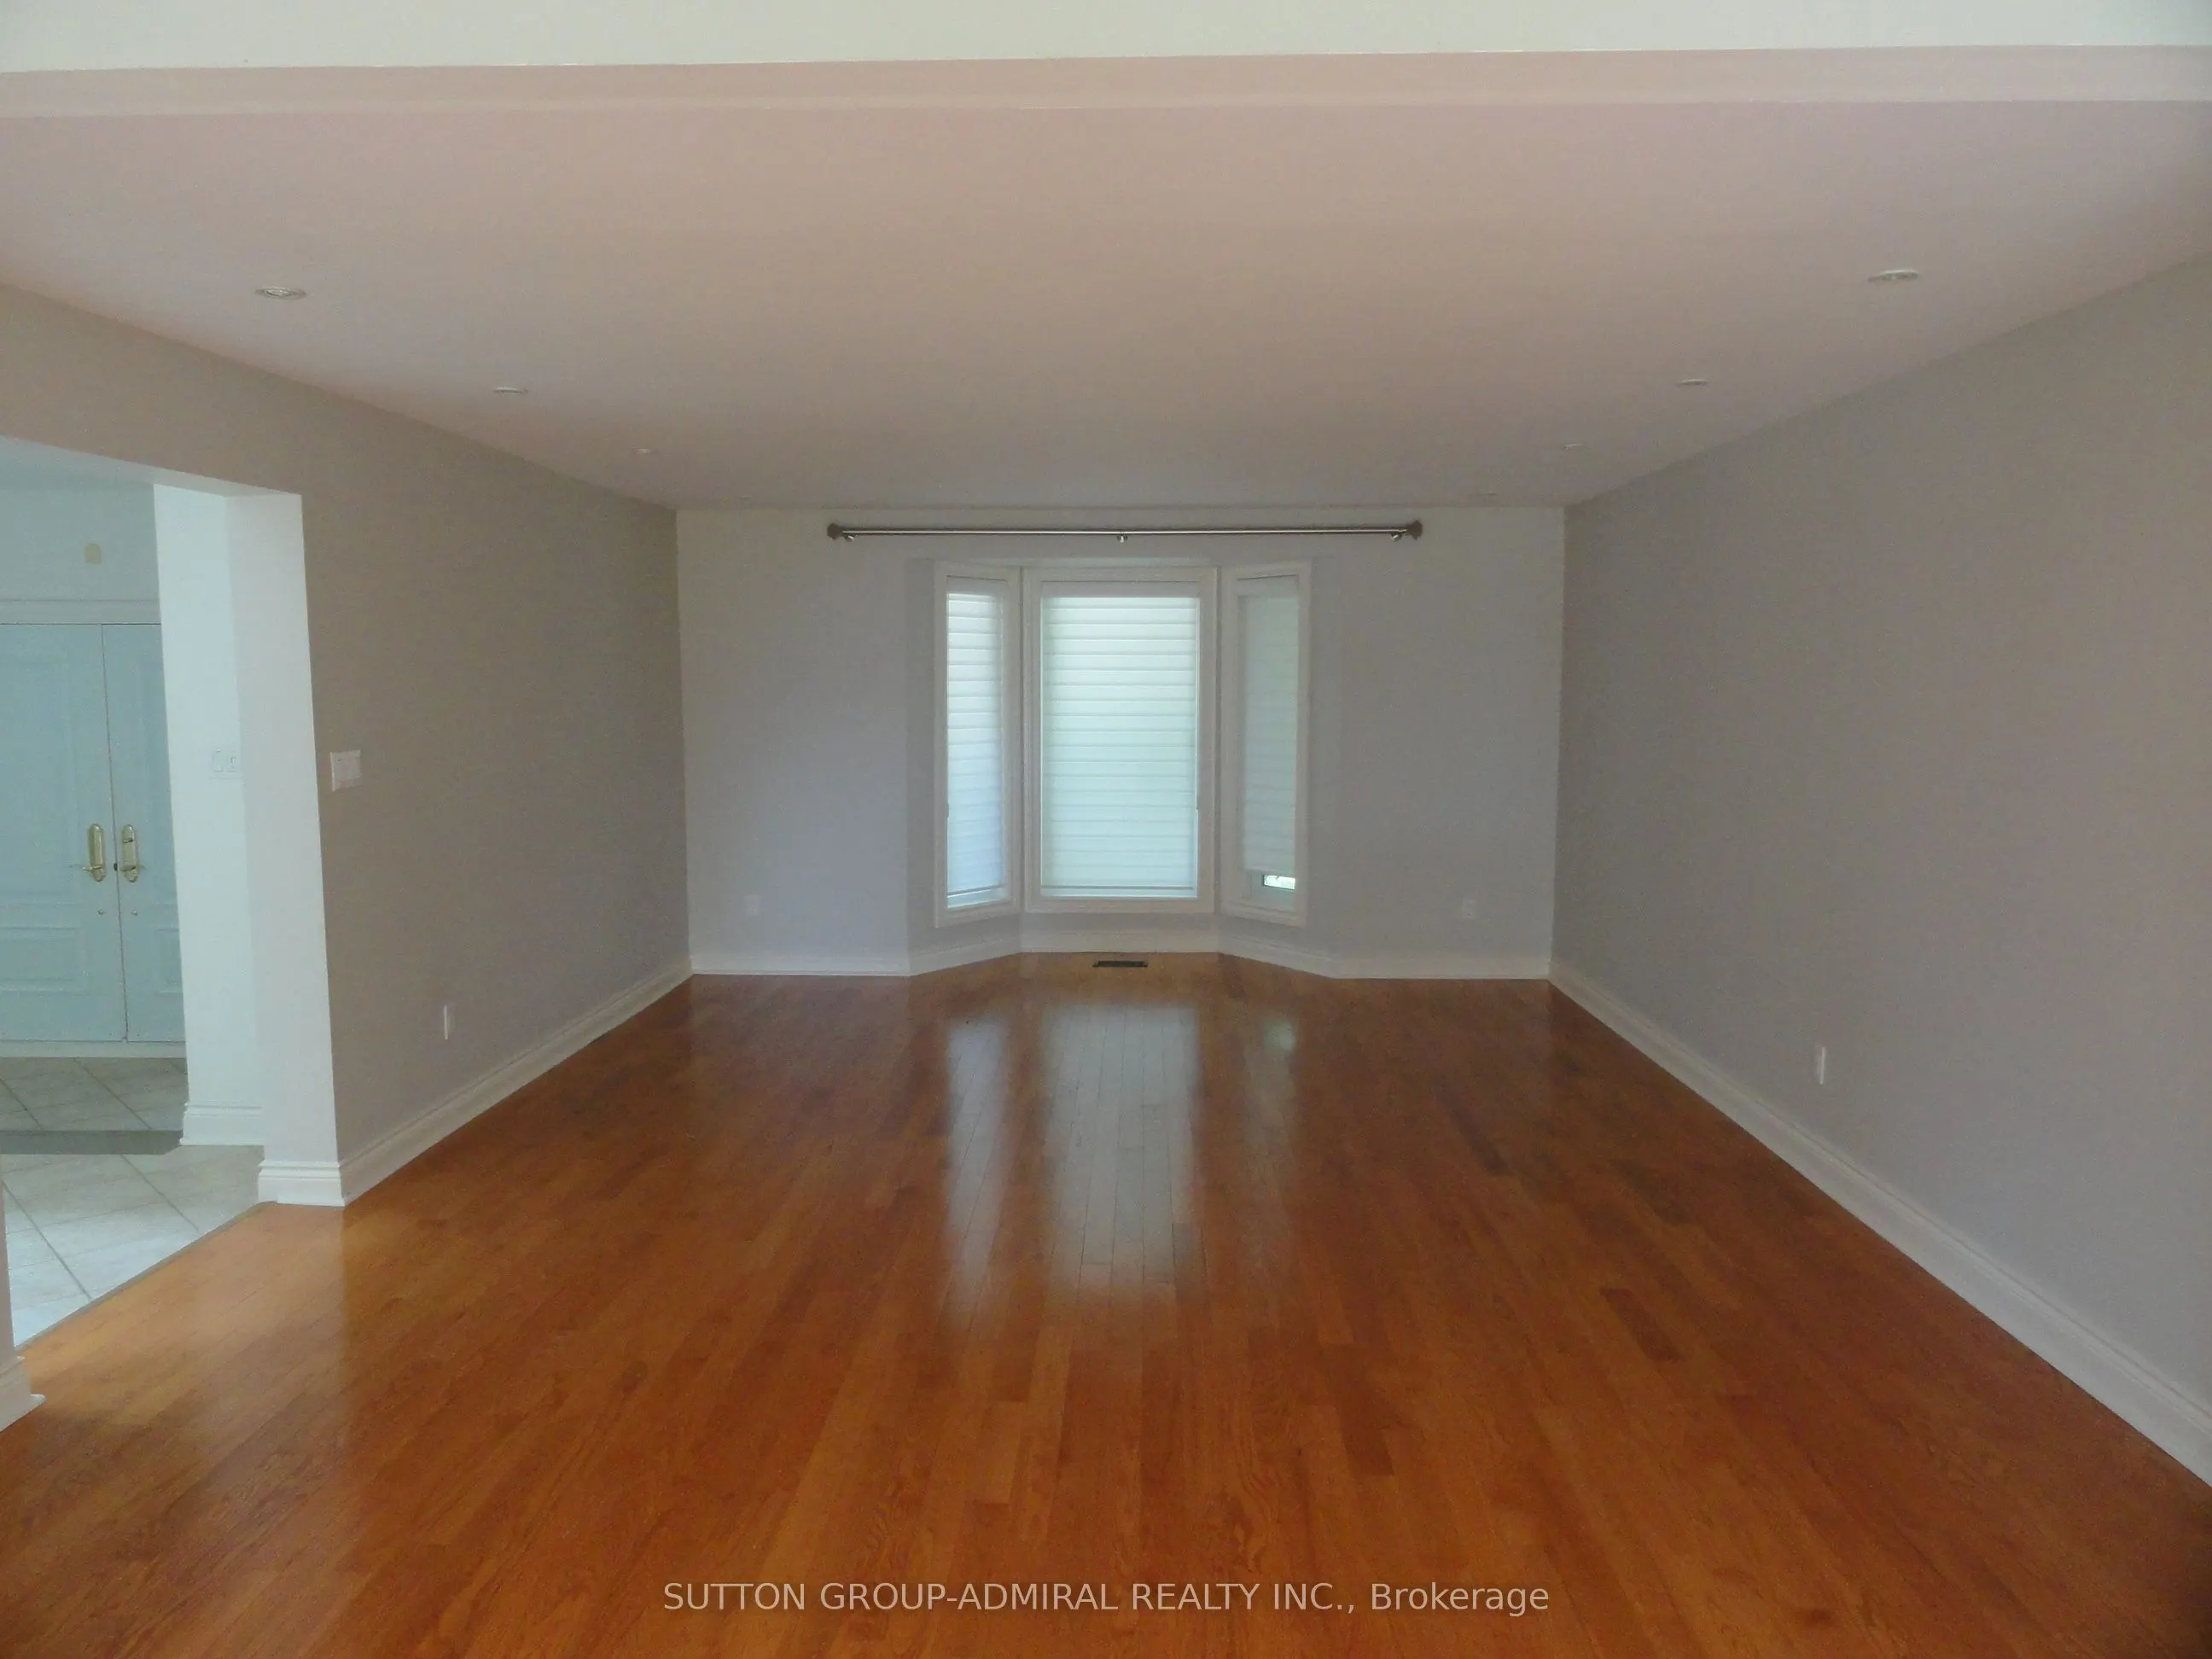
Living Room
Hardwood Floor, Bay Window, Pot Lights
Dimensions 20.83 x 14.76 feet
307.45 sqft
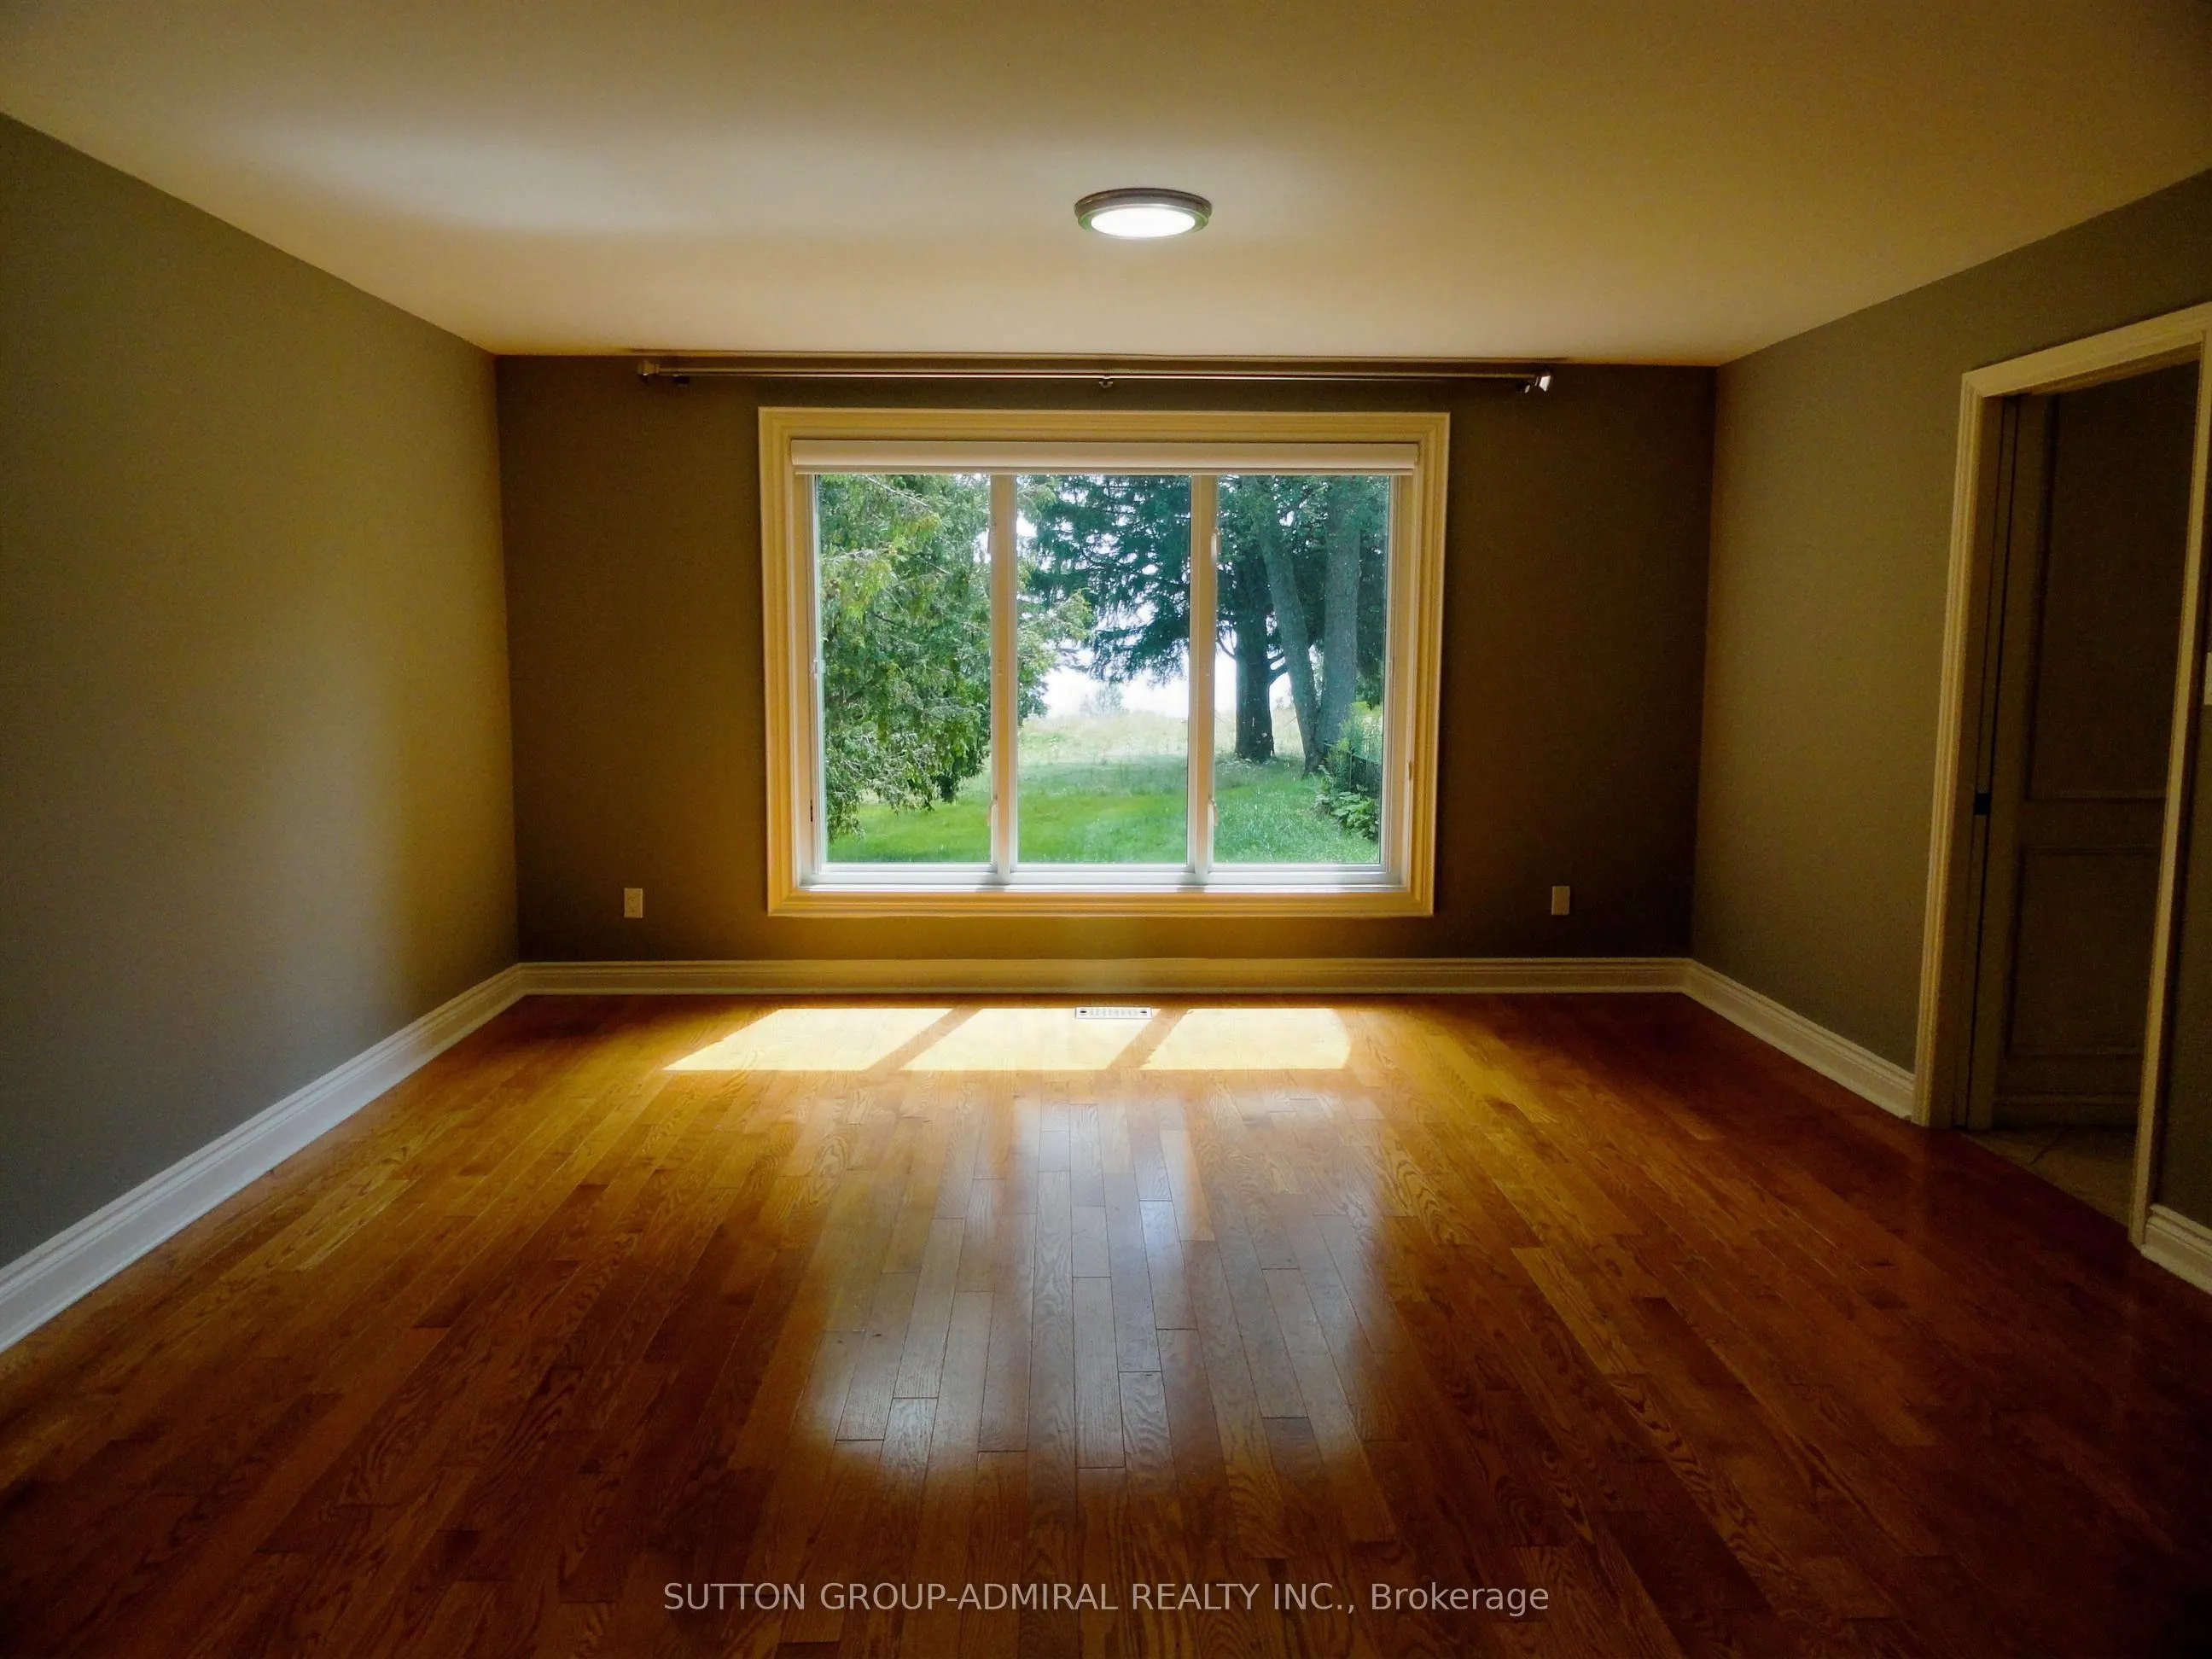
Primary Bedroom
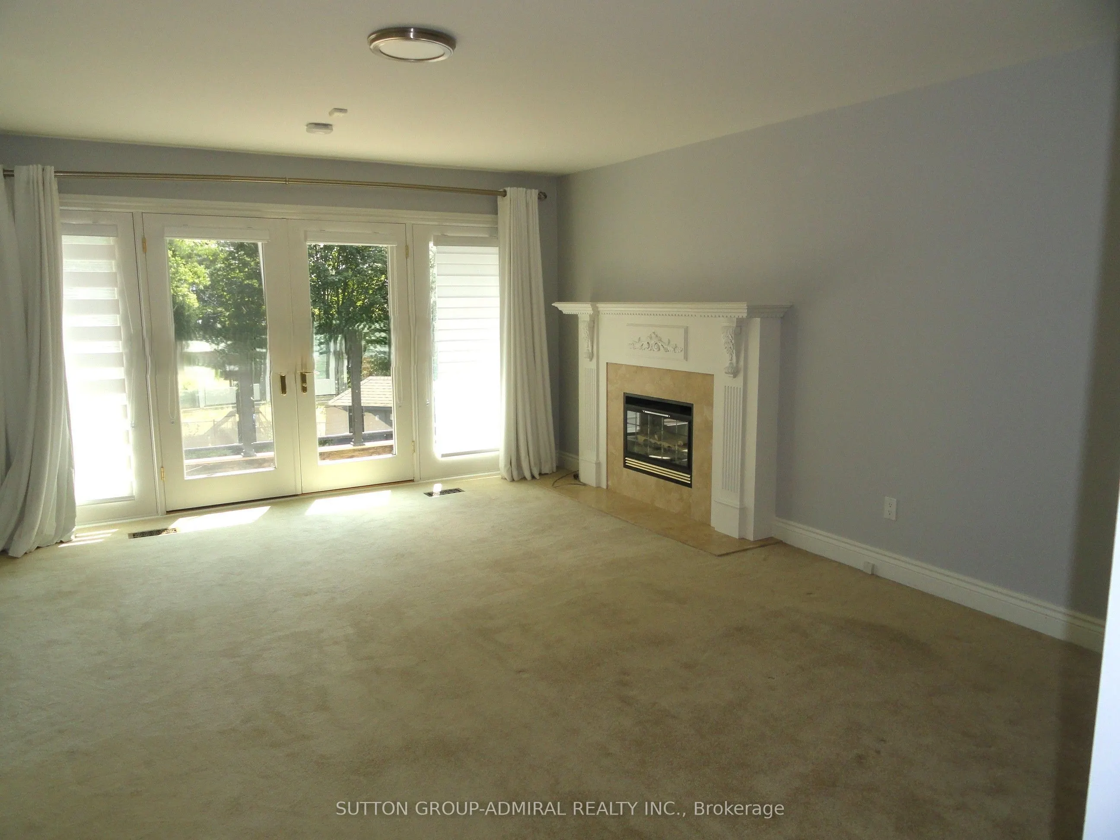
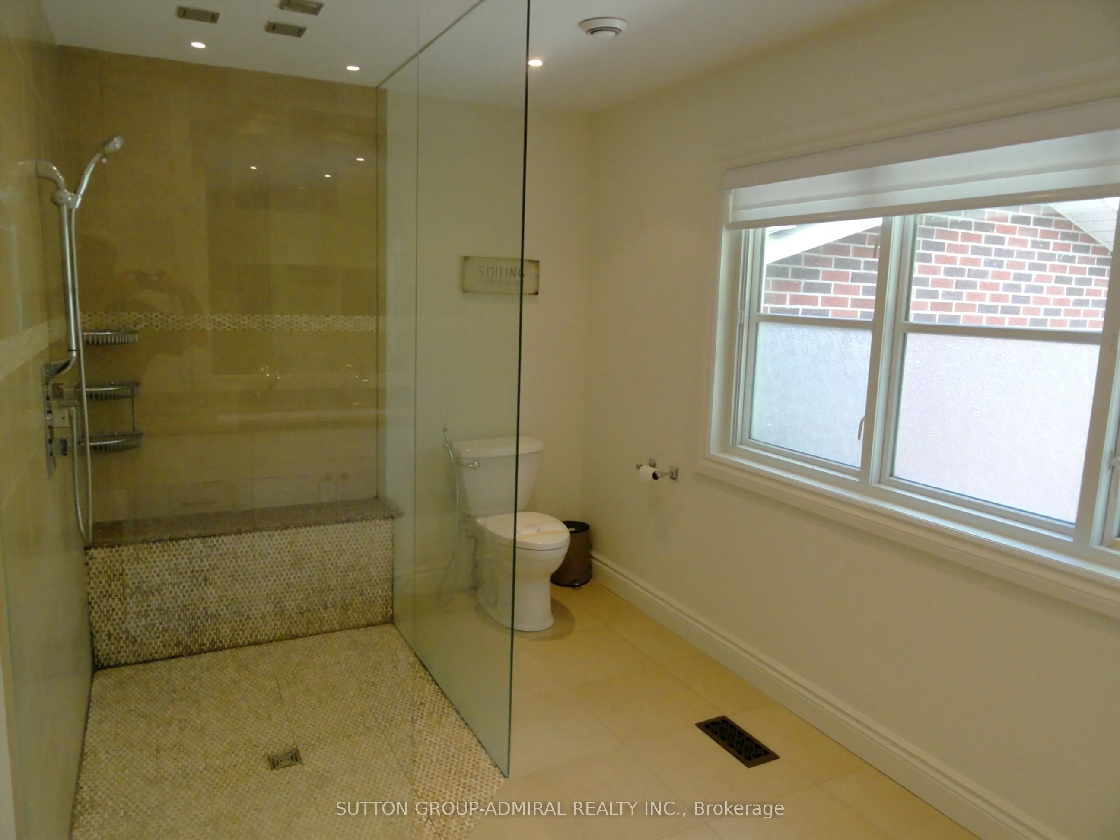
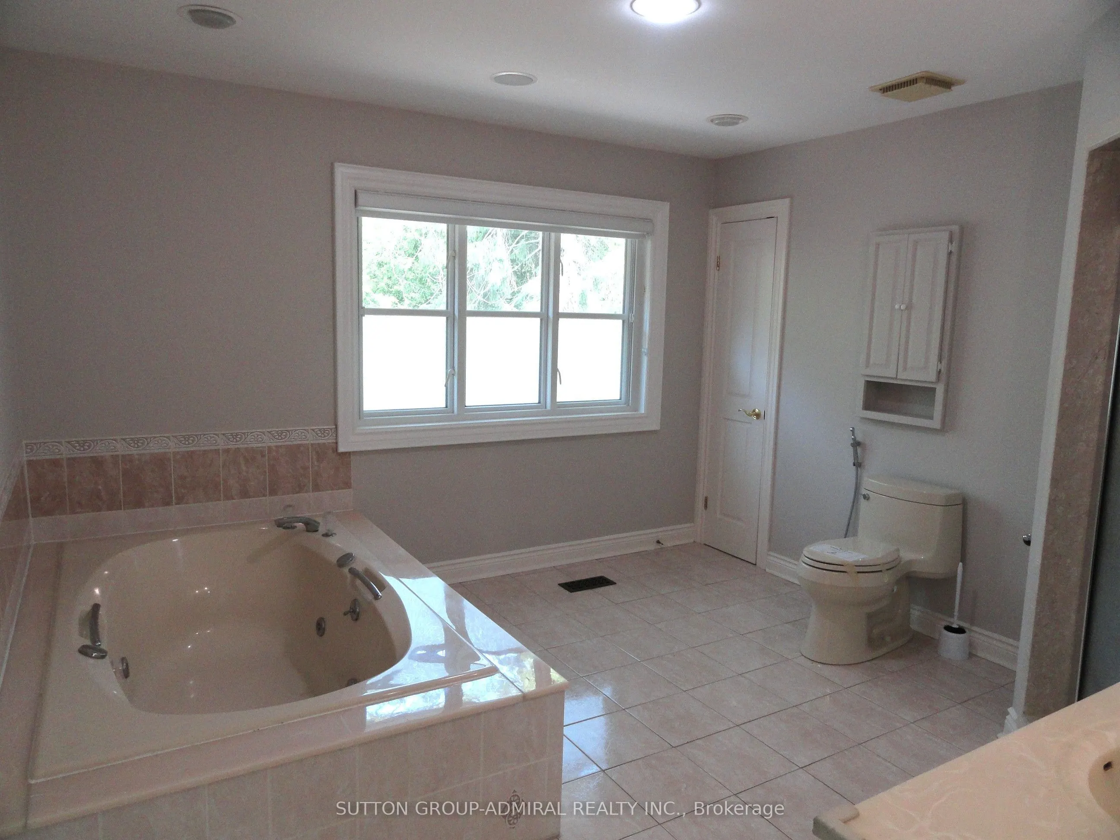
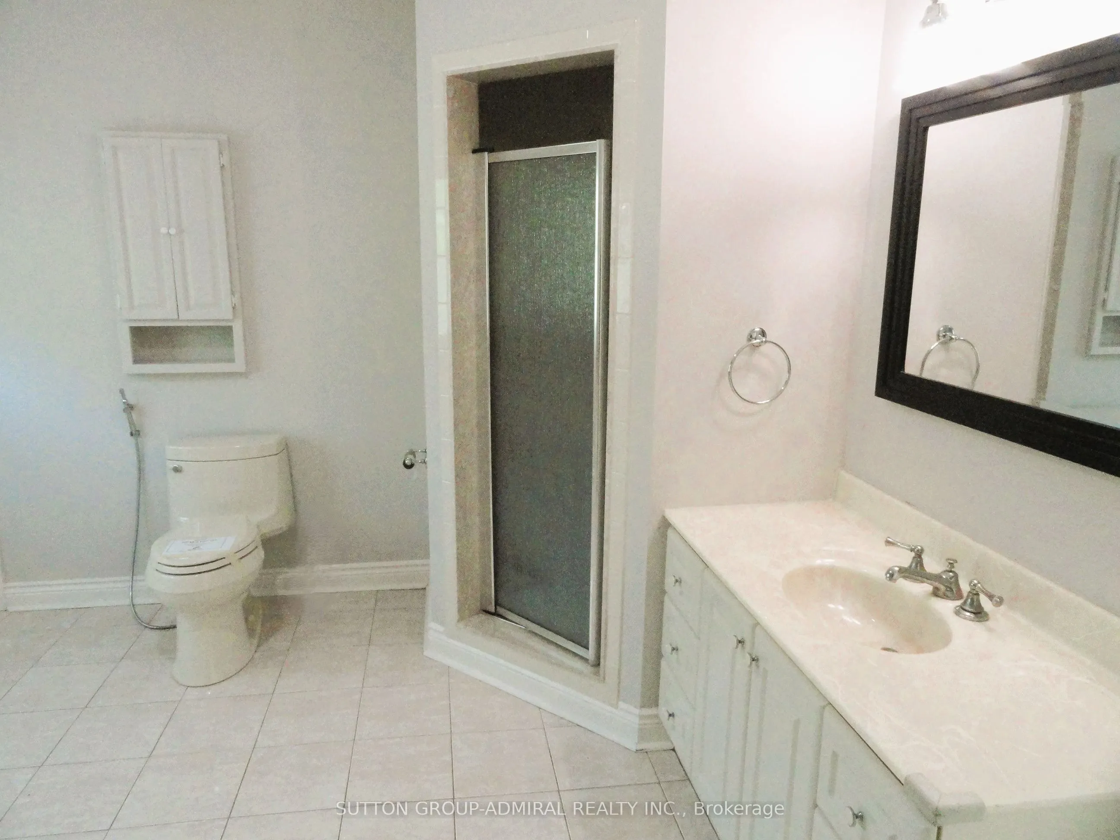
3 Pc Ensuite, Walk-In Closet(s), Fireplace
Dimensions 21.49 x 14.76 feet
317.19 sqft
Primary Bedroom
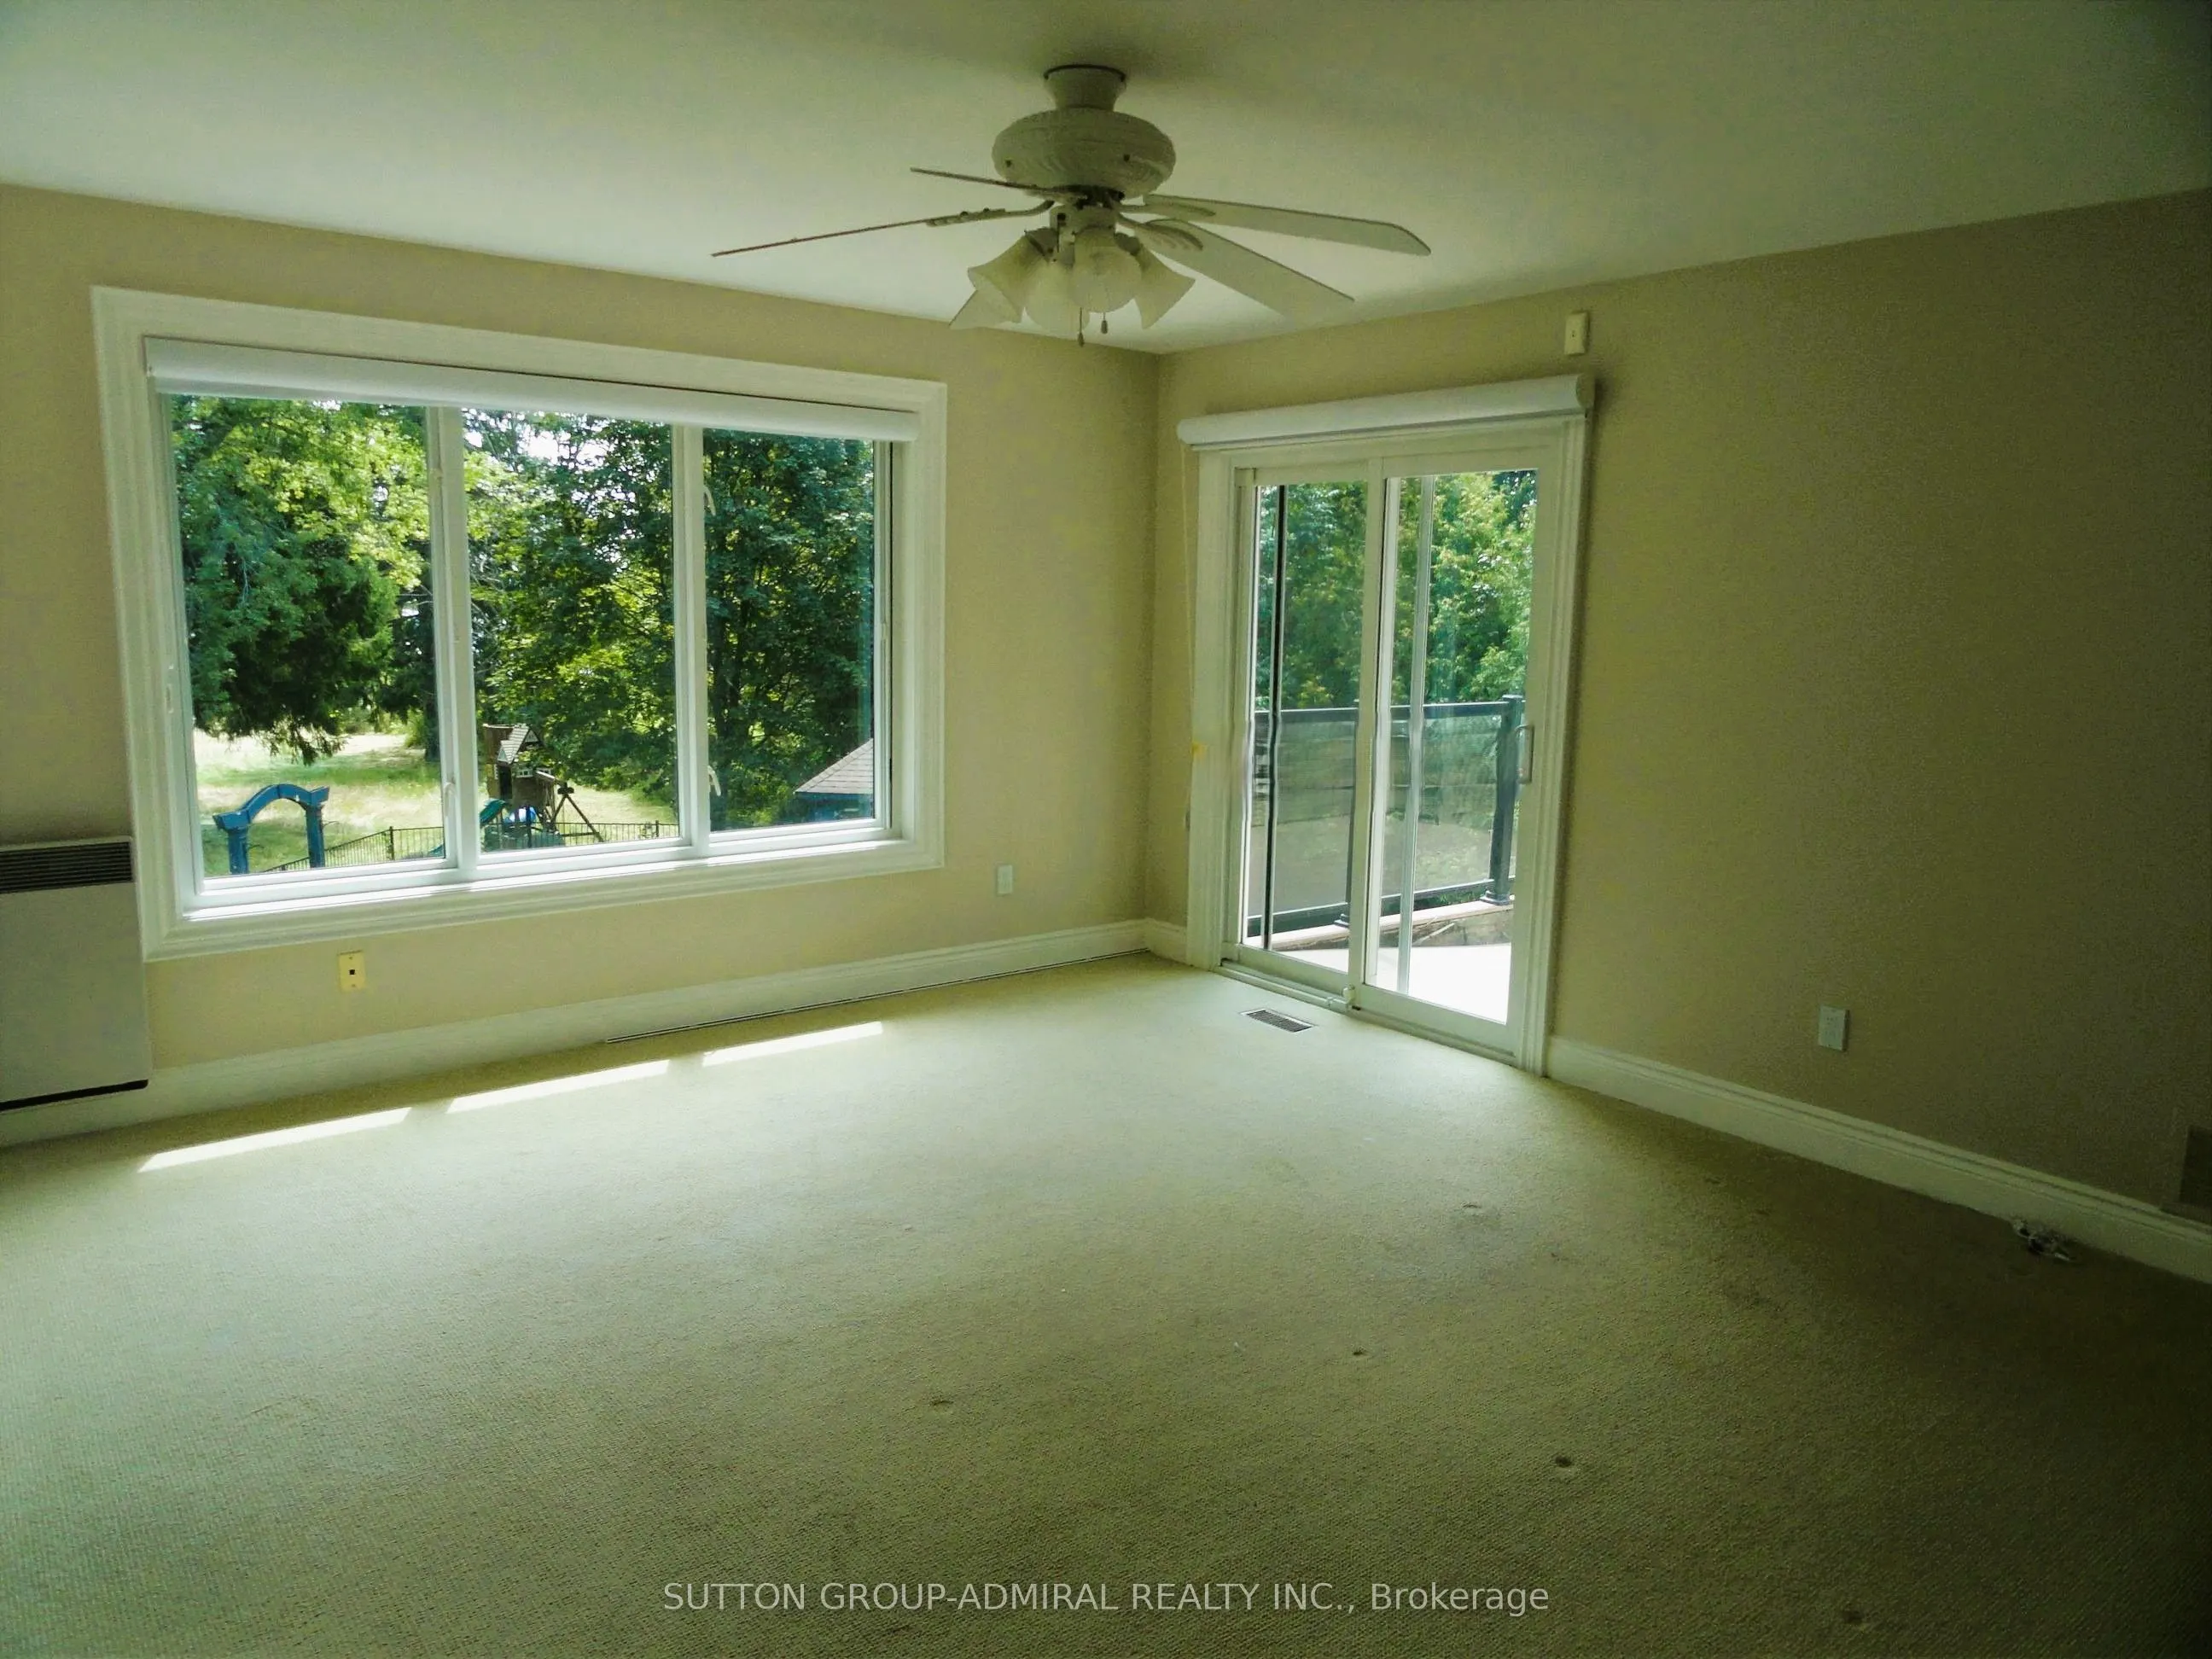
W/O To Balcony, Overlook Water
Dimensions 21.49 x 14.76 feet
317.19 sqft
Sunroom
Cathedral Ceiling(s), Skylight, W/O To Deck
Dimensions 16.57 x 12.3 feet
203.81 sqft
Similar Properties(No results)
Mortgage Calculator
Calculate your estimated monthly mortgage payment
Price
$3,200,000
$
%
%
Total cost of mortgage
$0
Monthly payment
By clicking Save, we will calculate your estimated mortgage for all properties using the saved values (down payment percentage, interest rate, and amortization).
The accuracy and applicability of this calculator are not guaranteed.
.png)