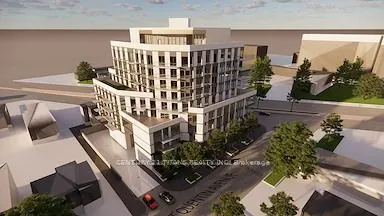
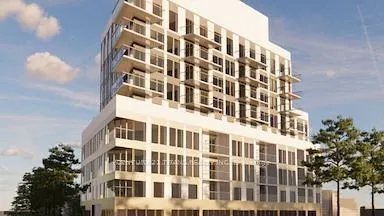
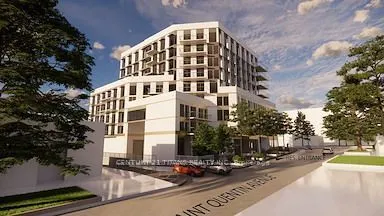
Part Of A Two Property Land Assembly Along With 2759 Kingston Road. Both Properties Must Be Sold Together. Fully approved development site for a 10-storey boutique mid-rise building with a total of 9224.66 square feet of GFA. 162 Feet Of Frontage on Kingston Road. Future Development Will Offer Sou...th Facing, Unobstructed Views of Lake Ontario. Nearby Amenities Within Walking Distance Such As Scarborough Bluffs Park, Bluffers Park Beach, Scarborough GO Station, and Grocery Anchored Retail. OFFER
Full Property Details
General
Business Type
Residential
Total Area
5855.56 Square Feet
Sprinklers
-
Drive-In Level Shipping Doors
-
Double Man Shipping Doors
-
Grade Level Shipping Doors
-
Truck Level Shipping Doors
-
Business Type
Residential
Total Area
5855.56 Square Feet
Sprinklers
-
Drive-In Level Shipping Doors
-
Double Man Shipping Doors
-
Grade Level Shipping Doors
-
Truck Level Shipping Doors
-
Interior
Washrooms
0
Washrooms
0
Exterior
Depth
112.25
Front
92.58
Lot Size
93 x 112.25 ft
Parking Spaces
-
Total Parking Spaces
-
Garage Spaces
-
Zoning
CR 0.4(c0.4;r0.0) SS3(x503)
Depth
112.25
Front
92.58
Lot Size
93 x 112.25 ft
Parking Spaces
-
Total Parking Spaces
-
Garage Spaces
-
Zoning
CR 0.4(c0.4;r0.0) SS3(x503)
Building Description
Home Type
Commercial
Subtype
Land
Sewers
Sanitary+Storm
Water Supply
Municipal
Possession Date
No Data
Home Type
Commercial
Subtype
Land
Sewers
Sanitary+Storm
Water Supply
Municipal
Possession Date
No Data
Community
Community
Cliffcrest
Community
Cliffcrest
Taxes & Fees
Taxes
$12,909.15 /yr
Tax Year
2025
Occupancy
Vacant
Taxes
$12,909.15 /yr
Tax Year
2025
Occupancy
Vacant
Similar Properties(No results)
Mortgage Calculator
Calculate your estimated monthly mortgage payment
Price
$2,200,000
$
%
%
Total cost of mortgage
$0
Monthly payment
By clicking Save, we will calculate your estimated mortgage for all properties using the saved values (down payment percentage, interest rate, and amortization).
The accuracy and applicability of this calculator are not guaranteed.
.png)