Sign In or Create a Free Account to see full details of this property
Key Facts
Key facts for 3025 Queen Street E
Property Type
Apartment, 2 1/2 Storey
Parking
None 0 garage, 6 parking
MLS #
E13741366
Size
5000 + sqft
Basement
Apartment
Listed on
2026-09-03
Lot size
70 x 225.0
Tax
$16,550 /yr
Days on Market
40
Approximate Age
-
Maintenance Fee
-
Description
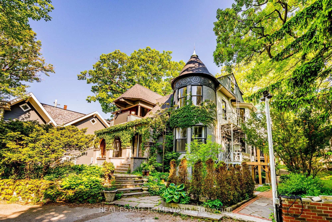
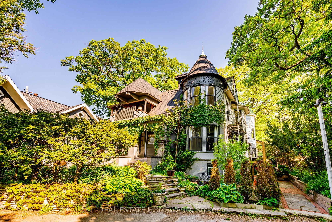
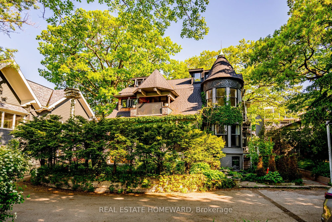
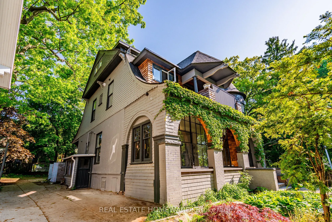
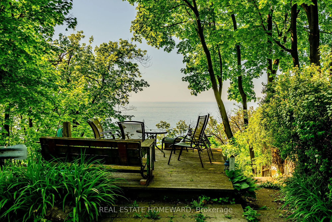
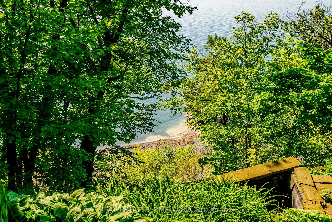
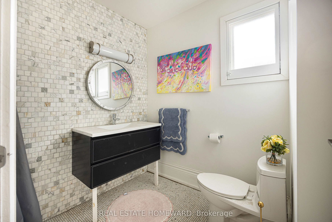
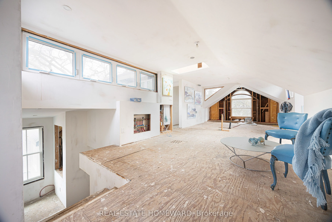
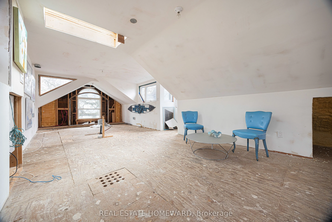
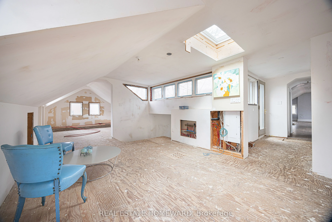
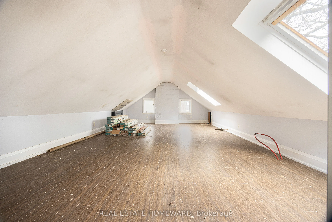
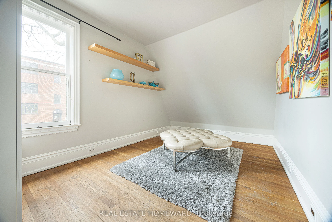
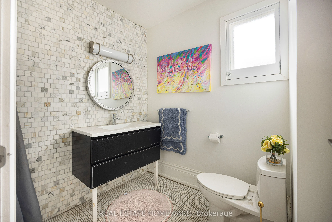
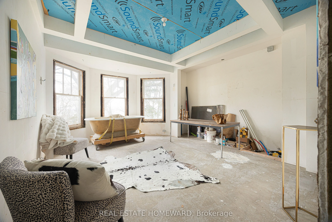
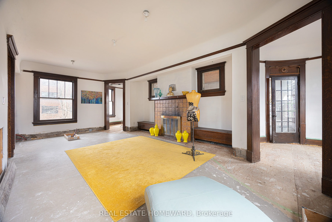
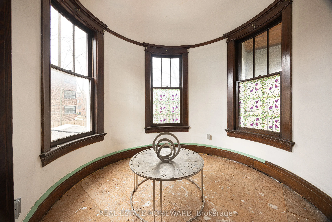
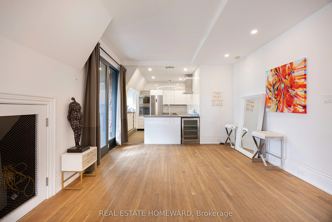
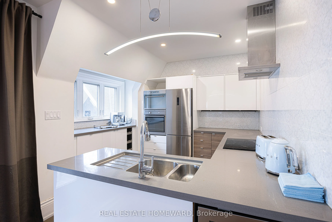
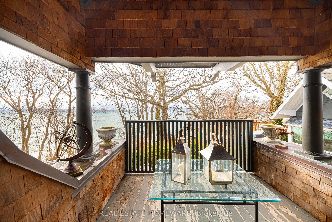
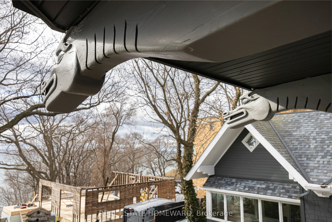
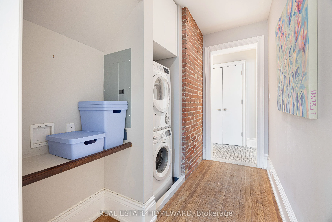
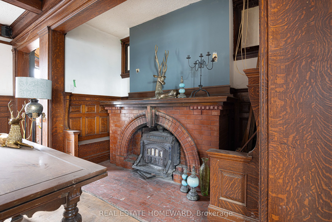
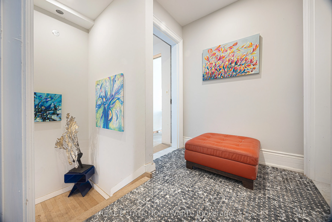
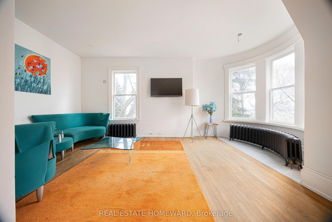
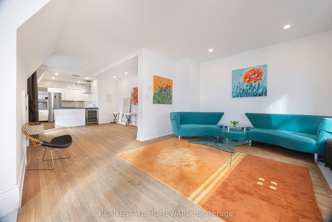
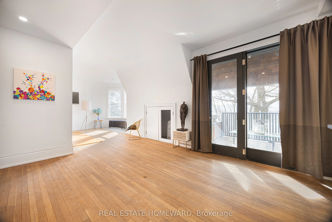
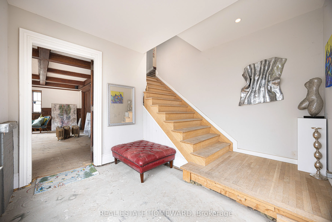
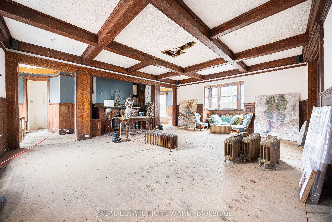
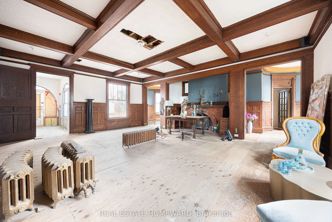
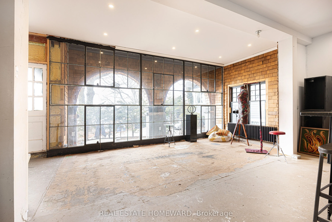
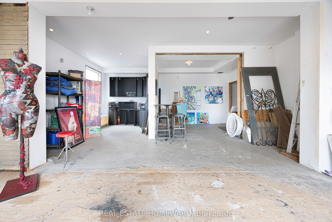
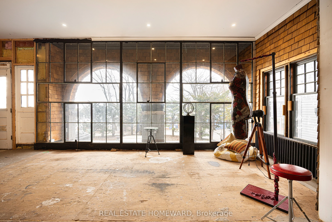
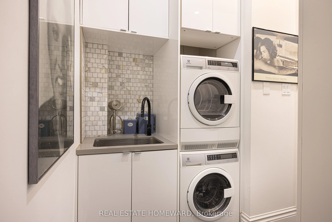
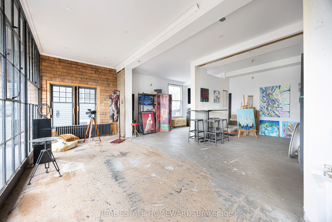
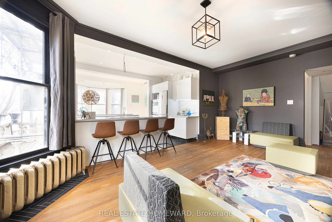
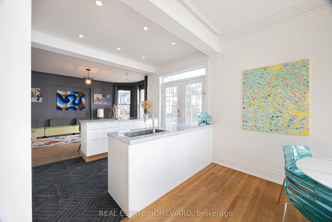
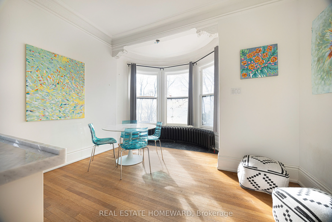
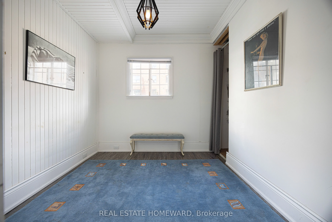
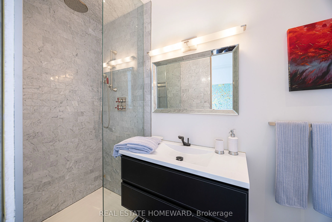
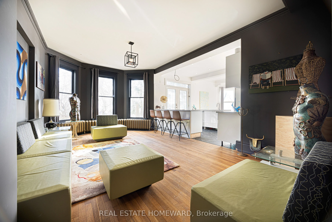
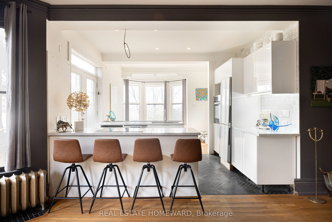
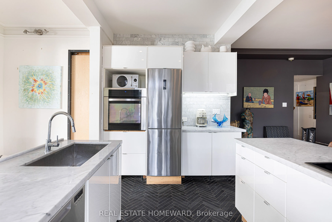
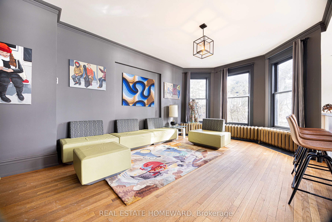
Own your own castle in the city!!! Rare 7-unit investment property with exceptional character and history, located in the Beaches and overlooking Lake Ontario. Known as Chateau de Quatre Vents (Castle of the Four Winds), this landmark was designed by the architect of Casa Loma and Old City Hall. The... home has been converted into 7 self-contained suites, each with separate hydro. Three units are currently rentable; four units are under renovation with plumbing and electrical completed, ready for finishing. The layout includes five 2-bedroom and two 1-bedroom suites, with projected gross income of approximately $350,000 annually once completed. Although the civic address is Queen Street, the house is set back over 100 feet from the street on a bluff facing the lake, with sweeping views from most principal rooms. Access is from a walkway off Queen Street or via a winding driveway from Rockaway Crescent. The property is subject to a Heritage designation under the Ontario Heritage Act. I Do not walk the property without an appointment.
Full Property Details
Interior
Bedrooms
9
Bedrooms Plus
4
Total Bedrooms
13
Washrooms
9
Square Footage
5000 + sqft
Basement
Apartment
Heating Source
Gas
Heating Fuel
Radiant
Air Conditioning
None
Family Room
No
Kitchens
6
Kitchens Plus
1
Total Kitchens
7
Fireplace Features
Yes
Bedrooms
9
Bedrooms Plus
4
Total Bedrooms
13
Washrooms
9
Square Footage
5000 + sqft
Basement
Apartment
Heating Source
Gas
Heating Fuel
Radiant
Air Conditioning
None
Family Room
No
Kitchens
6
Kitchens Plus
1
Total Kitchens
7
Fireplace Features
Yes
Exterior
Depth
225.0
Front
70.0
Acreage
.50-1.99
Driveway
Right Of Way
Lot Size
70 x 225.0 ft
Pool
None
Parking Spaces
6
Total Parking Spaces
6.00
Parking Description
None
Garage Spaces
0
Depth
225.0
Front
70.0
Acreage
.50-1.99
Driveway
Right Of Way
Lot Size
70 x 225.0 ft
Pool
None
Parking Spaces
6
Total Parking Spaces
6.00
Parking Description
None
Garage Spaces
0
Building Description
Style
2 1/2 Storey
Home Type
Apartment
Subtype
Multiplex
Property Orientation
South
Exterior Finish
Brick,Stone
Sewers
Sewer
Water Supply
Municipal
Possession Date
12/1/2026
Style
2 1/2 Storey
Home Type
Apartment
Subtype
Multiplex
Property Orientation
South
Exterior Finish
Brick,Stone
Sewers
Sewer
Water Supply
Municipal
Possession Date
12/1/2026
Community
Community
Birchcliffe-Cliffside
Community
Birchcliffe-Cliffside
Taxes & Fees
Taxes
$16,550 /yr
Tax Year
2025
Occupancy
Vacant
Taxes
$16,550 /yr
Tax Year
2025
Occupancy
Vacant
Similar Properties(No results)
Mortgage Calculator
Calculate your estimated monthly mortgage payment
Price
$3,700,000
$
%
%
Total cost of mortgage
$0
Monthly payment
By clicking Save, we will calculate your estimated mortgage for all properties using the saved values (down payment percentage, interest rate, and amortization).
The accuracy and applicability of this calculator are not guaranteed.
.png)