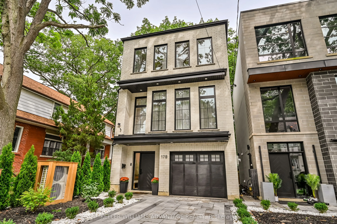
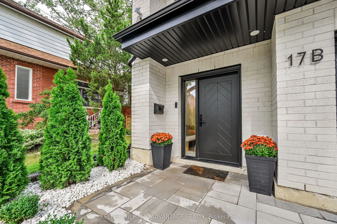
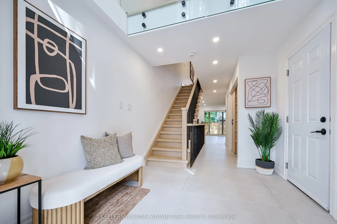
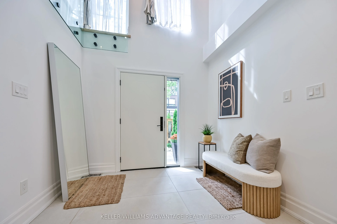
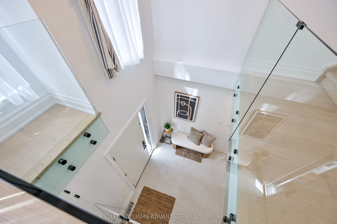
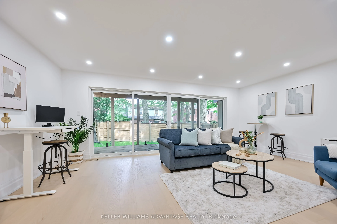
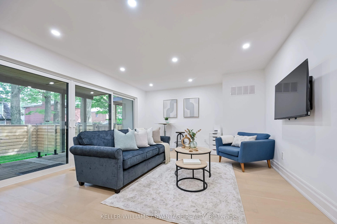
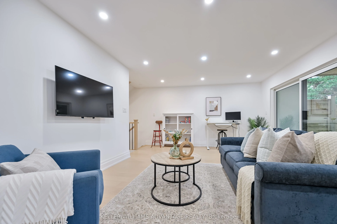
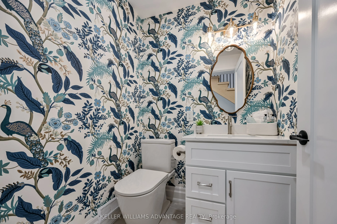
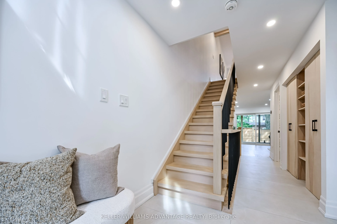
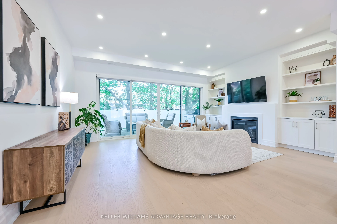
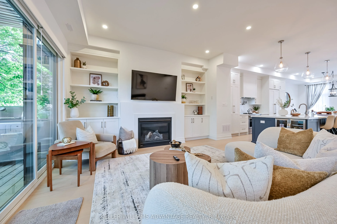
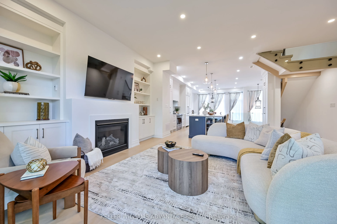
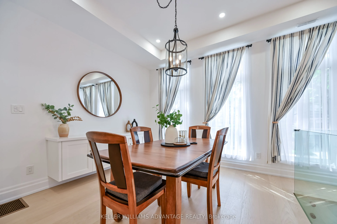
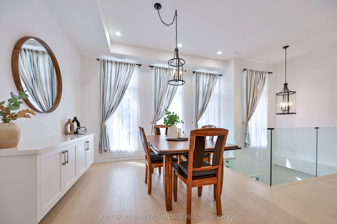
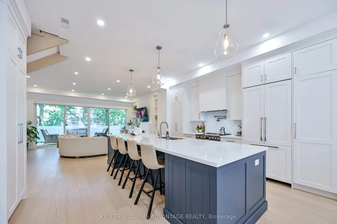
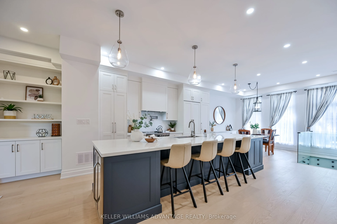
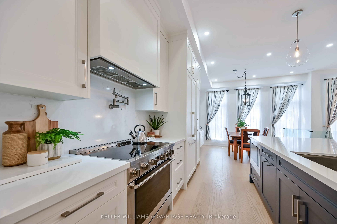
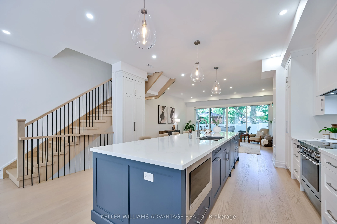
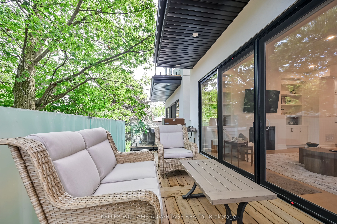
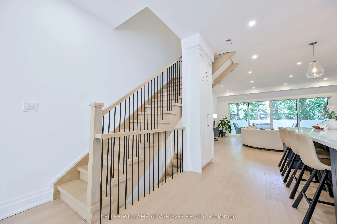
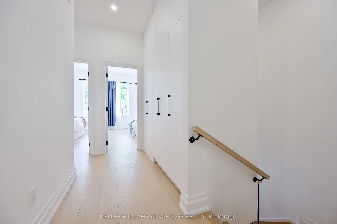
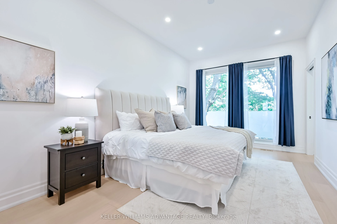
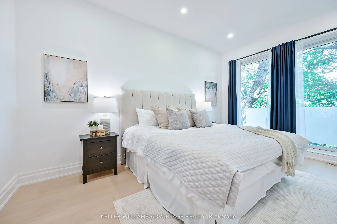
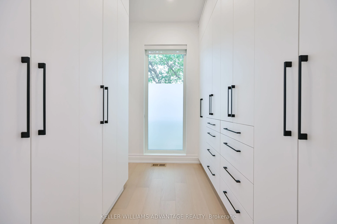
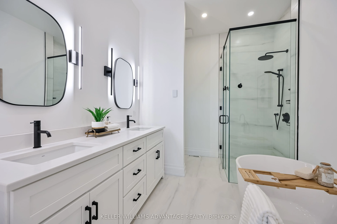
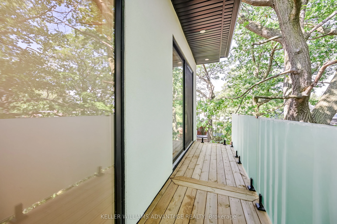
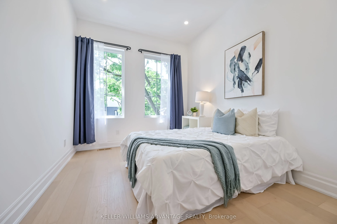
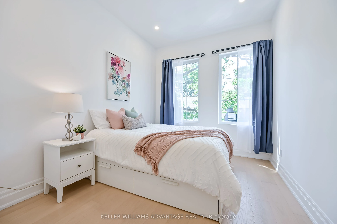
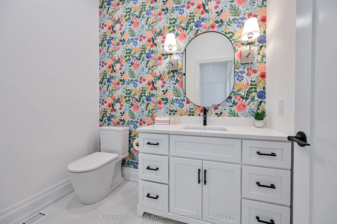
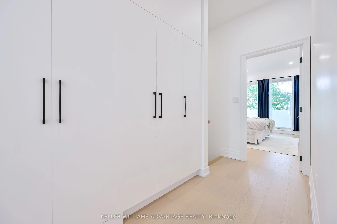
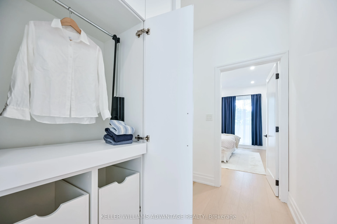
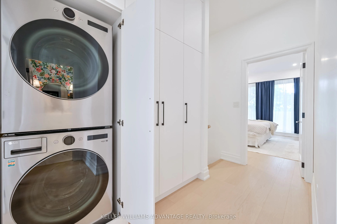
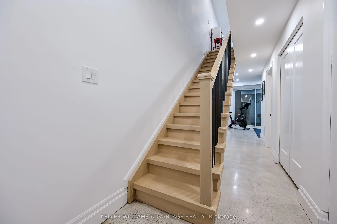
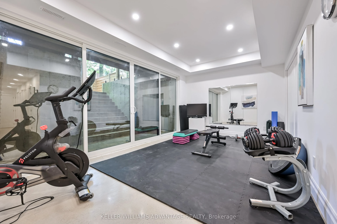
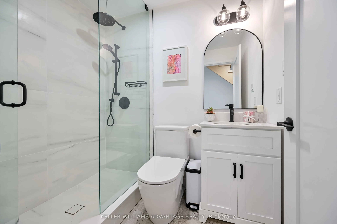
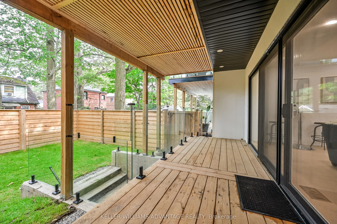
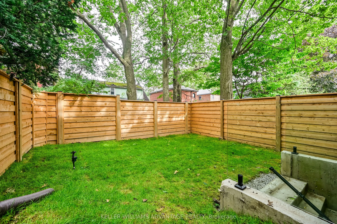
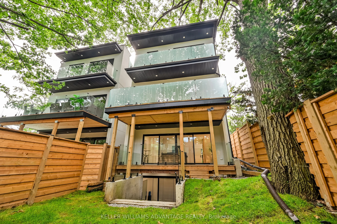
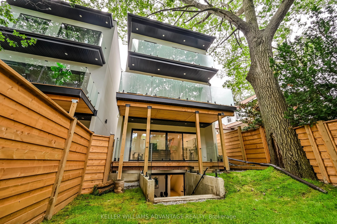
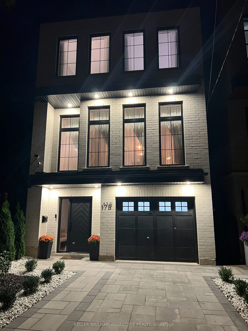
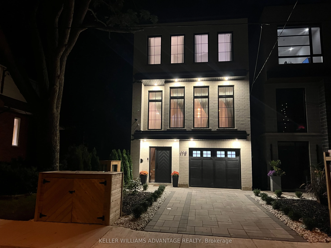
Designed for modern living and remote work, this custom residence delivers a rare four-level layout with exceptional scale, natural light, and architectural detail throughout.The ground floor features a quiet, private home office with direct outdoor access, completely separate from the primary livin...g spaces with a two piece bath. Above, the main floor unfolds into an open-concept entertaining space anchored by a 13-foot Quartz island, custom millwork, integrated appliances, and seamless walkout access to a generous second-floor deck.The upper level offers three light-filled bedrooms, highlighted by a primary suite with a private balcony and a spa-inspired ensuite also a spacious separate three piece bath and built in laundry are on the upper level. A fully finished lower level with polished concrete floors and a three piece bath provides versatile space for a private gym or guest retreat.Complete with two-car parking, situated just steps from Kingston Road's independent cafes, Birchmount Park, and the lake, with flexible closing options available.
Full Property Details
Interior
Bedrooms
3
Bedrooms Plus
1
Total Bedrooms
4
Washrooms
4
Square Footage
2000-2500 sqft
Basement
Finished with Walk-Out
Heating Source
Gas
Heating Fuel
Forced Air
Air Conditioning
Central Air
Family Room
Yes
Kitchens
1
Kitchens Plus
0
Total Kitchens
1
Fireplace Features
Yes
Bedrooms
3
Bedrooms Plus
1
Total Bedrooms
4
Washrooms
4
Square Footage
2000-2500 sqft
Basement
Finished with Walk-Out
Heating Source
Gas
Heating Fuel
Forced Air
Air Conditioning
Central Air
Family Room
Yes
Kitchens
1
Kitchens Plus
0
Total Kitchens
1
Fireplace Features
Yes
Exterior
Depth
92.5
Front
25.0
Lot Size
25 x 92.5 ft
Pool
None
Parking Spaces
1
Total Parking Spaces
2.00
Parking Description
Built-In
Garage Spaces
1
Depth
92.5
Front
25.0
Lot Size
25 x 92.5 ft
Pool
None
Parking Spaces
1
Total Parking Spaces
2.00
Parking Description
Built-In
Garage Spaces
1
Building Description
Style
3-Storey
Home Type
House
Subtype
Detached
Year Built
0-5
Property Orientation
East
Exterior Finish
Brick,Stucco (Plaster)
Sewers
Sewer
Water Supply
Municipal
Possession Date
No Data
Style
3-Storey
Home Type
House
Subtype
Detached
Year Built
0-5
Property Orientation
East
Exterior Finish
Brick,Stucco (Plaster)
Sewers
Sewer
Water Supply
Municipal
Possession Date
No Data
Community
Community
Birchcliffe-Cliffside
Community
Birchcliffe-Cliffside
Taxes & Fees
Taxes
$11,141.35 /yr
Tax Year
2026
Occupancy
Owner
Taxes
$11,141.35 /yr
Tax Year
2026
Occupancy
Owner
Room Types
Bathroom
3 Pc Bath
Dimensions 13.09 x 9.91 feet
129.72 sqft
Bathroom
2 Pc Bath
Dimensions 4.99 x 4.99 feet
24.9 sqft
Bathroom
3 Pc Bath
Dimensions 4.99 x 6.92 feet
34.53 sqft
Bedroom
W/O To Yard
Dimensions 11.15 x 19.32 feet
215.42 sqft
Bedroom 2
B/I Closet, Carpet Free
Dimensions 13.85 x 9.84 feet
136.28 sqft
Bedroom 3
B/I Closet, Carpet Free
Dimensions 13.85 x 9.74 feet
134.9 sqft
Common Room
W/O To Yard
Dimensions 13.85 x 20.01 feet
277.14 sqft
Dining Room
-
Dimensions 10.5 x 10.99 feet
115.4 sqft
Kitchen
Centre Island, B/I Stove, B/I Dishwasher
Dimensions 16.99 x 16.5 feet
280.33 sqft
Living Room
Gas Fireplace, W/O To Deck
Dimensions 14.5 x 20.01 feet
290.15 sqft
Primary Bedroom
4 Pc Ensuite, Walk-In Closet(s), Carpet Free
Dimensions 16.01 x 11.42 feet
182.83 sqft
Similar Properties(No results)
Mortgage Calculator
Calculate your estimated monthly mortgage payment
Price
$2,149,000
$
%
%
Total cost of mortgage
$0
Monthly payment
By clicking Save, we will calculate your estimated mortgage for all properties using the saved values (down payment percentage, interest rate, and amortization).
The accuracy and applicability of this calculator are not guaranteed.
.png)