Sign In or Create a Free Account to see full details of this property
Key Facts
Key facts for 61 Minerva Avenue
Property Type
House, 2-Storey
Parking
Built-In 2 garage, 4 parking
MLS #
E13803120
Size
2000-2500 sqft
Basement
Finished
Listed on
2026-09-18
Lot size
34 x 131.99
Tax
-
Days on Market
25
Approximate Age
6-15
Maintenance Fee
-
Parking
Description
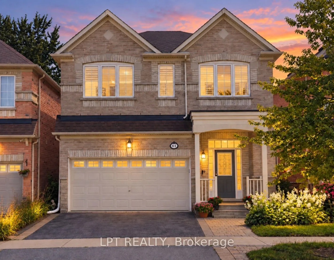
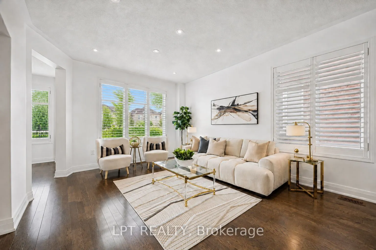
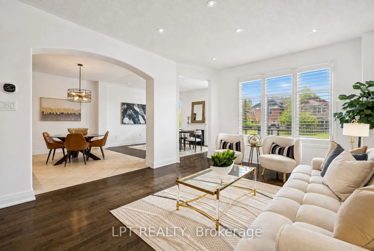
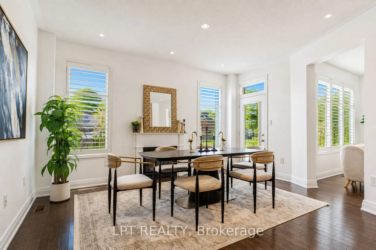
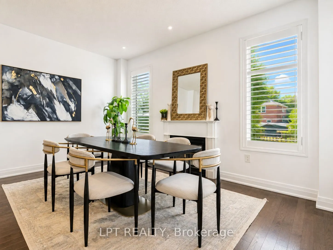
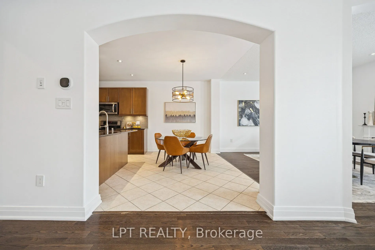
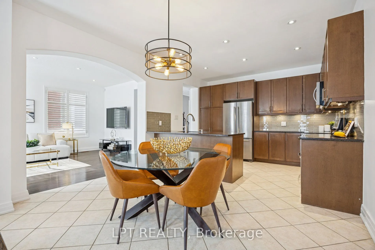
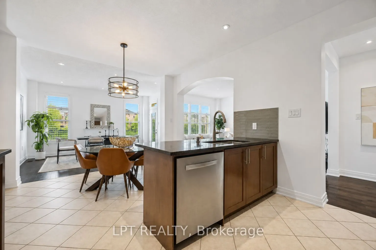
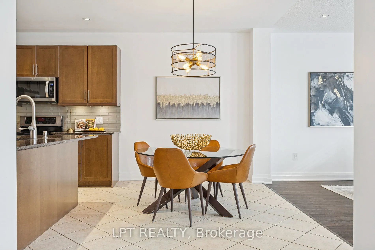
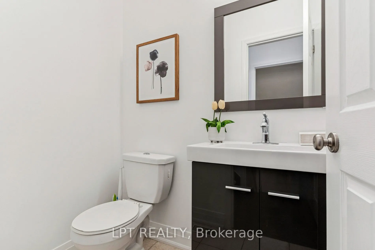
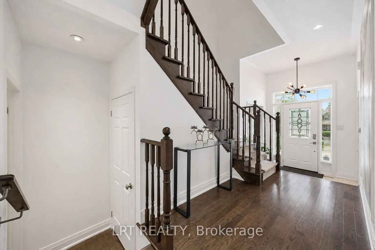
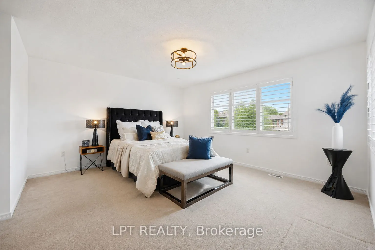
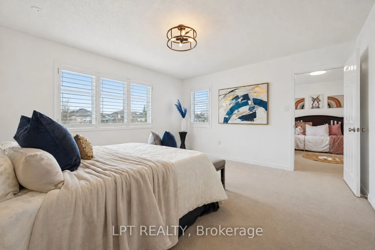
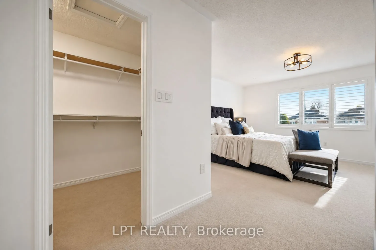
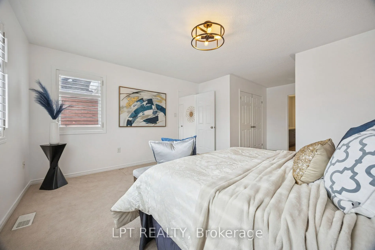
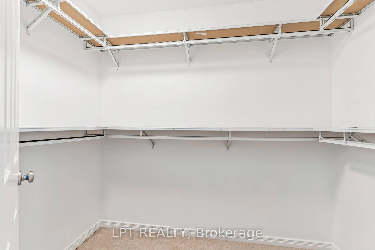
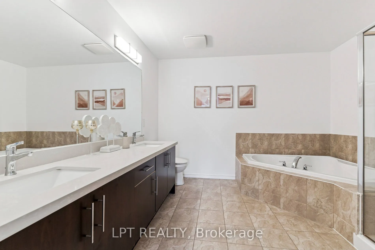
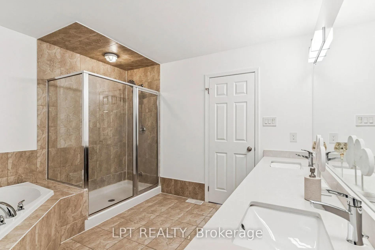
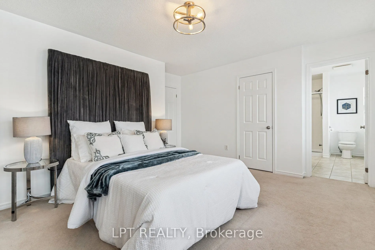
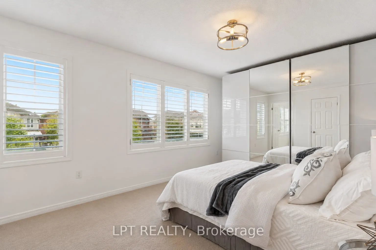
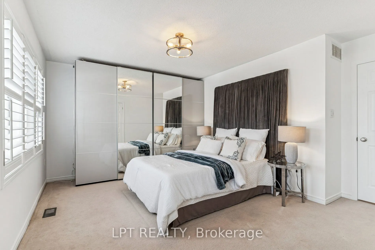
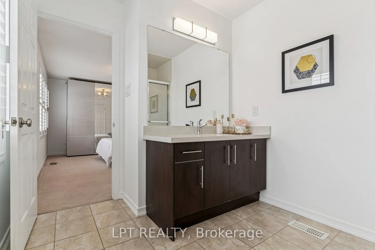
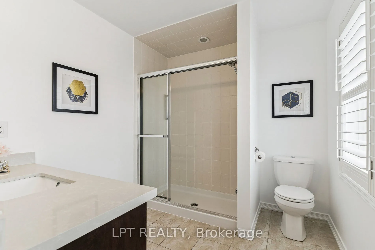
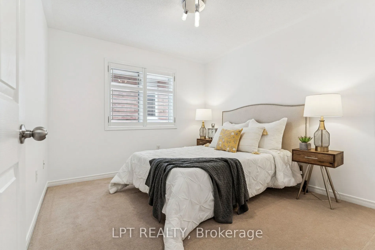
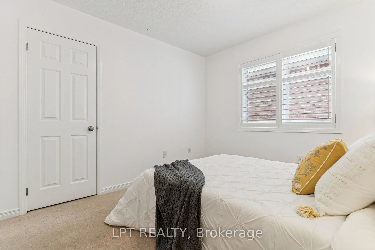
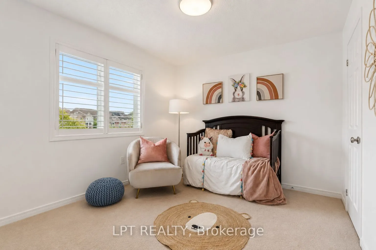
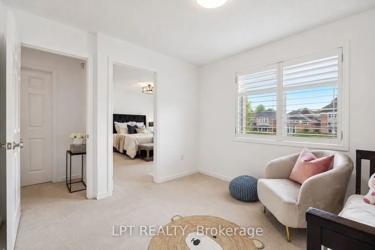
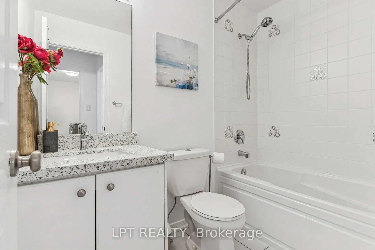
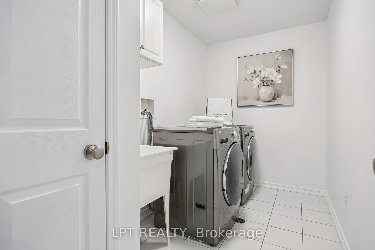
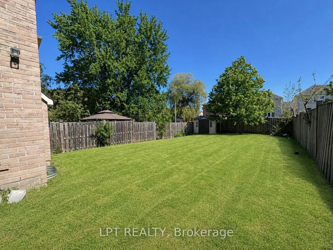
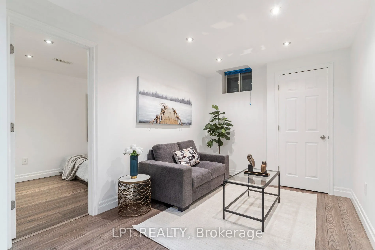
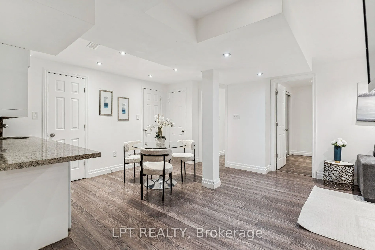
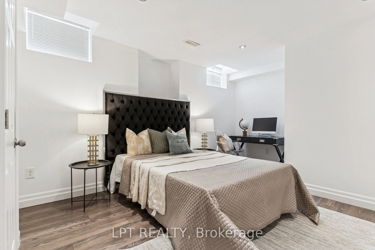
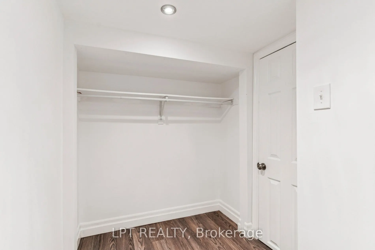
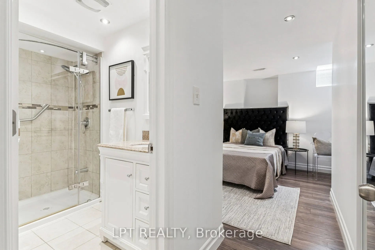
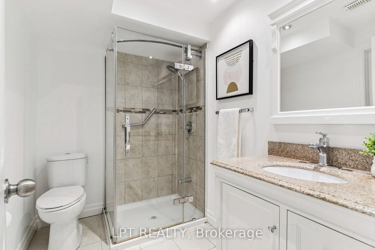
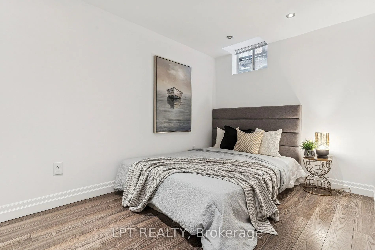
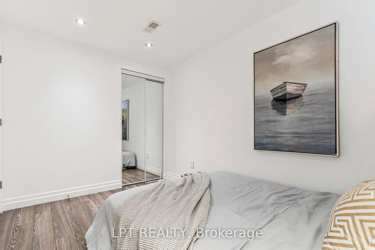
Welcome to 61 Minerva Avenue, a Monarch-built detached home constructed in 2010, offering 4+2 bedrooms and 5 bathrooms, over 3000+ Sq. Feet of finished living space, ideal for growing families, multi-generational living, or tenants who want extra room for working from home. The main level features a... bright, layout that floods the living areas with natural light all day, with hardwood flooring, and a spacious living room, dining room, breakfast area, and kitchen. The family-sized kitchen includes granite countertops, upgraded cabinetry, stainless steel appliances, and a double stainless steel sink. Upstairs you will find 4 bedrooms, three full bathrooms, and upper level laundry, with two bedrooms featuring private ensuites, including a spacious primary retreat with a walk-in closet and an upgraded ensuite with a stand-up shower and glass door. A rare highlight is the primary bedroom connected to the second bedroom, perfect for a nursery or home office. The fully renovated finished basement includes 2 bedrooms, a full bathroom, a kitchenette, a second living room, and two storage rooms, offering excellent flexibility and income potential. Step outside to one of the deepest lots in the neighbourhood, a large backyard with plenty of room to entertain and unwind, plus an upgraded garden shed and a double car garage with electric opener. Updates include a brand new furnace in 2025, professionally steam-cleaned carpets, and the home has been fully painted in 2026. This home is also built to LEED H Standard in Monarch's Evergreen community, designed for better efficiency and comfort, helping keep utility bills lower over time. Located in the sought-after Cliffcrest neighbourhood, close to RH King Academy, TTC, shopping, parks, and around the corner from Scarborough GO Station with an approximate 20-minute ride to Union Station.
.png)