Sign In or Create a Free Account to see full details of this property
Key Facts
Key facts for 8 Davies Crescent
Property Type
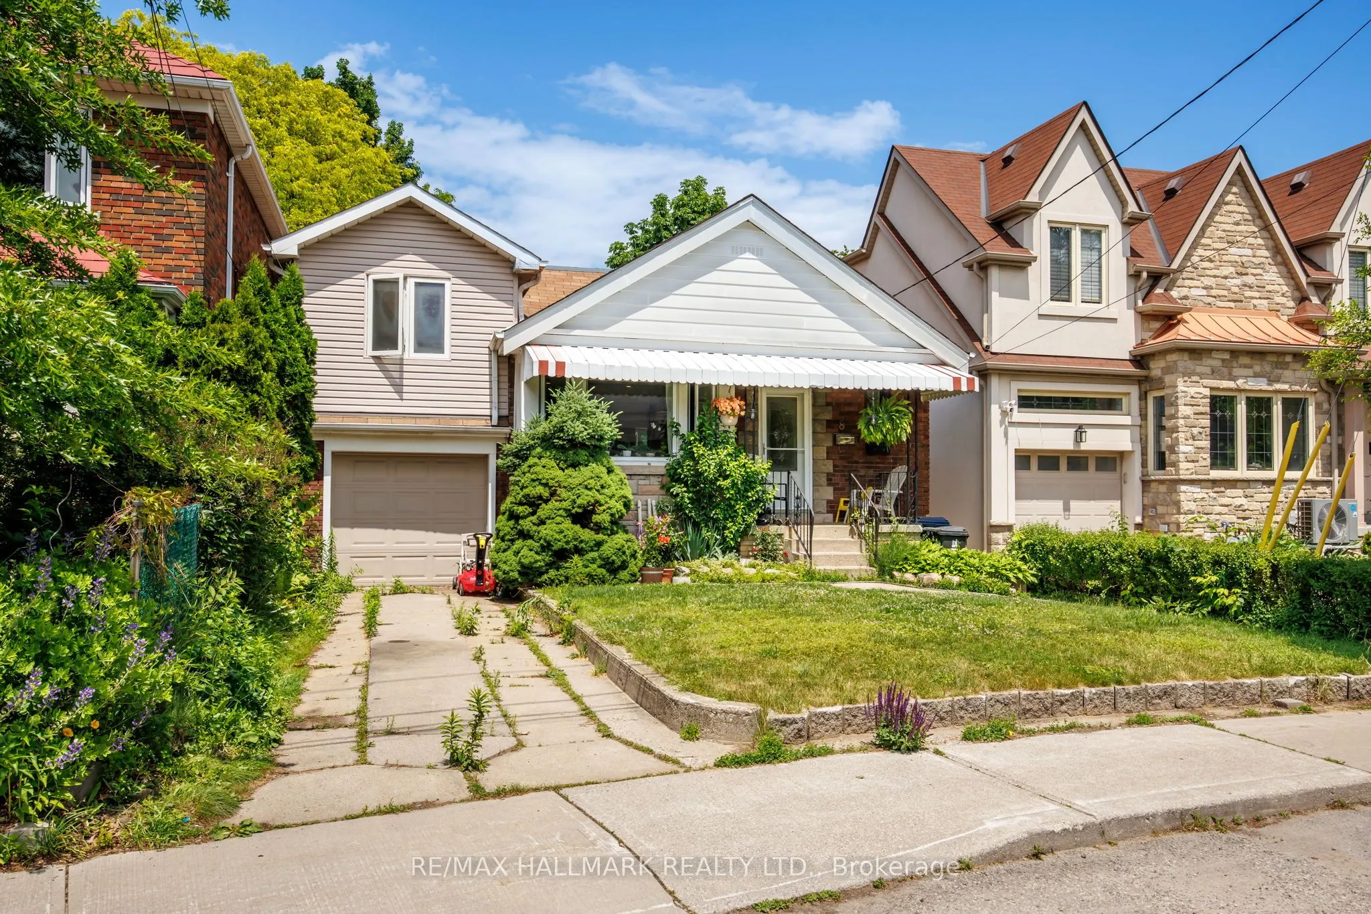
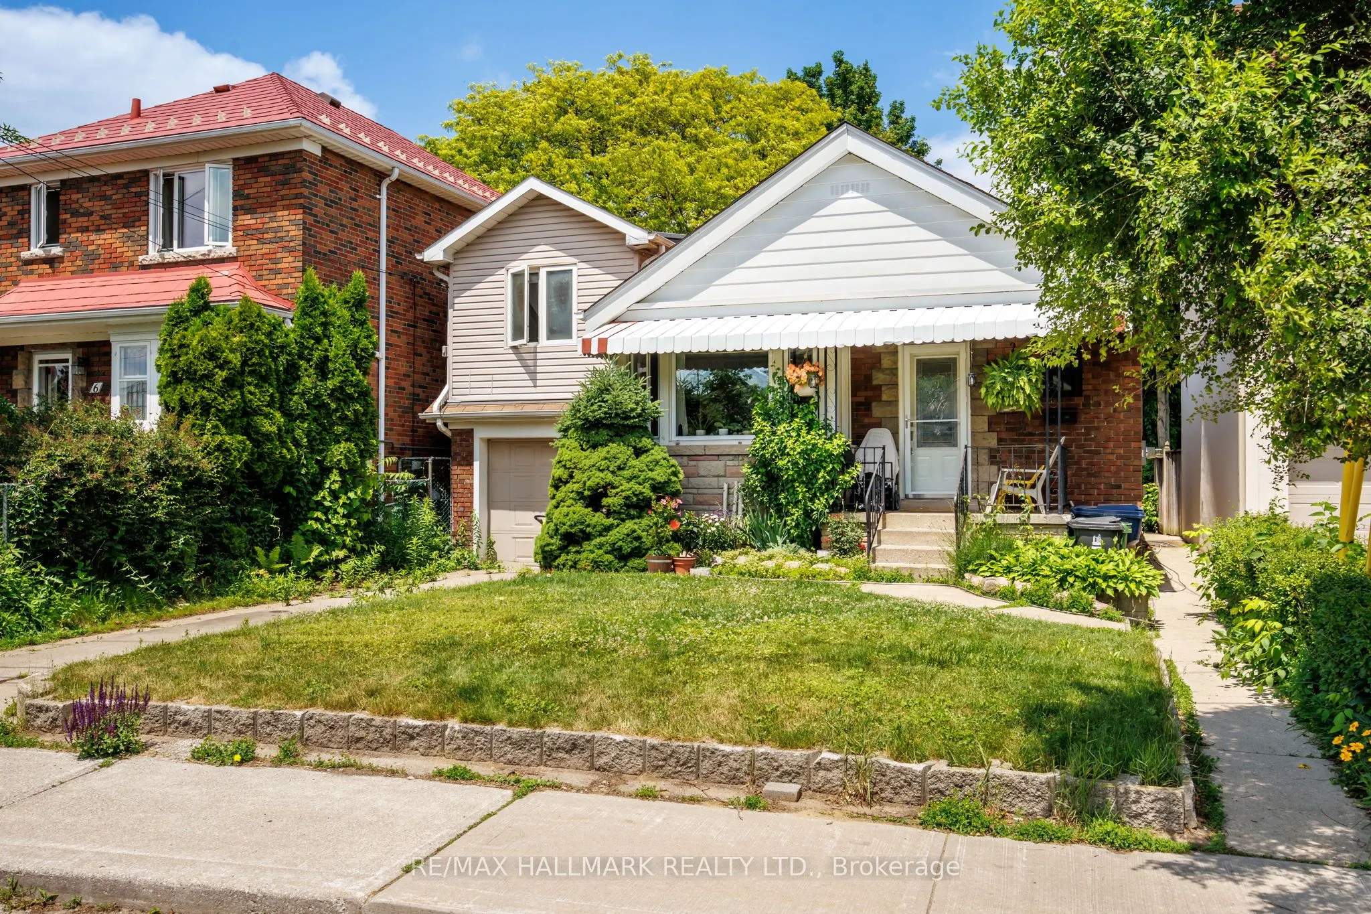
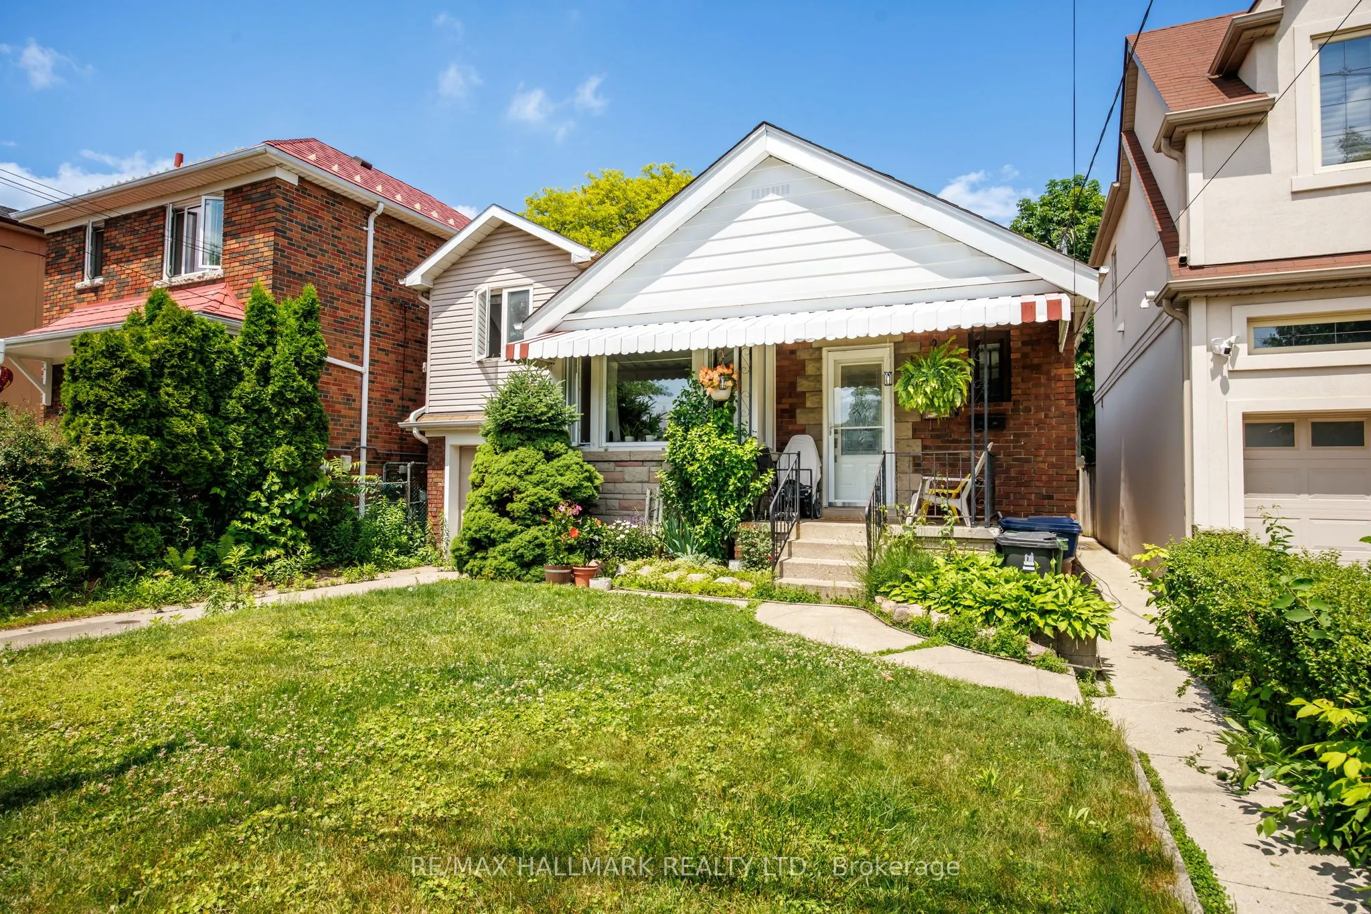
House, 1 1/2 Storey
Parking
Attached 2 garage, 2 parking
MLS #
E13825114
Size
1100-1500 sqft
Basement
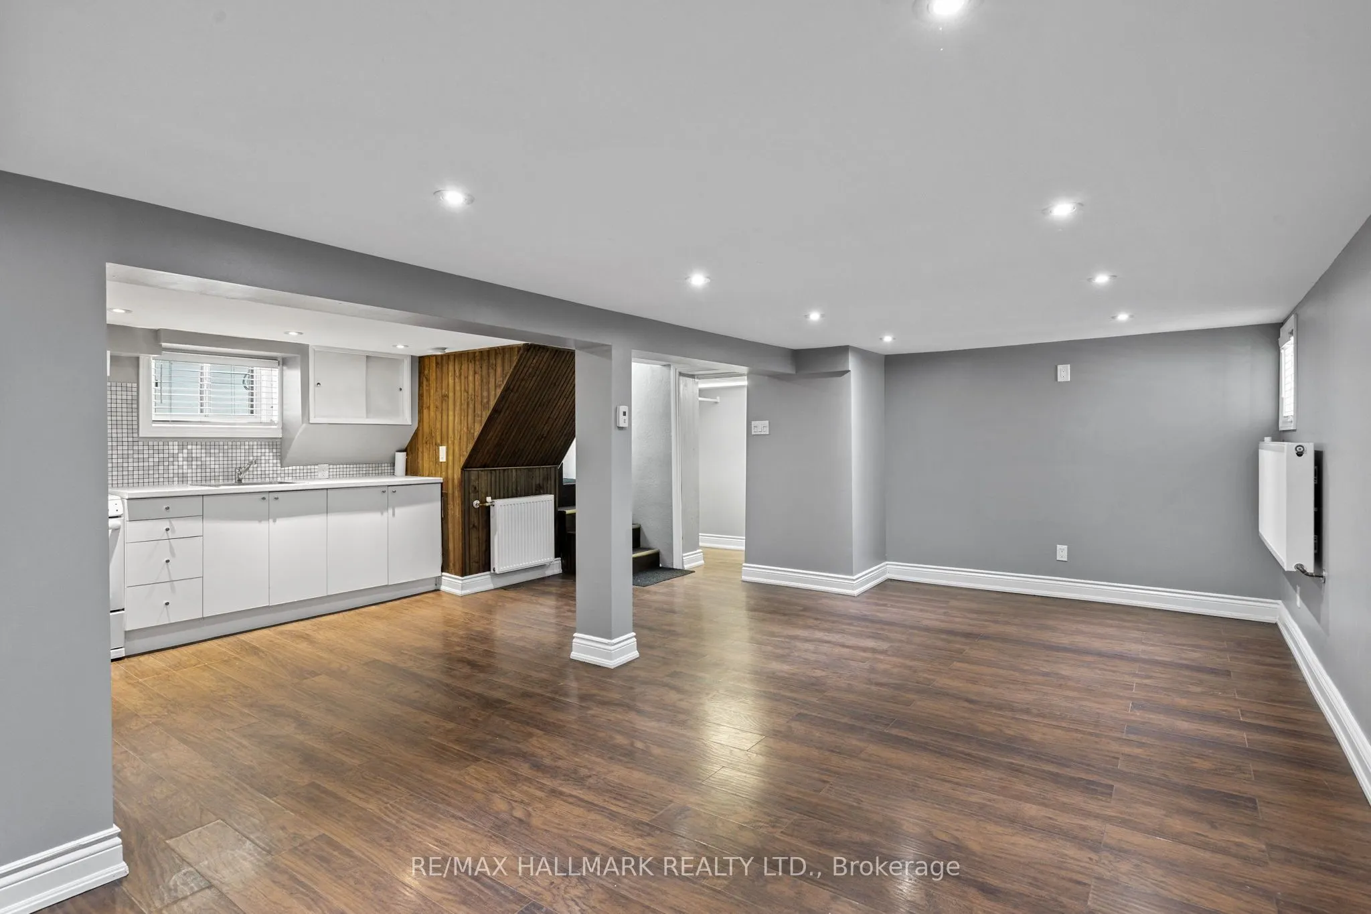
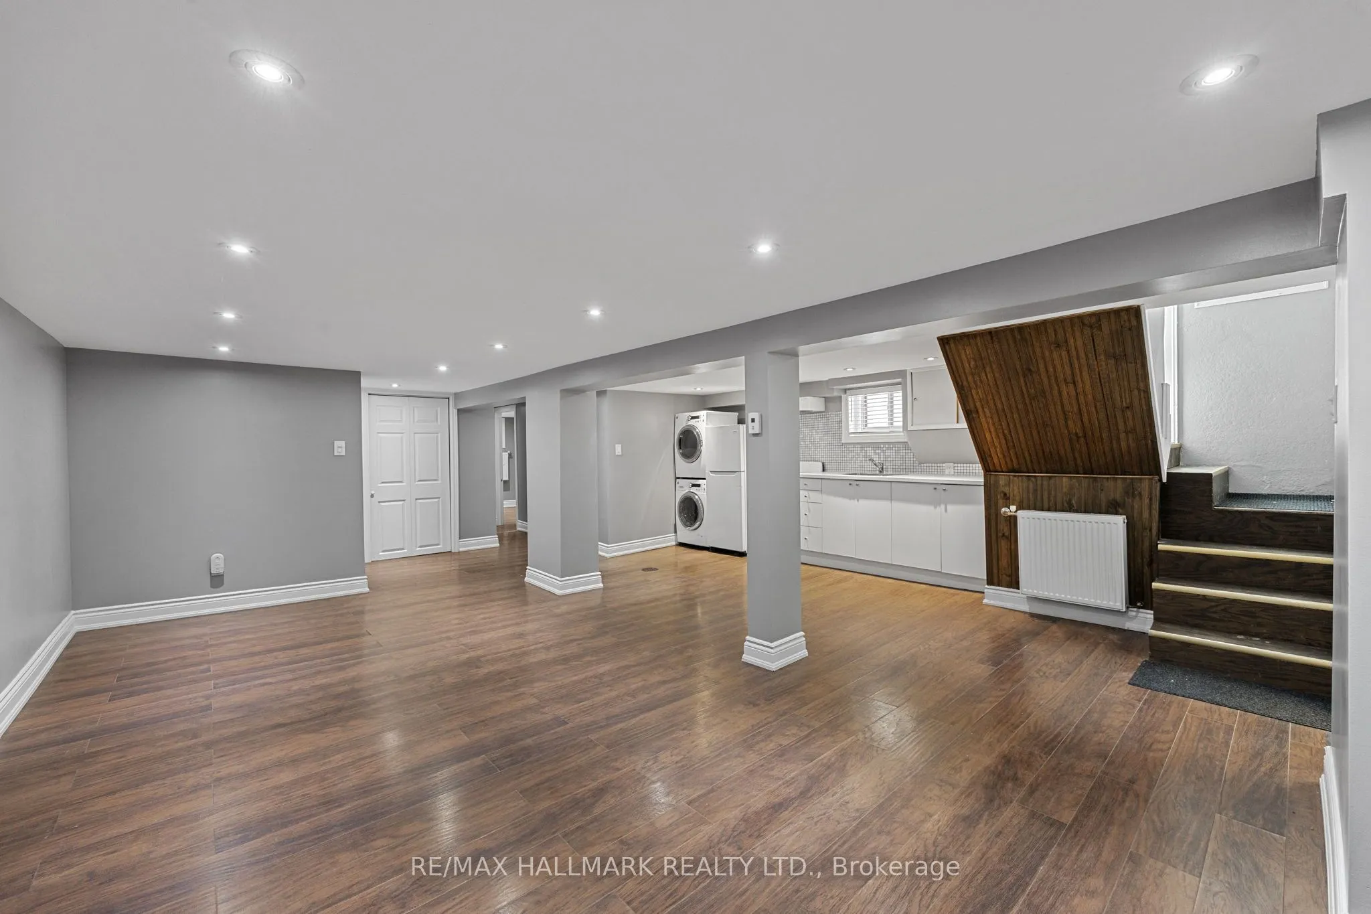
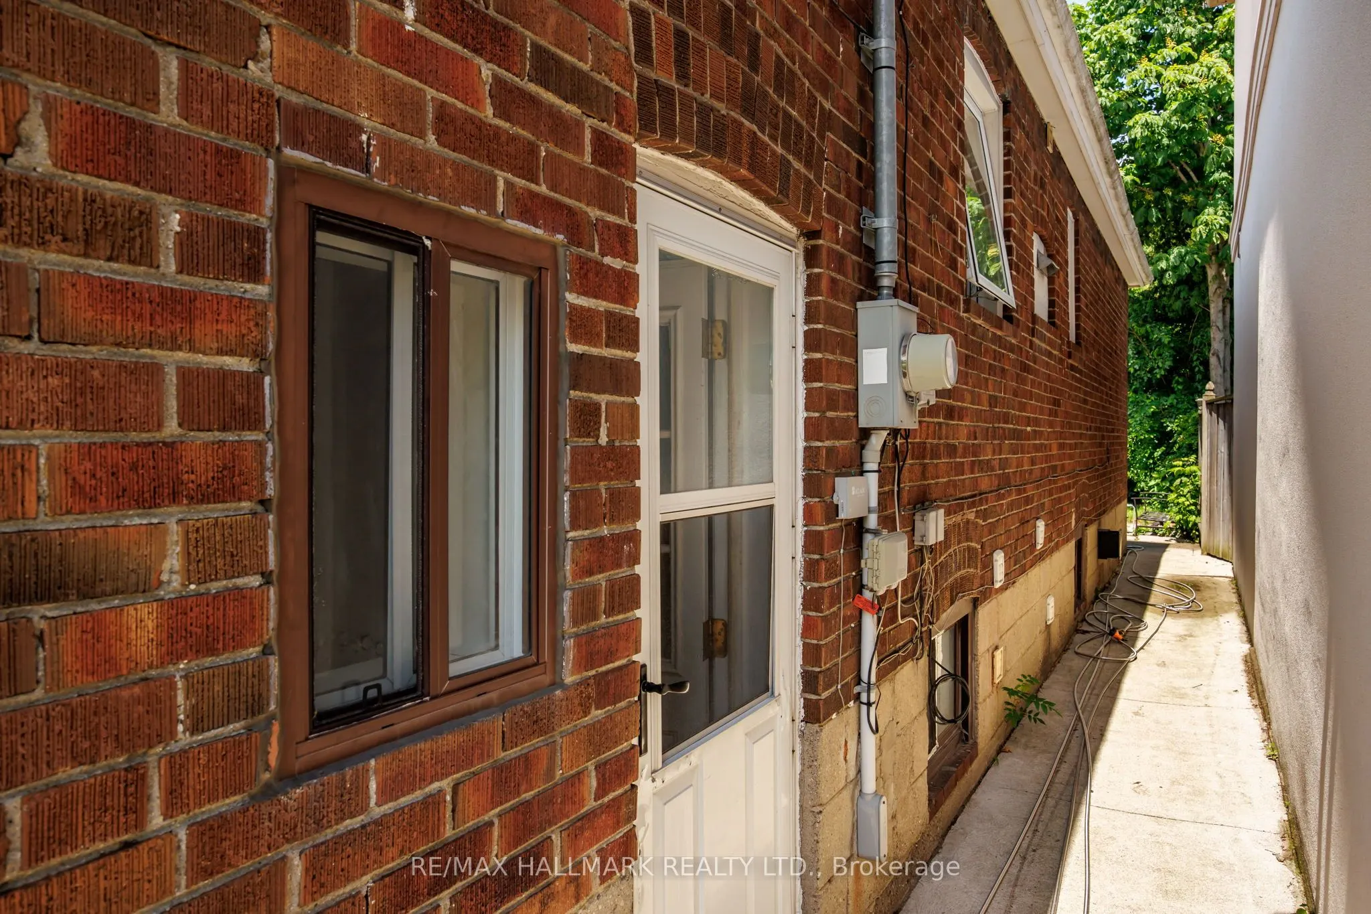
Finished,Full,Apartment,Separate Entrance
Listed on
2026-09-24
Lot size
35 x 147.08
Tax
$6,040.24 /yr
Days on Market
19
Approximate Age
-
Maintenance Fee
-
Description
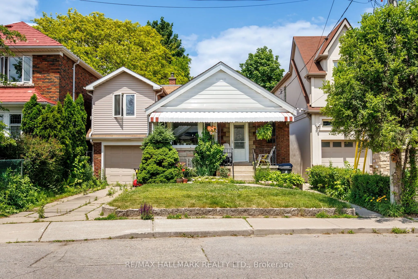
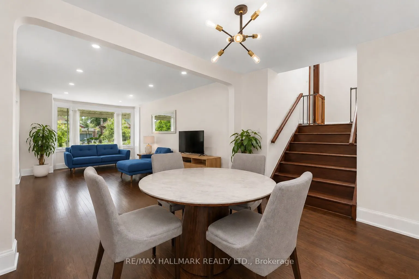
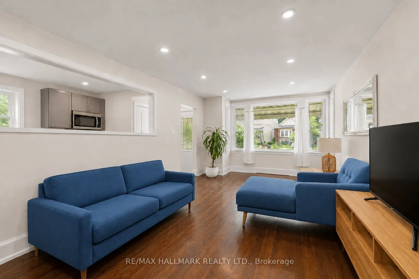
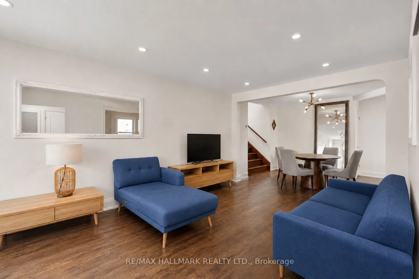
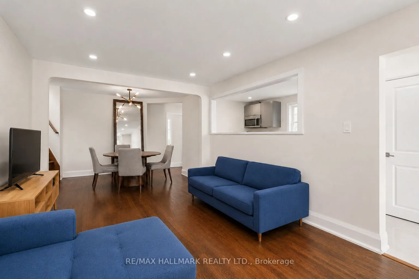
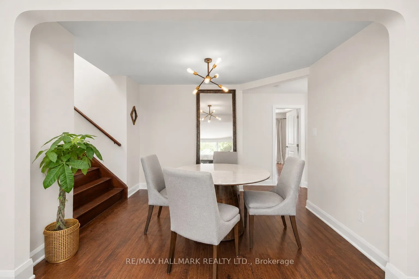
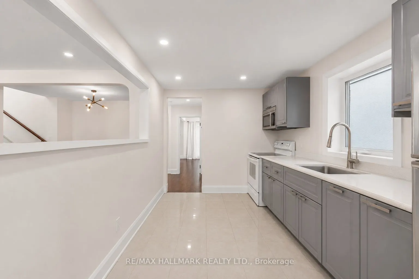
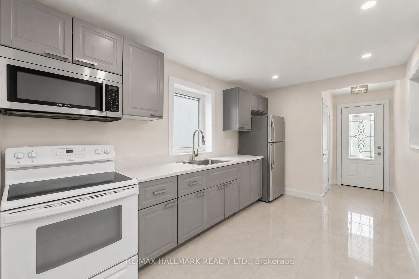
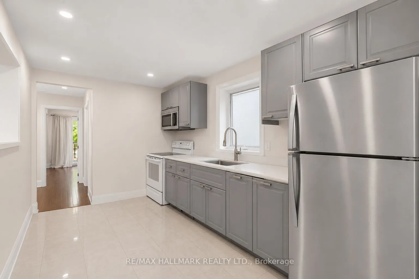
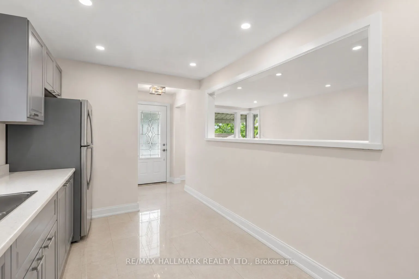
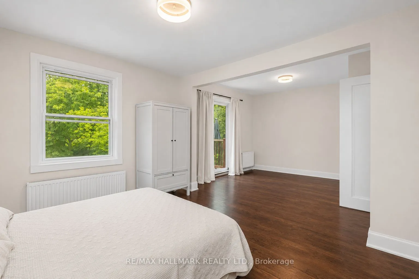
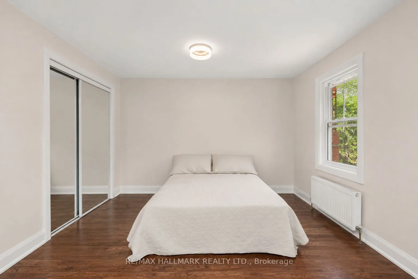
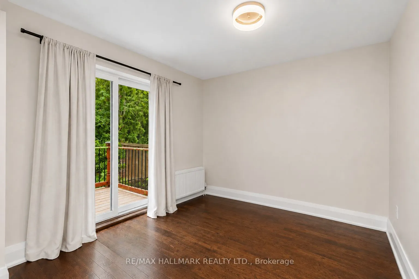
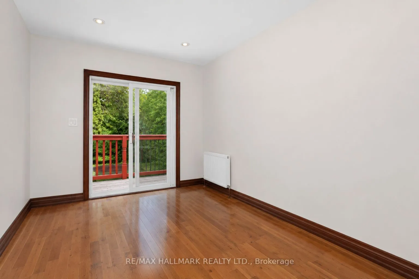
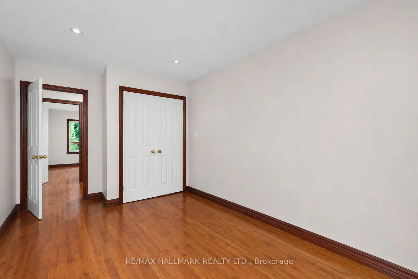
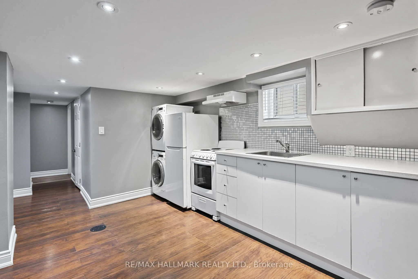
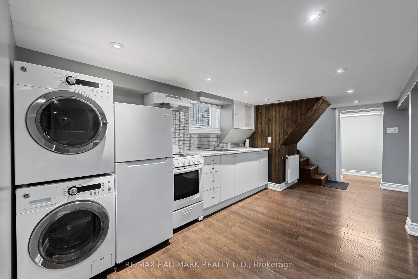
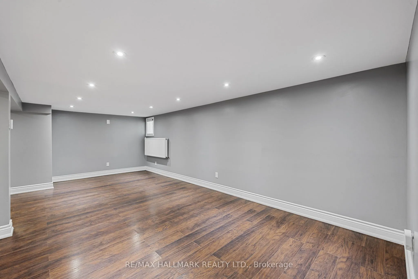
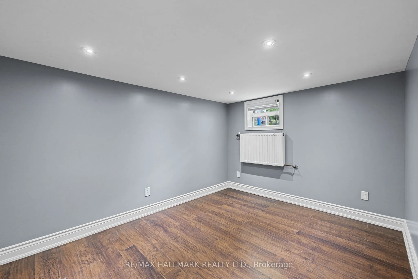
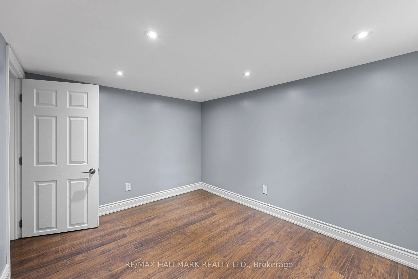
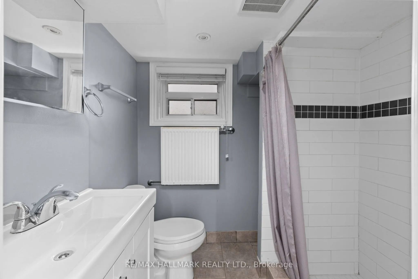
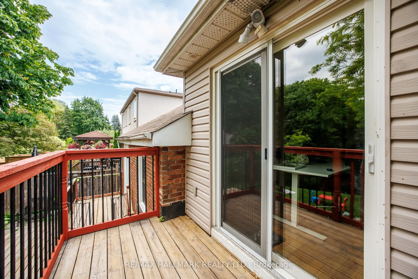
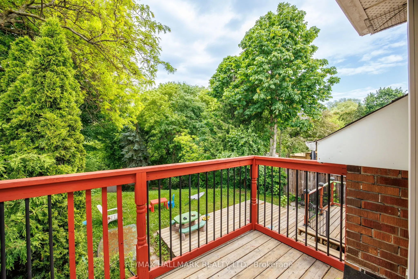
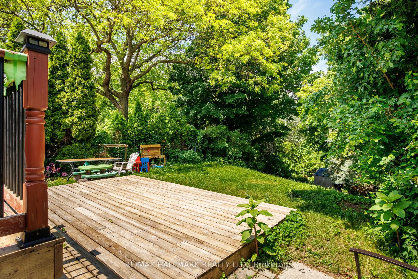
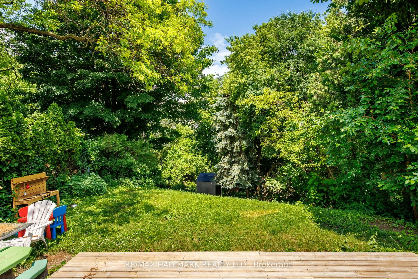
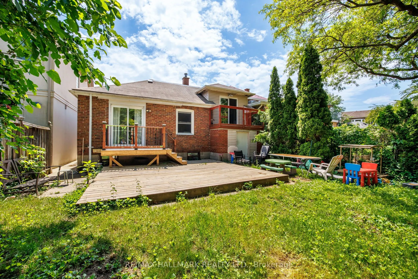
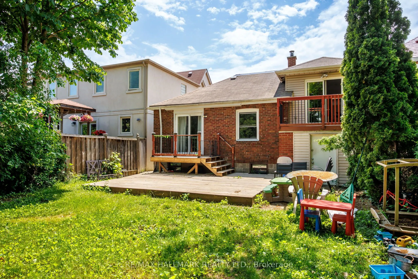
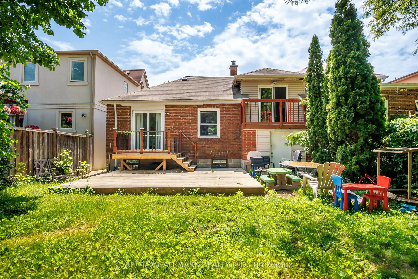
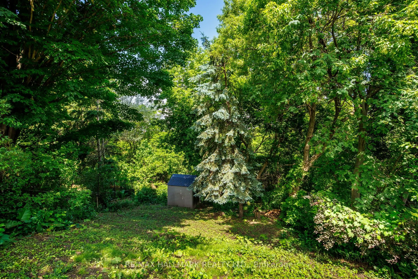
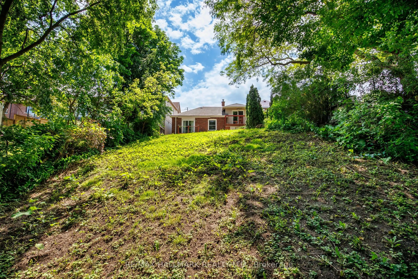
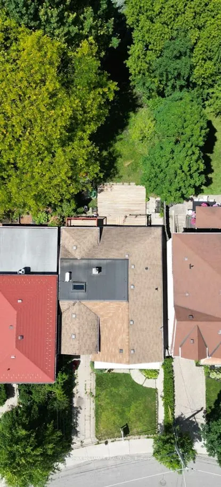
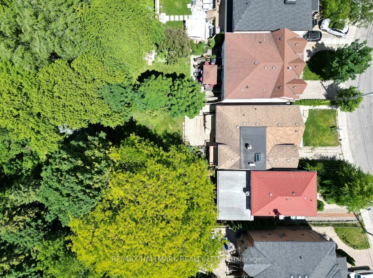
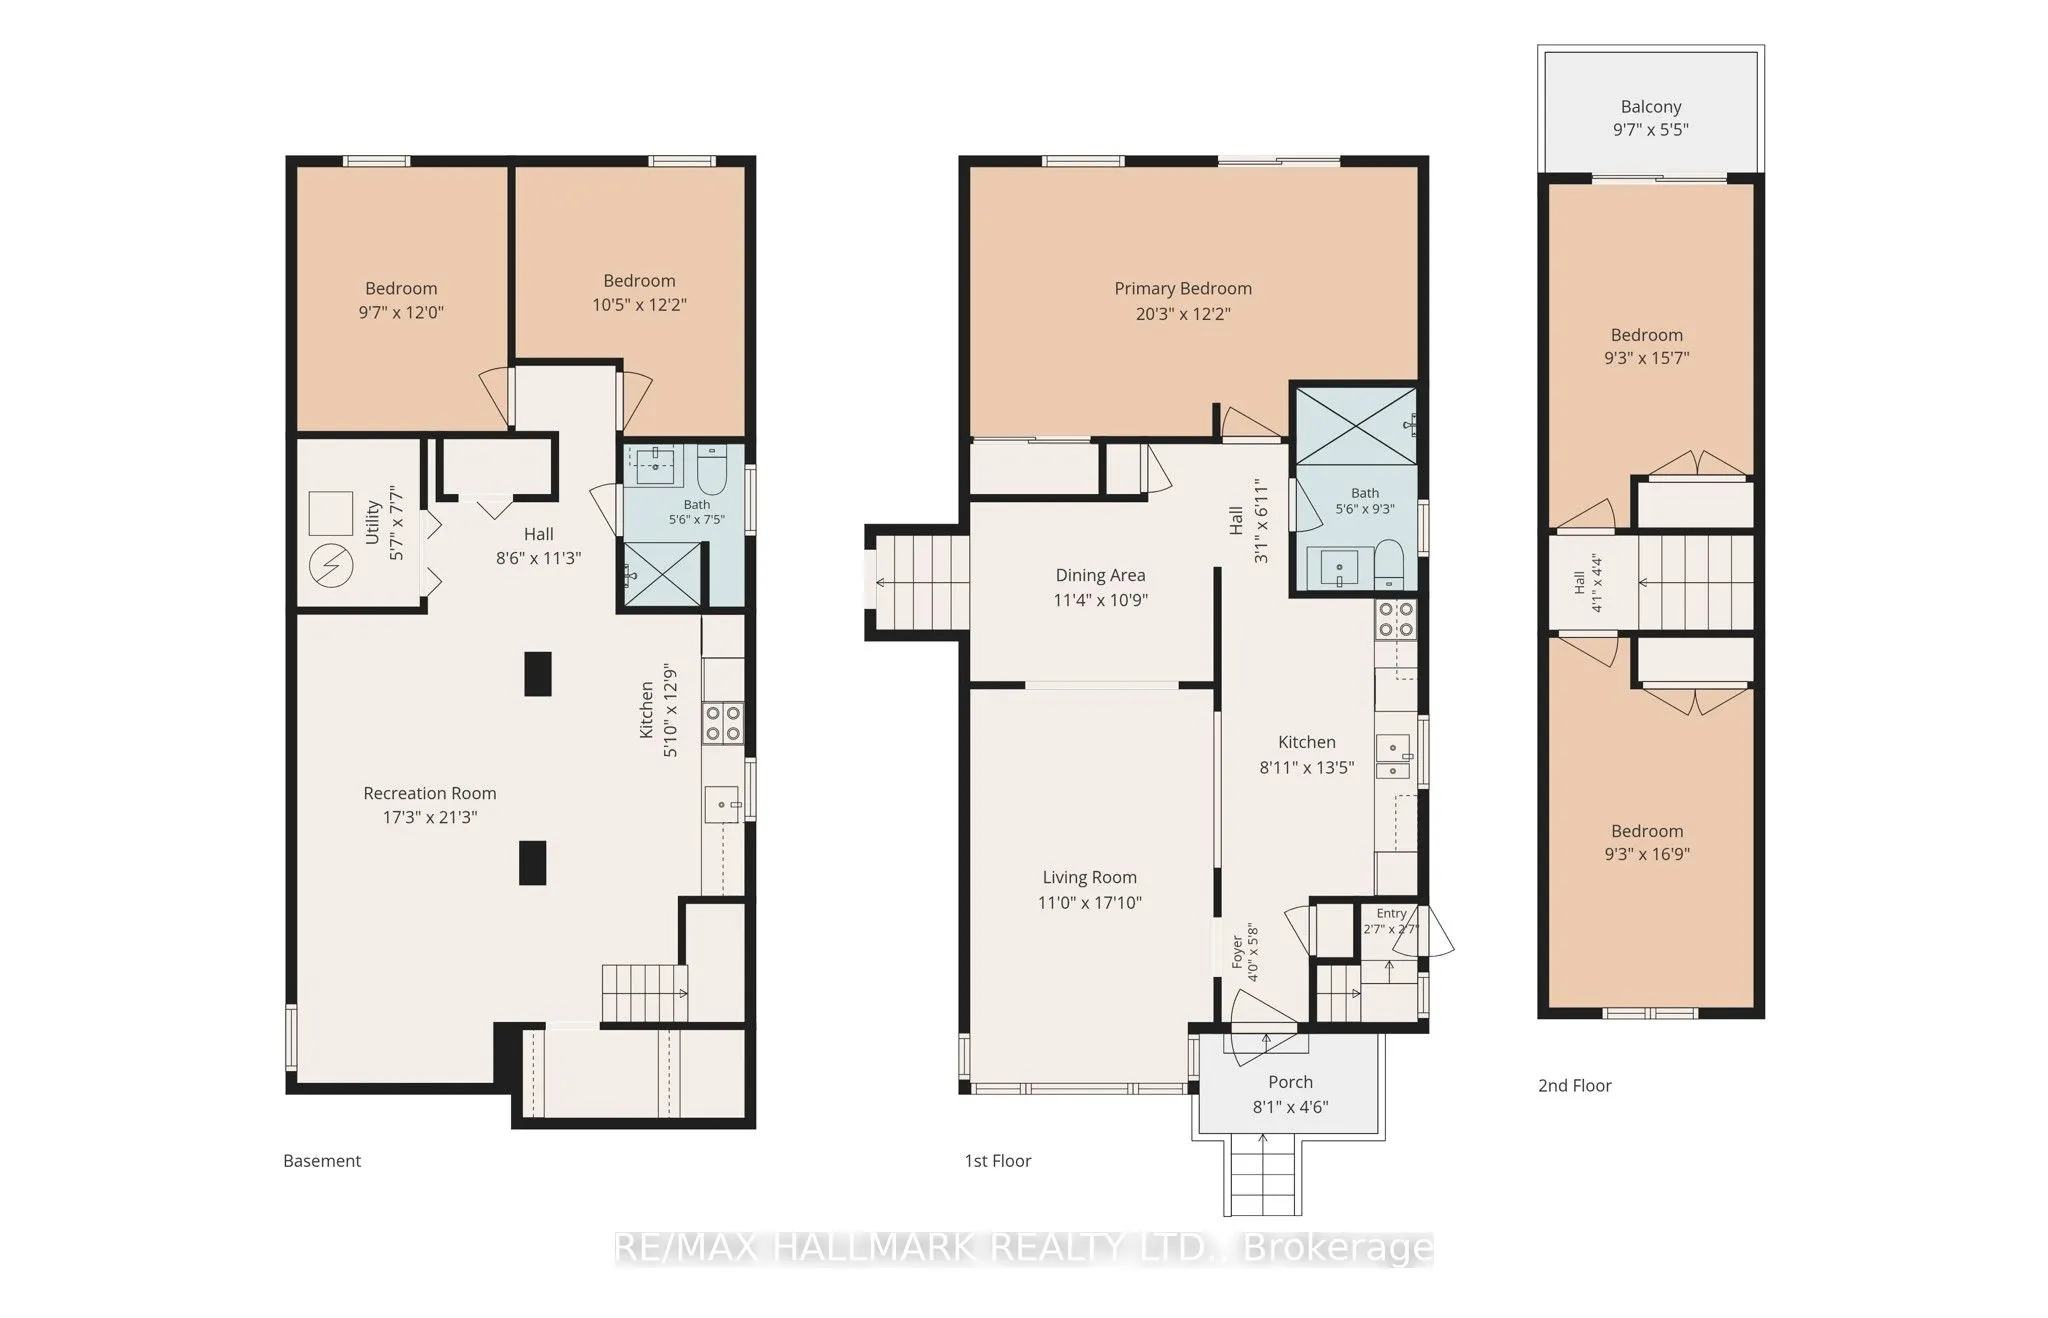
Well-maintained 1 1/2-storey detached home offering 3+2 bedrooms and over 2,000 sq. ft. of finished living space, including the lower level. The bright main floor features an open living and dining area with plenty of room for everyday living. Large windows bring natural light into the living space.... The kitchen has a pass-through overlooking the living area, keeping the rooms connected. Upstairs, the spacious primary bedroom opens onto a private balcony overlooking the deep, tree-lined backyard, alongside two additional bedrooms. There's also room in the primary bedroom for a sitting area or workspace. The finished lower level offers a large recreation area, second kitchen, two bedrooms and a separate entrance, providing flexibility for extended family living. Outside, enjoy a generous lawn framed by mature trees and a backyard deck for relaxing or entertaining. The home also has a tandem garage with room for two or more cars and a two-car driveway. Set on a quiet crescent in East York, the home offers a peaceful residential setting close to parks, schools, local shops and restaurants, with TTC access for trips across the city.
Full Property Details
Interior
Bedrooms
3
Bedrooms Plus
2
Total Bedrooms
5
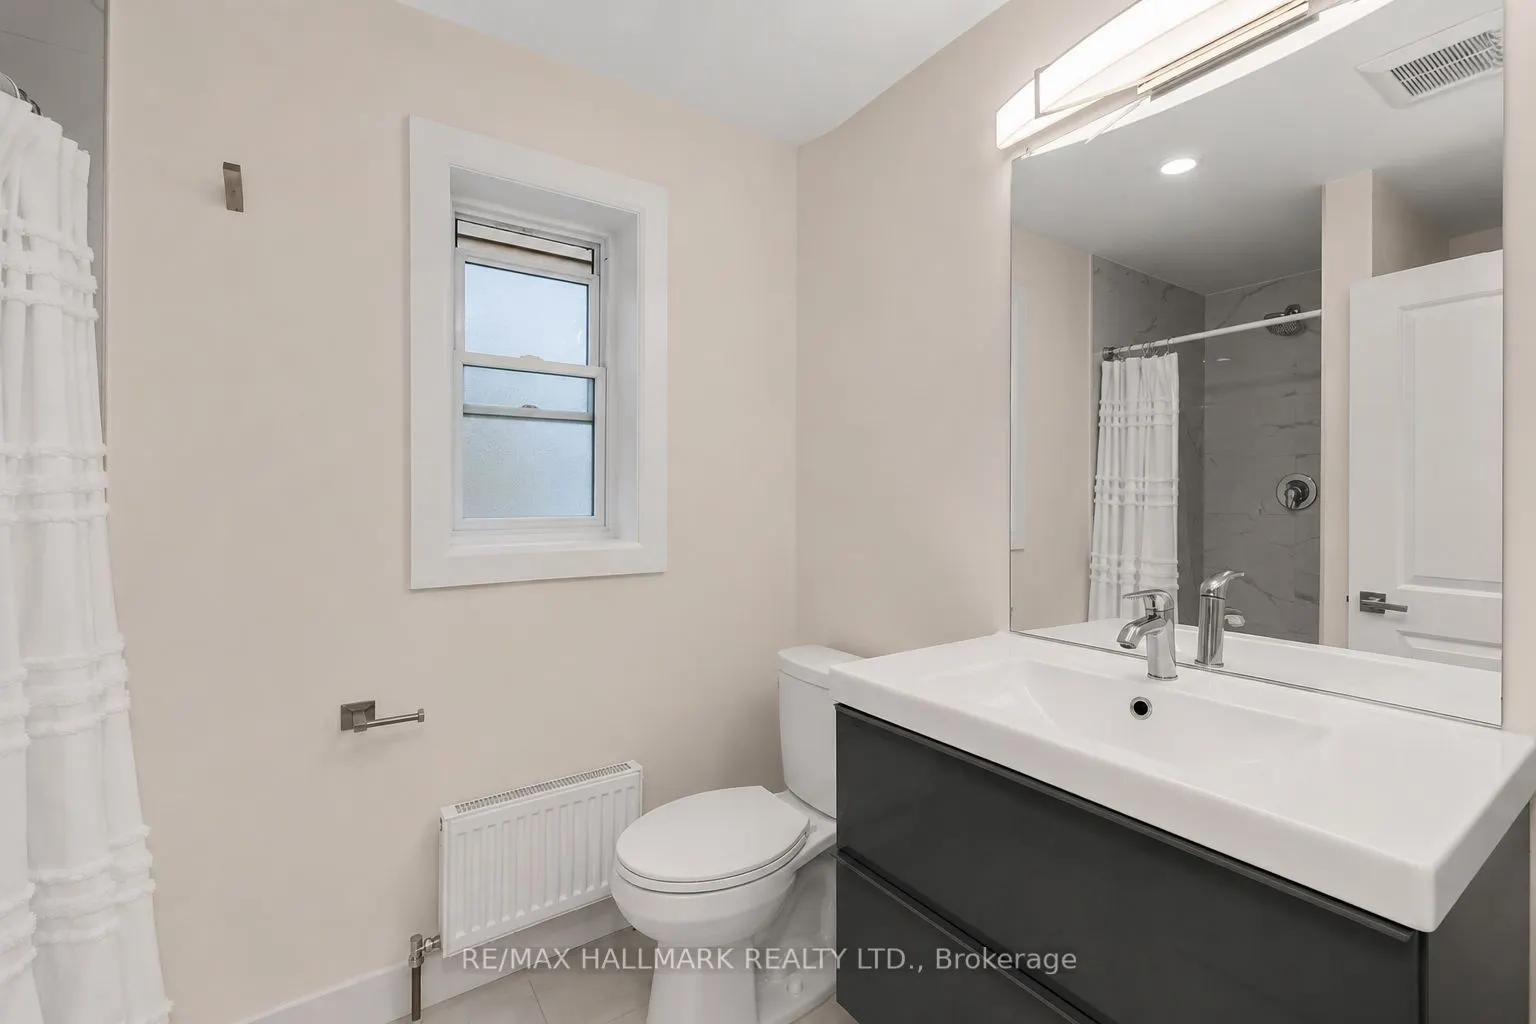
Washrooms
2
Square Footage
1100-1500 sqft
Basement
Finished,Full,Apartment,Separate Entrance
Heating Source
Gas
Heating Fuel
Water
Air Conditioning
Wall Unit(s)
Family Room
No
Kitchens
2
Total Kitchens
2
Fireplace Features
No
Bedrooms
3
Bedrooms Plus
2
Total Bedrooms
5
Washrooms
2
Square Footage
1100-1500 sqft
Basement
Finished,Full,Apartment,Separate Entrance
Heating Source
Gas
Heating Fuel
Water
Air Conditioning
Wall Unit(s)
Family Room
No
Kitchens
2
Total Kitchens
2
Fireplace Features
No
Exterior
Depth
147.08
Front
35.29
Driveway
Private,Available
Lot Size
35 x 147.08 ft
Pool
None
Parking Spaces
2
Total Parking Spaces
4.00
Parking Description
Attached
Garage Spaces
2
Depth
147.08
Front
35.29
Driveway
Private,Available
Lot Size
35 x 147.08 ft
Pool
None
Parking Spaces
2
Total Parking Spaces
4.00
Parking Description
Attached
Garage Spaces
2
Building Description
Style
1 1/2 Storey
Home Type
House
Subtype
Detached
Property Orientation
North
Exterior Finish
Brick
Sewers
Sewer
Water Supply
Municipal
Possession Date
No Data
Style
1 1/2 Storey
Home Type
House
Subtype
Detached
Property Orientation
North
Exterior Finish
Brick
Sewers
Sewer
Water Supply
Municipal
Possession Date
No Data
Community
Community
East York
Community
East York
Taxes & Fees
Taxes
$6,040.24 /yr
Tax Year
2025
Occupancy
Tenant
Taxes
$6,040.24 /yr
Tax Year
2025
Occupancy
Tenant
Room Types
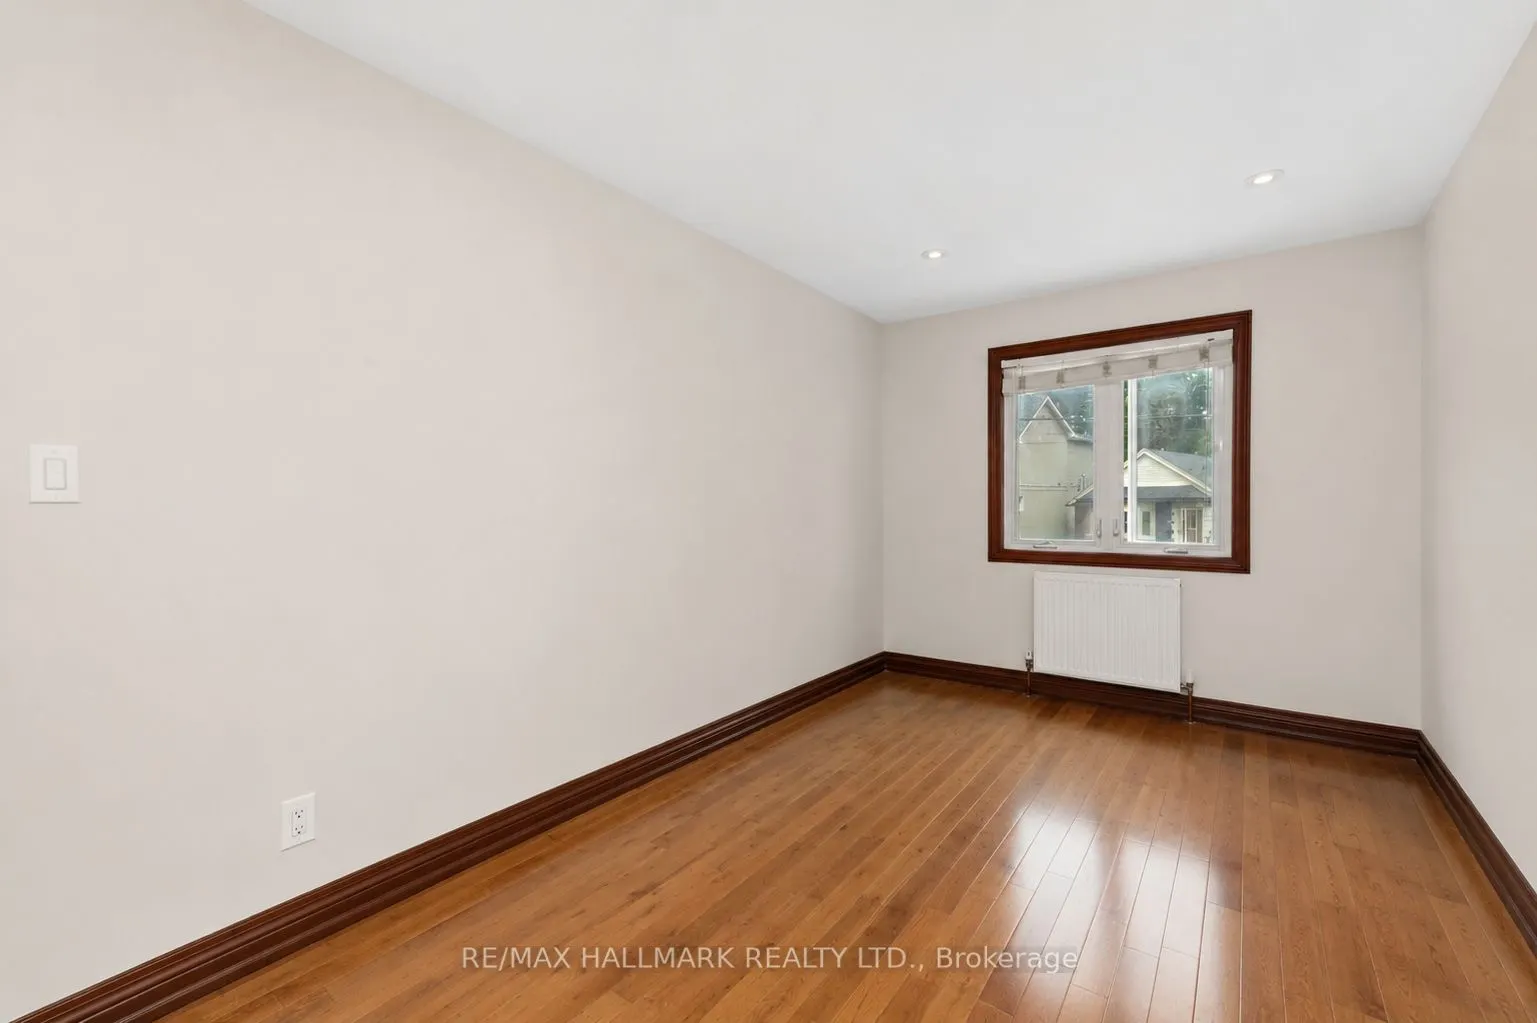
Bedroom 2
Hardwood Floor, Closet, Window
Dimensions 15.55 x 9.28 feet
144.3 sqft
Bedroom 3
Hardwood Floor, Closet, W/O To Balcony
Dimensions 16.77 x 9.28 feet
155.63 sqft
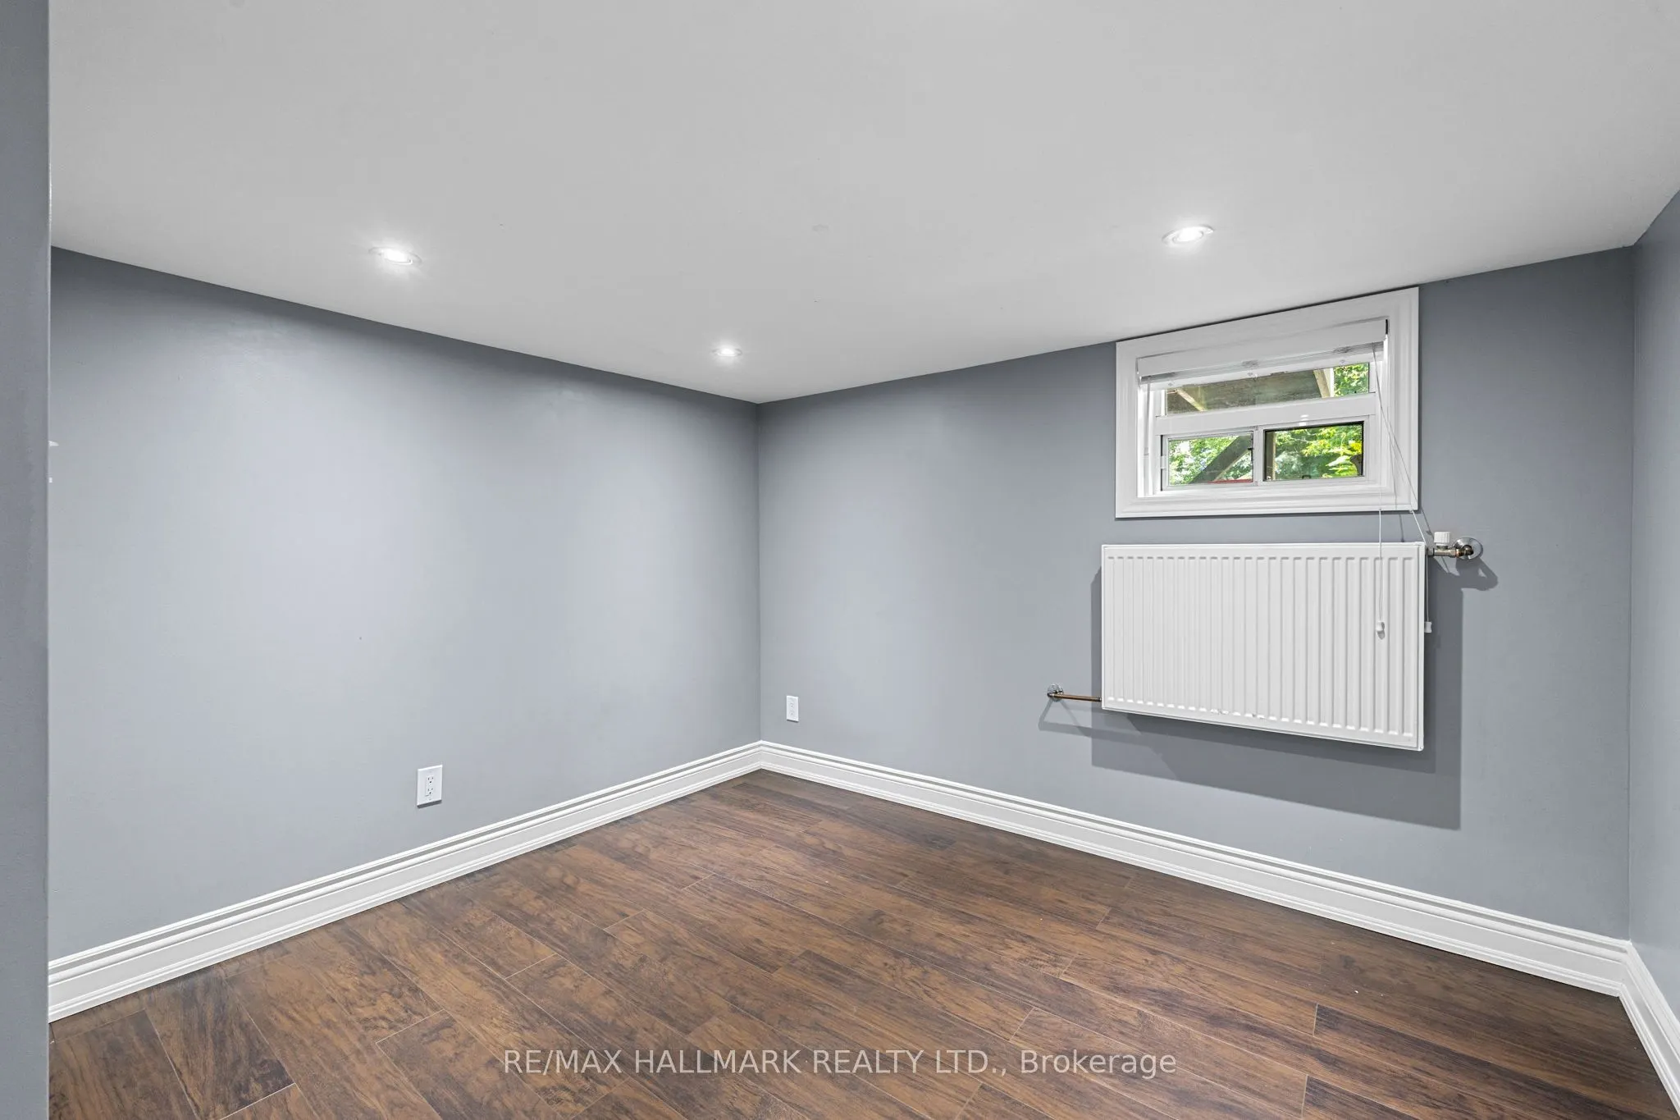
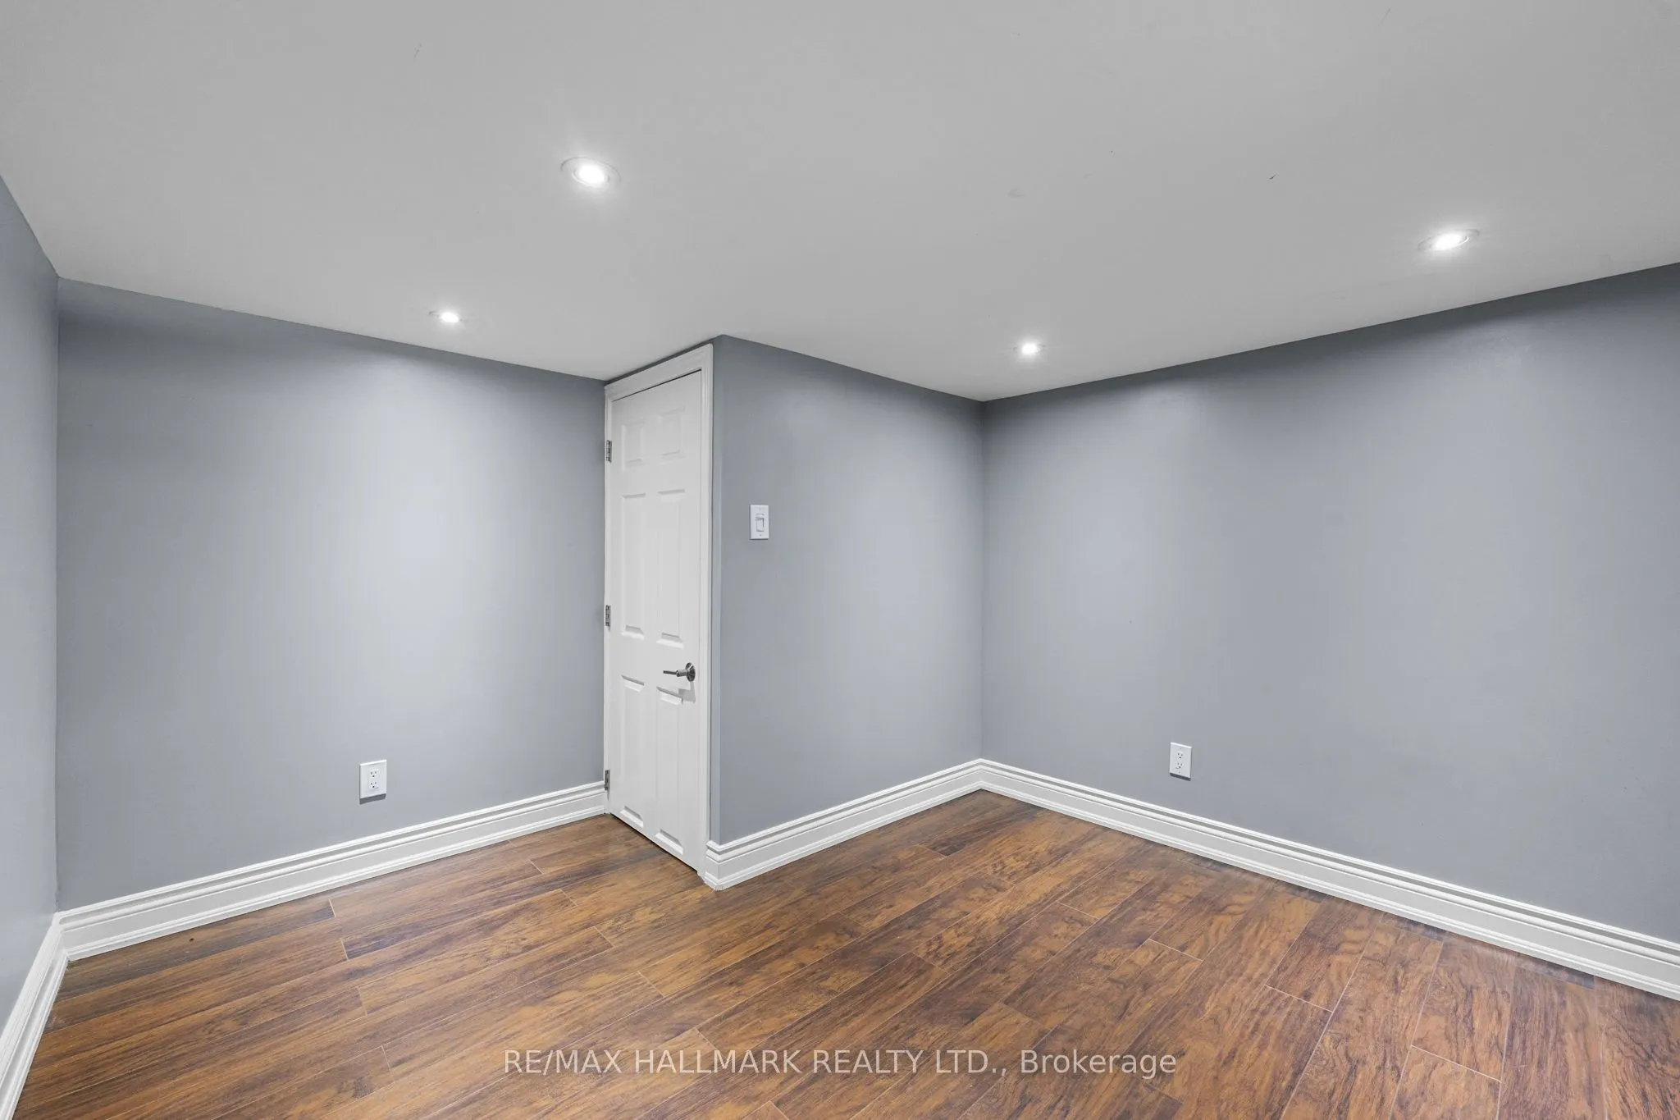
Bedroom 4
Laminate, Pot Lights, Window
Dimensions 11.98 x 9.55 feet
114.41 sqft
Bedroom 5
Laminate, Pot Lights, Window
Dimensions 12.2 x 10.4 feet
126.88 sqft
Dining Room
Hardwood Floor, Open Concept, Combined w/Living
Dimensions 10.76 x 11.32 feet
121.8 sqft
Kitchen
Tile Floor, Stainless Steel Appl, Window
Dimensions 13.45 x 8.89 feet
119.57 sqft
Living Room
Hardwood Floor, Pot Lights, Open Concept
Dimensions 17.85 x 11.02 feet
196.71 sqft
Primary Bedroom
Hardwood Floor, Large Closet, Large Window
Dimensions 12.2 x 20.28 feet
247.42 sqft
Recreation
Laminate, Pot Lights, Open Concept
Dimensions 21.23 x 17.26 feet
366.43 sqft
Similar Properties(No results)
Mortgage Calculator
Calculate your estimated monthly mortgage payment
Price
$1,290,000
$
%
%
Total cost of mortgage
$0
Monthly payment
By clicking Save, we will calculate your estimated mortgage for all properties using the saved values (down payment percentage, interest rate, and amortization).
The accuracy and applicability of this calculator are not guaranteed.
.png)