Sign In or Create a Free Account to see full details of this property
Key Facts
Key facts for 53 Glen Everest Road
Property Type
House, Bungalow
Parking
Attached 1 garage, 2 parking
MLS #
E8400780
Size
-
Basement
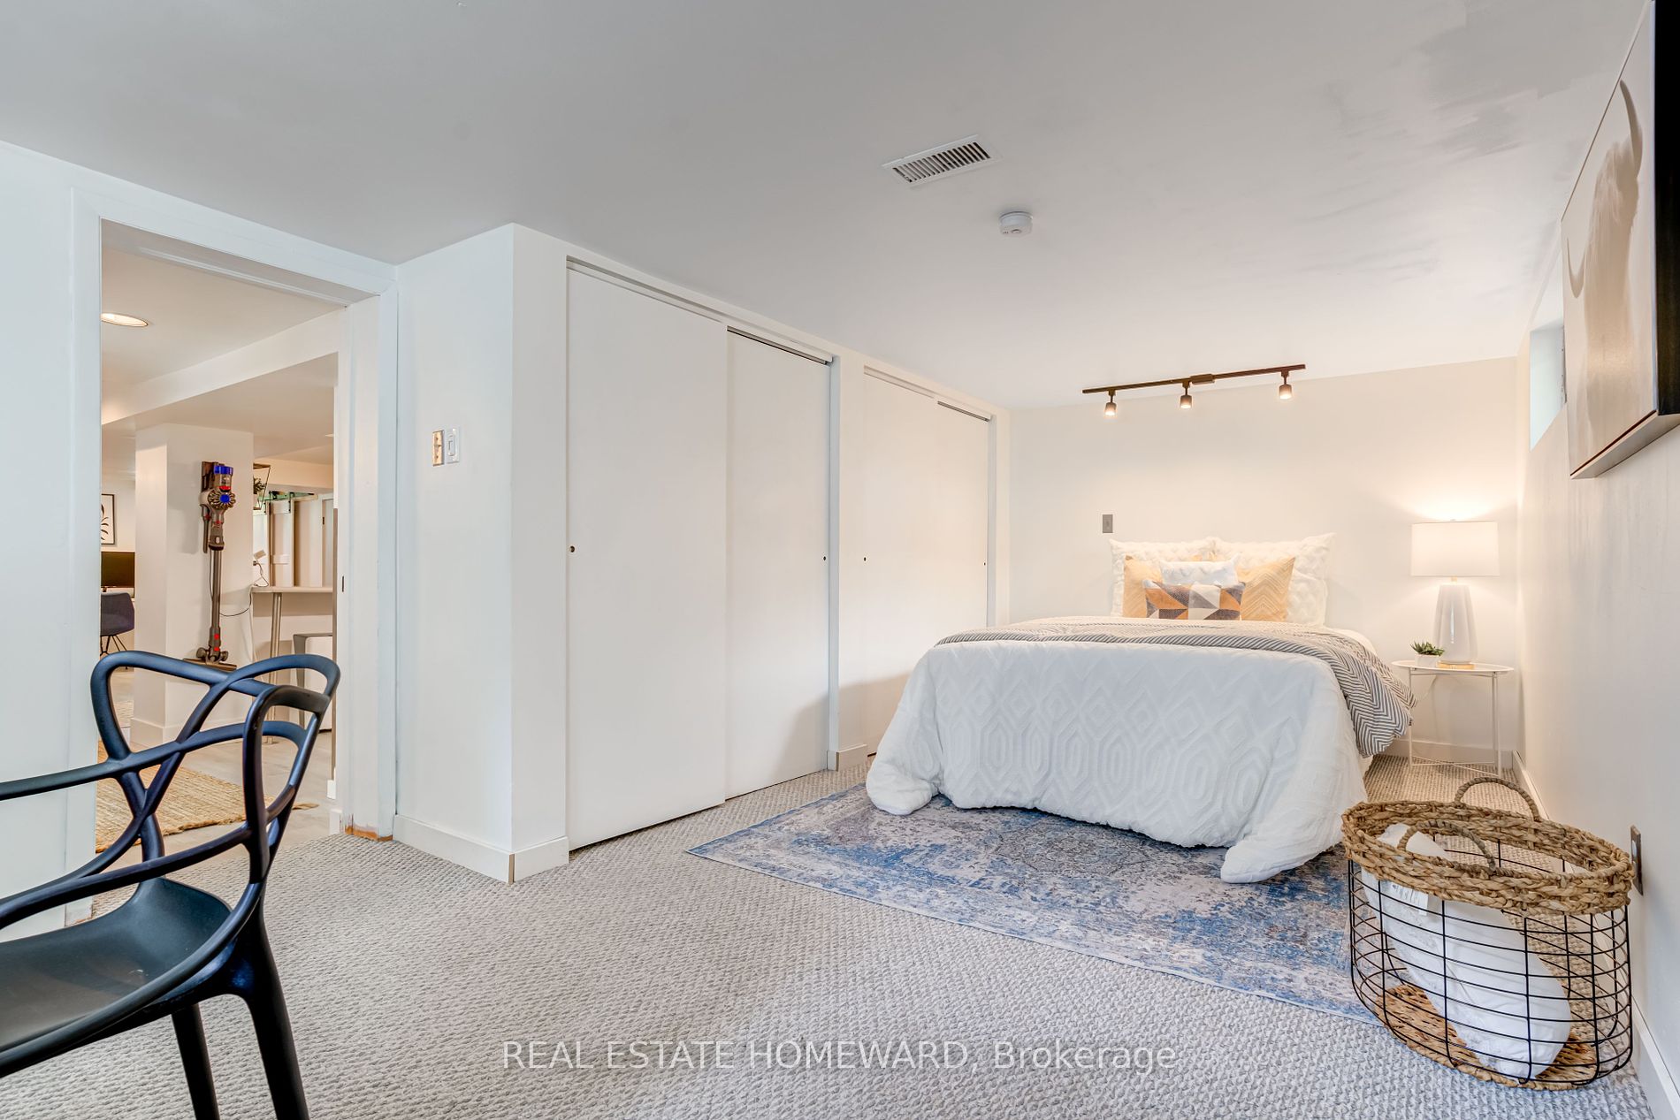
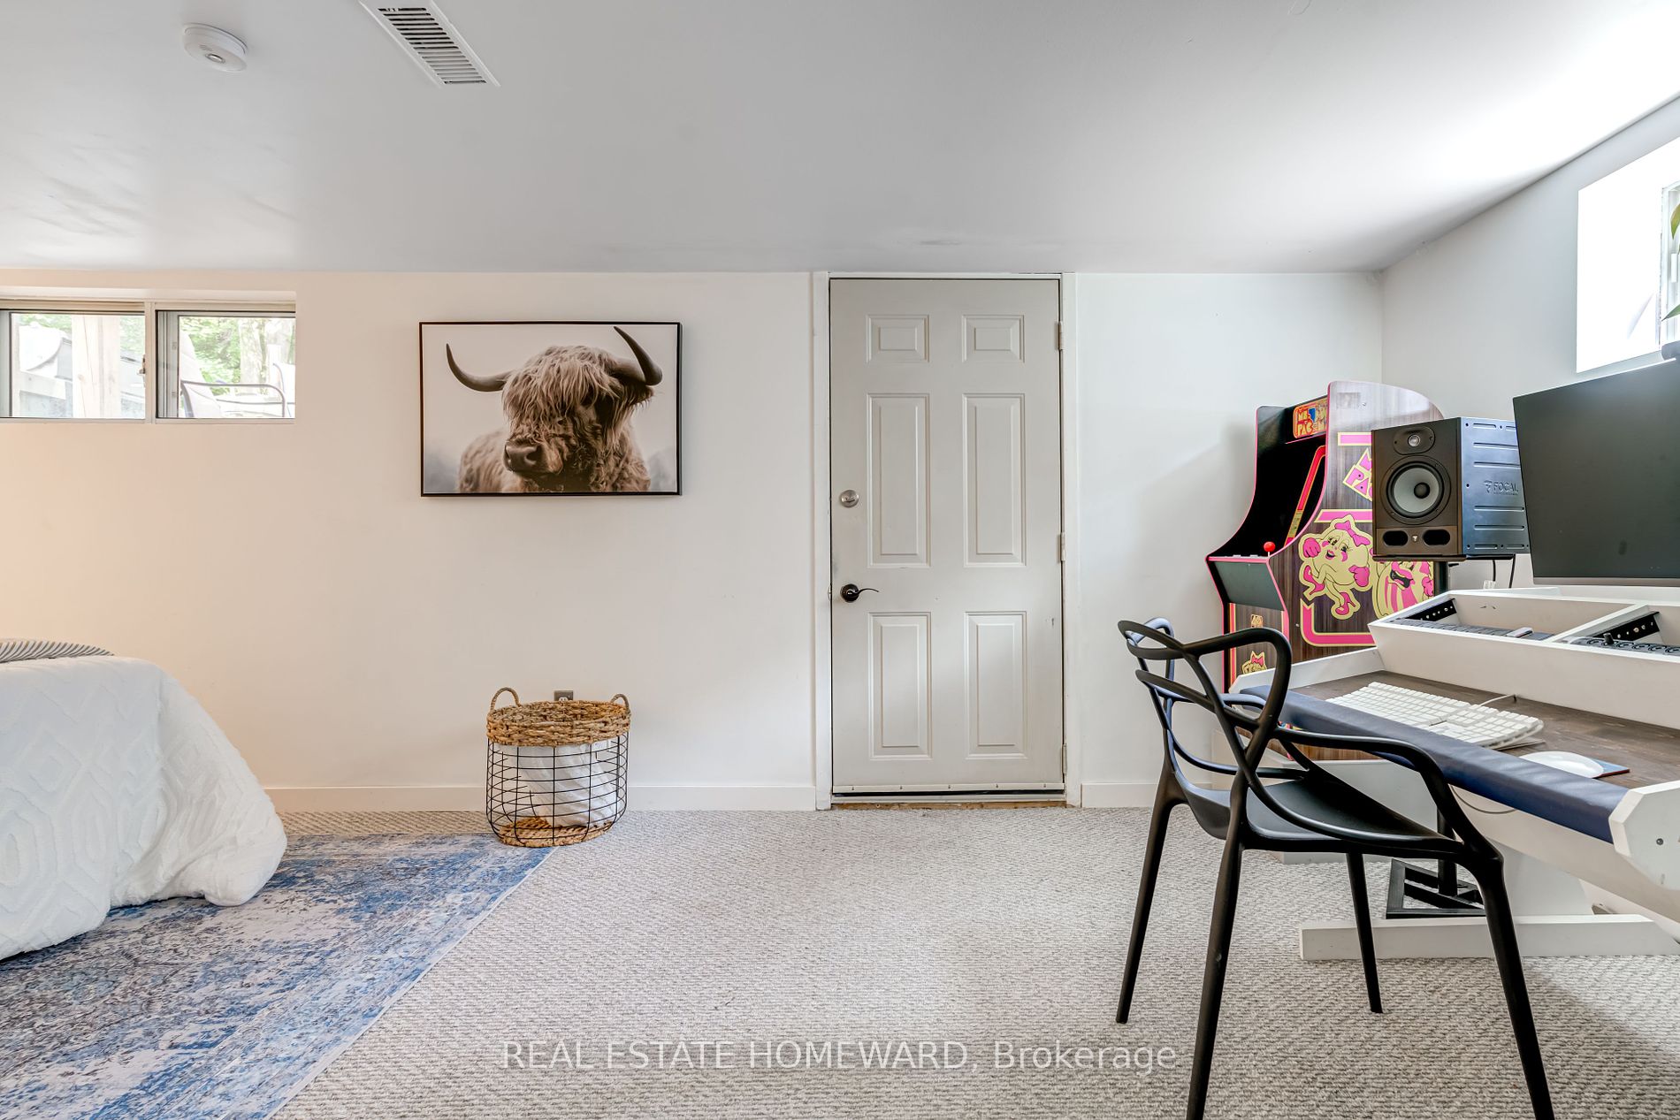
Finished,Separate Entrance
Listed on
2024-06-04
Lot size
40 x 155.0
Tax
$4,224.18 /yr
Days on Market
6
Approximate Age
-
Maintenance Fee
-
Description
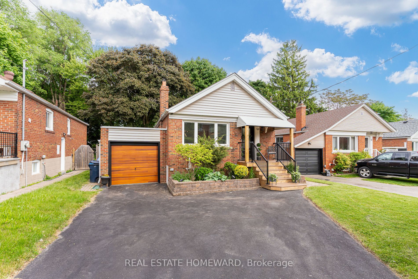
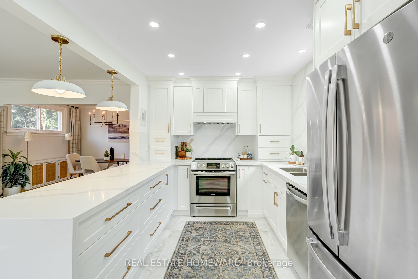
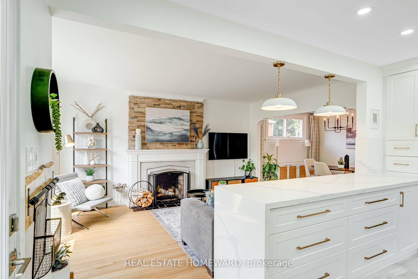
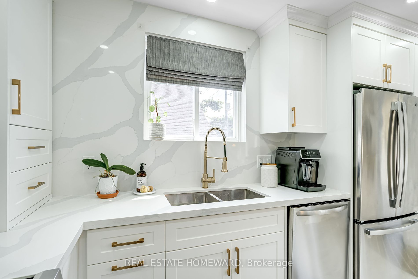
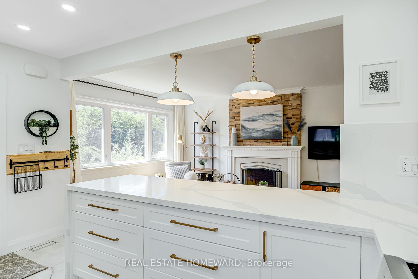
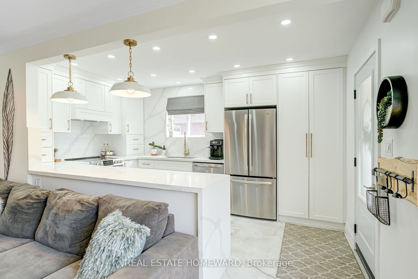
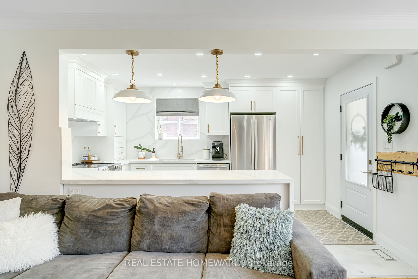
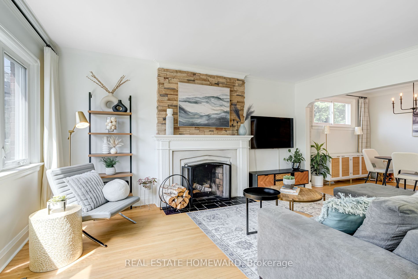
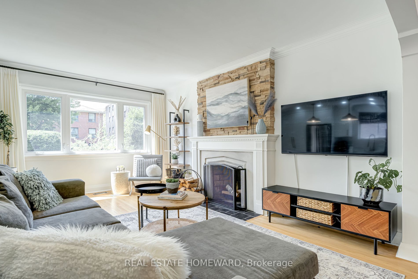
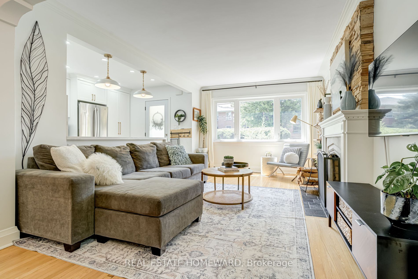
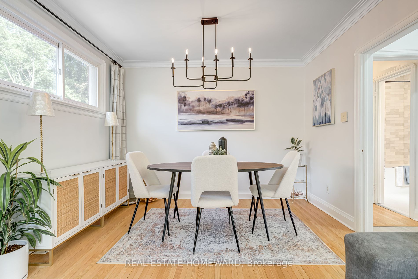
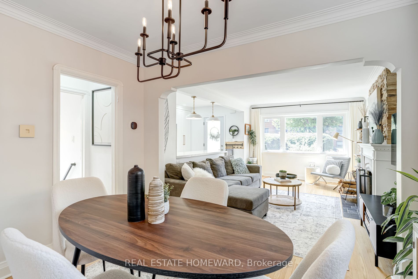
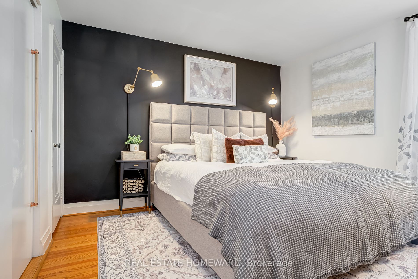
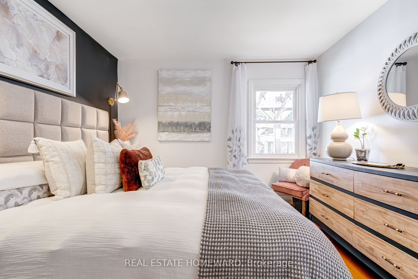
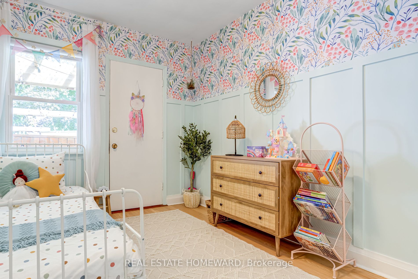
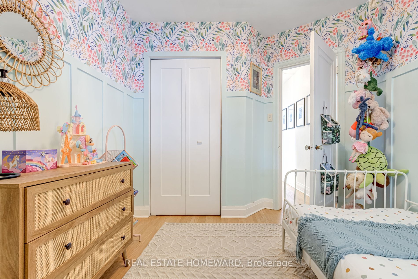
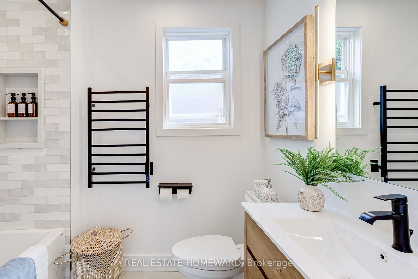
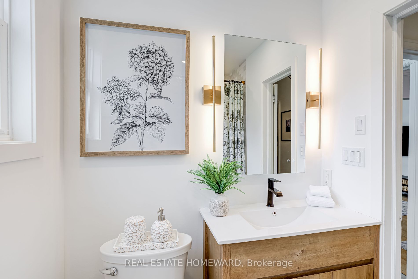
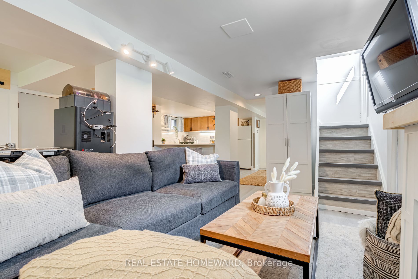
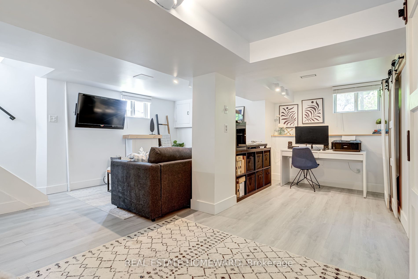
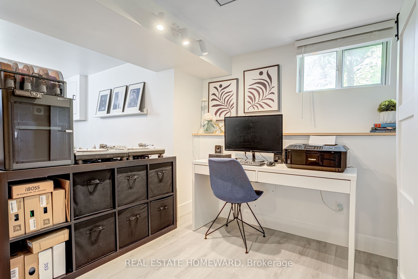
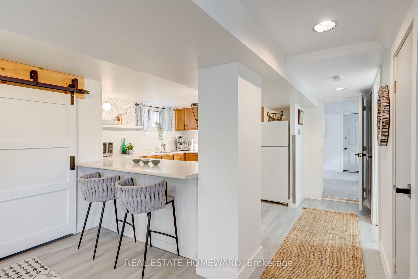
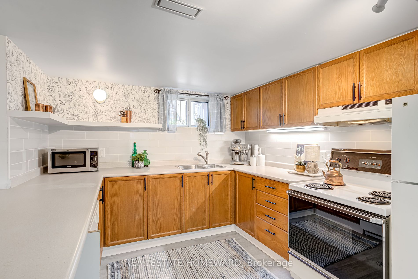
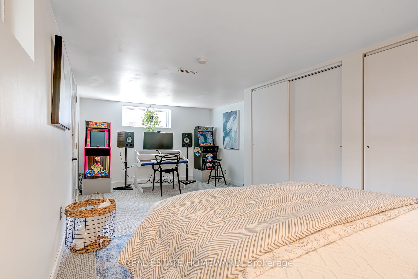
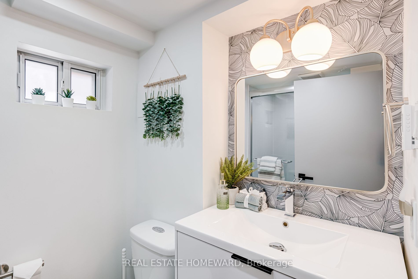
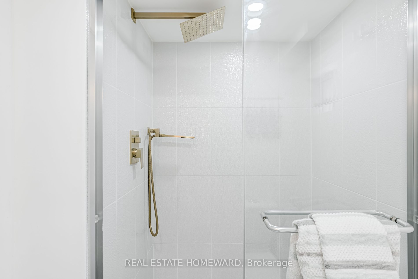
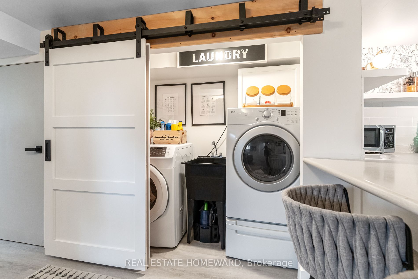
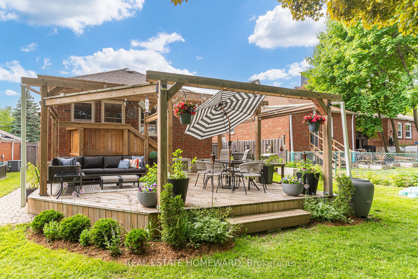
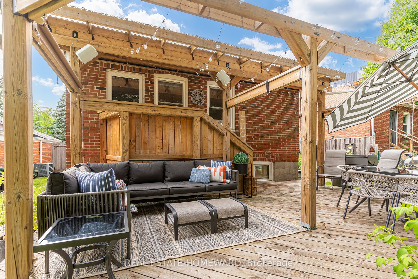
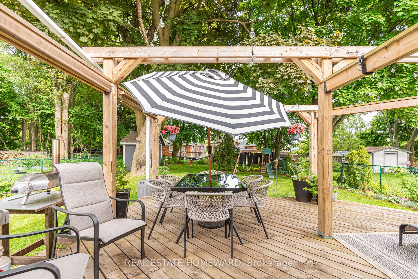
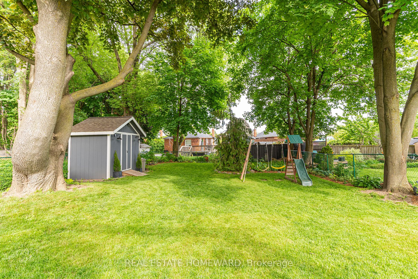
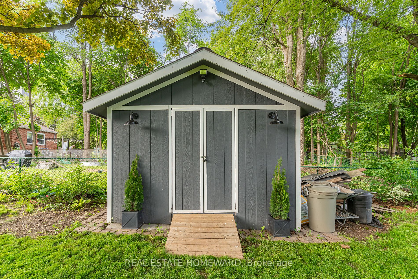
Welcome to 53 Glen Everest Road, a charming 2+1 bedroom bungalow nestled in the vibrant, and growing, Cliffside neighborhood. This home boasts a newly renovated designer kitchen, 2 renovated bathrooms and many more updates throughout. Modern additions blend seamlessly with character detail, offerin...g a perfect blend of functionality and livability.Step inside to find a warm and inviting living space, with open-concept kitchen overlooking the family/living room that flows into the dining area, which leads to the rest of the home. The main floor layout is perfect for relaxing after the stresses of the day or for inviting friends and family over to celebrate the successes of the week. Step through the side door to access the large, serene south-facing entertainers backyard, adorned with mature trees, large deck and lots of space to play - its a backyard where you will want to spend your weekends, with both shade and sun! It also gives you options (garden suite potential, home office pod, etc). Downstairs you will find an impressive amount of flexible space and endless possibilities. Potential for an in-law suite, an extra bedroom, rec room, home office Really, its up to you!The location is a standout feature, surrounded by lush parks and a bustling retail strip. Convenient public transit options & free parking at the Scarborough GO Station! Youre only 2 stops to Union! Thats quicker to Union than living in Leslieville! The area is experiencing a growth surge, with new condo projects and numerous single-family home renovations increasing the neighbourhood's density, appeal & value.53 Glen Everest Road is more than a home; it's an opportunity to be part of a growing and thriving community in an ever-evolving urban landscape. **** Extras **** Public Open Houses: June 6th, 11am-1:00pm. June 8/9th, 2-4pm.
Stone Counters, Stainless Steel Appl, Open Concept
Dimensions 15.35 x 9.51 feet
145.98 sqft
Living Room
Hardwood Floor, Fireplace, Combined w/Living
Dimensions 16.67 x 11.45 feet
190.87 sqft
Recreation
Laminate
Dimensions 19.13 x 7.05 feet
134.87 sqft
Similar Properties(No results)
Mortgage Calculator
Calculate your estimated monthly mortgage payment
Price
$1,040,000
$
%
%
Total cost of mortgage
$0
Monthly payment
By clicking Save, we will calculate your estimated mortgage for all properties using the saved values (down payment percentage, interest rate, and amortization).
The accuracy and applicability of this calculator are not guaranteed.
.png)